Land with Home for Sale in North Royalton, Ohio
10561 Albion Rd, North Royalton, OH 44133
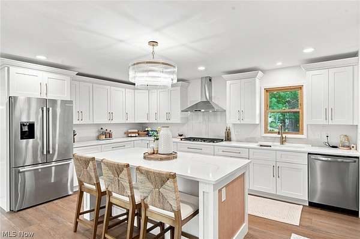
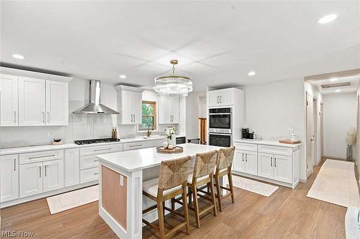
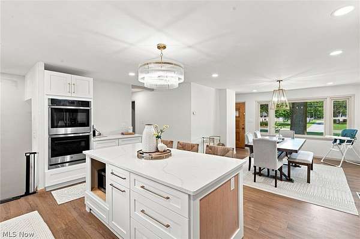
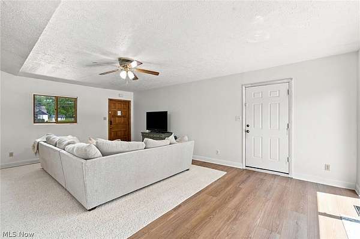
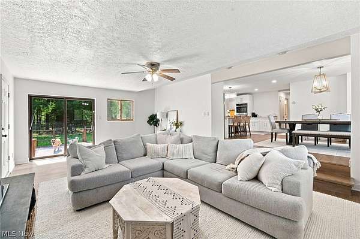
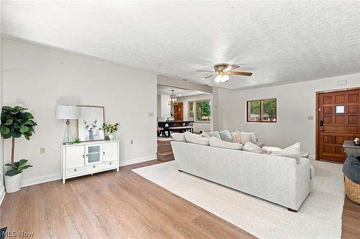
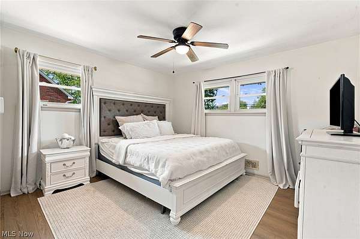
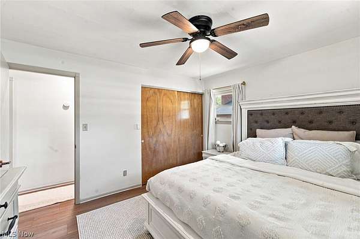
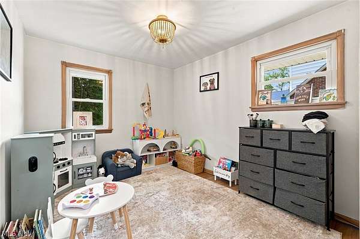
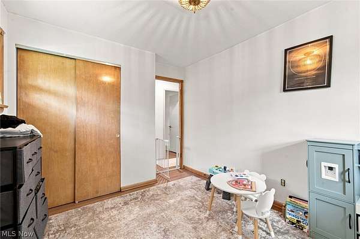
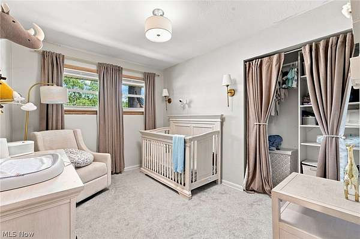
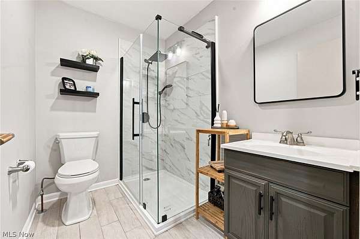
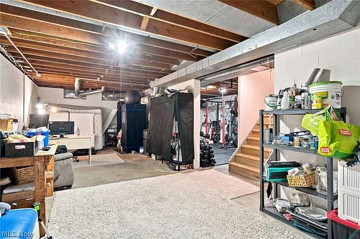
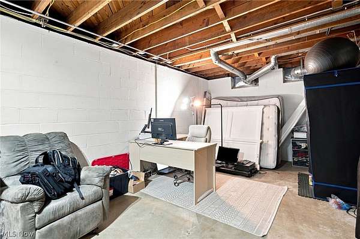
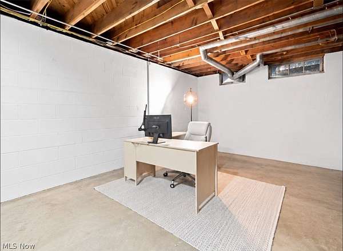
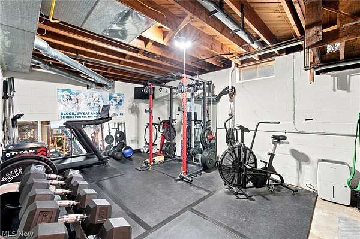
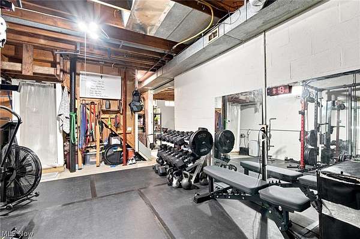
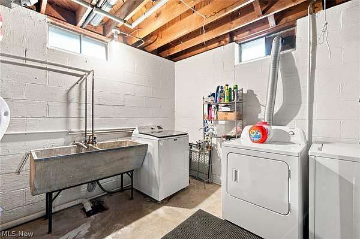
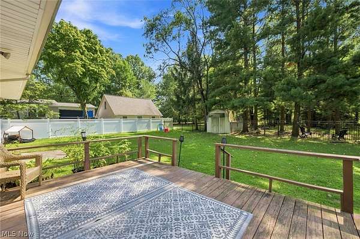
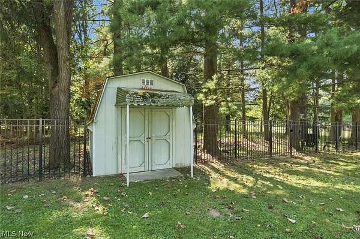
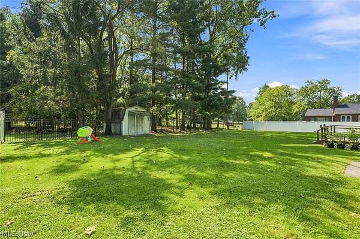
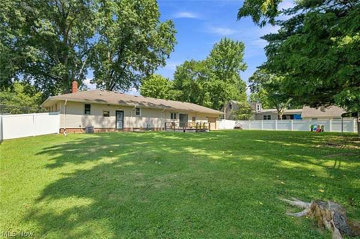
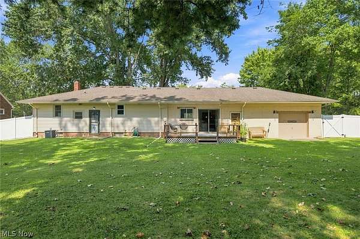
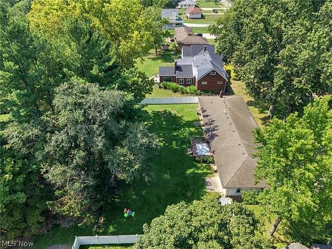
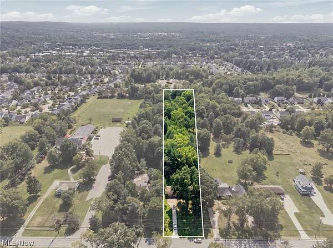
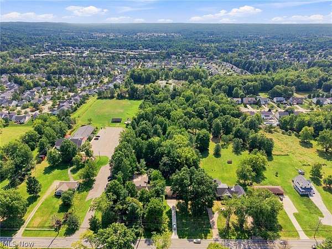
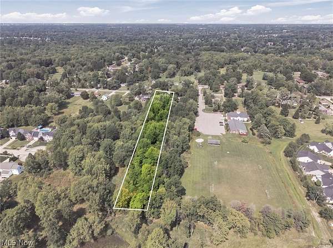
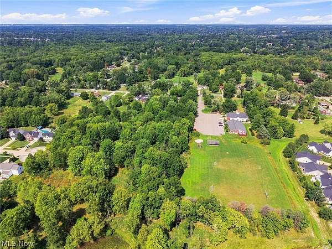
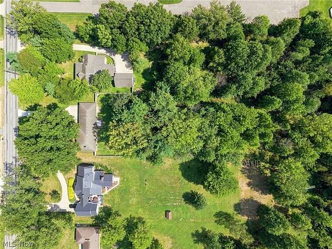
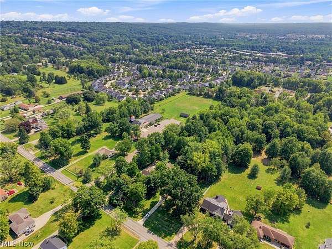
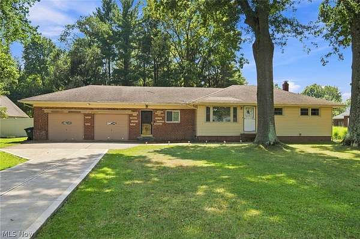
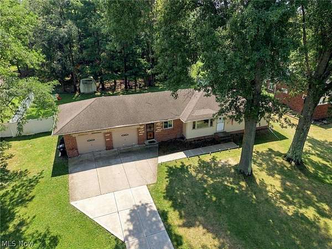
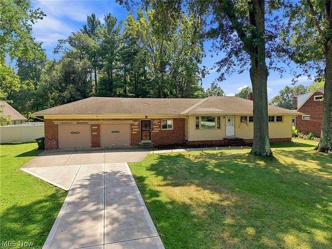
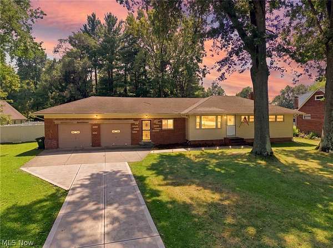
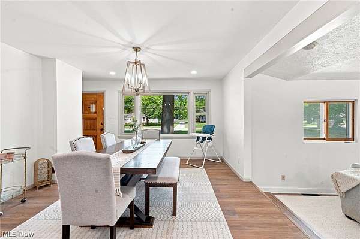
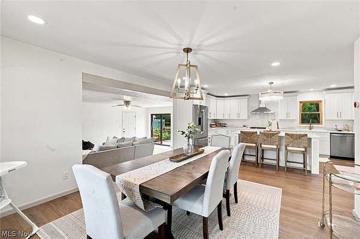
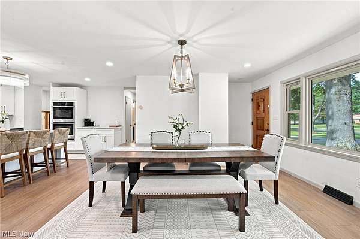
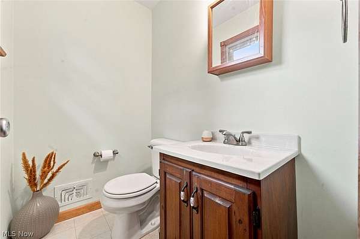
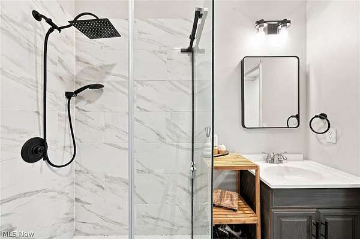
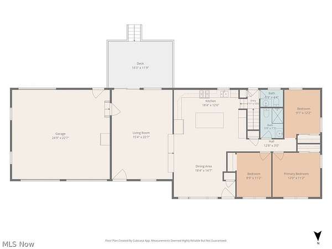
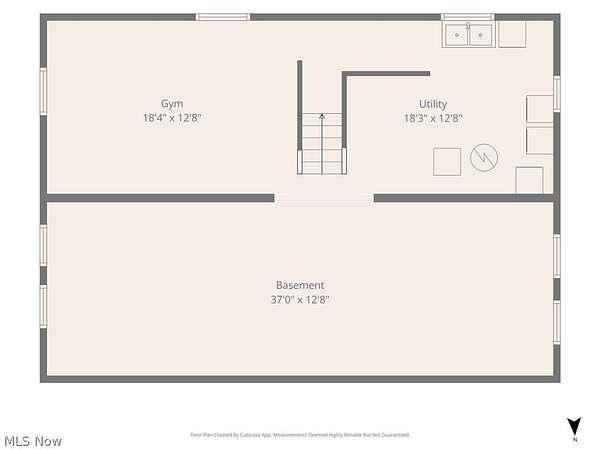
Discover the perfect blend of modern updates and peaceful privacy in this stunning ranch, situated on 2.41 acres of beautifully wooded property. The open floor plan creates a bright, inviting atmosphere, while the beautifully updated kitchen serves as the heart of the home, featuring newer custom cabinetry, a large island, and a spacious dinette area. Newer appliances, flooring, light fixtures, and windows (except two) add to the home's fresh, move-in-ready appeal. The luxurious family room offers a comfortable space to relax or entertain. Three bedrooms feature generous closet space, and the remodeled bathroom showcases thoughtful updates. A full basement with high ceilings provides excellent potential for future finished living space, while the attached two-car garage also offers impressive ceiling height. The following updates have neen made: All new vinyl flooring (June 2026), Full bath remodel (May 2025), Carpet in bedroom #1 (December 2024), Put in fence (September 2023), Put in new driveway and walkway to front entrance (October 2023), Kitchen remodel with all new appliances (June 2026), New windows throughout house except for in the family room (July 2026), New baseboards and trim in family room, Front landscaping (August 2026). Outside, enjoy the privacy of the wooded setting, new landscaping, a fenced yard, and a newer driveway. With its extensive updates, spacious layout, and beautiful acreage, this property offers a wonderful opportunity to enjoy ranch-style living in a truly special setting. A true must-see!
Location
- Street address
- 10561 Albion Rd
- County
- Cuyahoga County
- Zip code
- 44133
- School district
- North Royalton CSD - 1821
- Elevation
- 902 feet
Property details
- Acreage
- 2.41 acres
- MLS #
- NEOHREX 5241521
- Posted
Property taxes
- 2025
- $3,725
Parcels
- 481-23-013
Details and features
Listing
- Type
- Residential
- Subtype
- Single Family Residence
- Franchise
- RE/MAX International
Exterior
- Parking
- Garage
- Fencing
- Fenced
- Pool
- Deck
Structure
- Style
- Ranch
- Stories
- 1
- Water
- Public
- Sewer
- Public Sewer
- Heating
- Forced Air
- Cooling
- Central Air
- Materials
- Aluminum Siding, Brick
- Roof
- Asphalt, Fiberglass
Interior
- Rooms
- Basement, Bathroom x 2, Bedroom x 3, Dining Room, Exercise Room, Family Room, Game Room, Laundry Room, Utility Room
- Appliances
- Built In Oven, Cooktop, Dishwasher, Disposal, Dryer, Microwave, Refrigerator, Washer
- Features
- Breakfast Bar, Ceiling Fans
Listing history
| Date | Event | Price | Change | Source |
|---|---|---|---|---|
| Sept 16, 2026 | Under contract | $389,000 | — | NEOHREX |
| Sept 8, 2026 | New listing | $389,000 | — | NEOHREX |