Land with Home for Sale in Forest, Virginia
1059 Thompson Ln, Forest, VA 24551
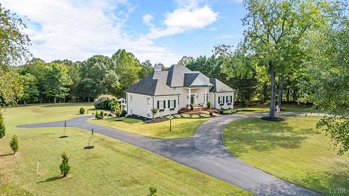
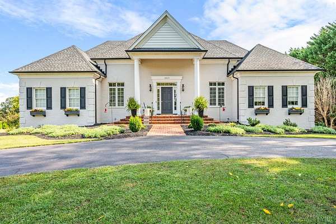
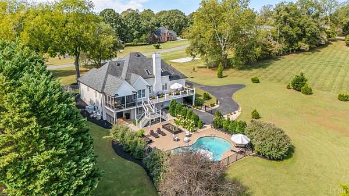
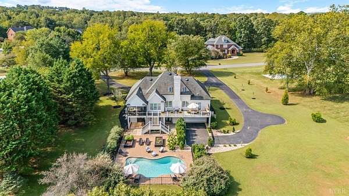
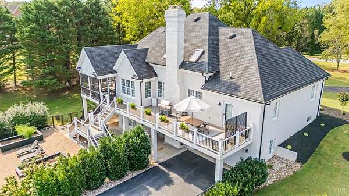
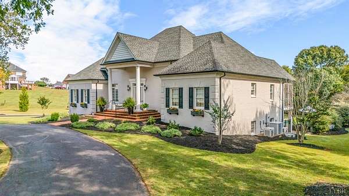
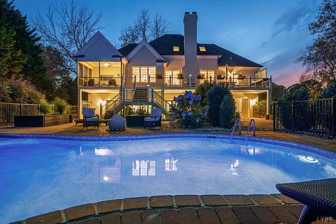
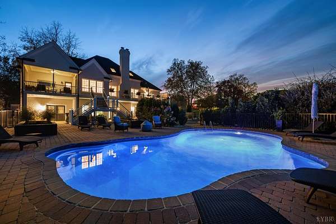
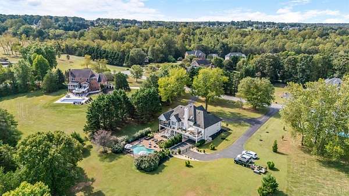
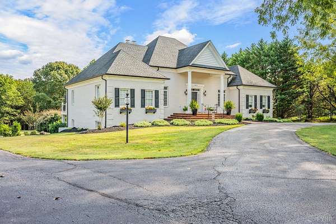
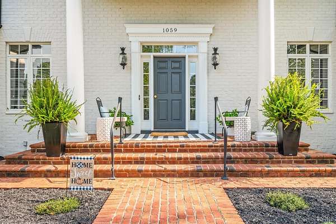
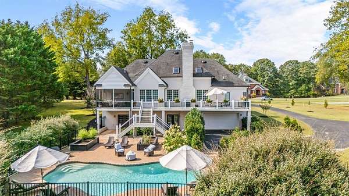
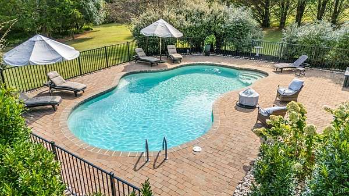
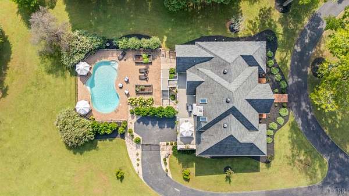
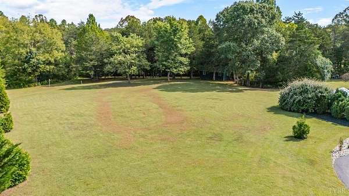
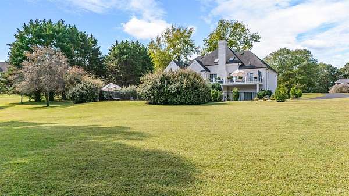
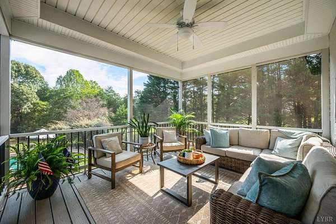
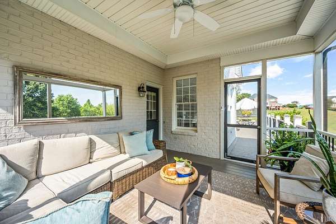
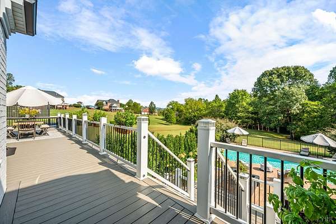
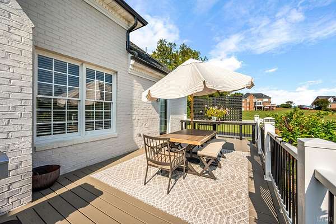
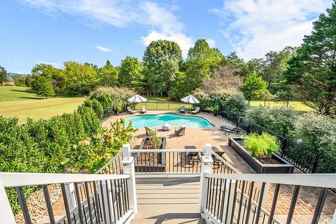
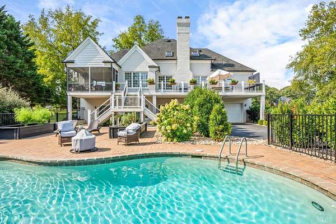
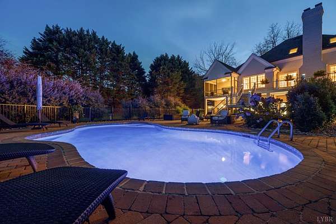
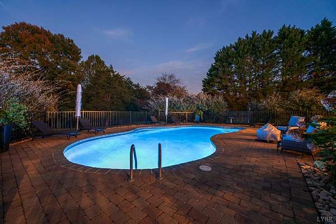
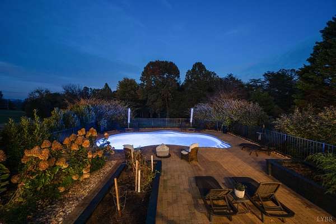
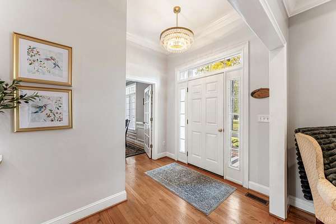
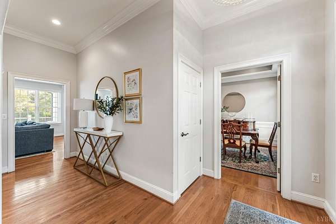
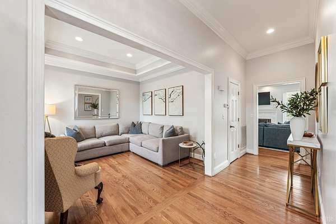
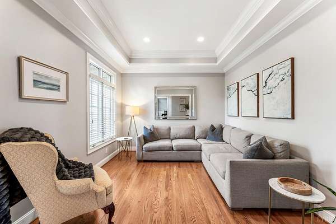
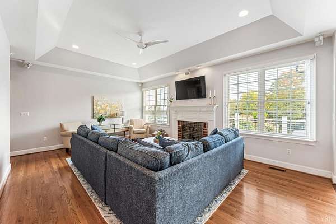
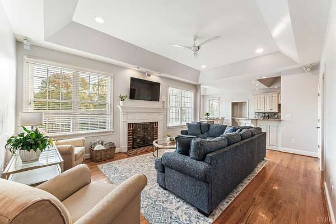
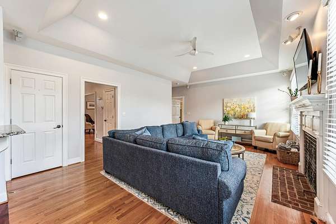
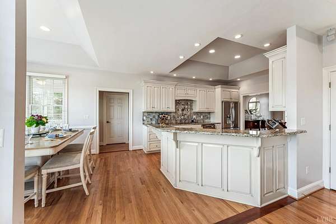
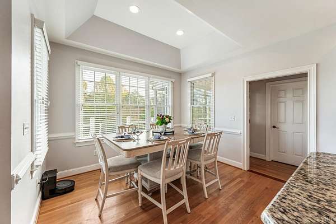
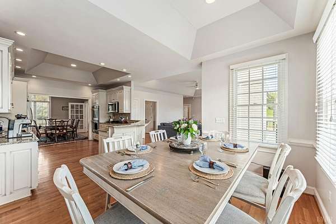
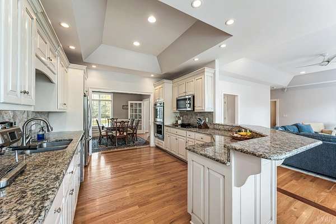
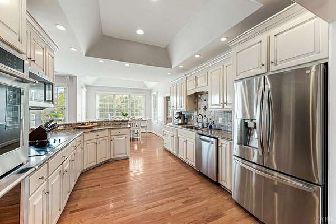
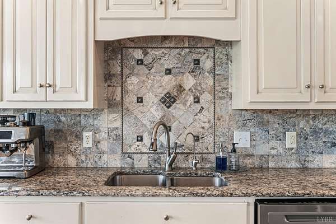
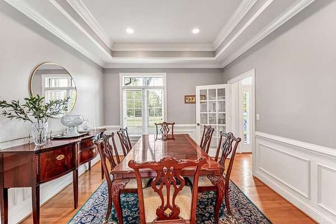
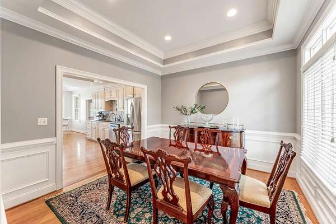
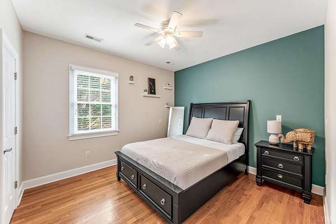
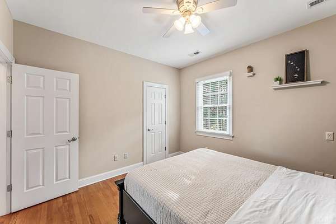
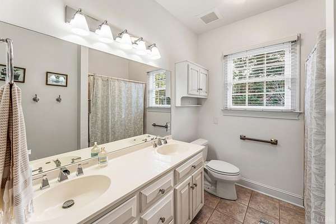
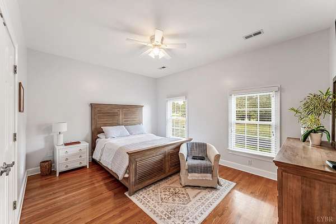
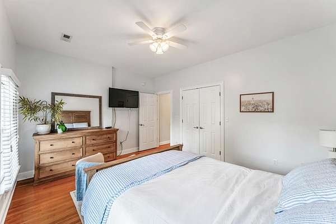
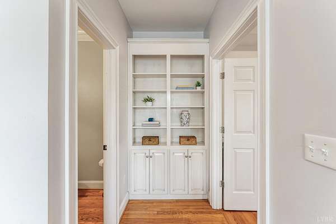
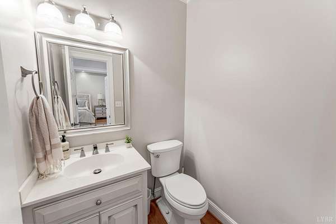
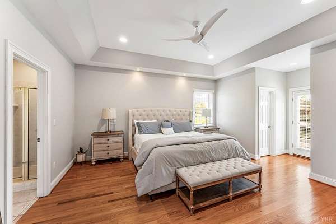
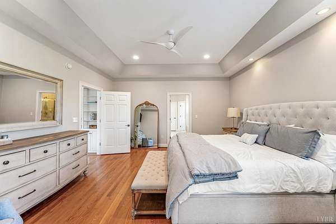
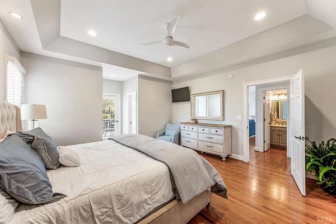
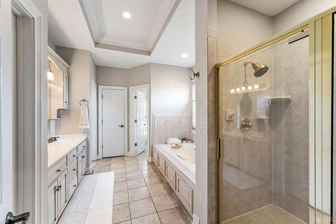
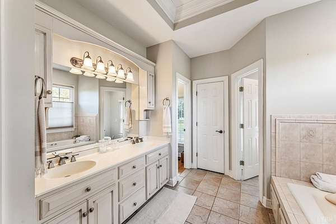
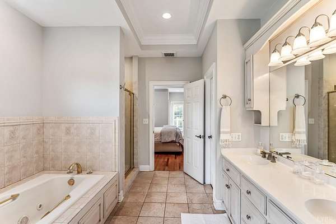
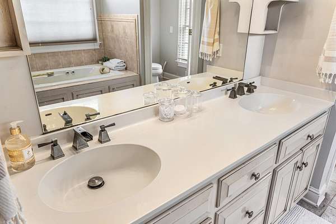
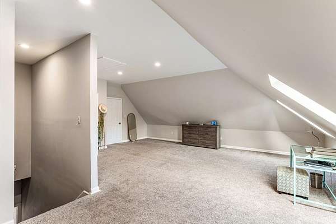
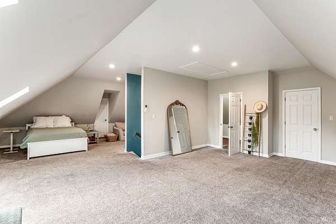
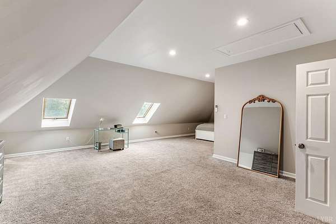
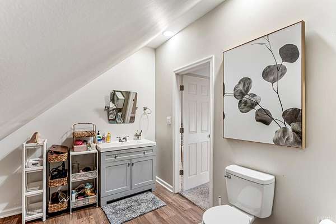
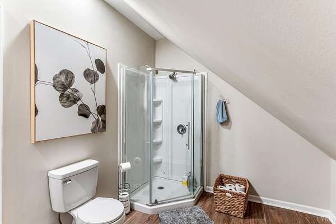
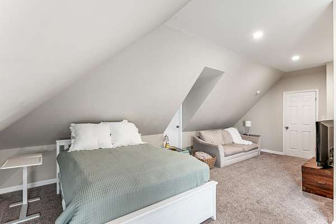
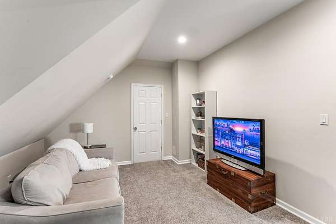
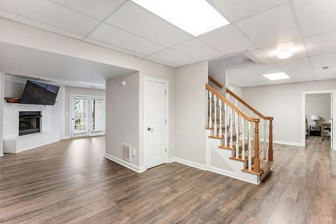
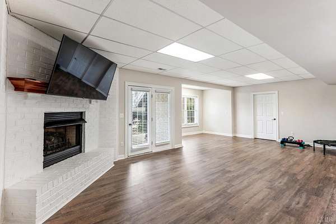
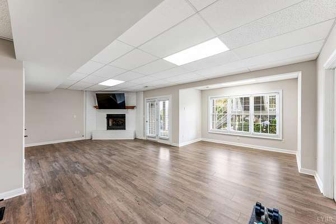
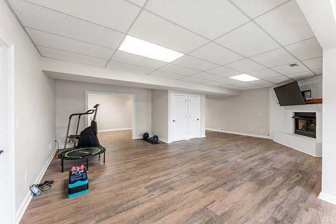
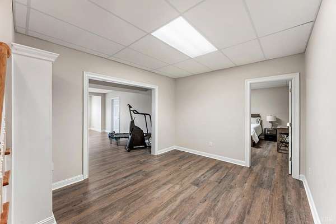
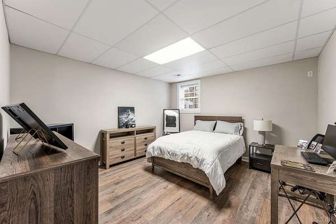
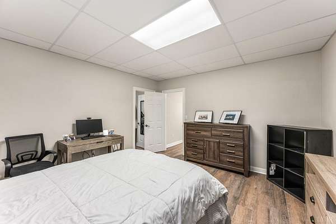
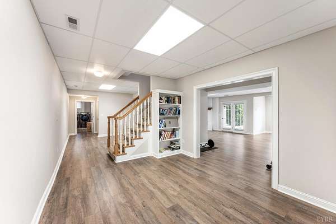
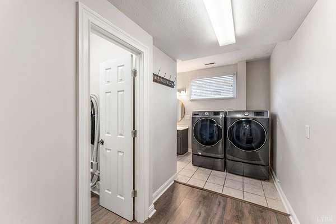
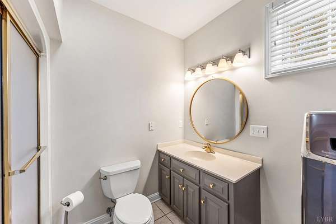
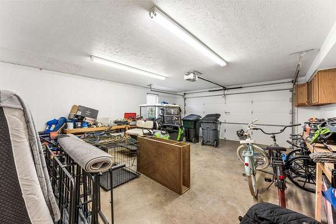
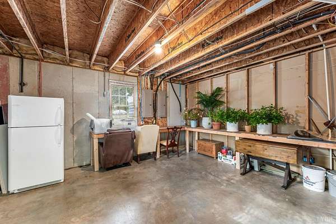
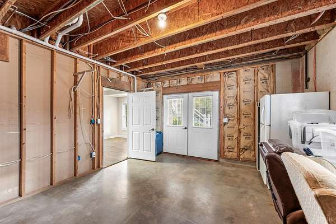
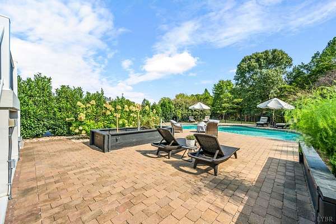
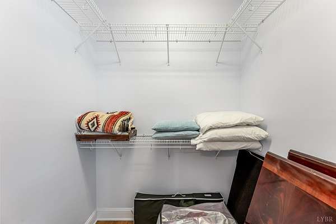
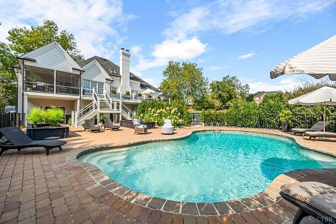
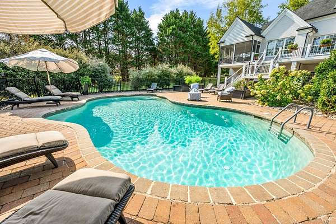
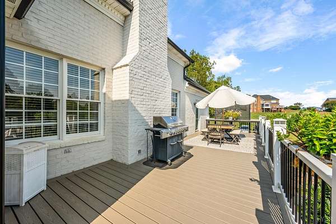
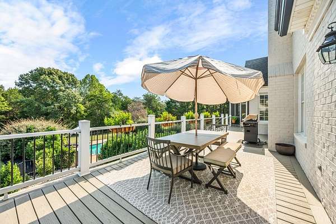
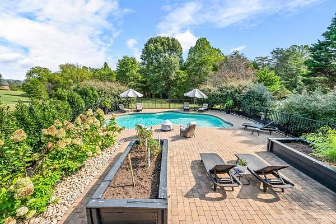
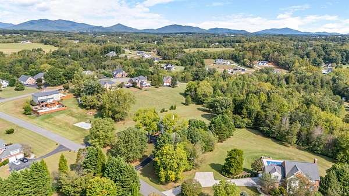
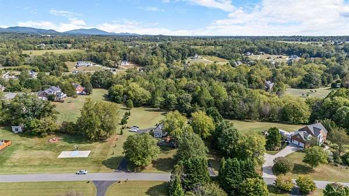
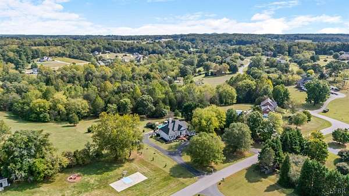
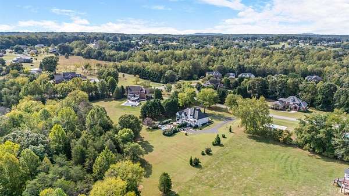
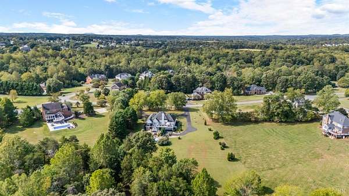
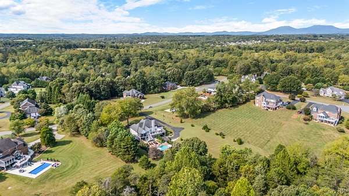
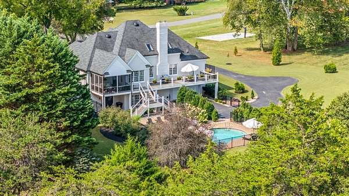
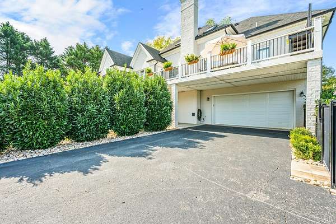
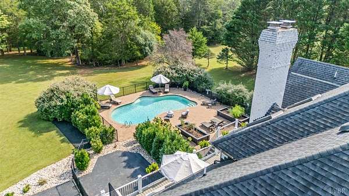
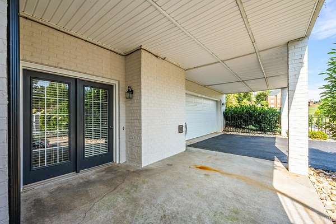
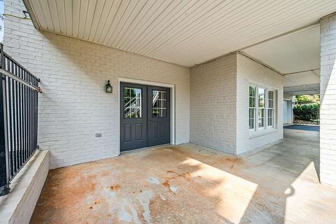
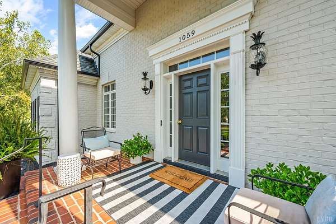
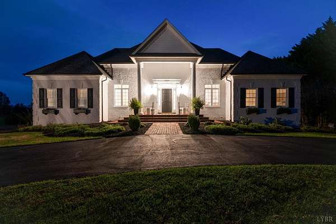
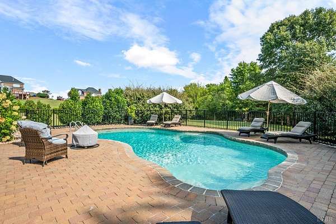
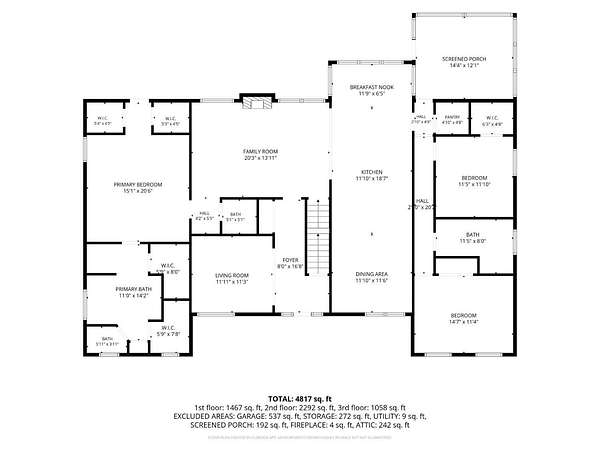
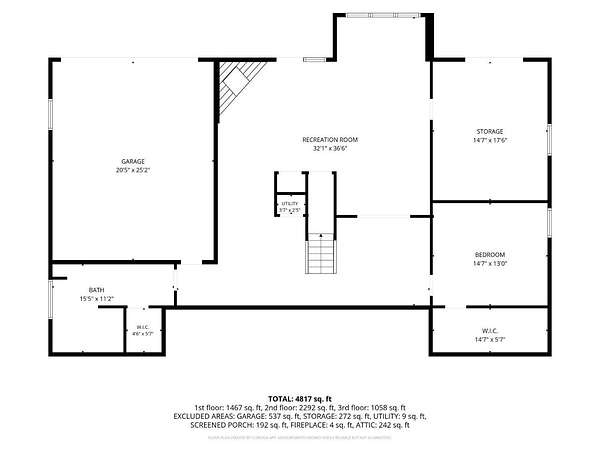
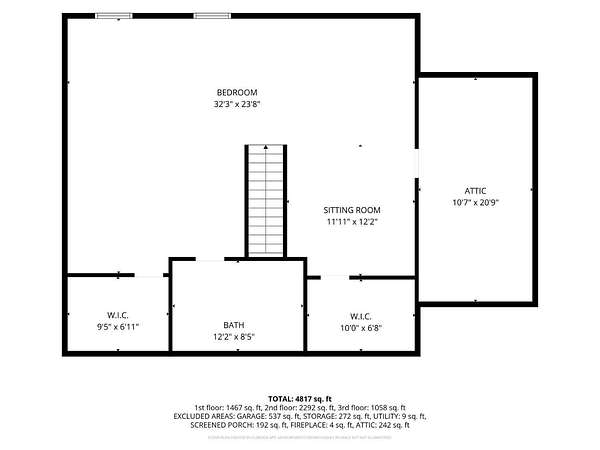
OPEN HOUSE Sunday, 11/1, 1:00-2:30 pm! Your ESTATE AWAITS on 2+ acres in sought-after BROOKSTONE, one of Forest's finest neighborhoods with spectacular in-ground pool! Custom built as builder's personal home, beautiful moldings, remodeled kitchen, tray ceilings, gleaming hardwoods main level. Formal living room, formal dining room, updated kitchen with granite, newer stainless appliances, plenty of cabinetry, beautiful tile back splash, huge walk-in pantry. Lovely great room with fireplace, breakfast area, screened porch/rear deck make this home perfect for entertaining and relaxing. Enjoy luxury with main level primary suite boasting 3 walk-in closets, private office, tiled shower, whirlpool tub, expansive vanity, private entrance to deck. Two other bedrooms, full bath on main level. Second level features huge bedroom or family room, full bath, storage. Terrace level finished with family room, 4th bedroom, full bath, garage, storage room. Storage building at back of property. WOW!
Location
- Street address
- 1059 Thompson Ln
- County
- Bedford County
- Zip code
- 24551
- Community
- Brookstone
- School district
- Bedford
- Elevation
- 784 feet
Directions
Thomas Jefferson to Everett Rd, Right on Brookstone Dr, Left on Rocky Branch, Right on Thompson to Home on Right.
Property details
- Acreage
- 2.03 acres
- Zoning
- R1
- MLS #
- LVAMLS 370161
- Posted
Parcels
- 11620127
Legal description
Brookstone Lot 127 Sec VI
Details and features
Listing
- Type
- Residential
- Subtype
- Single Family Residence
- Franchise
- RE/MAX International
Exterior
- Parking
- Underground/Basement
- Pool
- Deck, Patio, Porch
- Structures
- Workshop
- Features
- Circular Drive, Front Porch, Garden Space, Insulated Glass, Landscaped, Paved Drive, Rear Porch, Screened Porch, Storm Doors
Structure
- Style
- Ranch
- Stories
- 2
- Basement
- Finished, Full
- Heating
- Heat Pump
- Materials
- Completed
- Roof
- Shingle
Interior
- Rooms
- Bathroom x 5, Bedroom x 4, Den, Dining Room
- Flooring
- Carpet, Hardwood, Tile-Ceramic, Vinyl
- Fireplaces
- Yes
- Appliances
- Cooktop, Dishwasher, Disposal, Double Oven, Refrigerator
- Features
- Cable Connections, Ceiling Fan(s), Great Room, Lumos, Main Level Bedroom, Main Level Den, Pantry, Primary Bed w/ Bath, Separate Dining Room, Shentel, Skylights, Smoke Alarm, Tile Bath(s), Walk-In Closet(s), Whirlpool Bath
Nearby schools
| Name | Type | District |
|---|---|---|
| Thomas Jefferson-Elm | Elementary | Bedford |
| Thomas Jefferson-Elm | Middle | Bedford |
| Thomas Jefferson-Elm | High | Bedford |
Listing history
| Date | Event | Price | Change | Source |
|---|---|---|---|---|
| Nov 2, 2026 | Under contract | $925,000 | — | LVAMLS |
| Oct 31, 2026 | New listing | $925,000 | — | LVAMLS |