Land with Home for Sale in Orr, Minnesota
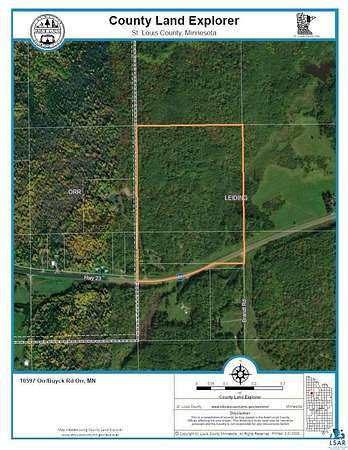
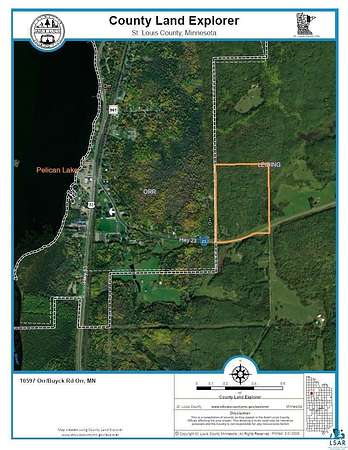
10597 Orr Buyck Rd, Orr, MN 55771
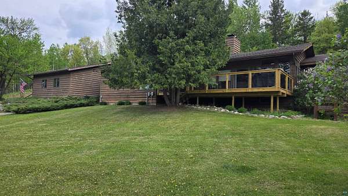
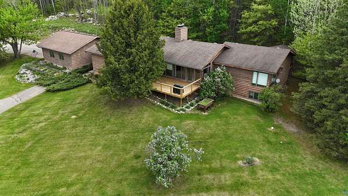
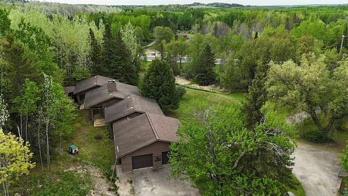
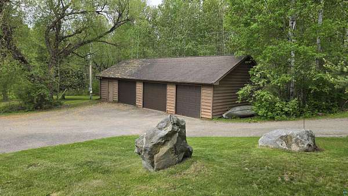
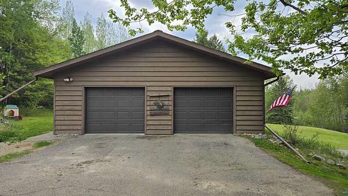
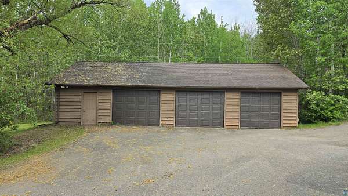
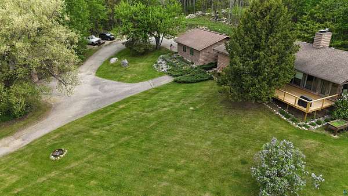
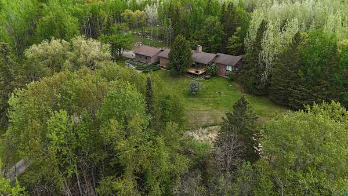
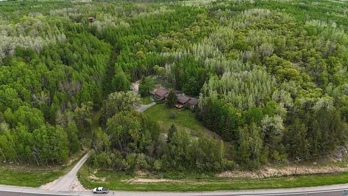
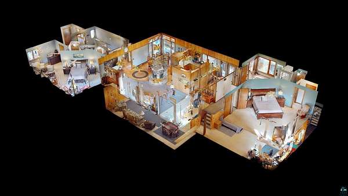
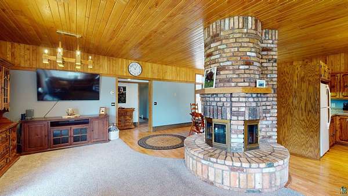
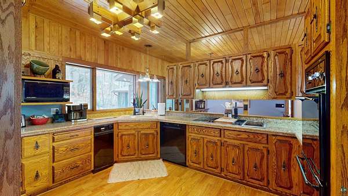
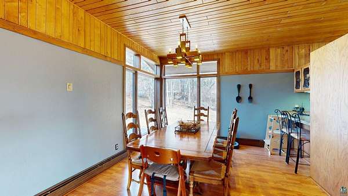
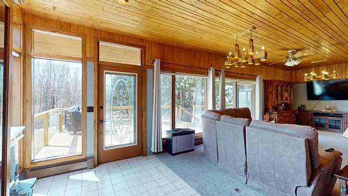
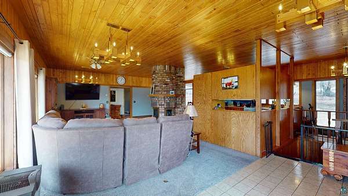
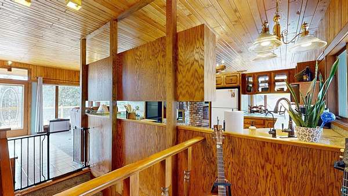
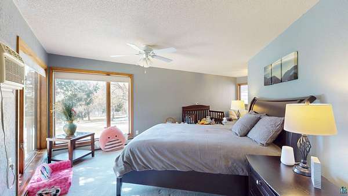
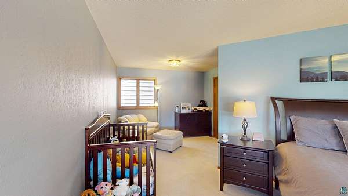
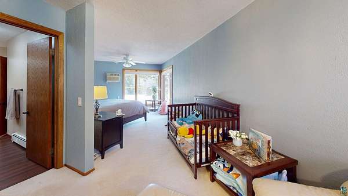
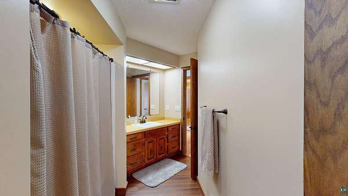
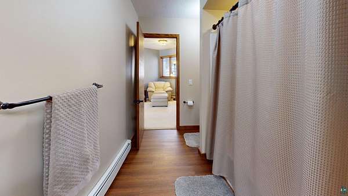
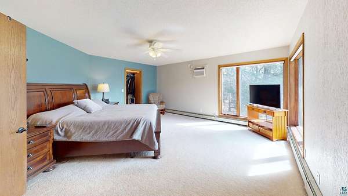
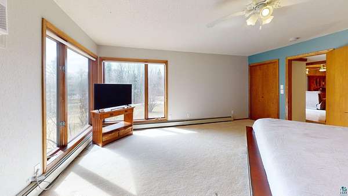
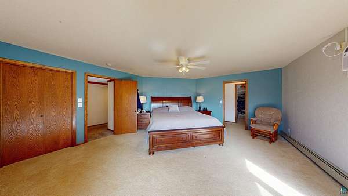
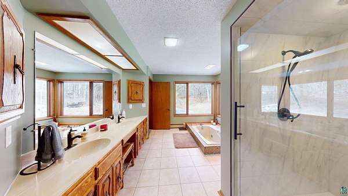
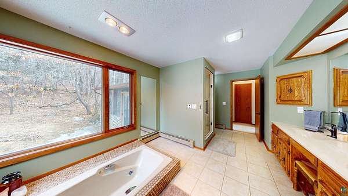
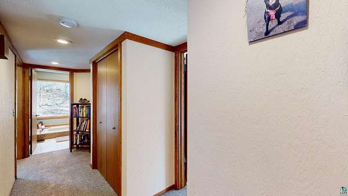
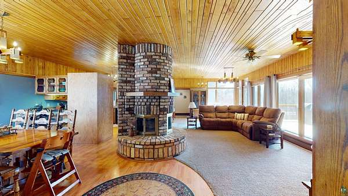
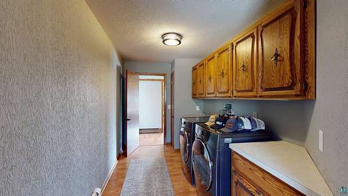
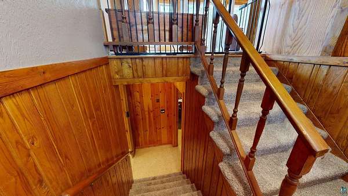
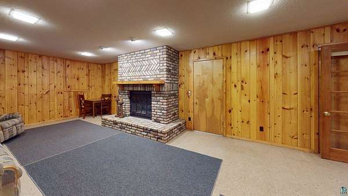
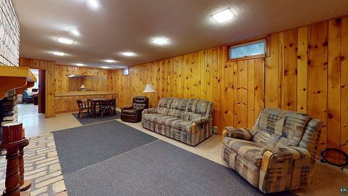
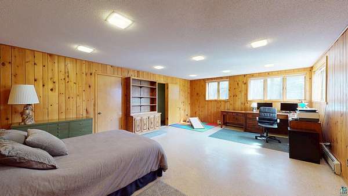
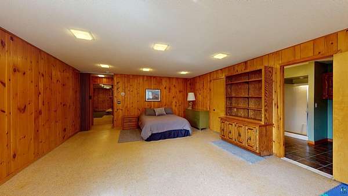
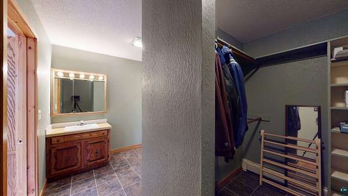
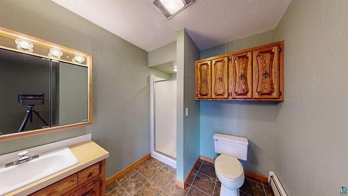
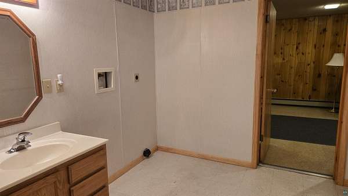
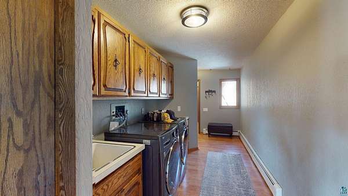
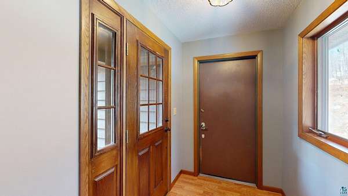
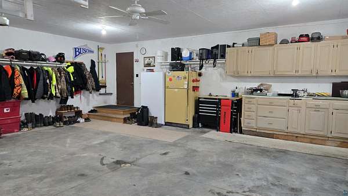
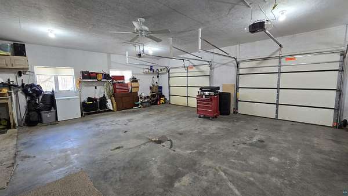
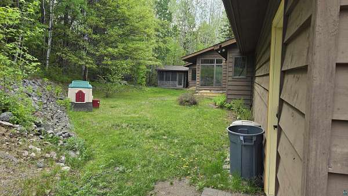
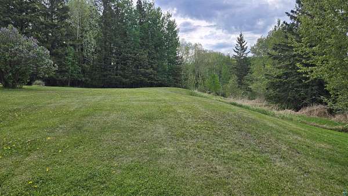
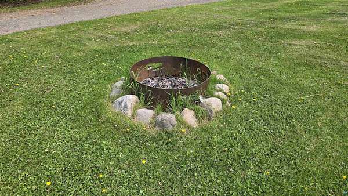
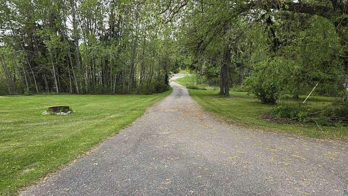
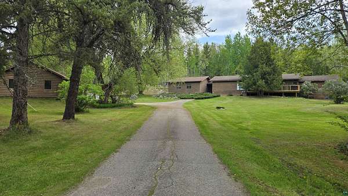
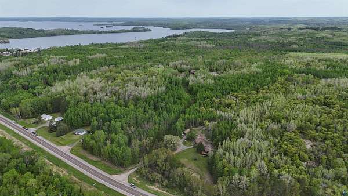
MOTIVATED SELLERS! This expansive custom-built residence features three bedrooms, each equipped with its own ensuite bathroom, totaling four baths and offering nearly 4,000 square feet of living area. Situated just beyond the city limits of Orr, the property encompasses over 55 acres, providing unparalleled privacy and opportunities for observing nature. Generous storage options are available throughout the home, complemented by an attached, oversized, heated two-car garage with a mudroom, as well as a detached three-car garage suitable for all your toys. The main floor living room features a gas fireplace and large windows that welcome abundant natural light and offer views of the new deck, accommodating gatherings of various sizes. Washer and dryer hookups are conveniently located on both the main and lower levels. Two bedrooms are situated on the main floor, while a third is located downstairs. The lower-level family room, also featuring a gas fireplace, provides an additional space for relaxation. Enjoy the screened backyard porch and the convenience of a blacktop driveway. The community of Orr and Pelican Lake are only minutes away.
Location
- Street address
- 10597 Orr Buyck Rd
- County
- Saint Louis County
- Zip code
- 55771
- Community
- Lsar
- School district
- St. Louis County #2142
- Elevation
- 1,338 feet
Directions
From Orr take Orr/Buyck Rd (Hwy 23) approx. .7 mile to property on left.
Property details
- Acreage
- 55.22 acres
- MLS #
- LSAR 6124338
- Posted
Property taxes
- 2026
- $2,501
Parcels
- 425-0010-00950/00920/00965
Details and features
Listing
- Type
- Residential
- Franchise
- RE/MAX International
Lot
- Features
- High, Irregular Lot, Landscaped, Level, Rolling, Tree Coverage-Heavy, Tree Coverage-Light, Tree Coverage-Medium
Exterior
- Parking
- Driveway
- Pool
- Deck, Porch
- Features
- Gutter/Downspout
Structure
- Style
- Rambler
- Stories
- 1
- Basement
- Concrete, Finished
- Water
- Private
- Sewer
- Mound Septic
- Heating
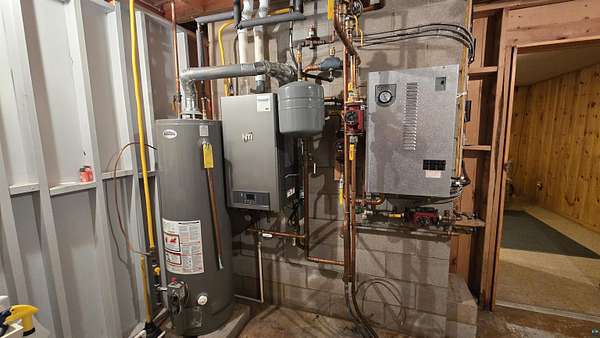
- Baseboard, Electric, Fireplace(s), Propane
Interior
- Rooms
- Basement, Bathroom x 4, Bedroom x 3, Dining Room, Family Room, Laundry Room x 2
- Fireplaces
- Yes
- Appliances
- Cooktop, Dishwasher, Disposal, Dryer, Exhaust Fan/Hood, Indoor Grill, Microwave, Refrigerator, Trash Compactor, Wall Oven, Washer
- Features
- Ceiling Fans, Dryer Hook-Ups, Drywalls, Foyer Entry, Garage Door Opener, Main Floor Laundry, Natural Woodwork, Panelled Walls, Walk-In Closet, Washer Hook-Ups
Property utilities
| Category | Type | Status |
|---|---|---|
| Gas | Propane | Connected |
Listing history
| Date | Event | Price | Change | Source |
|---|---|---|---|---|
| July 30, 2026 | Price drop | $449,000 | $10,000 -2.2% | RAOR |
| June 25, 2026 | Price drop | $459,000 | $10,000 -2.1% | RAOR |
| May 1, 2026 | Price drop | $469,000 | $21,000 -4.3% | RAOR |
| Apr 3, 2026 | New listing | $490,000 | — | RAOR |
