Land with Home for Sale in Grants Pass, Oregon
10598 Williams Hwy, Grants Pass, OR 97527
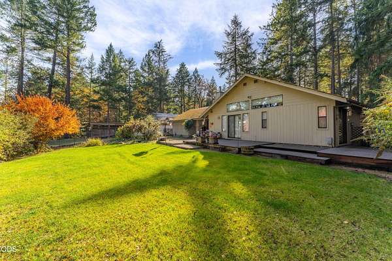
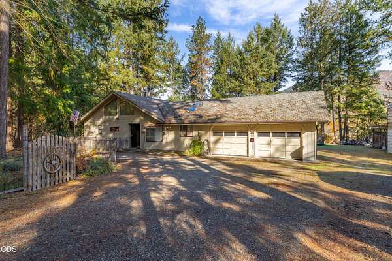
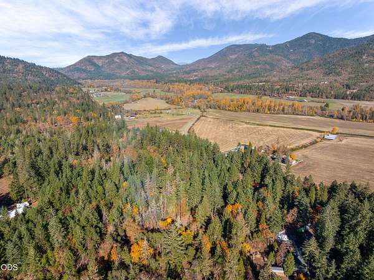
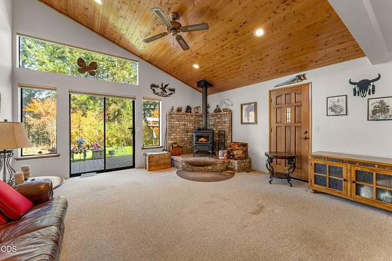
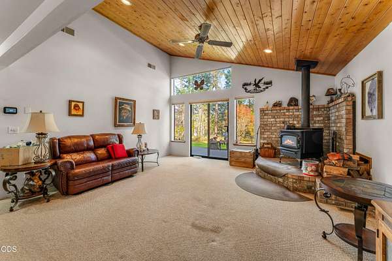
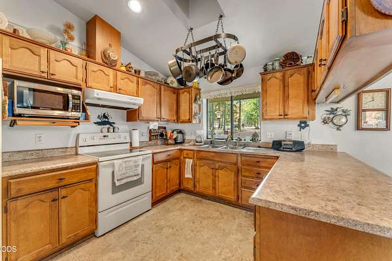
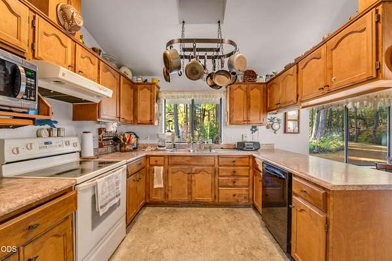
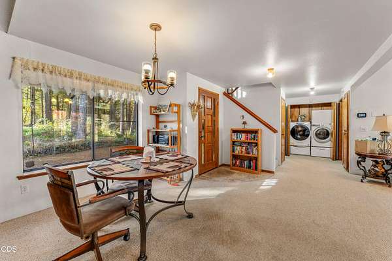
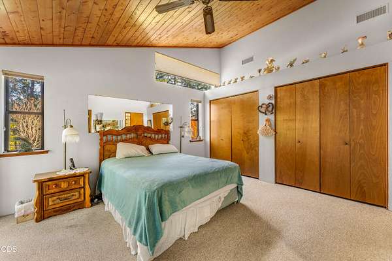
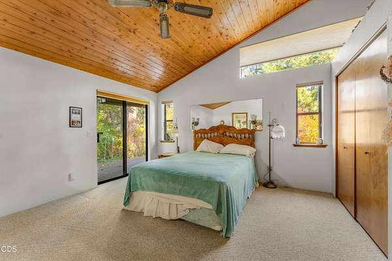
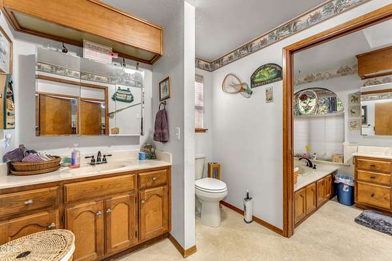
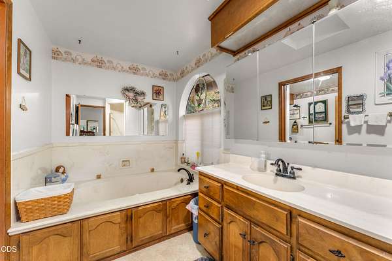
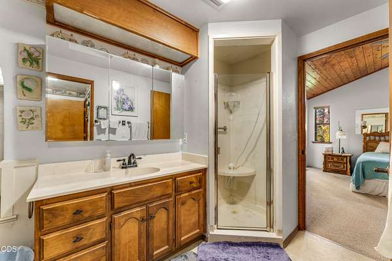
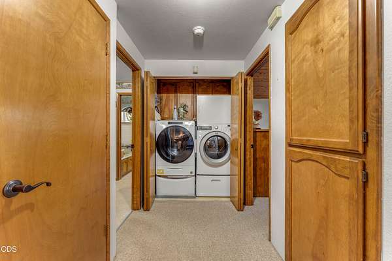
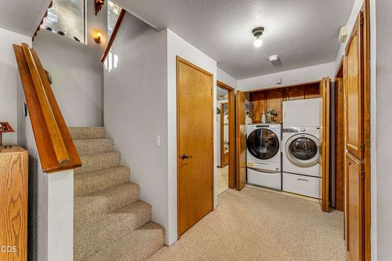
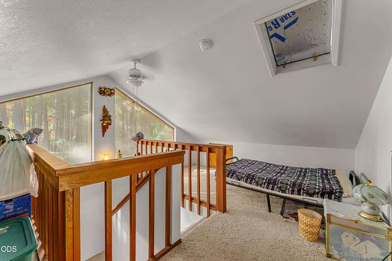
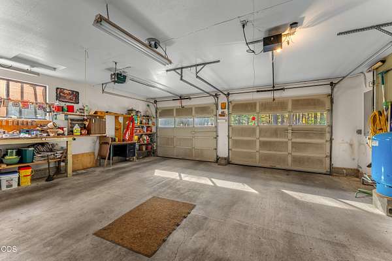
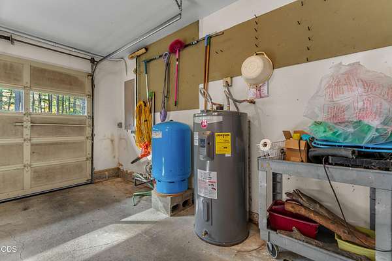
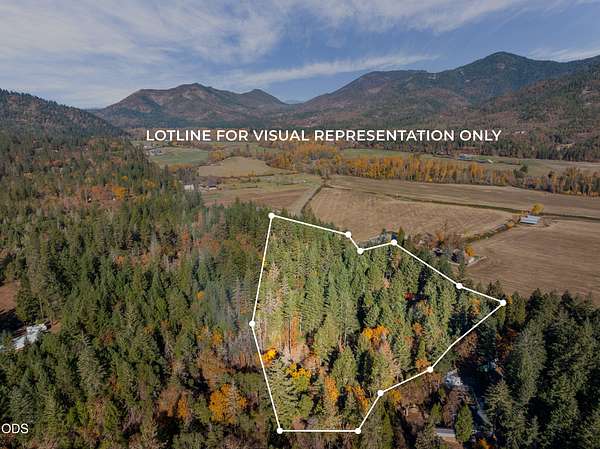
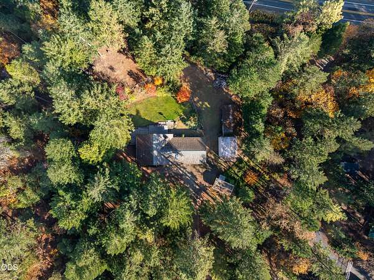
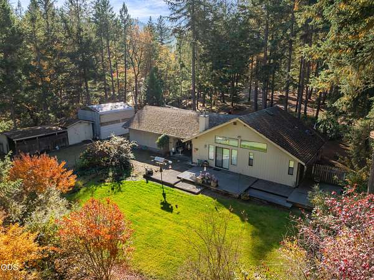
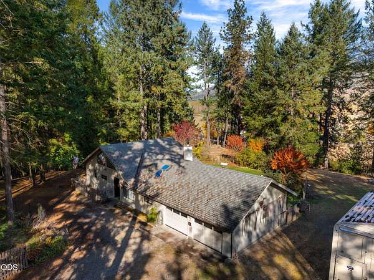
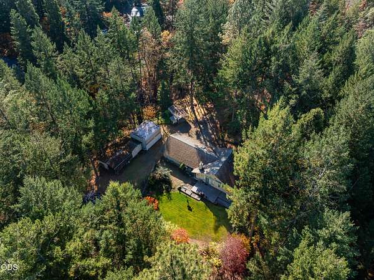
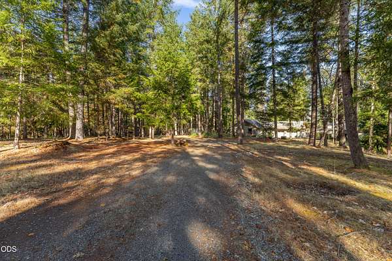
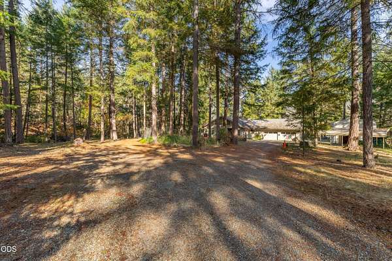
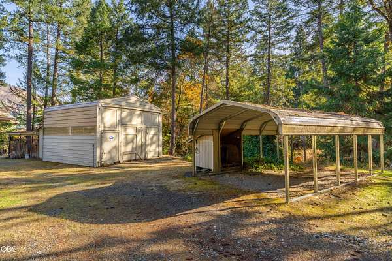
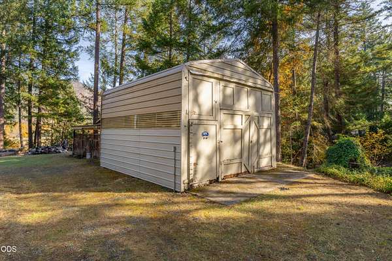
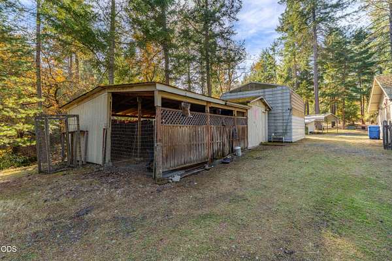
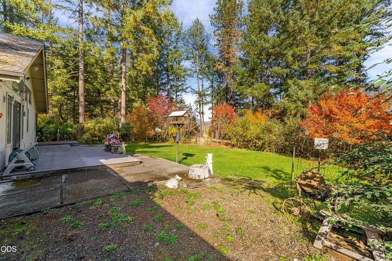
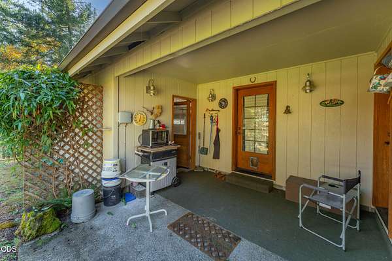
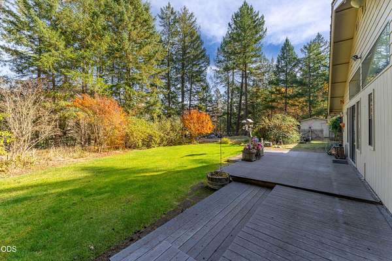
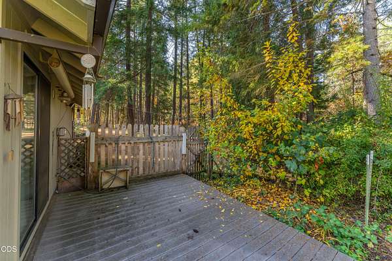
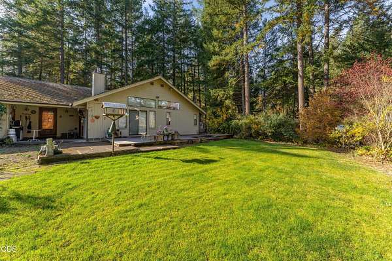
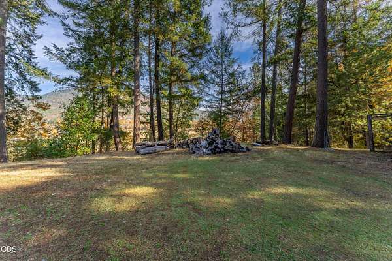
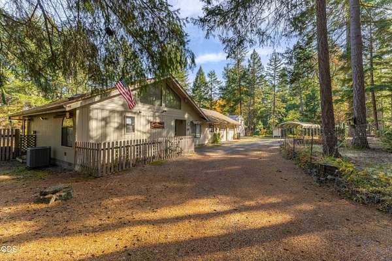
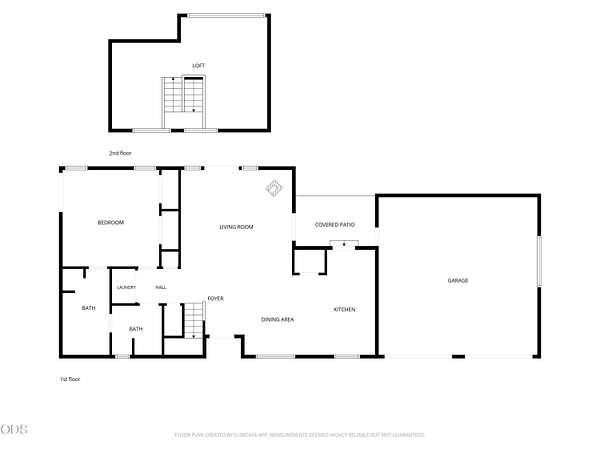
Built to be a forever home, this charming creekside retreat offers a rare blend of privacy, beauty, and peaceful country living! Nestled between two creeks and perched above picturesque farmland, this 5.7-acre property is truly a special find. The inviting 1-bedroom, 1-bath home offers 1,396 SF, including a finished loft perfect for a second bedroom, home office, or creative space. Inside, enjoy vaulted wood ceilings, a cozy woodstove, open floorpan and a spacious primary suite with sliding doors to a private deck. The spa-inspired bathroom features a Jacuzzi tub, separate shower, and dual vanities. An attached 2-car garage with storage, large detached shop, circular driveway, and full RV hookups provide plenty of room for hobbies and adventure. Beautiful landscaping completes the setting. Heat pump and all-new ducting installed in 2023. Seller will even cooperate with a holdback for NEW roof with acceptable offer! A truly special place to call home! See it today!
Location
- Street address
- 10598 Williams Hwy
- County
- Josephine County
- Zip code
- 97527
- Elevation
- 1,163 feet
Directions
South on Williams Hwy, address on right, keep right and driveway will loop around to the home.
Property details
- Acreage
- 5.7 acres
- Zoning
- Rr5; Rural Res 5 Ac
- MLS #
- ODS 220231069
- Posted
Property taxes
- 2026
- $2,620
Parcels
- R3343482
Details and features
Listing
- Type
- Residential
- Subtype
- Single Family Residence
- Franchise
- John L.Scott
Lot
- View
- Territorial
- Waterfront
- Creek
- Features
- Landscaped, Level, Sloped, Sprinkler Timer(s), Sprinklers in Front, Sprinklers in Rear
Exterior
- Parking
- Carport, Open, RV
- Pool
- Deck, Patio
- Structures
- Workshop
- Features
- RV Dump, RV Hookup
Structure
- Style
- Craftsman
- Stories
- 2
- Water
- Well
- Sewer
- Septic Tank
- Heating
- Electric, Heat Pump, Wood
- Materials
- Frame
- Roof
- Composition
- Windows
- Aluminum Frames, Skylight(s)
Interior
- Rooms
- Bathroom, Bedroom, Laundry Room
- Flooring
- Carpet, Vinyl
- Fireplaces
- Yes
- Appliances
- Dishwasher, Dryer, Microwave, Oven, Range, Range Hood, Refrigerator, Washer, Water Heater
- Features
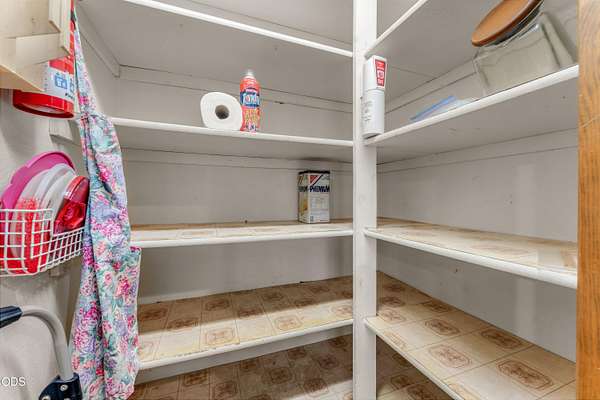
- Ceiling Fan(s), Double Vanity, Laminate Counters, Open Floorplan, Pantry, Primary Downstairs, Soaking Tub, Vaulted Ceiling(s)
Nearby schools
| Name | Type |
|---|---|
| Madrona Elem | Elementary |
| Lincoln Savage Middle | Middle |
| Hidden Valley High | High |
Listing history
| Date | Event | Price | Change | Source |
|---|---|---|---|---|
| Nov 13, 2026 | New listing | $425,000 | — | ODS |