






Land with Home for Sale in Rincon, Georgia
106 Crystal Dr, Rincon, GA 31326
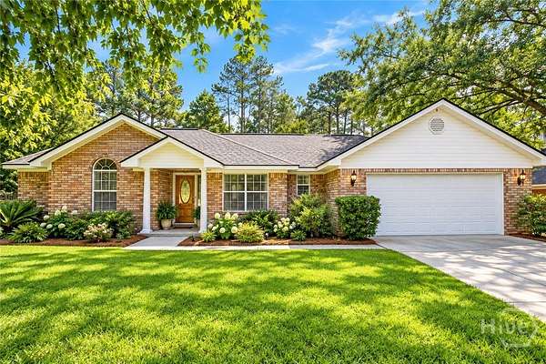
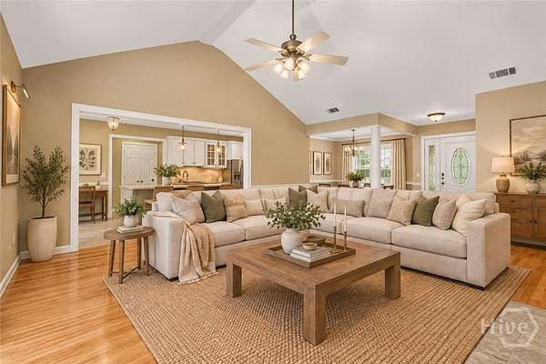
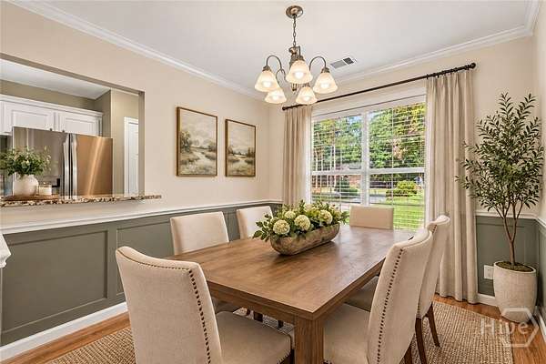
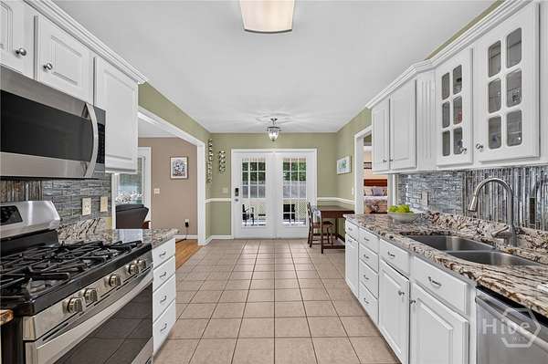
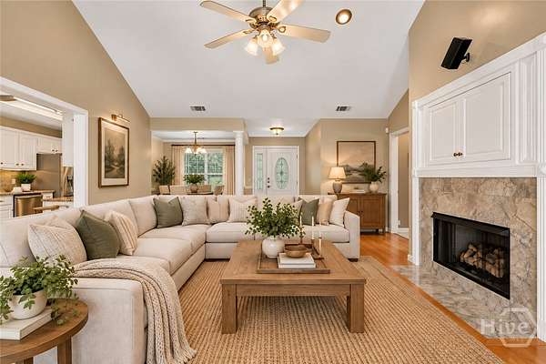
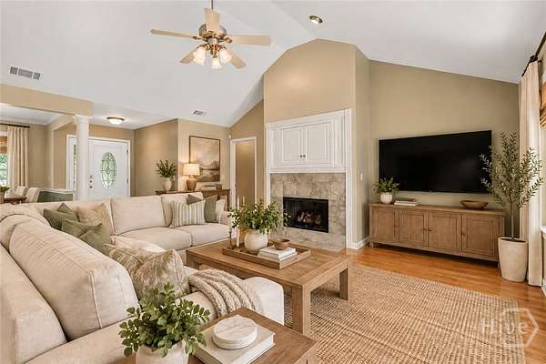
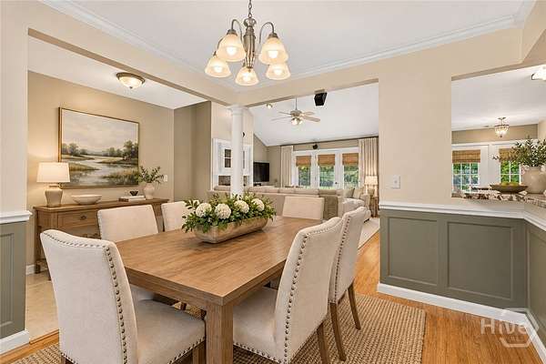
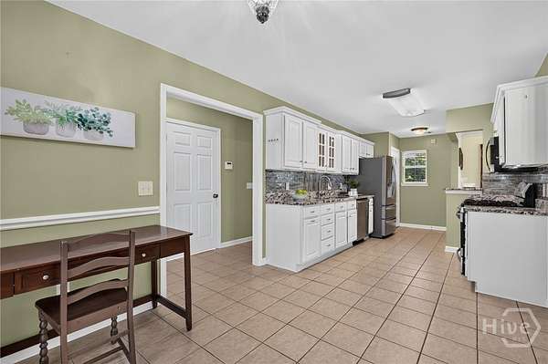
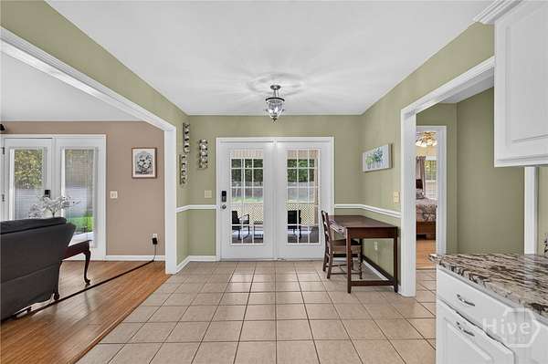
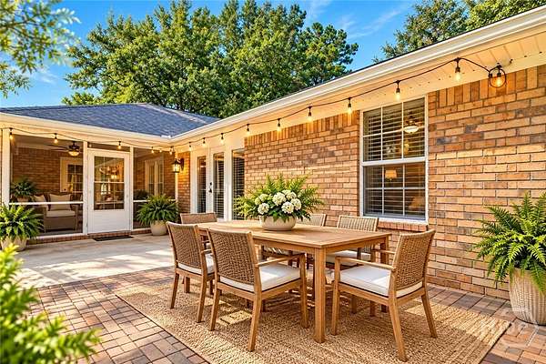
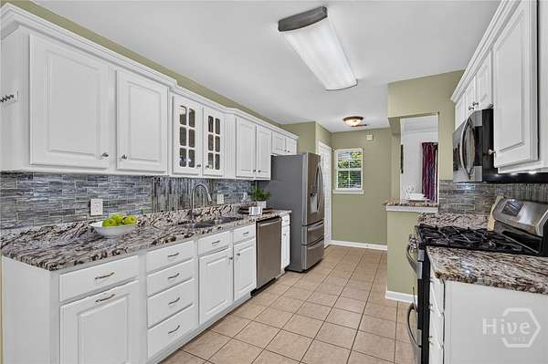
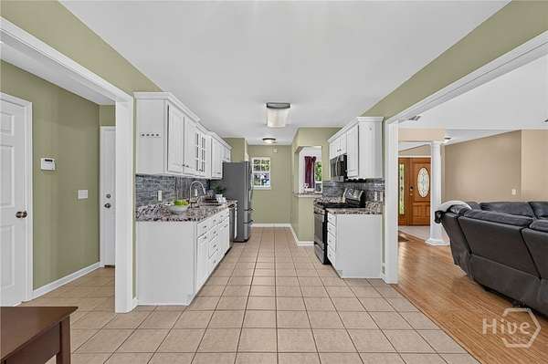
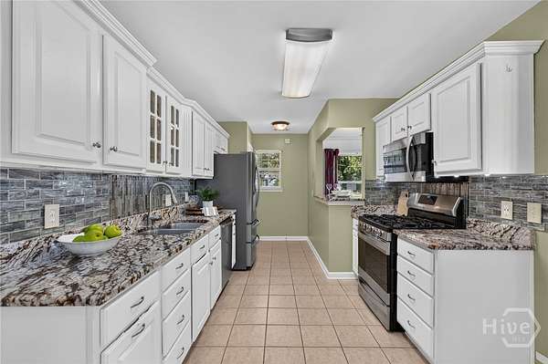
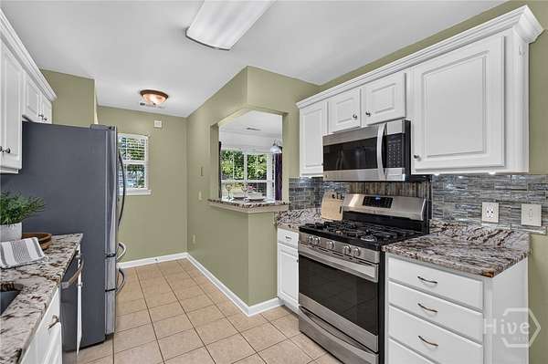
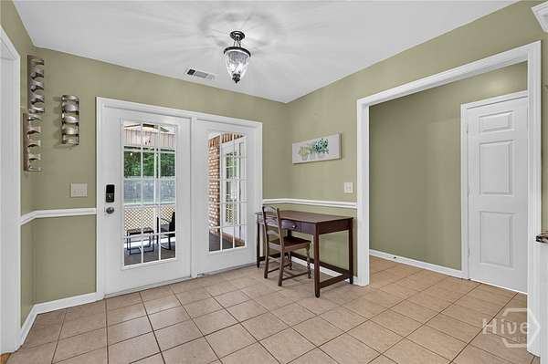
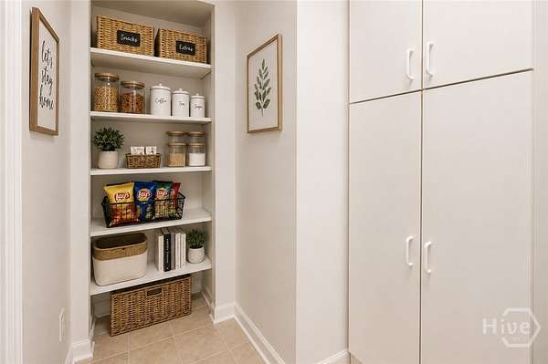
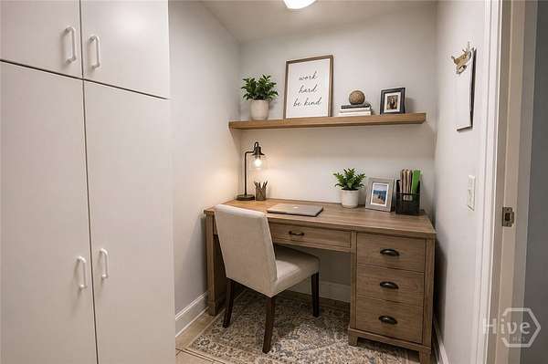
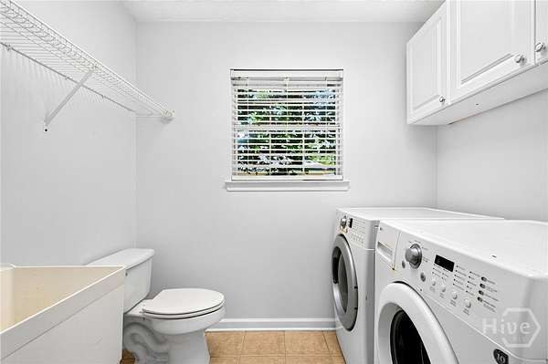
NEW PRICE! Now offered at $409,900! Experience the rare combination of 1.5 private acres, NO HOA, modern updates and a convenient Rincon location. Surrounded by nature, this beautifully maintained home offers the space and privacy buyers are searching for without sacrificing convenience. Step inside to a spacious great room with soaring vaulted ceilings and an inviting split-bedroom floor plan designed for comfortable everyday living and entertaining. The fully updated kitchen is a standout, featuring granite countertops, stainless steel appliances, a gas range, abundant cabinetry and generous counter space. Retreat to the oversized primary suite featuring a spacious bedroom, full en-suite bath and custom walk-in closet. Outside, enjoy your own private retreat with mature fruit trees, a privacy-fenced backyard and two storage sheds offering plenty of space for tools, hobbies, lawn equipment and additional storage. With 1.5 acres and no HOA restrictions, you'll have room to spread out and enjoy the property your way. Looking for a turnkey option? The home may also be sold fully furnished, creating an excellent opportunity for a second home, furnished residence or potential investment property. Acreage, privacy, an updated kitchen, fenced backyard, storage, no HOA and a desirable Rincon location-all now offered at $409,900. Schedule your private showing today! Note: Some photos have been virtually staged or digitally enhanced to illustrate the potential use of the space.
Location
- Street address
- 106 Crystal Dr
- County
- Effingham County
- Zip code
- 31326
- Elevation
- 54 feet
Directions
Take Hwy 21 S, Turn right onto McCall Rd, Turn left onto Crystal Dr and destination will be on the left.
Property details
- Acreage
- 1.5 acres65,340 sq ft
- Zoning
- R-1
- MLS #
- HMLS SA361379
- Posted
Parcels
- 0465C-00000-019-000
Details and features
Listing
- Type
- Residential
- Subtype
- Single Family Residence
Lot
- Features
- Back Yard, Level, Private, Wooded
Exterior
- Parking
- Open
- Fencing
- Fenced
- Pool
- Patio, Porch
- Structures
- Outbuilding
Structure
- Style
- Ranch
- Stories
- 1
- Water
- Public
- Sewer
- Septic Tank
- Heating
- Central, Electric
- Cooling
- Central Air
- Materials
- Brick
- Roof
- Asphalt
Interior
- Rooms
- Bathroom x 3, Bedroom x 3
- Fireplaces
- Yes
- Appliances
- Dishwasher, Gas Water Heater, Microwave, Oven, Plumbed For Ice Maker, Range, Range Hood, Refrigerator, Some Electric Appliances
- Security
- Security Lighting
- Features
- Breakfast Area, Double Vanity, Entrance Foyer, Main Level Primary, Pull Down Attic Stairs, Split Bedrooms, Tub Shower, Vaulted Ceiling(s)
Listing history
| Date | Event | Price | Change | Source |
|---|---|---|---|---|
| Oct 7, 2026 | Price drop | $409,900 | $10,000 -2.4% | HMLS |
| Sept 4, 2026 | Price drop | $419,900 | $10,000 -2.3% | HMLS |
| July 28, 2026 | New listing | $429,900 | — | HMLS |