Land with Home for Sale in Meredith, New Hampshire
106 Livingston Rd, Meredith, NH 03253
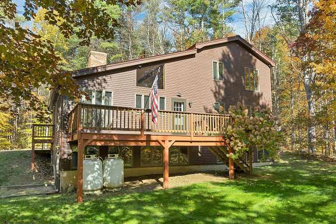
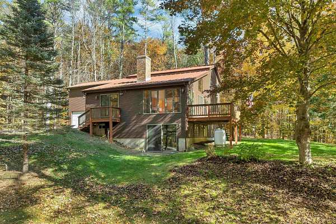
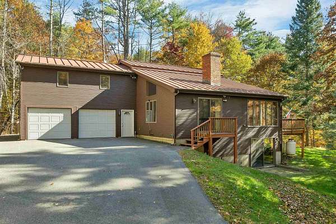
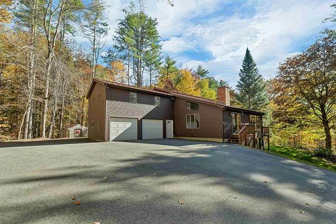
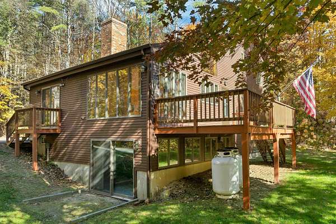
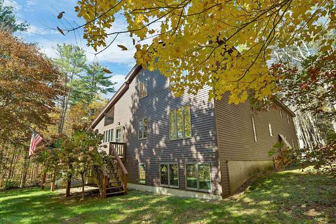
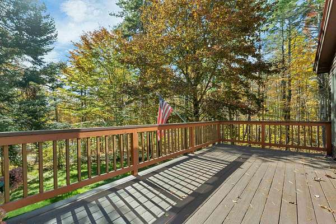
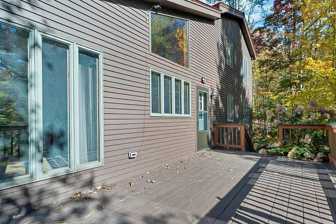
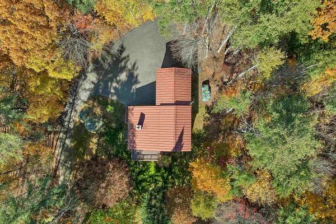
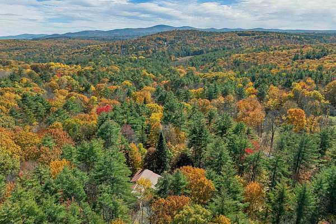
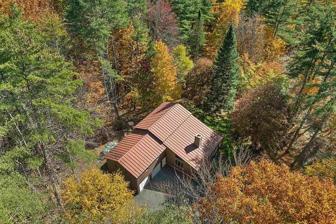
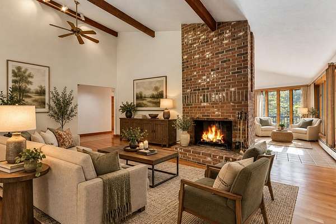
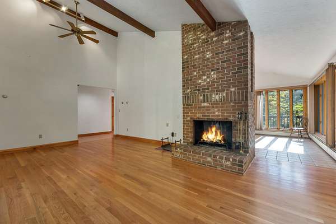
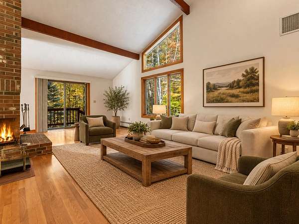
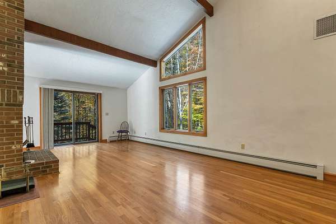
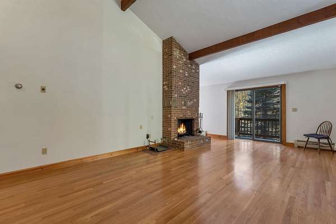
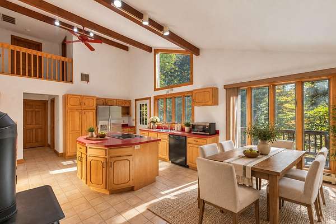
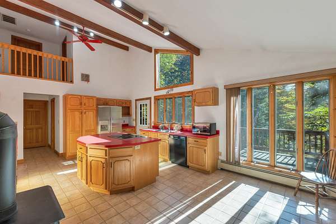
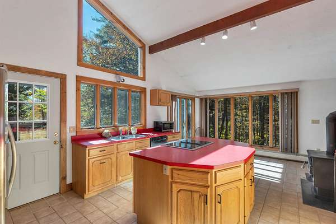
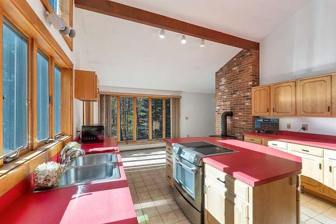
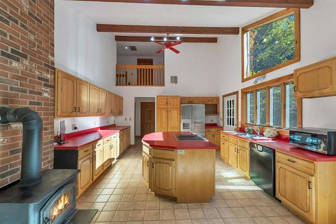
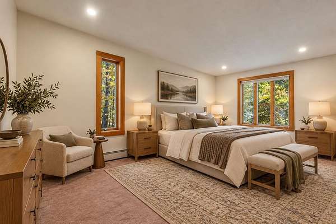
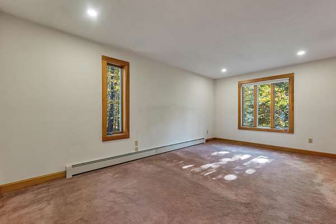
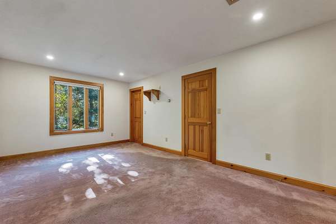
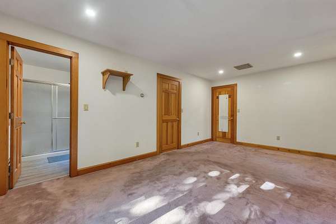
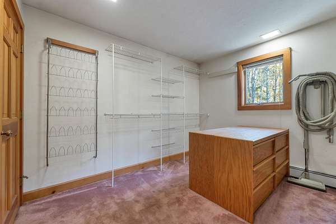
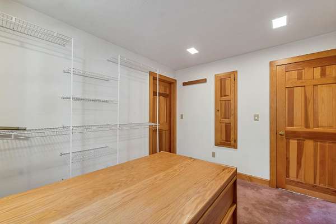
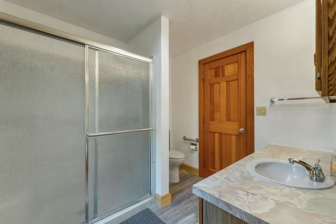
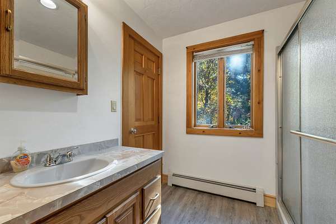
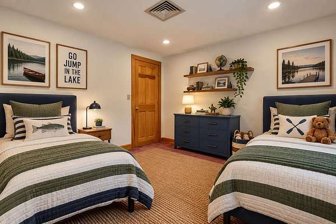
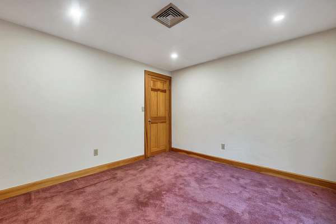
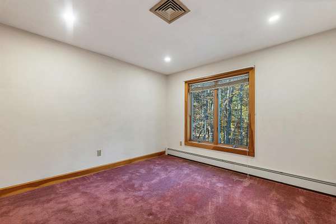
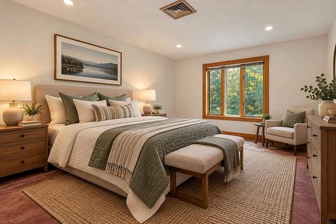
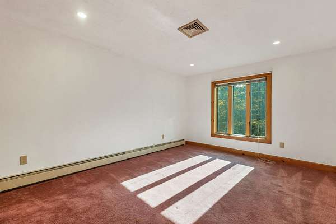
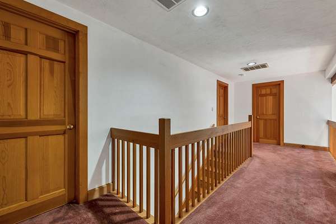
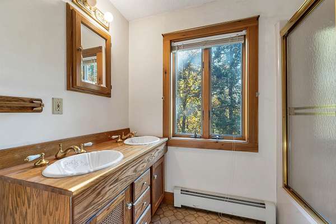
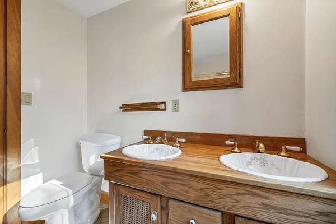
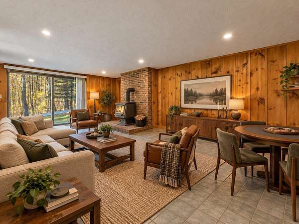
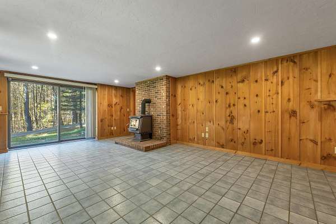
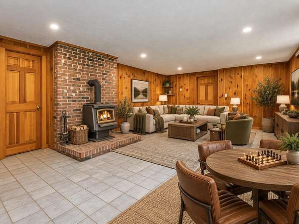
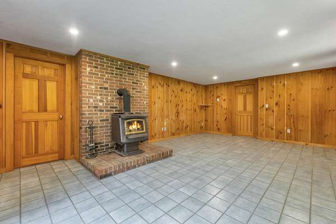
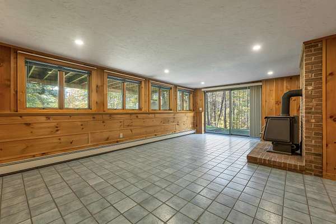
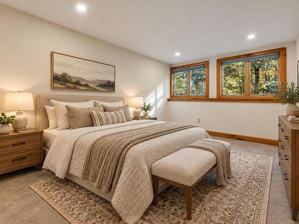
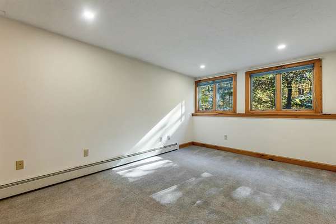
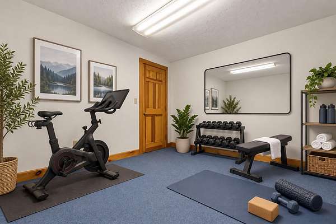
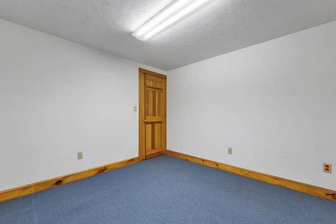
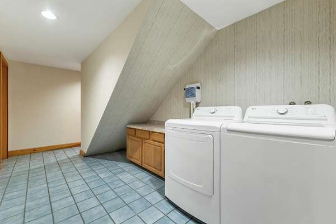
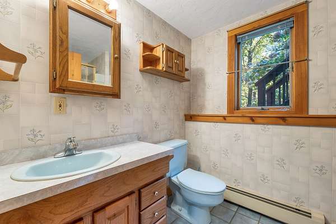
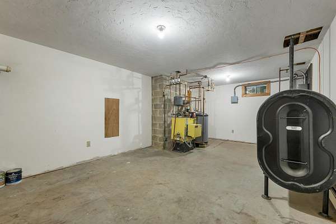
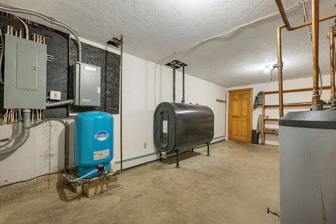
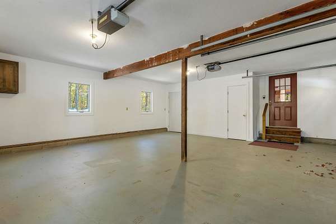
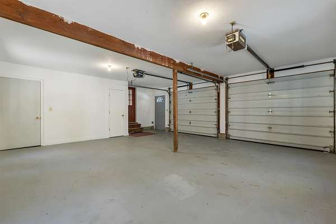
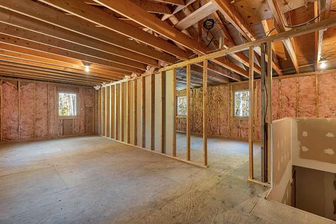
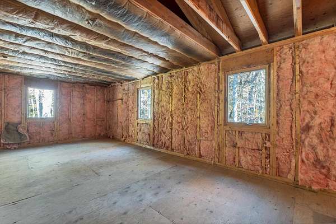
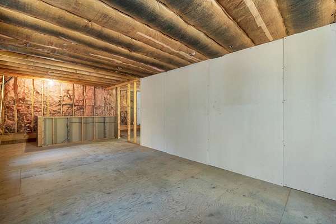
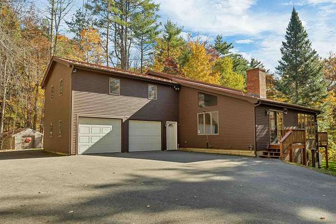
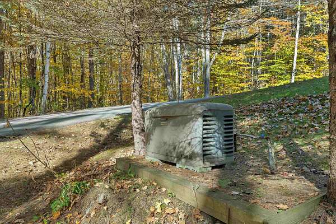
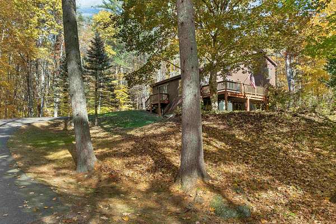
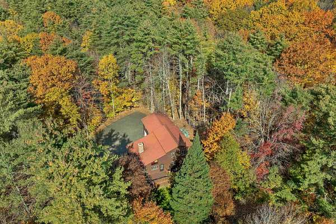
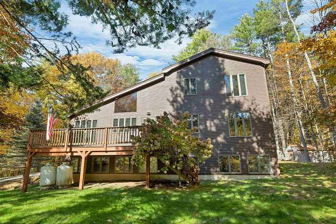
Affordable Meredith Home Offering Privacy, Space & Endless Potential! Discover this beautifully crafted contemporary home nestled among mature pine, maple, and oak trees in a peaceful, private setting with no HOA fees or restrictions! Conveniently located just minutes from Route 104, downtown Meredith, and Laconia, this property offers an excellent opportunity to make it your own. Built by one of the Lakes Region's premier builders, the home welcomes you with a spacious, light-filled living room featuring soaring cathedral ceilings, hardwood floors, and a stunning floor-to-ceiling brick wood-burning fireplace. The open kitchen and dining area offers abundant cabinetry, a center island with a slide-in electric range, and plenty of room for entertaining. The first-floor primary bedroom features an oversized walk-in closet with potential for a dressing room, home office, or sitting area. Upstairs, you'll find two additional bedrooms, a full bath, and access to two unfinished bonus rooms above the attached two-car garage, providing exciting possibilities for future expansion. The walkout lower level offers a generous family room, laundry and utility areas, plus an additional bedroom and three-quarter bath, ideal for guests or extended family. Central air conditioning, a whole house generator, and a beautiful natural setting add to the appeal. Privacy, convenience, and tremendous potential all in desirable Meredith, NH! All pictures showing furnishings are virtually stage.
Location
- Street address
- 106 Livingston Rd
- County
- Belknap County
- Zip code
- 03253
- School district
- Inter-Lakes Coop SCH Dst
- Elevation
- 735 feet
Directions
From Meredith Take Rt 106 towards Laconia. Take R on Livingston Rd. 106 is 1/4mile on the Right.
Property details
- Acreage
- 2.25 acres
- Zoning
- Residential
- MLS #
- NNEREN 5115660
- Posted
Property taxes
- 2025
- $4,578
Details and features
Listing
- Type
- Residential
- Franchise
- RE/MAX International
Lot
- Features
- Country Setting, Landscaped, Near Snowmobile Trails, Secluded, Slight, Sloping, Wooded
Exterior
- Parking
- Driveway, Garage, Open
- Pool
- Deck
- Structures
- Outbuilding, Storage
- Features
- Garden Space, Shed
Structure
- Style
- Contemporary
- Stories
- 2
- Water
- Well
- Heating
- Baseboard, Hot Water, Wood, Wood Stove
- Cooling
- Central Air
- Materials
- Wood Frame, Wood Siding
- Roof
- Metal
Interior
- Room Count
- 10
- Rooms
- Basement, Bathroom x 3, Bedroom x 3, Dining Room, Exercise Room, Family Room, Laundry Room
- Flooring
- Carpet, Hardwood, Tile
- Fireplaces
- Yes
- Appliances
- Dishwasher, Electric Range, Microwave, Refrigerator, Washer
- Features
- 1 Fireplace, Basement Laundry, Blinds, Cathedral Ceiling, Central Vacuum, Dining Area, Hearth, Indoor Storage, Kitchen Island, Kitchen/Dining, Natural Light, Natural Woodwork, Primary BRW/BA, Walk-In Closet, Wood Fireplace
Property utilities
| Category | Type | Status |
|---|---|---|
| Gas | Propane | Connected |
Listing history
| Date | Event | Price | Change | Source |
|---|---|---|---|---|
| Oct 26, 2026 | New listing | $699,000 | — | NNEREN |