

Land with Home for Sale in Asheville, North Carolina
106 McCauley Dr, Asheville, NC 28803
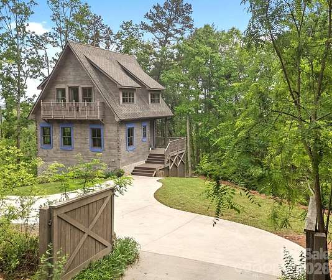
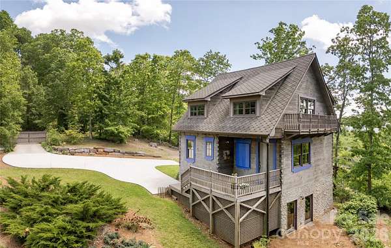
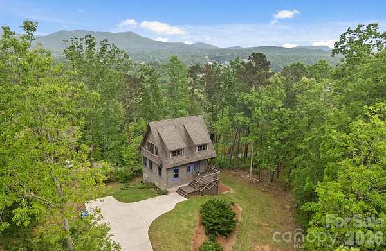
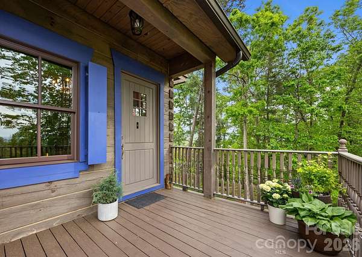
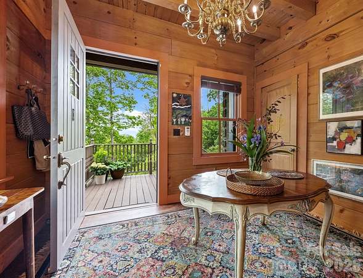
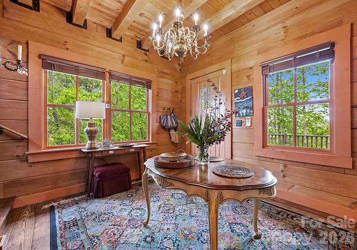
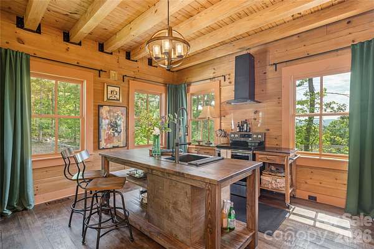
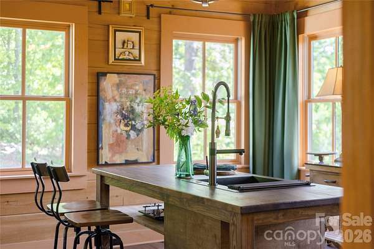
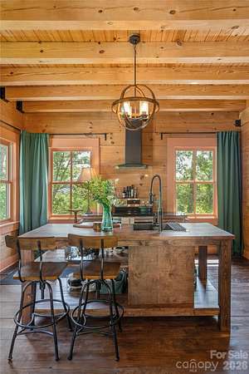
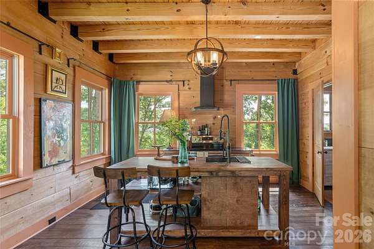
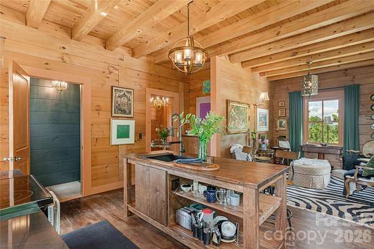
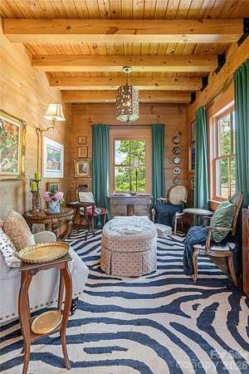
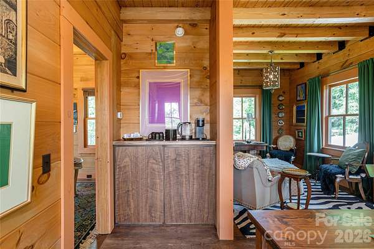
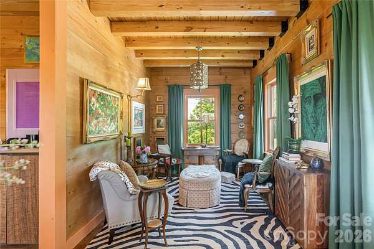
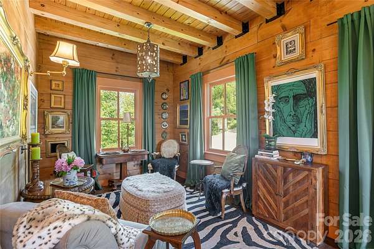
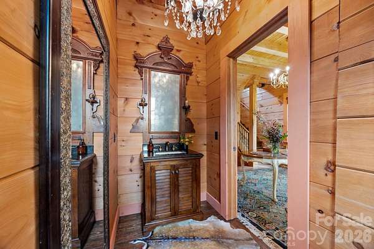
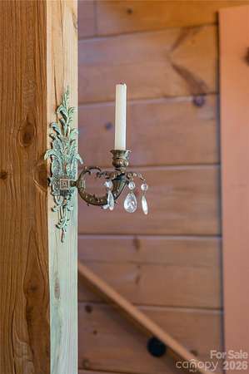
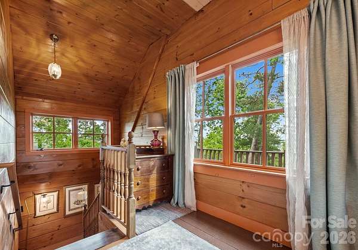
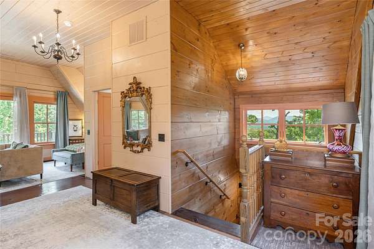
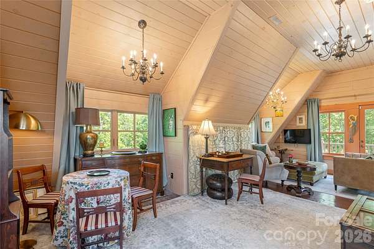
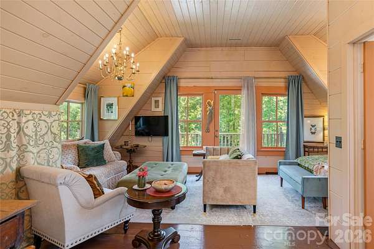
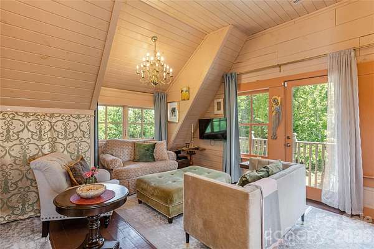
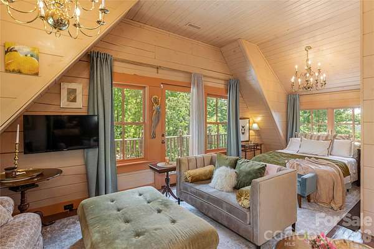
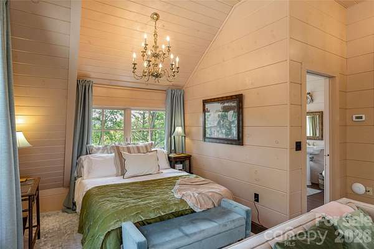
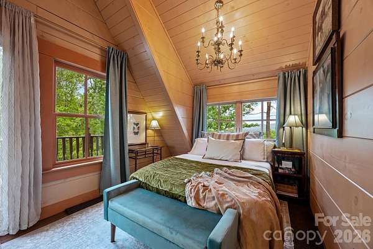
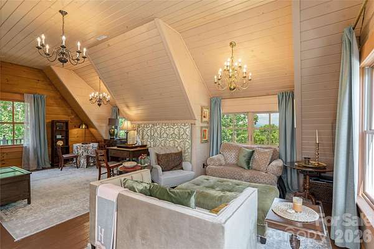
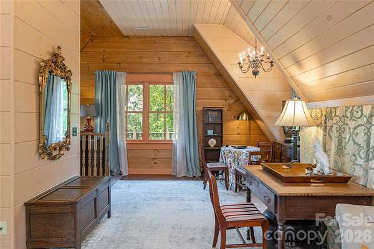
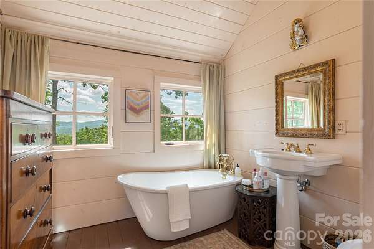
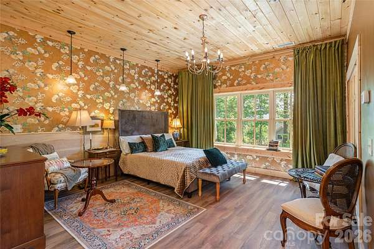
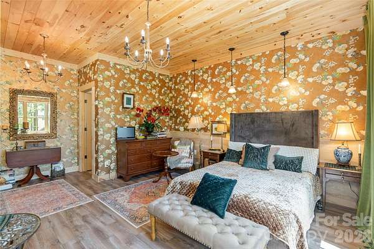
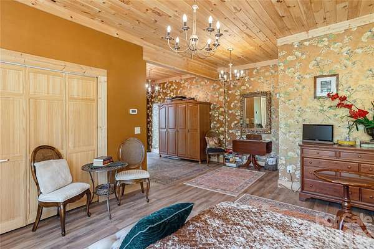
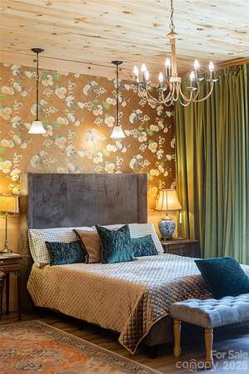
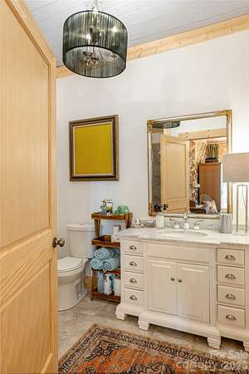
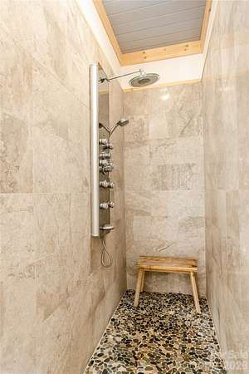
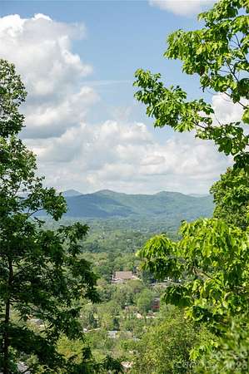
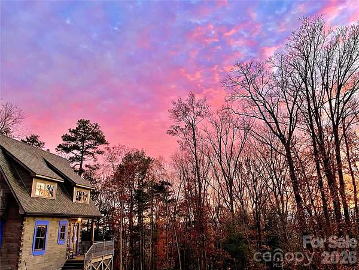
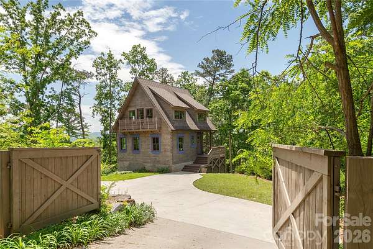
Striking European-inspired cottage sited beautifully on 1.81 acres mere minutes of downtown Asheville, Biltmore Village and Mission Hospital. With 180 degree views, wake up to see the sunrise while having your coffee and enjoy sunset in the evenings having cocktails with family and friends. From your front door, there's immediate acccess to great hiking up Beaucatcher Mountain, or connect to the greenway leading into downtown or McCormick Field. Your own private, mountain retreat right in the city. Hand-built with solid pine logs by an expert Canadian craftsman, the home includes two primary suites, tons of charming, custom features, as well as additional electrical & plumbing in place for alternate living combinations. Geothermal, 3-zone heating and cooling system for highly-efficient living. Whole house water filtration system. A great home at 1820 SF, but the beauty of the property lies in the ability to use the cottage as a guest house and build an adjacent main house. The site slopes gently for easy additional construction with room to spare for a yard and gardens. No HOA fees or rules.
Location
- Street address
- 106 McCauley Dr
- County
- Buncombe County
- Zip code
- 28803
- Elevation
- 2,359 feet
Directions
From Biltmore Ave turn onto Granby Street. Follow up the hill around the curve, Granby becomes Buchanan then Reservoir Road. Turn left onto McCauley. This is the most direct route but the street is narrow and winding. Other options include: From downtown, take College to right on MLK, to Alexander to Reservoir, then right onto McCauley. Additional routes from Kenilworth or Beaucatcher Heights.
Property details
- Acreage
- 1.81 acres78,844 sq ft
- Zoning
- RS2
- MLS #
- CMLS 4366972
- Posted
Parcels
- 9648-55-5442-00000
Legal description
DEED DATE: 09/27/2013 DEED: 5149-0505 SUBDIV: PARTNERS IN MERCY BLOCK: LOT: LOT 5 SECTION: PLAT: 0118-0141
Details and features
Listing
- Type
- Residential
- Subtype
- Single Family Residence
Lot
- View
- City
- Features
- Cleared, Corner Lot, Views, Wooded
Exterior
- Parking
- Driveway
- Pool
- Deck, Porch
Structure
- Style
- Cottage
- Stories
- 2
- Basement
- Daylight, Exterior Entry, Finished, Interior Entry, Walk-Out Access
- Sewer
- Public Sewer
- Heating
- Energy Star Qualified Equipment, Geothermal
- Materials
- Hard Stucco, Wood
- Roof
- Shingle
- Windows
- Insulated Windows
Interior
- Room Count
- 8
- Rooms
- Basement, Bathroom x 3, Bedroom x 2, Den, Laundry Room
- Flooring
- Laminate
- Appliances
- Disposal, Electric Range, Electric Water Heater, Exhaust Hood, Filtration System, Refrigerator, Washer/Dryer
- Security
- Security System
- Features
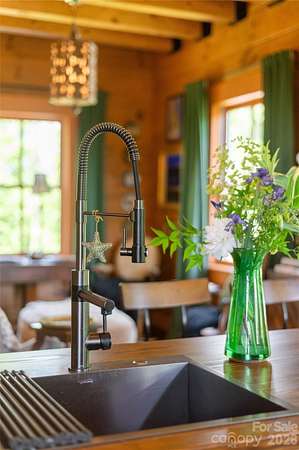
- Built-In Features, Kitchen Island
Nearby schools
| Name | Type |
|---|---|
| Asheville City | Elementary |
| Asheville | Middle |
| Asheville | High |
Listing history
| Date | Event | Price | Change | Source |
|---|---|---|---|---|
| July 29, 2026 | New listing | $1,299,000 | — | CMLS |