Land with Home for Sale in West Oneonta, New York
106 Olive Dr, West Oneonta, NY 13861
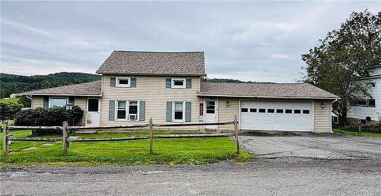
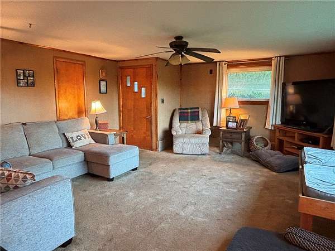
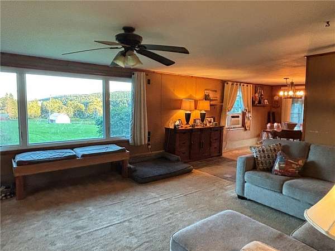
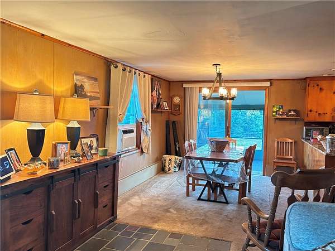
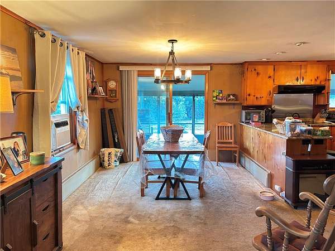
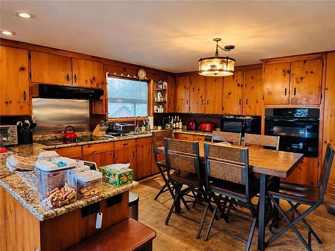
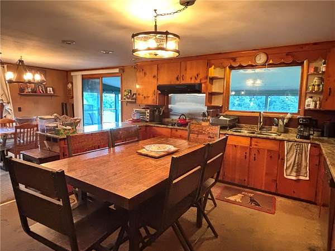
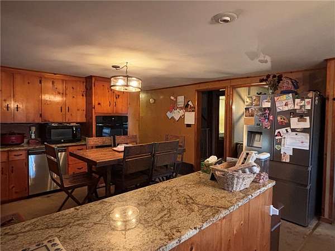
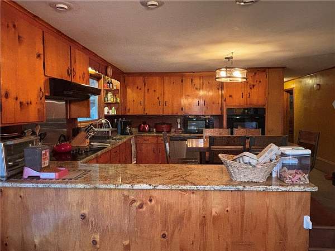
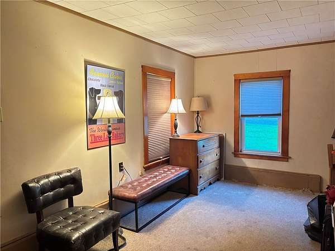
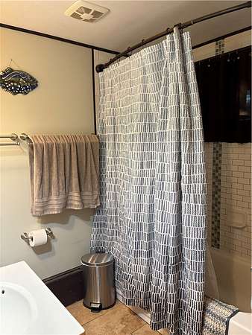
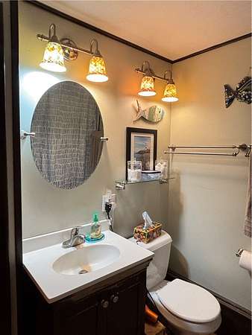
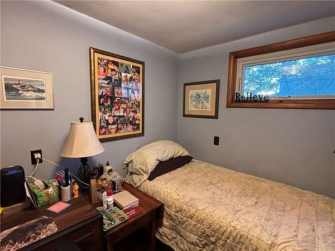
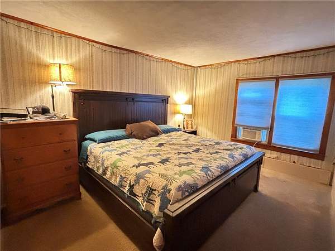
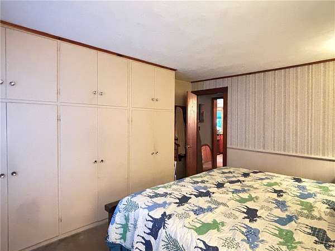
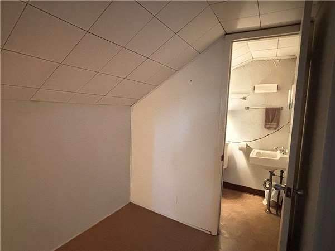
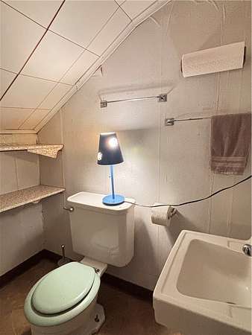
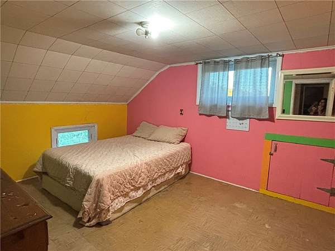
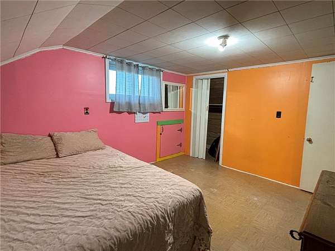
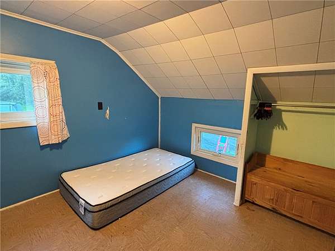
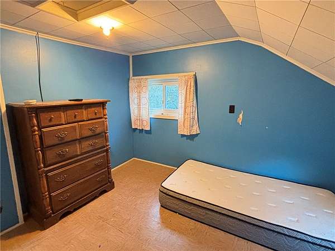
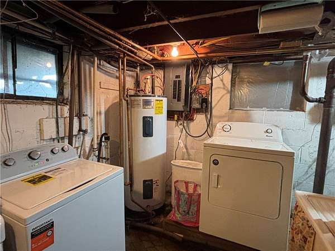
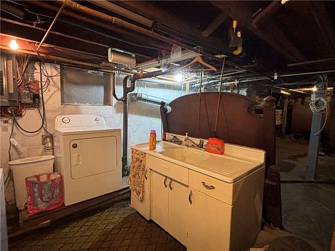
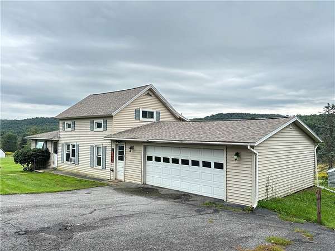
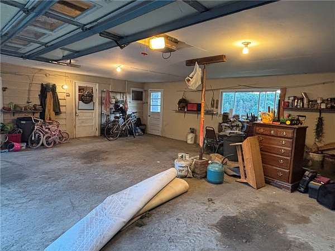
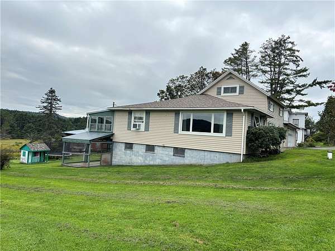
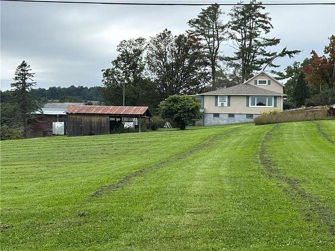
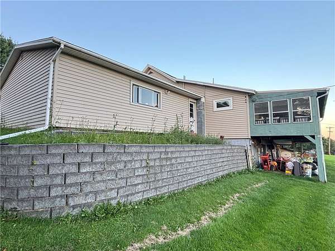
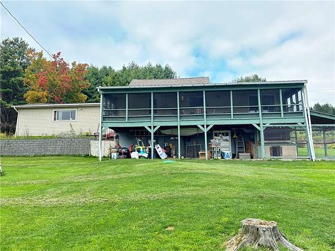
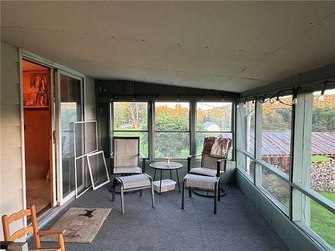
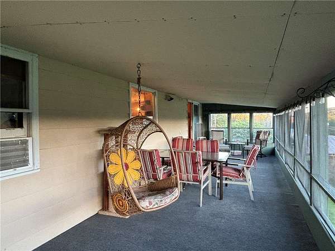
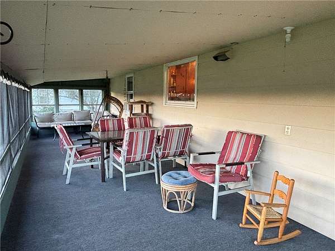
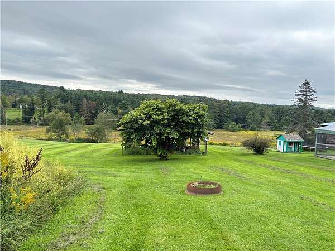
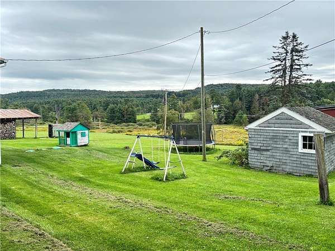
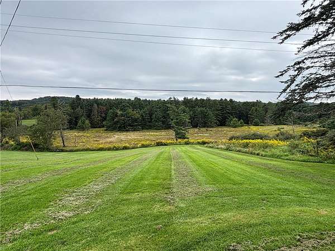
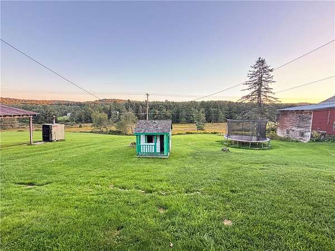
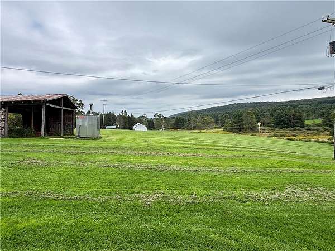
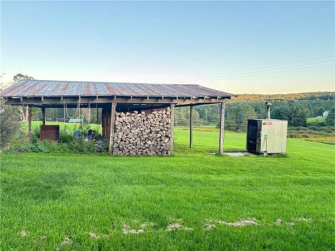
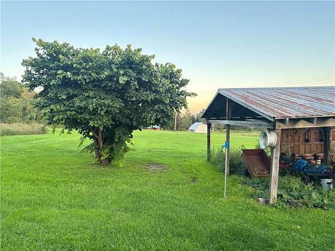
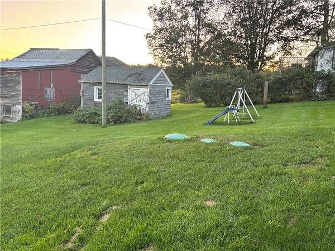
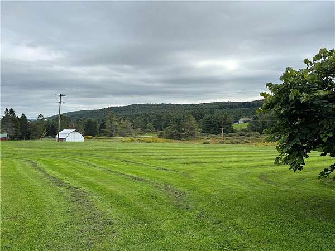
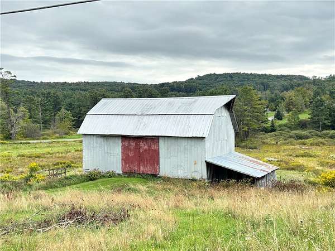
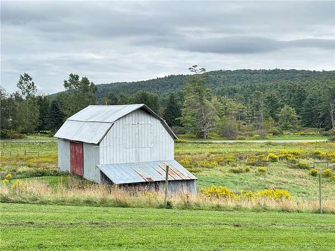
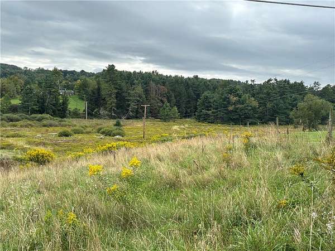
Surrounded by rolling hills and open space, this 4-bedroom, 1.5-bathroom farmhouse delivers a quiet almost 15 acre retreat just minutes from town with a barn and pastures. Step through the front door into a living room with a large entry closet and a wide picture window that frames the rolling hillside. The space flows naturally into the dining area, where sliding glass doors open directly onto a screened-in porch with plenty of space for outdoor seating and beautiful views. Just off the dining room sits a spacious eat-in kitchen outfitted with granite countertops, warm wood cabinetry, and a built-in wall oven. The main level features two bedrooms, both with closets, accompanied by a full bathroom a mud room and entrance to the attached garage. Upstairs, you will find two additional bedrooms with closets, along with a half bath and attic access from one bedroom. Downstairs, the full walkout-style basement complete with a laundry area, utility sink, washer, and dryer provides practical utility space, featuring a root cellar, workshop area and dedicated utilities area. Connected to the right of the house is an attached two-car garage featuring dedicated workshop space and direct interior access. Stepping outside, the lower exterior features an open-air covered patio beneath the screened-in porch, providing convenient under-deck storage for equipment and outdoor gear. Nestled on over 13 acres of open acreage with wide-open country views, the grounds also feature a classic rustic barn, a 12x6 storage shed, a covered wood-storage lean-to, an outdoor furnace, and a frost-free water hydrant located near the front of the barn. Positioned just under 10 minutes from I-88, 13 minutes from Oneonta, and 30 minutes from Cooperstown, this property delivers a peaceful rural setting without sacrificing convenience.
Location
- Street address
- 106 Olive Dr
- County
- Otsego County
- Zip code
- 13861
- Community
- Laurens-363489
- School district
- Laurens
- Elevation
- 1,513 feet
Property details
- Acreage
- 15 acres
- MLS #
- NYSAMLS R1713483
- Posted
Property taxes
- Recent
- $4,941
Parcels
- 238.00-2-53.00
Details and features
Listing
- Type
- Residential
- Subtype
- Single Family Residence
- Franchise
- Keller Williams Realty
Lot
- Waterfront
- River Access, Stream
- Features
- Irregular Lot
Exterior
- Parking
- Garage
- Pool
- Porch
- Structures
- Barn(s)
- Features
- Blacktop Driveway
Structure
- Stories
- 2
- Water
- Well
- Sewer
- Septic Tank
- Heating
- Baseboard, Wood
- Materials
- Frame, Vinyl Siding
- Roof
- Asphalt, Shingle
Interior
- Room Count
- 9
- Rooms
- Basement, Bathroom x 2, Bedroom x 4, Den
- Flooring
- Carpet, Varies
- Appliances
- Dryer, Electric Oven, Electric Range, Electric Water Heater, Exhaust Fan, Oil Water Heater, Range Hood, Refrigerator, Washer
- Features
- Bedroom On Main Level, Den, Eat In Kitchen, Granite Counters, Separate Formal Dining Room, Sliding Glass Doors
Listing history
| Date | Event | Price | Change | Source |
|---|---|---|---|---|
| Sept 18, 2026 | New listing | $199,000 | — | NYSAMLS |