Land with Home for Sale in Fremont, New Hampshire
106 Red Brook Rd, Fremont, NH 03044

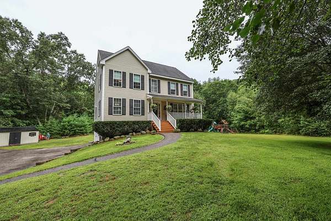
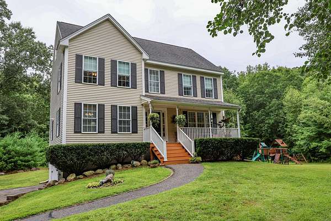
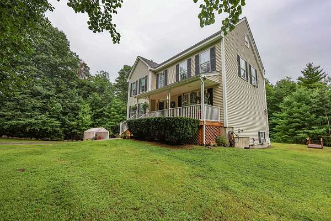
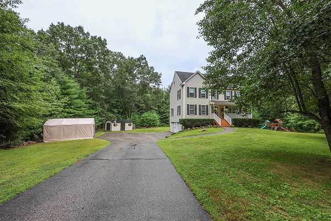
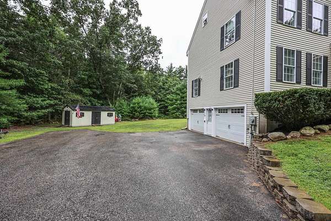
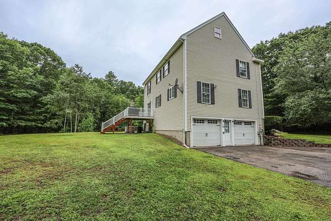
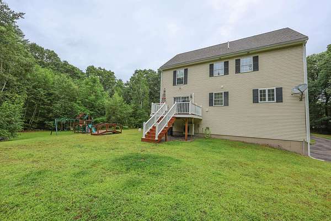
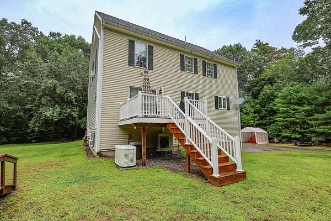
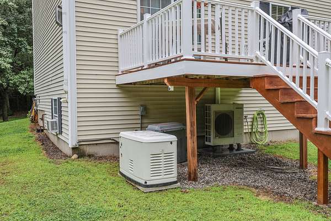
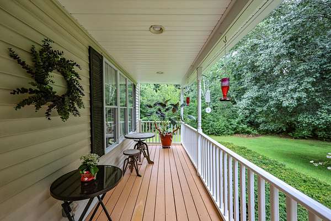
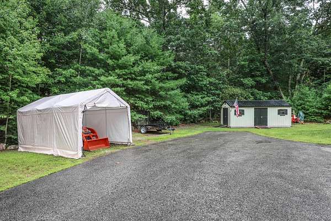
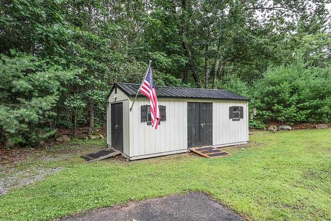
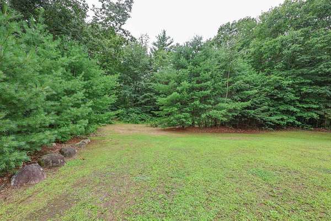
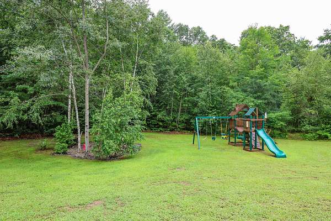
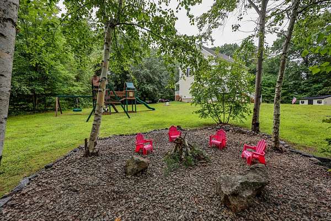
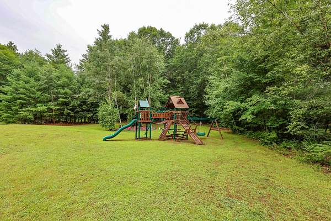
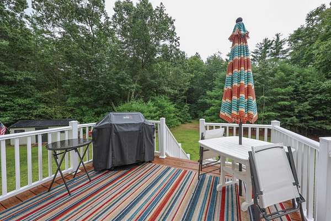
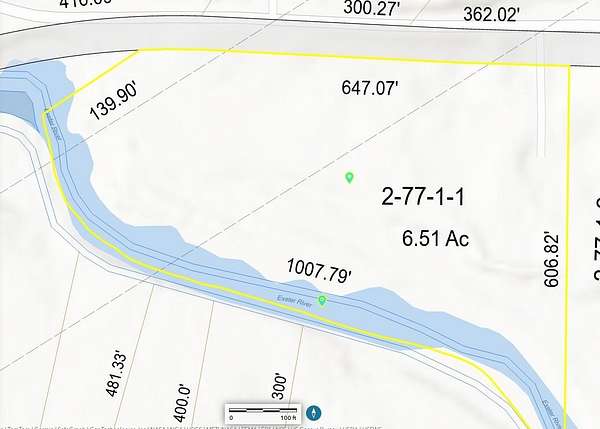
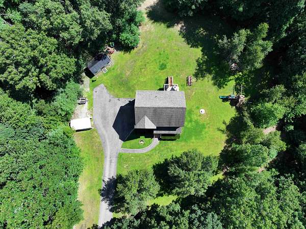
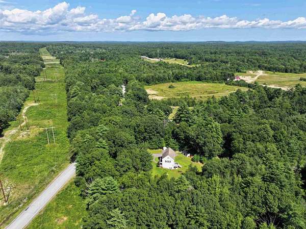
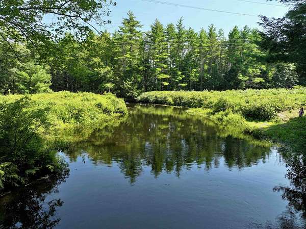
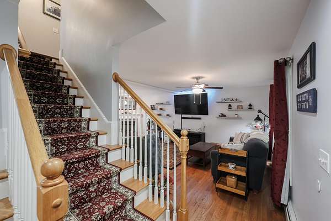
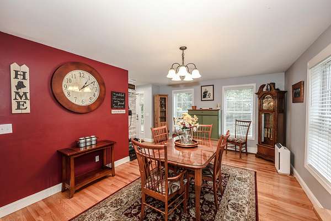
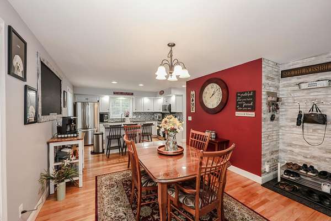
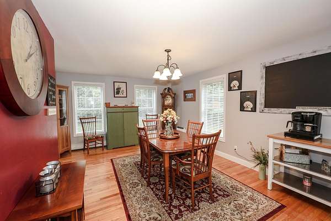
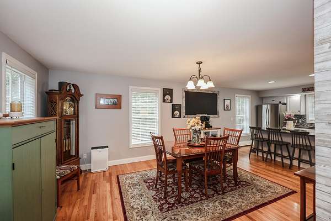
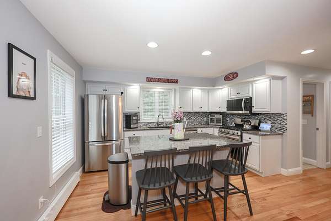
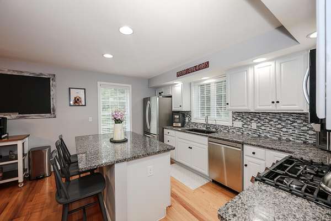
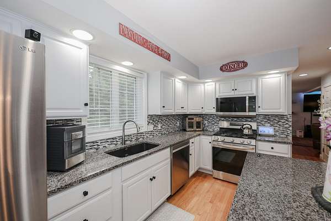
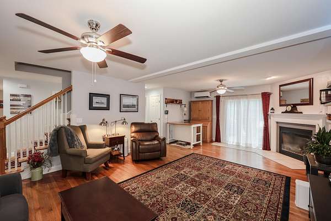
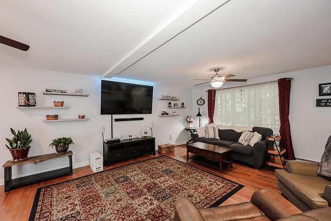
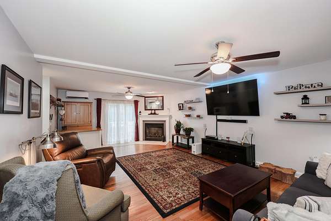
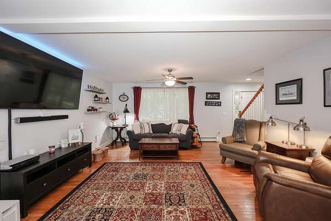
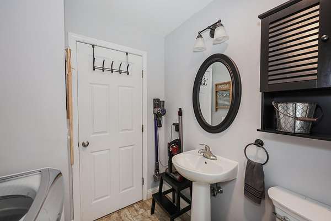
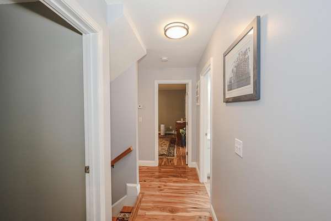
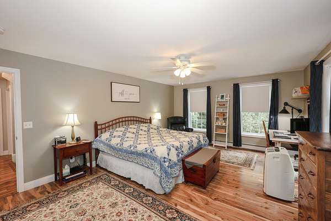
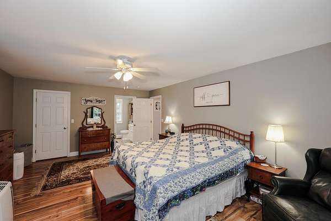
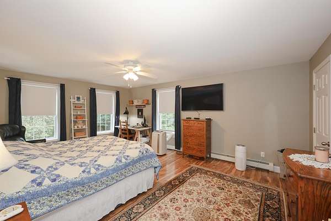
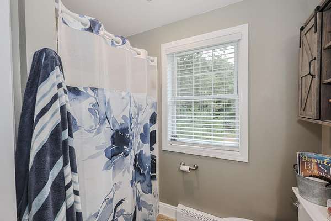
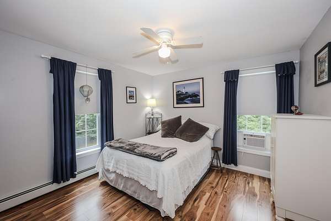
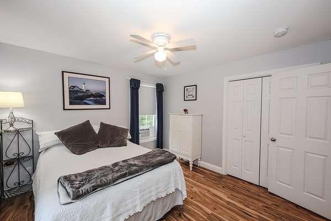
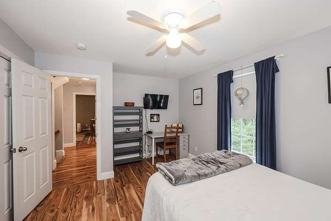
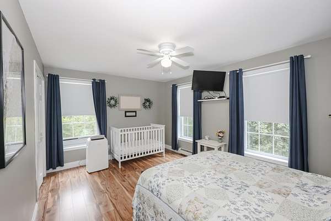
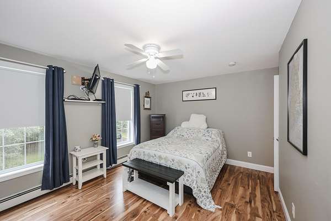
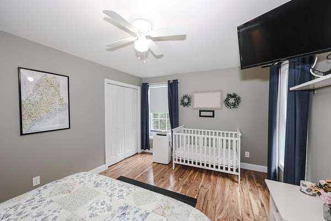
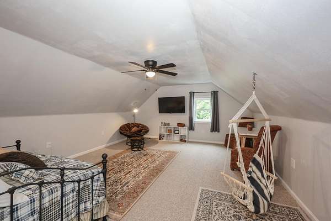
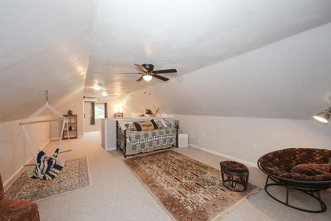
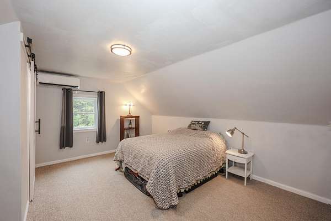
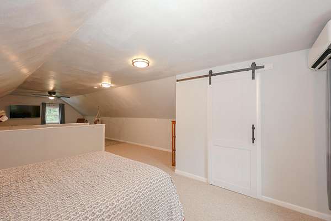
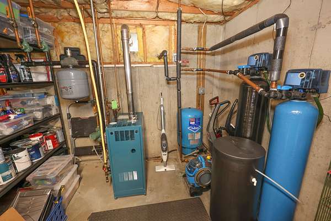
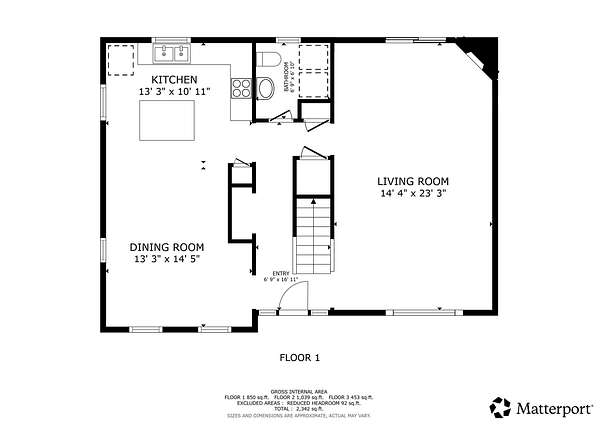
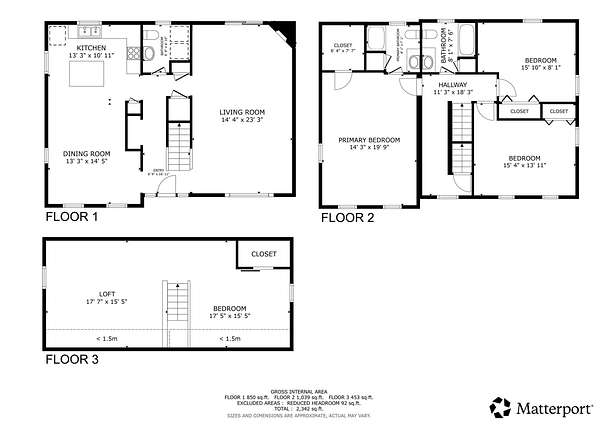
Welcome to the quaint little town of Fremont. This immaculate colonial appeals to all! Newer home set on a very private 6 plus acres and close to town and route 107. A river runs through it! This property is set back of a secondary road and boasts over 600 feet of road frontage and over 1,000 feet of exclusive river frontage on the Exeter river. There are walking trails through the wooded part of the lot and along the river. All systems have been updated, including mini-splits for auxiliary heat and air conditioning. The automatic back up generator was just replaced with a new one that runs on propane. Newer kitchen with granite counters. First floor features an open floor plan and a gas fireplace in the front to back living room. Living room has a slider that opens up the the deck. Who doesn't love a farmers porch on the front of the property. 3rd floor has heat and air conditioning and is currently used as a family room and 4th bedroom. This extra bedroom is primarily used for quests. This space could easily accommodate an ADU. There is also a large shed for extra storage and a bonus swing set and fire pit area. The basement could be finished as it is insulated and heated. It has daylight windows and a walk out basement. Currently used as a workshop and storage.
Location
- Street address
- 106 Red Brook Rd
- County
- Rockingham County
- Zip code
- 03044
- Elevation
- 136 feet
Property details
- Acreage
- 6.51 acres
- Zoning
- res
- MLS #
- NNEREN 5102426
- Posted
Property taxes
- 2025
- $9,984
Parcels
- 08079-002-077-001-001
Details and features
Listing
- Type
- Residential
Lot
- Waterfront
- Yes
- Features
- Agricultural, Country Setting, Landscaped, Level, Near School(s), Near Shopping, Near Snowmobile Trails, Rural, Secluded
Exterior
- Parking
- Driveway, Garage, Open
- Pool
- Deck, Porch
- Structures
- Outbuilding
- Features
- Building, Covered Porch, Double Pane Window(s), Garden Space, Playground, Shed
Structure
- Style
- Colonial
- Stories
- 3
- Water
- Well
- Heating
- Baseboard, Ductless, Heat Pump, Hot Water, Oil, Propane
- Cooling
- Zoned
- Materials
- Vinyl Siding
- Roof
- Shingle
Interior
- Room Count
- 8
- Rooms
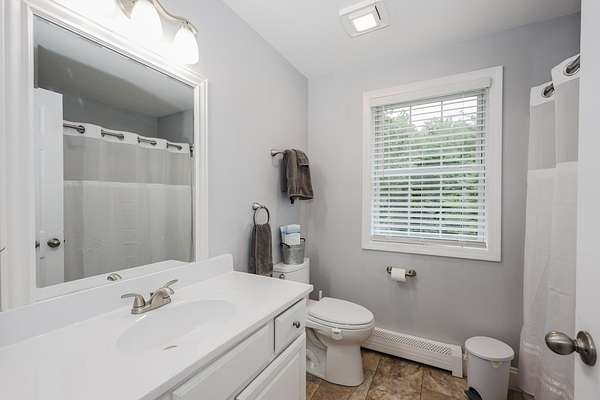
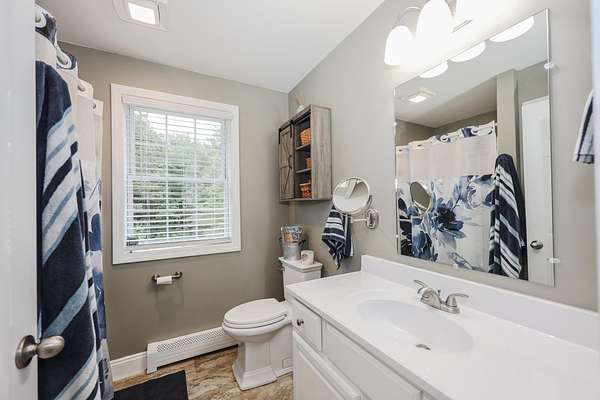
- Basement, Bathroom x 3, Bedroom x 3, Dining Room
- Flooring
- Carpet, Hardwood, Laminate, Tile
- Appliances
- Dishwasher, Gas Range, Microwave, Refrigerator, Water Heater
- Features
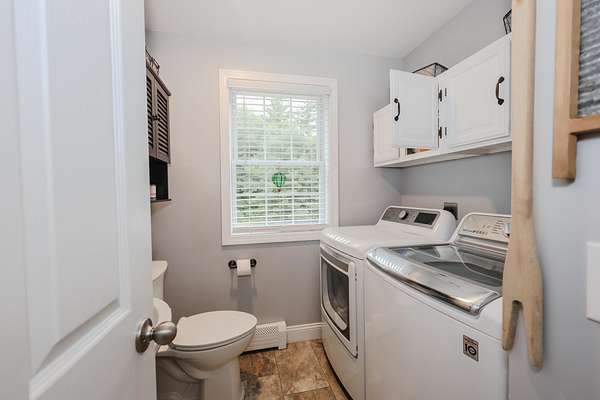
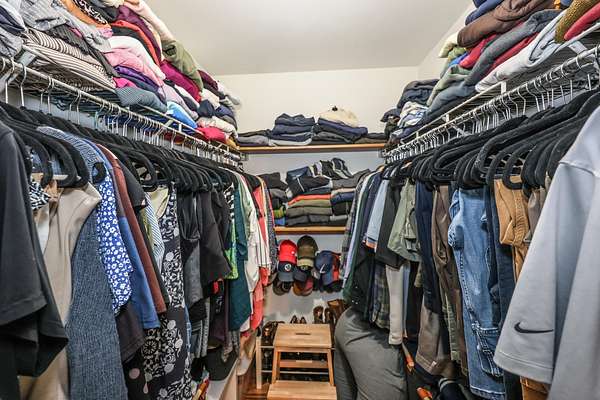
- 1 Fireplace, 1st Floor Laundry, Blinds, Ceiling Fan, Dining Area, Gas Fireplace, Kitchen Island, Kitchen/Dining, Kitchen/Living, Laundry Hook-Ups, Living/Dining, Primary BRW/BA, Walk-In Closet, Window Treatment
Property utilities
| Category | Type | Status |
|---|---|---|
| Gas | Propane | Connected |
Listing history
| Date | Event | Price | Change | Source |
|---|---|---|---|---|
| Sept 9, 2026 | Under contract | $749,000 | — | NNEREN |
| July 30, 2026 | New listing | $749,000 | — | NNEREN |