Land with Home for Sale in Hebron, Connecticut
106 Senate Brook Dr, Hebron, CT 06231
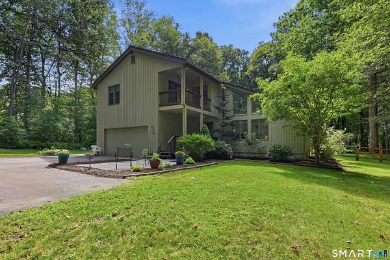
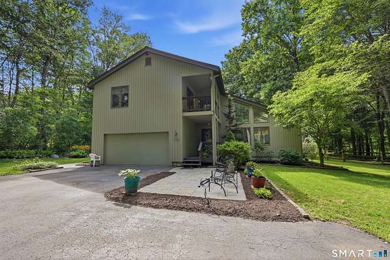
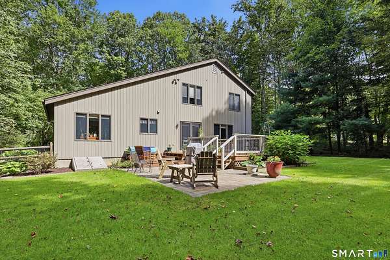
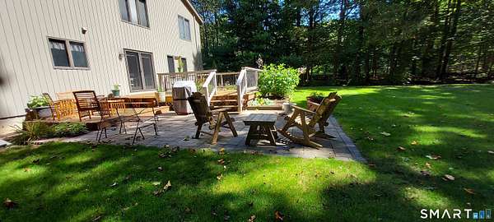
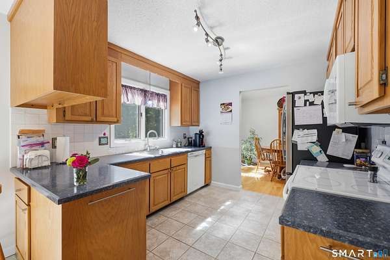
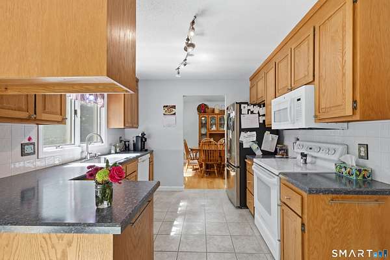
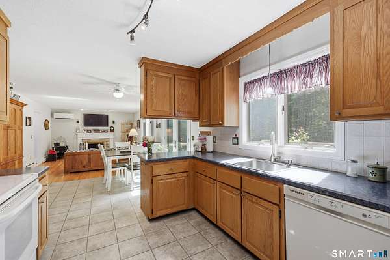
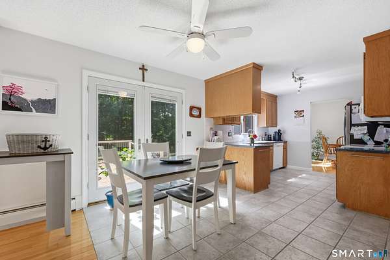
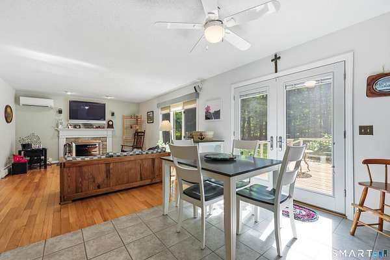
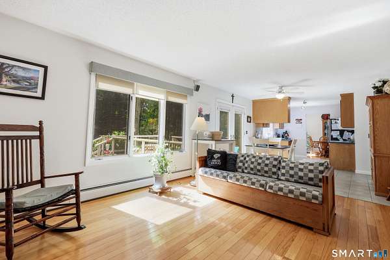
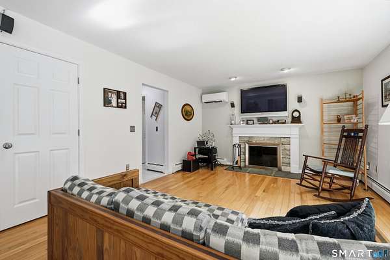
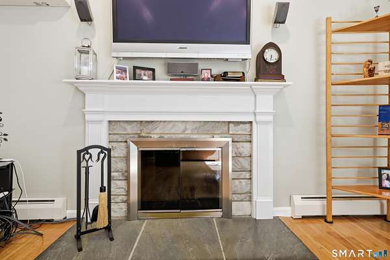
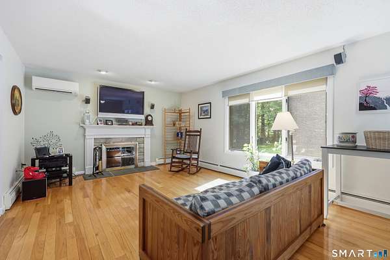
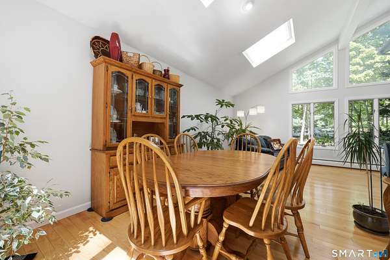
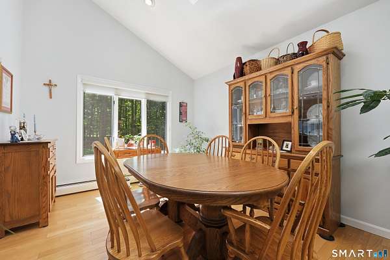
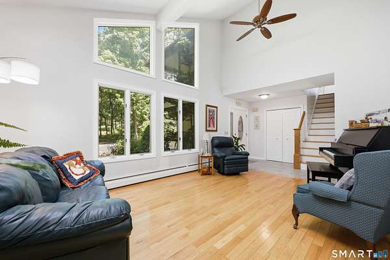
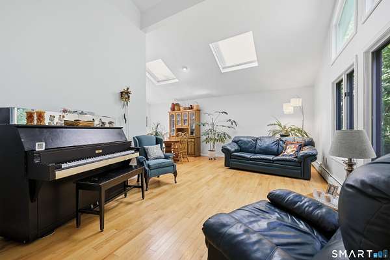
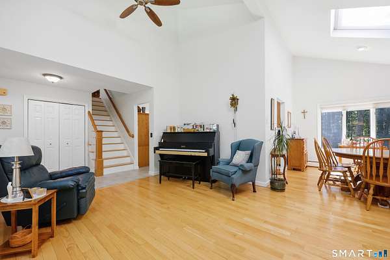
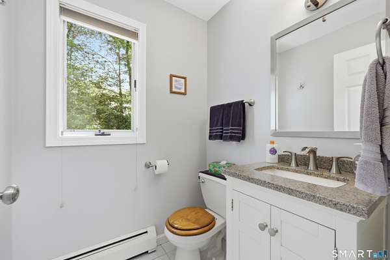
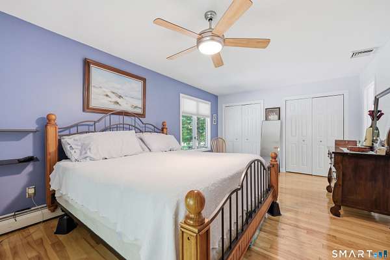
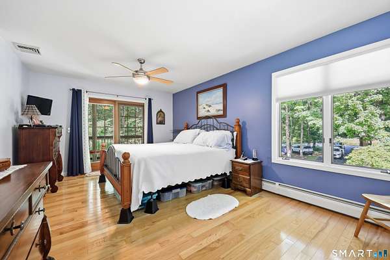
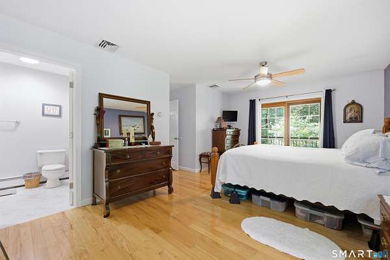
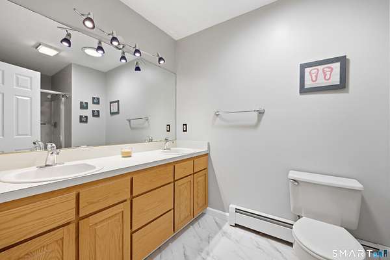
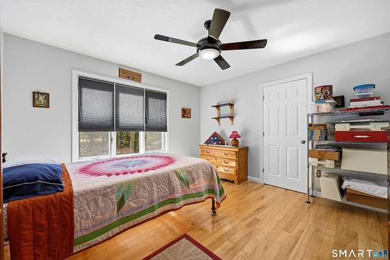
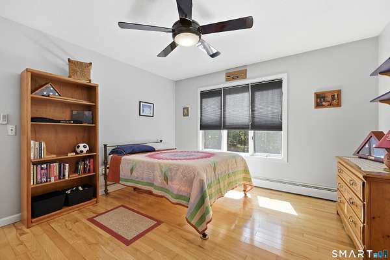
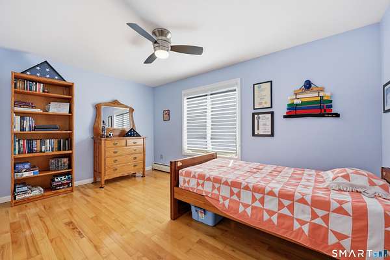
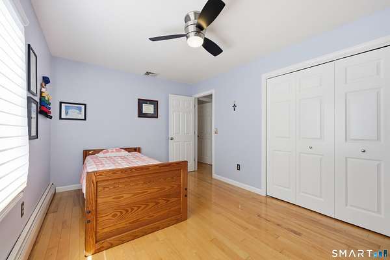
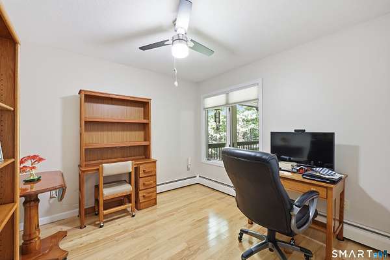
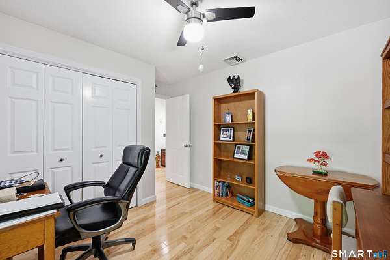
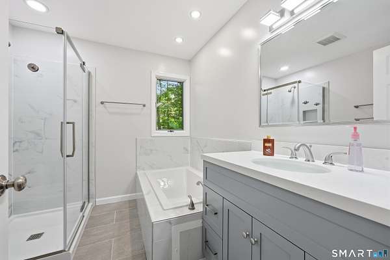
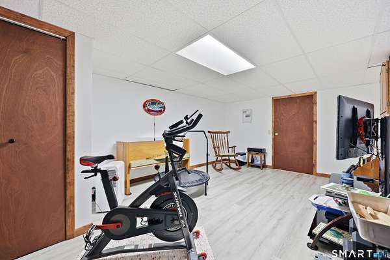
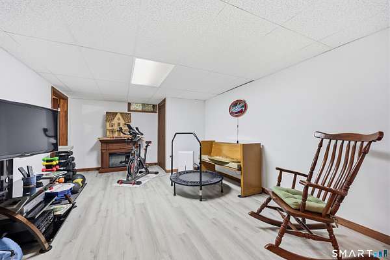
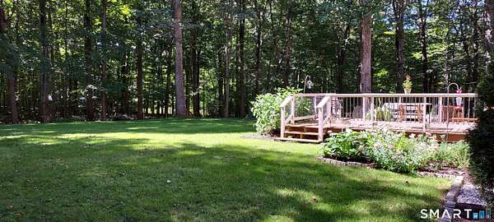
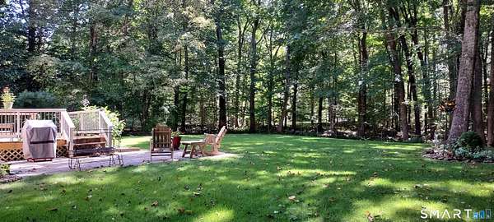
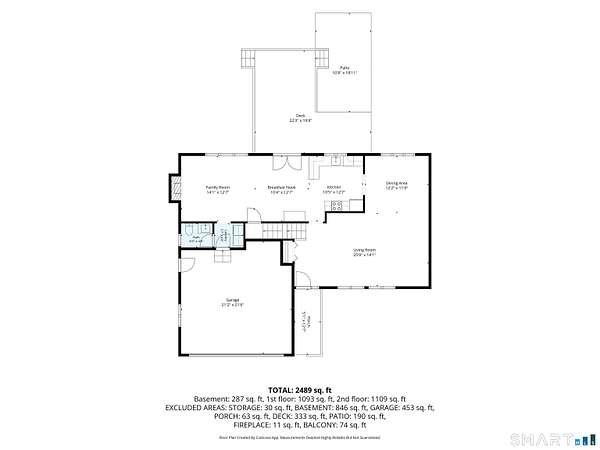
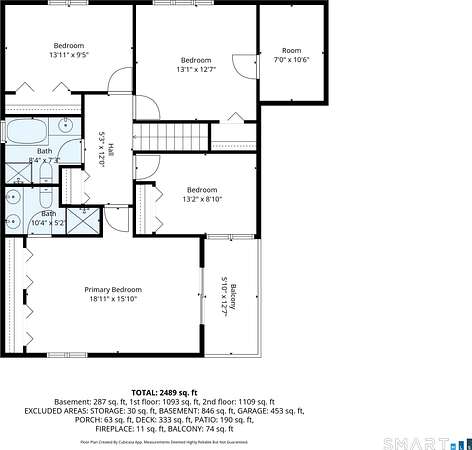
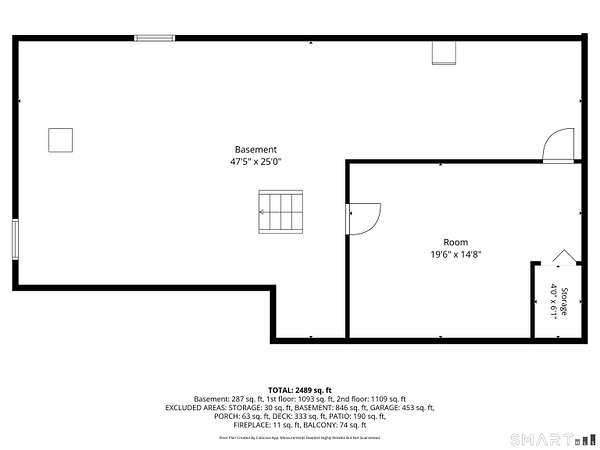
Beautifully maintained 4 bedroom-2.5 bath Contemporary home set on private two acre home site in country set neighborhood. Just 5 minutes to EZ RT 2 E-W commuter access. This home features 2090 SF of living area-true open 1st floor plan flowing natural sunlight via planned placement of casement windows & light finished HW floors blended to yield exceptional light, bright, & airy living areas! A covered front porch leads to tile floored open foyer entry. Kitchen w/open daily dining area, two walls of cabinets/counter space plus a serving peninsula counter! The Daily Dining Area is open to kitchen & family room w/ French doors leading to a private 340 SF rear deck & ground level 10'x10' Patio! 1st floor family room offers flush floor masonry fireplace & HW floors-open to daily dining area & kitchen! Balance of the 1st floor is an open L-arranged dining room & living room w/cathedral ceilings, skylights, & HW floors. The 2nd floor center hallway plan consists of 4 bedrooms all w/light finish hardwood floors. Spacious 18'11"x 15'10" primary bedroom has HW floors, sliders to covered second floor porch, shower stall bath, & double closets! Three additional bedrooms w/HW floors one of which offers 7'0 x 10'6 walk in closet/attic storage and shares remodeled full bath! Lower level w/260 SF finished home office/exercise room! Heat by highly efficient Buderus Oil fired boiler, combination cooling w/central a/c, mini split,& OH fans! Home centered on 2 Acres w/tree ringed perimeter!
Location
- Street address
- 106 Senate Brook Dr
- County
- Tolland County
- Zip code
- 06231
- Community
- Amston
- Elevation
- 441 feet
Directions
Route 66 to Burrows Hill Rd. Burrows Hill changes to Jones St. Left on Senate Brook Dr. House #106 is on the right see sign.
Property details
- Acreage
- 2 acres
- Zoning
- R-2
- MLS #
- CTMLS 24205267
- Posted
Property taxes
- 2027
- $8,494
Details and features
Listing
- Type
- Residential
- Franchise
- Century 21 Real Estate
Lot
- Features
- Fence-Partial, Fence-Rail, Fence-Wood, In Subdivision, Level Lot, Lightly Wooded, On Cul-De-Sac
Exterior
- Parking Spaces
- 6
- Pool
- Patio
- Features
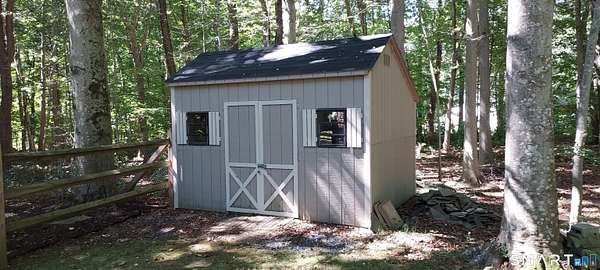
- Sidewalk, Shed, Porch, Deck, Gutters, French Doors, Patio
Structure
- Style
- Contemporary
- Basement
- Full, Partially Finished
- Water
- Private
- Heating
- Hot Water
- Cooling
- Central Air
Interior
- Room Count
- 9
- Rooms
- Basement, Bathroom x 3, Bedroom x 4
- Fireplaces
- Yes
- Appliances
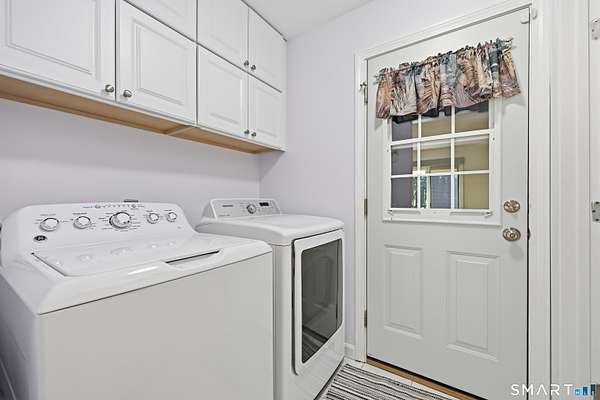
- Dishwasher, Dryer, Microwave, Oven/Range, Range Hood, Refrigerator, Washer
- Features
- Audio System, Cable-Available, Open Floor Plan
Nearby schools
| Name | Type |
|---|---|
| Rham | High |
Listing history
| Date | Event | Price | Change | Source |
|---|---|---|---|---|
| Sept 22, 2026 | Under contract | $519,900 | — | CTMLS |
| Sept 19, 2026 | New listing | $519,900 | — | CTMLS |