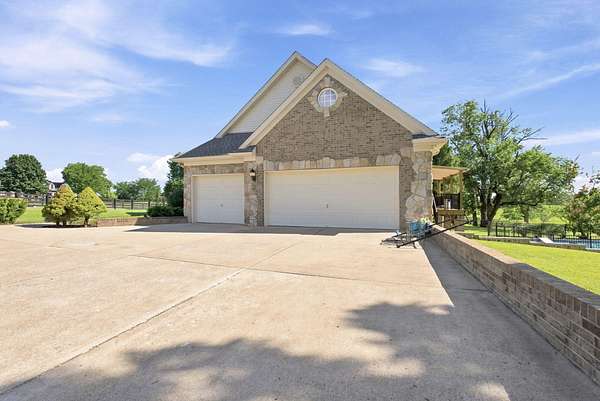
Land with Home for Sale in Versailles, Kentucky
106 Stirling Ln, Versailles, KY 40383
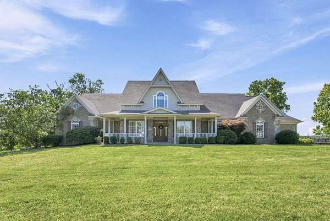
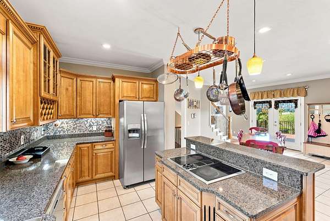
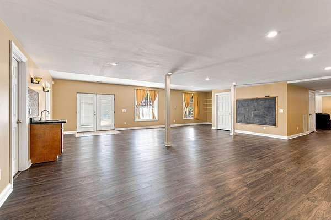
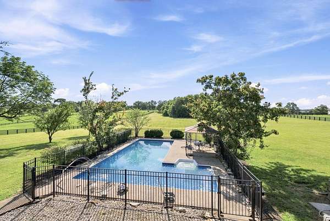
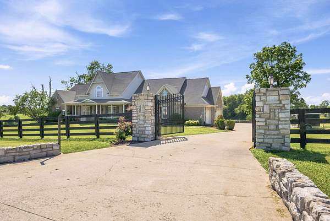
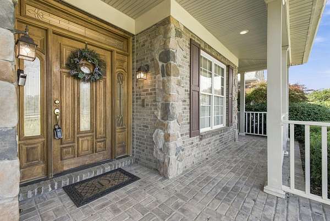
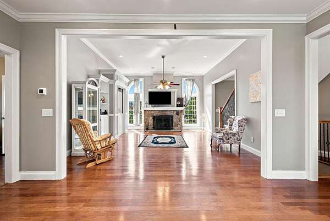
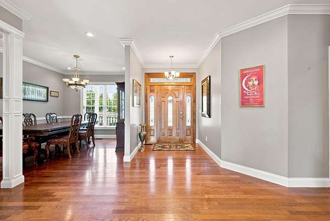
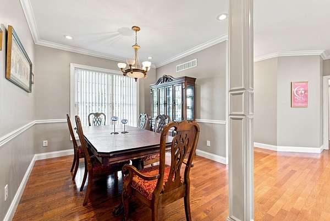
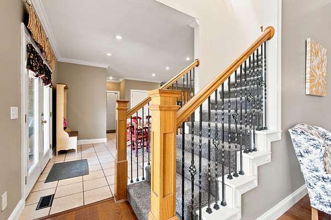
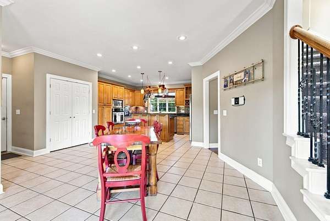
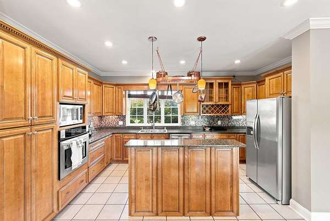
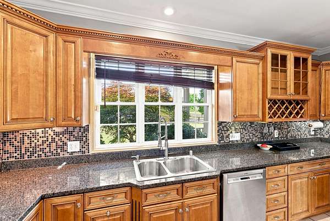
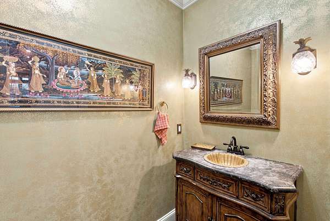
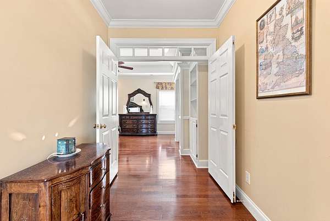
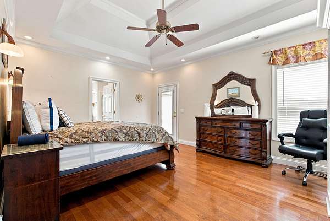
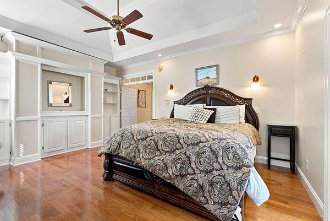
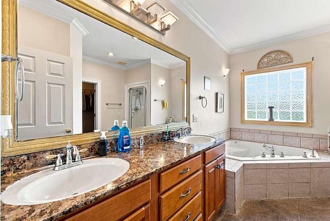
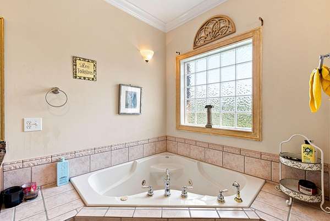
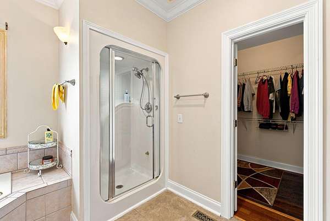
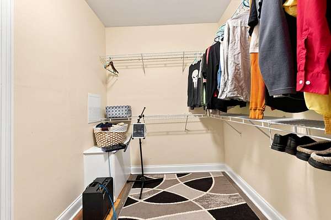
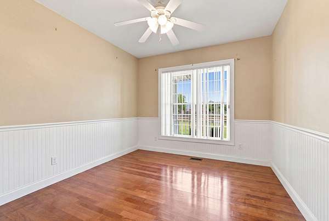
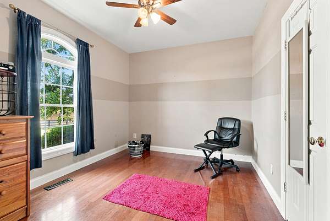
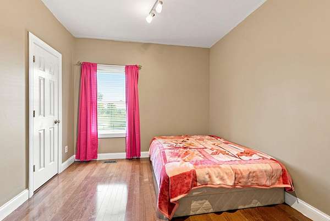
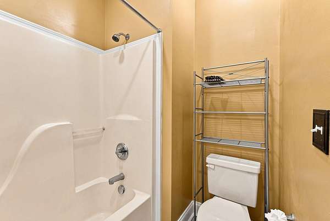
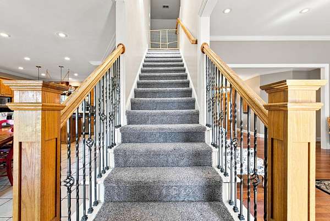
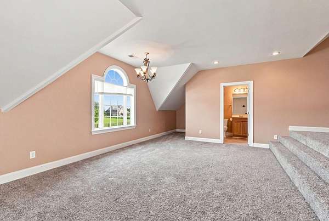
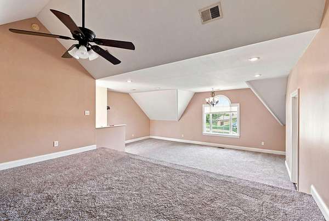
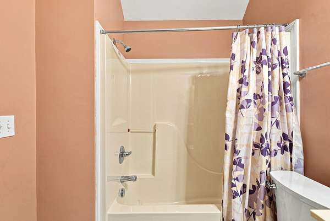
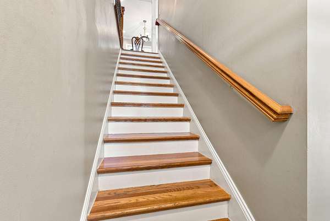
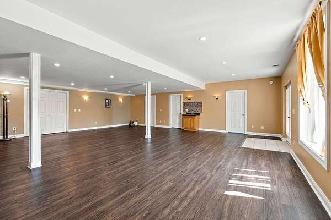
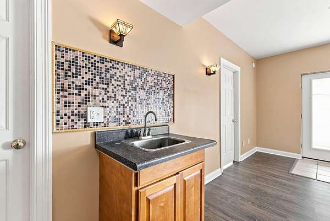
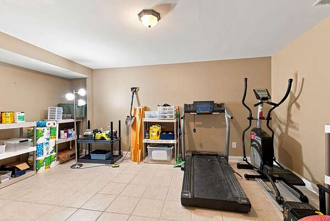
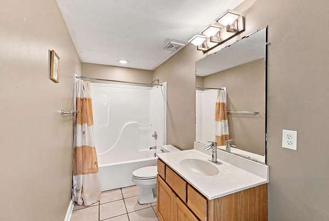
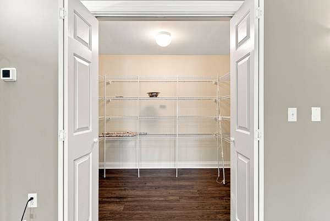
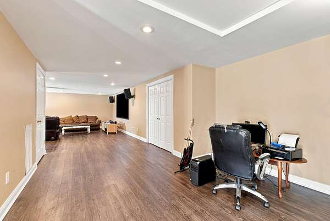
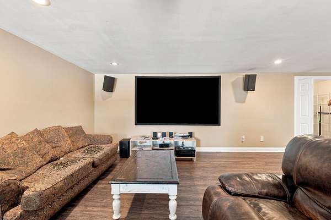
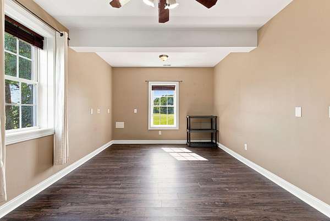
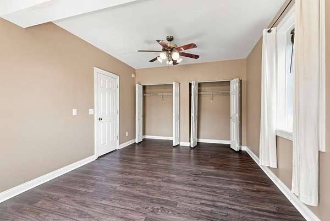
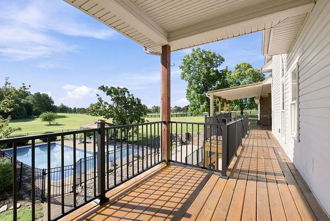
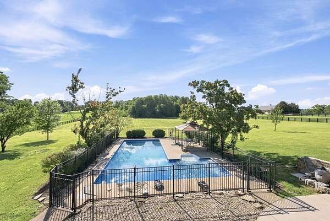
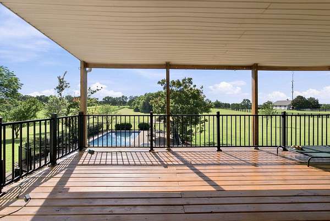
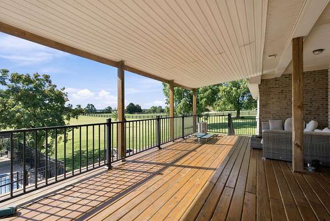
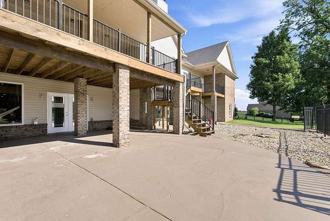
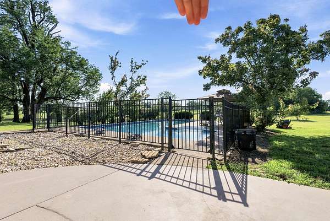
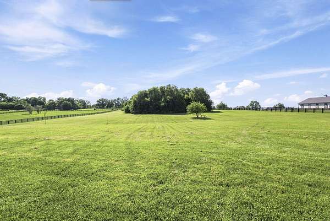
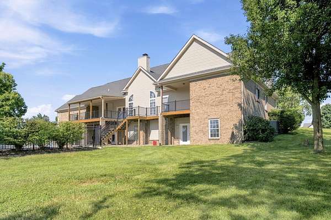
Situated on 5.25 private acres in the highly sought-after Stirling Estates, this custom-built estate offers the perfect balance of luxury, privacy, and everyday comfort. Featuring 5 bedrooms, 4.5 bathrooms, and over three finished levels, this home provides exceptional space for entertaining, multi-generational living, or simply enjoying peaceful country living just minutes from Versailles and Lexington. The thoughtfully designed floor plan includes a spacious first-floor primary suite, a beautifully appointed kitchen with abundant cabinetry, built-in bookcases, formal and casual living spaces, three additional bedrooms, and two and a half full baths. Upstairs you'll find a dedicated recreation room, with a full bath, while the expansive walkout lower level offers two large living areas, a bedroom, full bath, bonus room, and endless possibilities for guests, a home gym, theater, or office. Step outside to your own private retreat. Spend summer days relaxing by the 30,000-gallon in-ground pool, entertain on the oversized patio and deck, or explore the wooded acreage complete with room for endless outdoor adventures. A gated entrance, 3-car garage, and new roof (2024) complete this exceptional property. Luxury homes offering this combination of acreage, privacy, custom craftsmanship, and resort-style amenities are a rare find. Experience the best of Kentucky living at 106 Stirling Lane.
Location
- Street address
- 106 Stirling Ln
- County
- Jessamine County
- Zip code
- 40383
- Community
- Stirling Estates
- School district
- Jessamine County - 9
- Elevation
- 919 feet
Directions
Outbound Keene Road to Delaney Ferry. Turn left on Stirling Lane. House on Right.
Property details
- Acreage
- 5.25 acres
- MLS #
- LBAR 26017108
- Posted
Expenses
- Homeowner Association Fee
- $250 annually
Parcels
- 008-00-00-001.03
Details and features
Listing
- Type
- Residential
- Subtype
- Single Family Residence
Lot
- Features
- Wooded
Exterior
- Parking
- Driveway, Garage, Garage-Attached
- Pool
- Private
Structure
- Stories
- 2
- Basement
- Finished, Full, Sump Pump, Walk-Out Access
- Water
- Public
- Sewer
- Septic Tank
- Heating
- Electric, Heat Pump
- Materials
- Brick Veneer, Stone, Vinyl Siding
- Roof
- Shingle
- Windows
- Insulated Windows
Interior
- Room Count
- 18
- Rooms
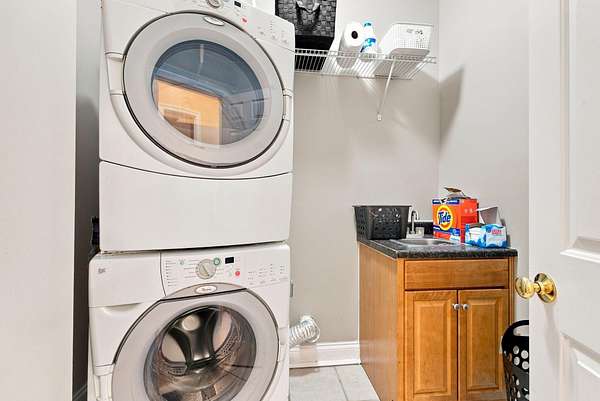
- Basement, Bathroom x 5, Bedroom x 5, Bonus Room, Dining Room, Family Room, Game Room, Laundry Room
- Flooring
- Carpet, Hardwood, Tile
- Fireplaces
- Yes
- Appliances
- Dishwasher, Microwave, Oven, Range, Refrigerator
- Features
- Ceiling Fan(s), Central Vacuum, Eat-In Kitchen, Entrance Foyer, Primary First Floor, Walk-In Closet(s)
Nearby schools
| Name | Type | District |
|---|---|---|
| Rosenwald | Elementary | Jessamine County - 9 |
| West Jessamine Middle School | Middle | Jessamine County - 9 |
| West Jess HS | High | Jessamine County - 9 |
Listing history
| Date | Event | Price | Change | Source |
|---|---|---|---|---|
| July 16, 2026 | New listing | $990,000 | — | LBAR |