Land with Home for Sale in Unionville, Tennessee
106 Tara Dr, Unionville, TN 37180
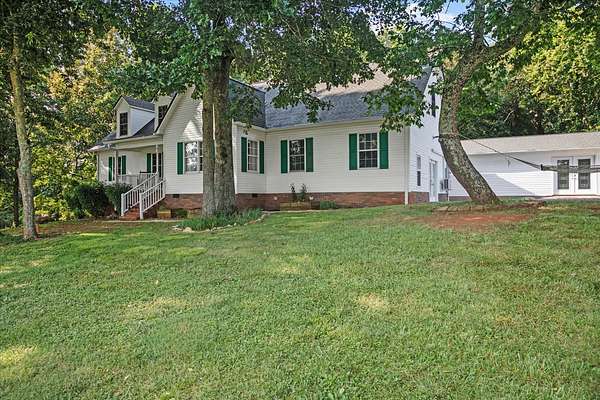
Motivated seller offering to BUY DOWN YOUR INTEREST RATE and lower your buyer’s monthly payment! Bring your buyers to 106 Tara Drive a Rare Slice of Middle Tennessee: 2.77 Private Acres, an Orchard, and Room for Every Generation
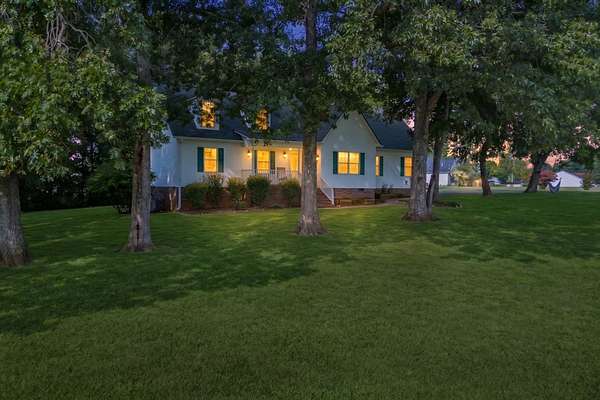
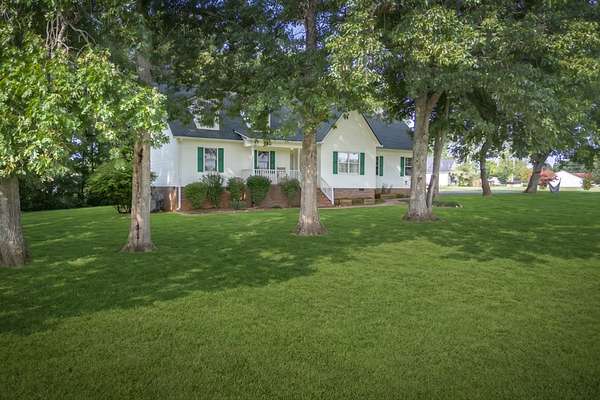
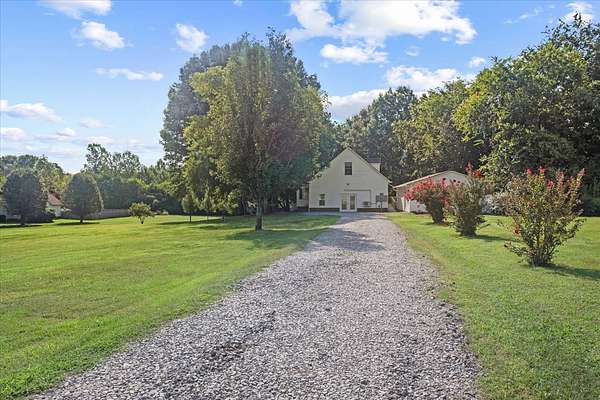
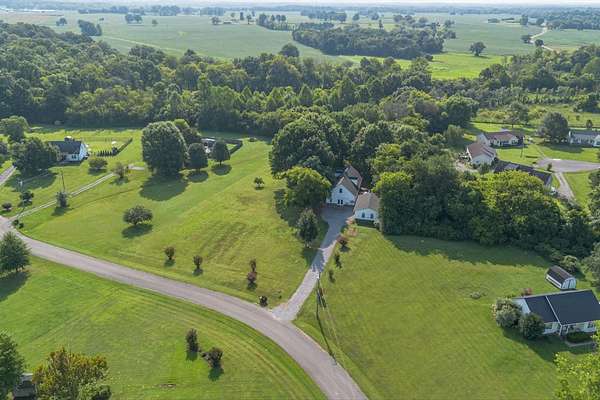
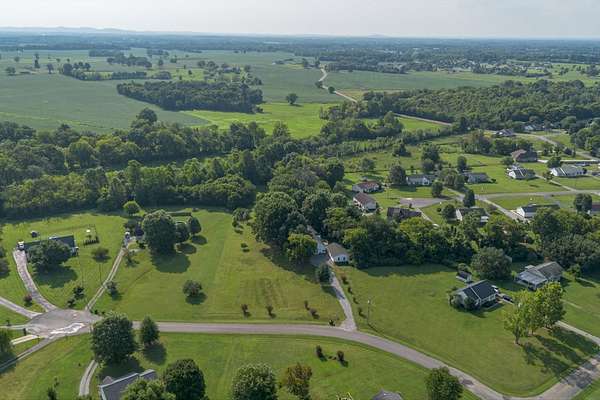
Tucked at the end of a quiet cul-de-sac, 106 Tara Drive is a lifestyle that's nearly impossible to find in Bedford County anymore.
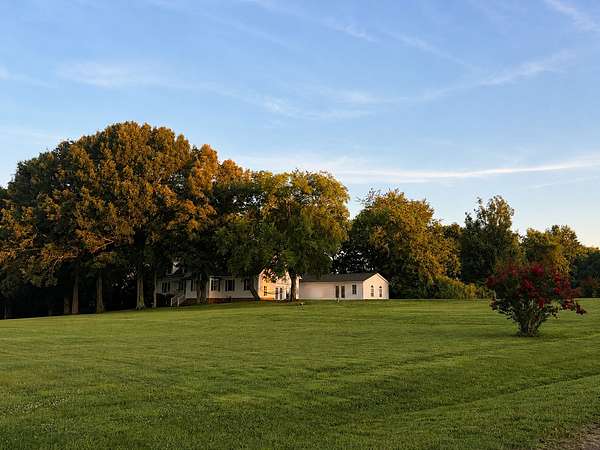
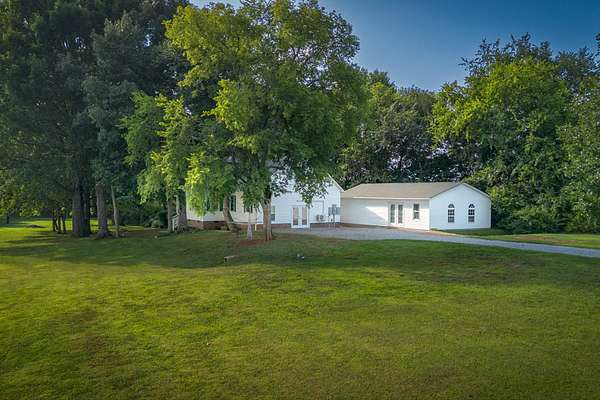
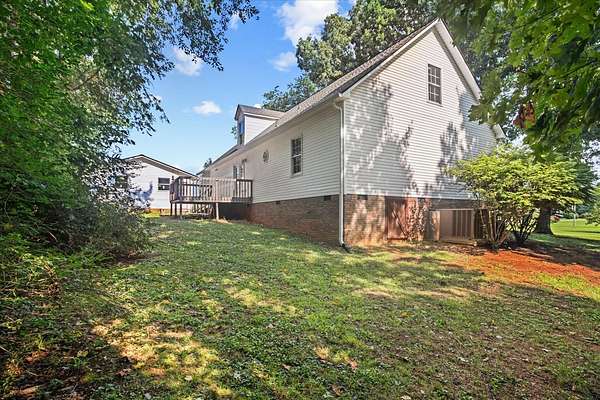
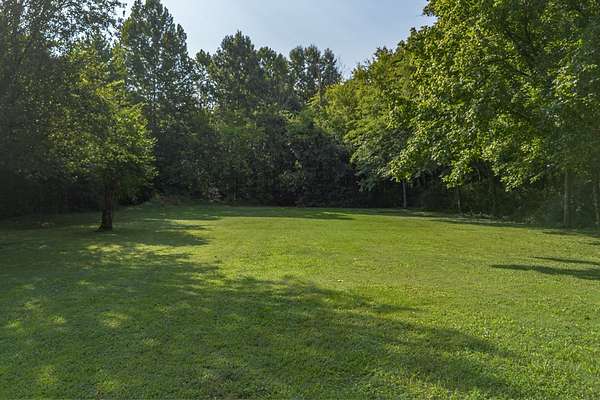
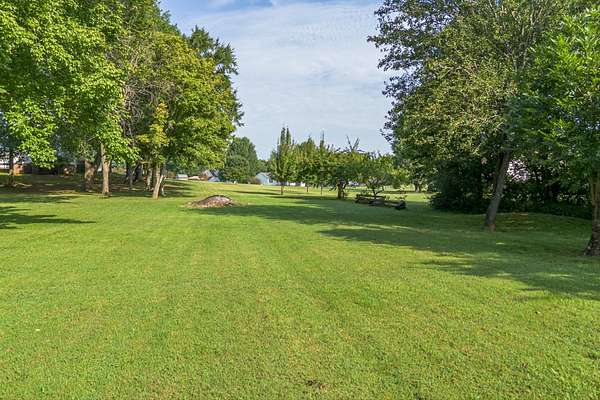
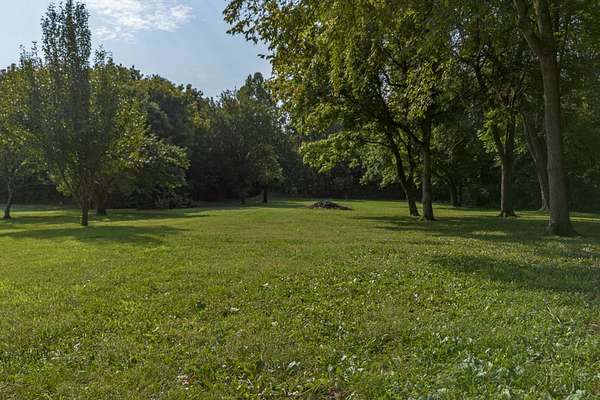
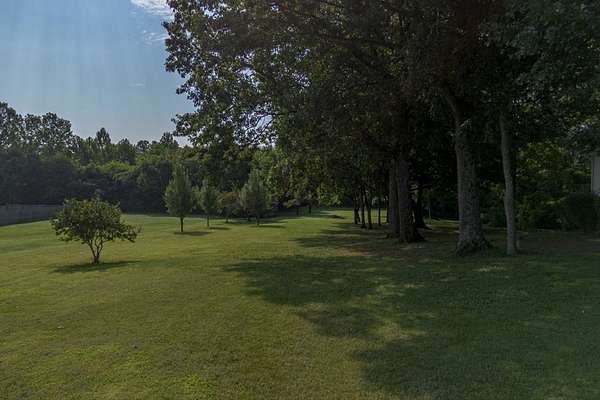
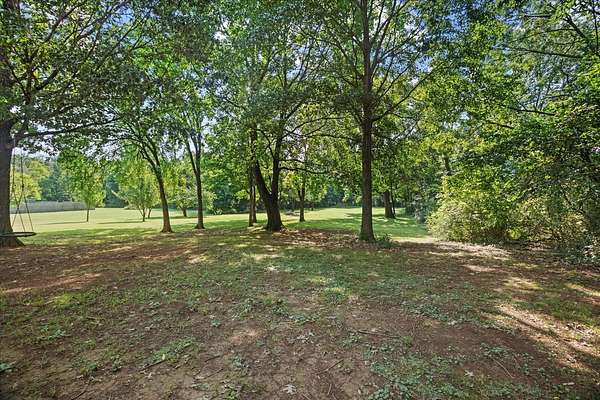
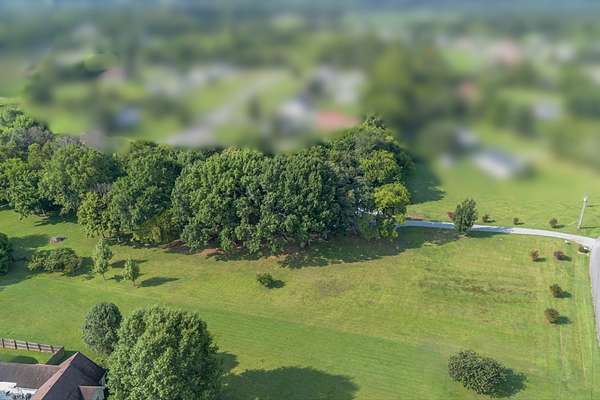
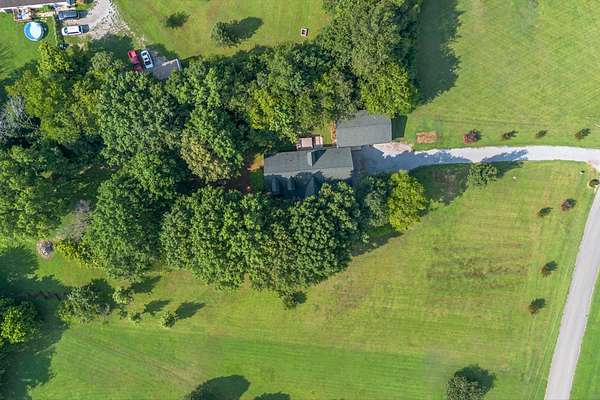
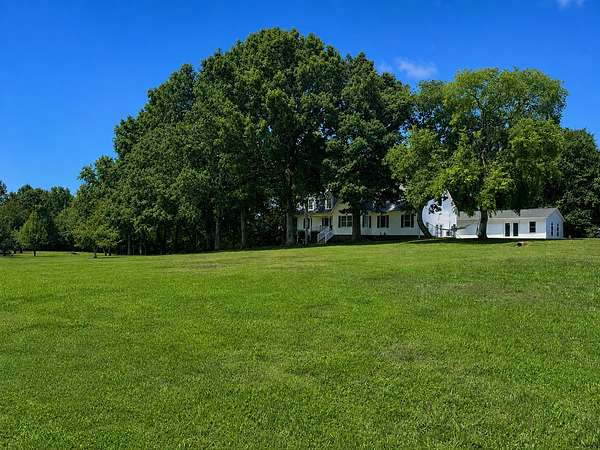
Set on 2.77 acres, wander your own orchard of pear, peach, and apple trees, or hit the wooded riding trail... perfect for horses or off-road vehicles. Mature hardwoods offer shade, privacy, and scenery you can't replicate on a smaller lot.
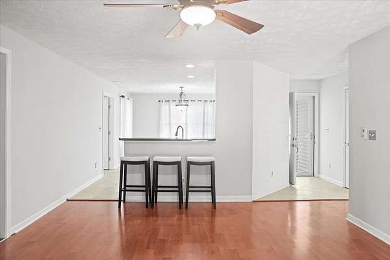
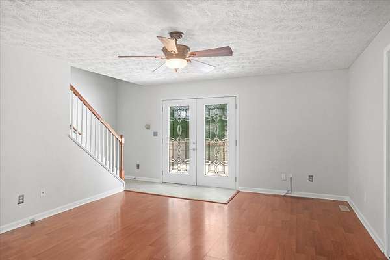
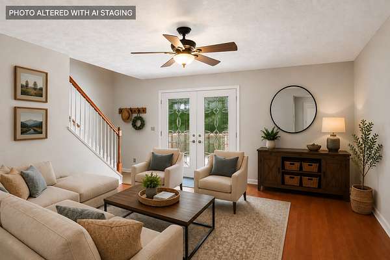
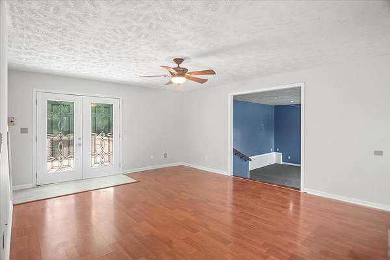
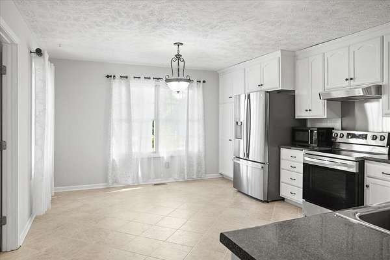
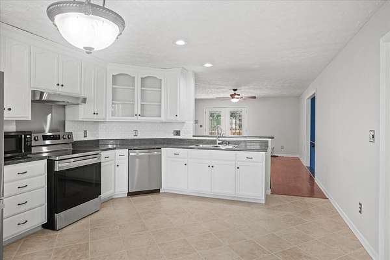
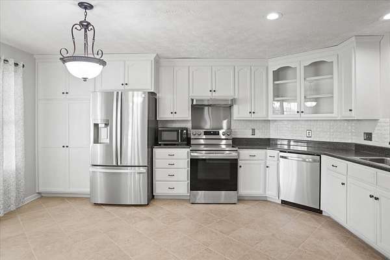
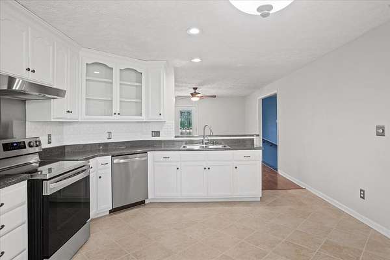
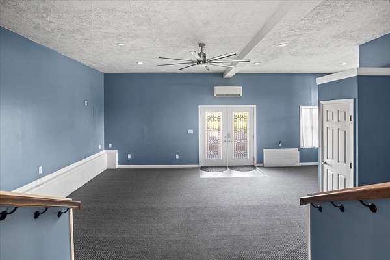
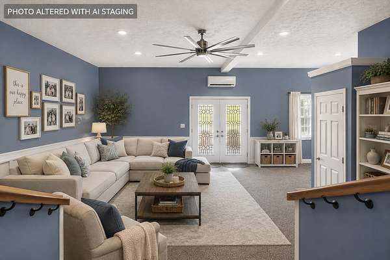
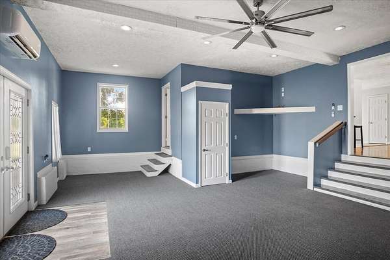
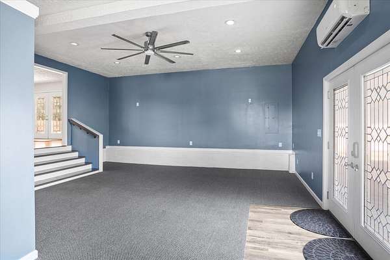
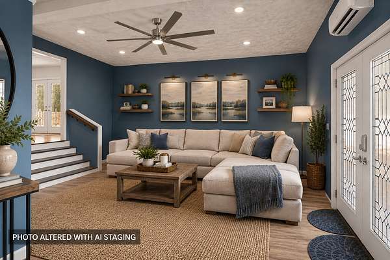
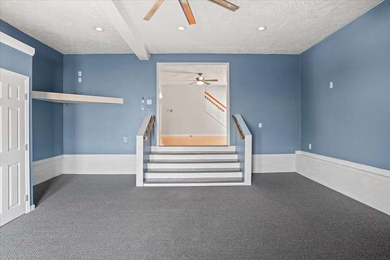
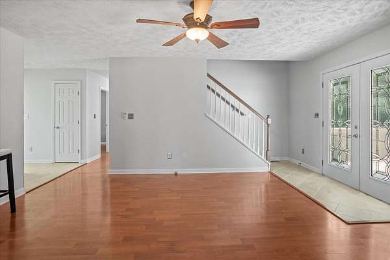
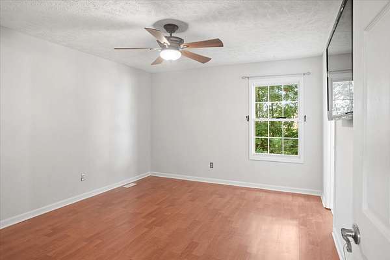
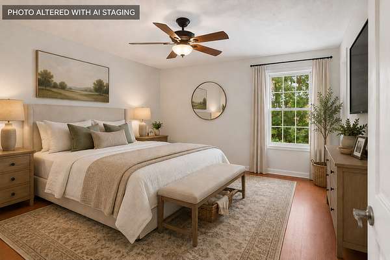
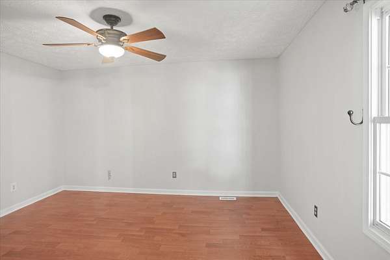
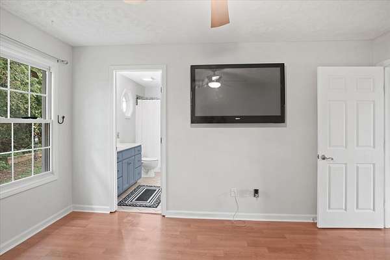
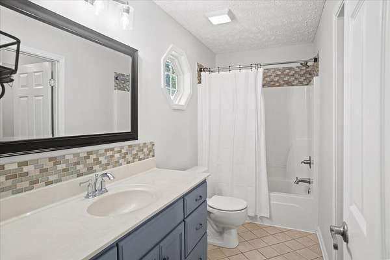
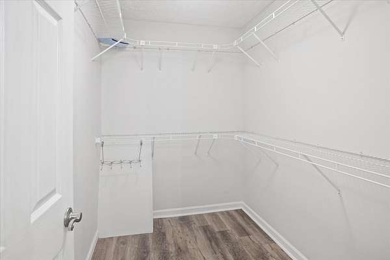
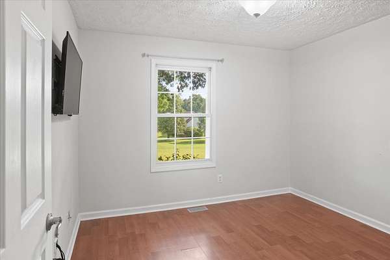
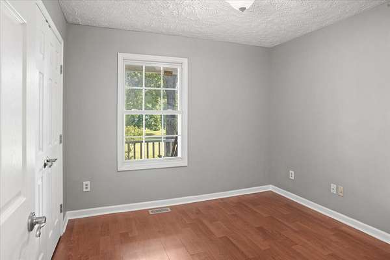
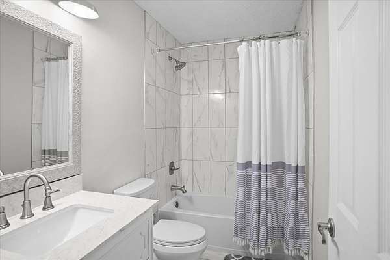
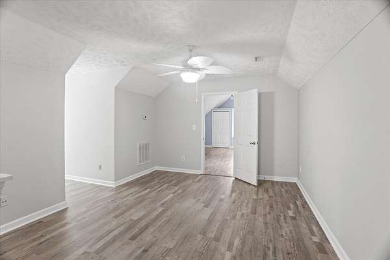
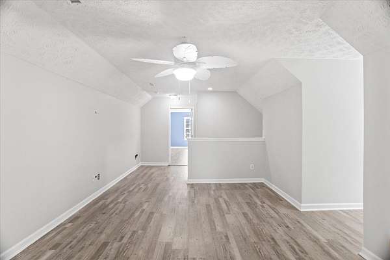
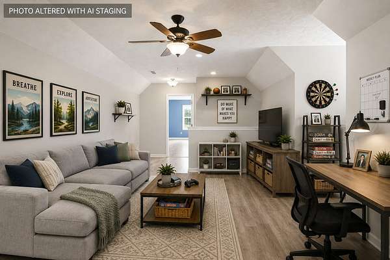
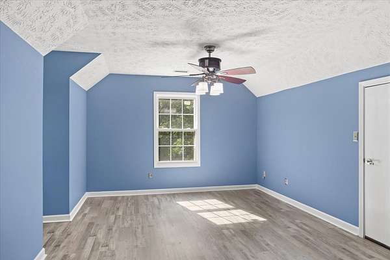
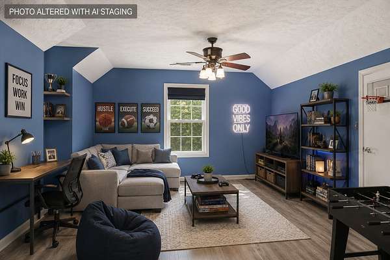
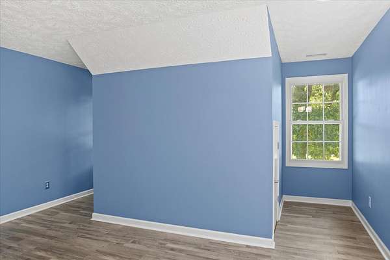
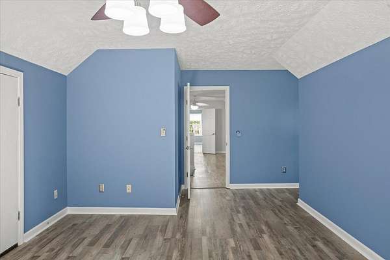
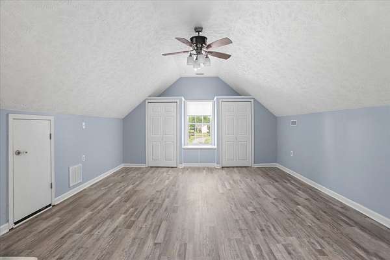
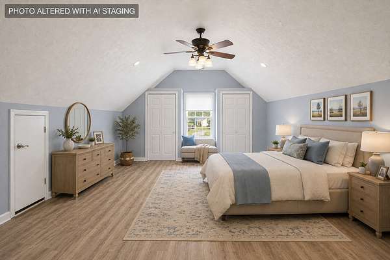
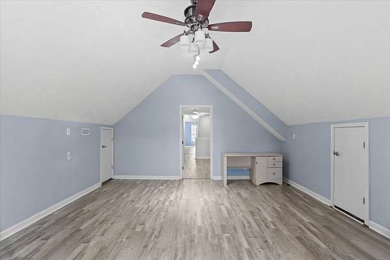
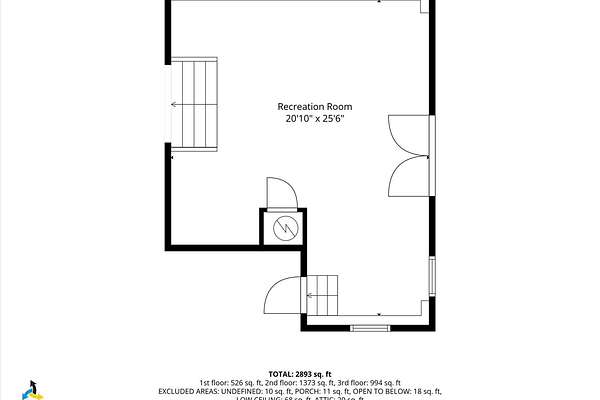
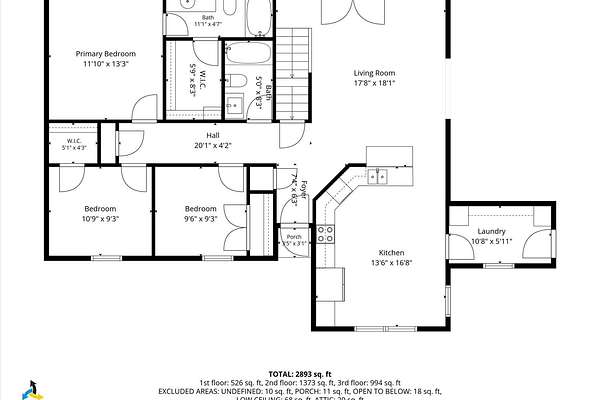
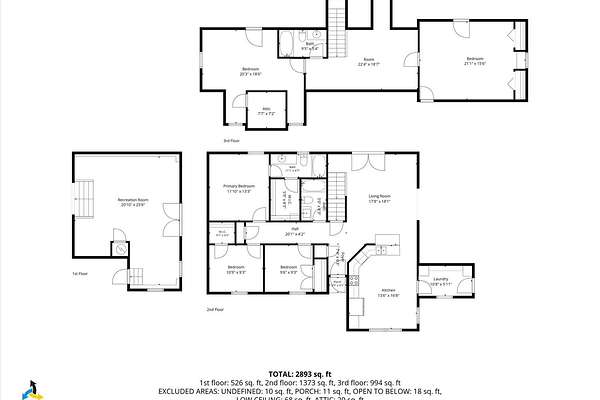
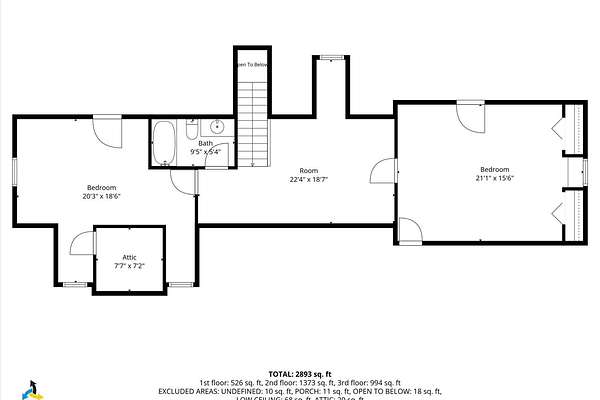
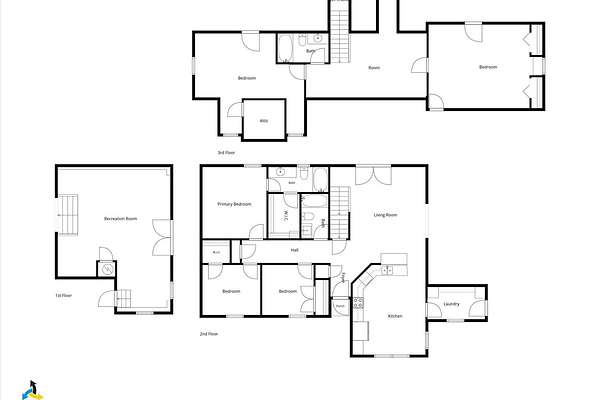
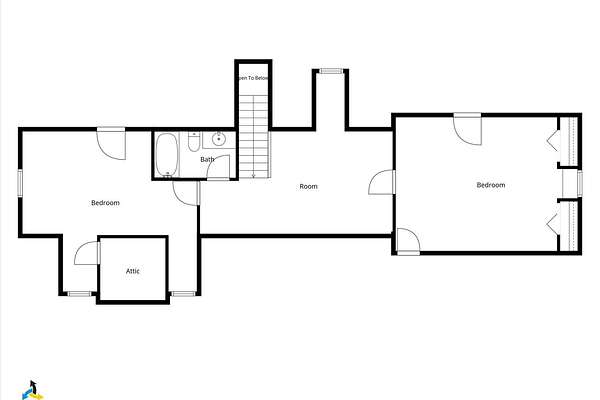
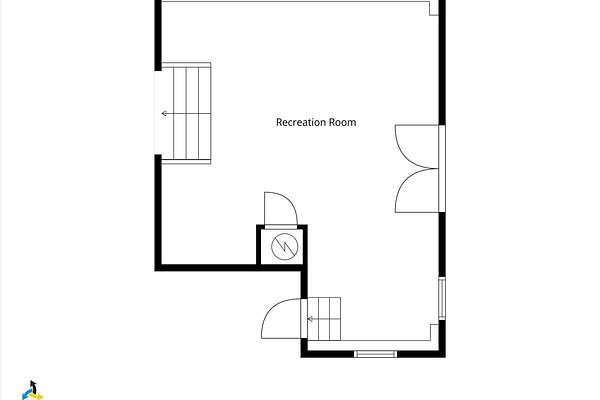
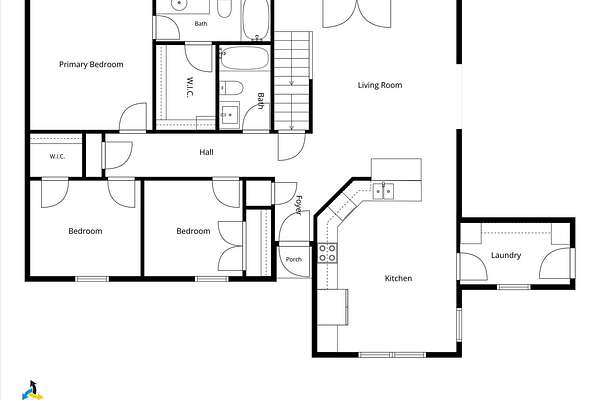
Inside, 4 bedrooms and 3 full baths are joined by a large bonus room up and an equally spacious bonus room down, created when the garage was converted into living space. A brand-new walk-in laundry room offers custom shelving and cabinetry, existing cabinets were professionally painted inside and out, and the oversized pantry features built-in pot-and-pan drawers. A newly remodeled full bath sits in the downstairs hallway.
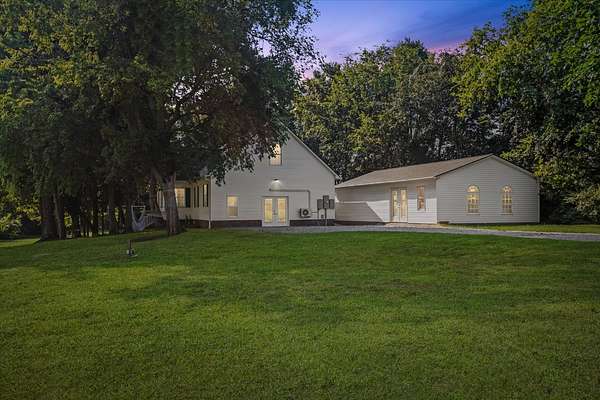
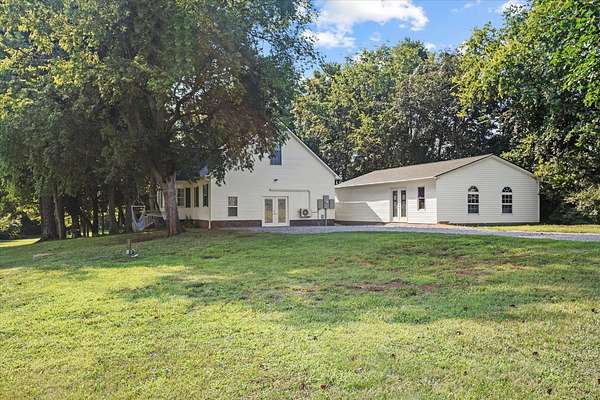
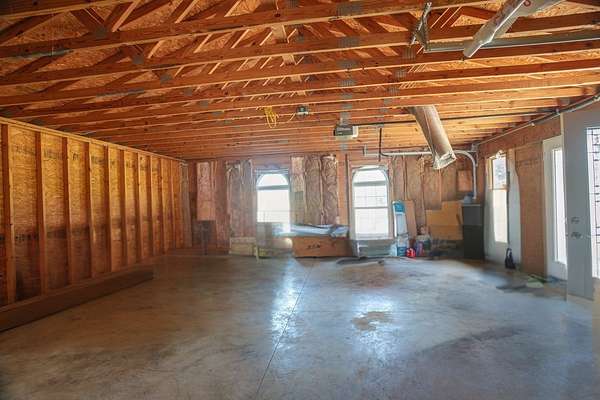
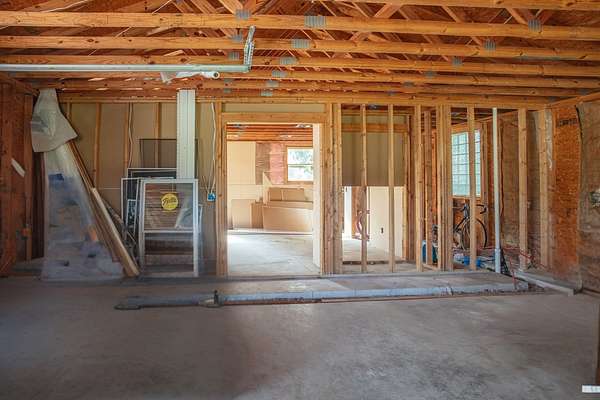
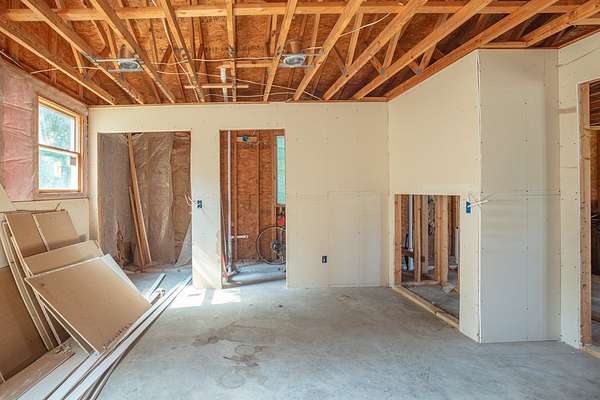
An approximately 1,000 sqft detached garage is already mid-conversion into a full apartment, with electric and water already run. Finish it as an in-law suite, rental, or multigenerational space, or convert it back into the ultimate garage or workshop. Major systems are handled: electric moved underground and upgraded to 400 amp, roof only 3 years old, and the foundation professionally inspected and reinforced with stabilization jacks in 2017.
Acreage, orchard, riding trail, expansion potential, and move-in-ready updates rarely come together in Unionville. Schedule your private tour of 106 Tara Drive today.
- Listed by Amber Poynor, (615) 243-2218, SimpliHOM
Location
- Street address
- 106 Tara Dr
- County
- Bedford County
- Zip code
- 37180
- Community
- Rover Ranch Subd Sec II
- Elevation
- 752 feet
Directions
Take I-65 S to I-840 E. Exit 42 onto US-41A S toward Shelbyville. Continue on US-41A S into Unionville, then follow local roads to Tara Dr
Property details
- Acreage
- 2.77 acres
- MLS #
- REALTRACS 3509977
- Posted
Property taxes
- Recent
- $1,706
Parcels
- 007O A 02400 000
Details and features
Listing
- Type
- Residential
- Subtype
- Single Family Residence
- Possession
- Close of Escrow
Lot
- Size Source
- Assessor
Exterior
- Parking Spaces
- 2
- Parking
- Detached
- Outdoor Spaces
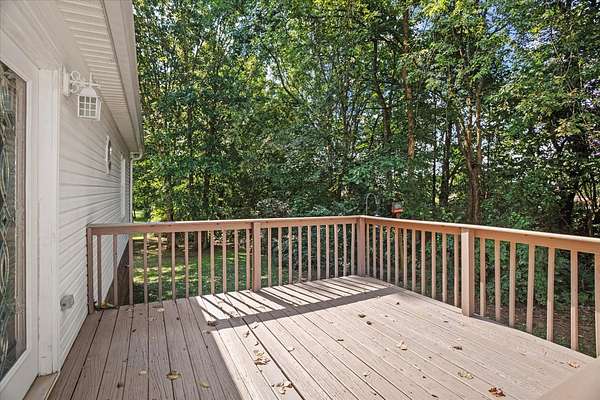
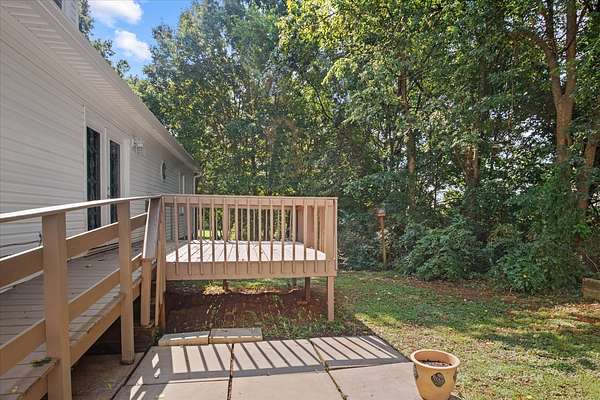
- Covered, Deck, Porch
Structure
- Basement
- Crawl Space
- Water
- Public
- Sewer
- Septic Tank
- Heating
- Central, Electric
- Cooling
- Ceiling Fan(s), Central Air
- Materials
- Vinyl Siding
- Roof
- Shingle
Interior
- Rooms
- Bedroom x 4, Den, Hobby Room, Kitchen, Living Room, Master Bathroom, Recreation Room
- Flooring
- Carpet, Luxury Vinyl, Tile, Vinyl
- Appliances
- Dishwasher, Disposal, Electric Range, Microwave, Refrigerator, Stainless Steel Appliance(s)
- Laundry
- Electric Dryer Hookup, Washer Hookup
Property utilities
| Category | Type | Status |
|---|---|---|
| Power | Grid | Available |
| Water | Public | Available |
| Sewage | Septic System | Connected |
Nearby schools
| Name | Type |
|---|---|
| Community Elementary School | Elementary |
| Community Middle School | Middle |
| Community High School | High |
Listing history
| Date | Event | Price | Change | Source |
|---|---|---|---|---|
| Sept 21, 2026 | Price drop | $698,999 | $1,000 -0.1% | REALTRACS |
| Sept 3, 2026 | Price drop | $699,999 | $34,901 -4.7% | REALTRACS |
| Aug 20, 2026 | Price drop | $734,900 | $15,100 -2% | REALTRACS |
| Aug 11, 2026 | New listing | $750,000 | — | REALTRACS |
Payment calculator

Based on information submitted to the MLS GRID as of Sept 27, 2026 7:00 am MT. All data is obtained from various sources and may not have been verified by broker or MLS GRID. Supplied Open House Information is subject to change without notice. All information should be independently reviewed and verified for accuracy. Properties may or may not be listed by the office/agent presenting the information. Some IDX listings have been excluded from this website. View more