Land with Home for Sale in Sanford, Maine
106 Westview Dr, Sanford, ME 04073
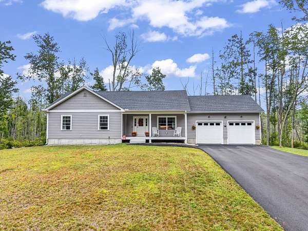
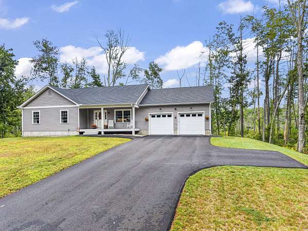
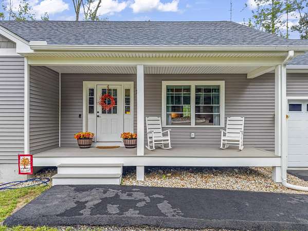
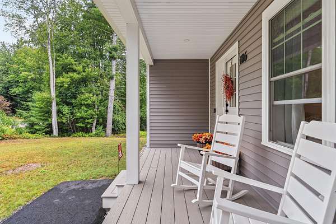
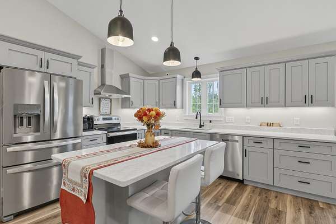
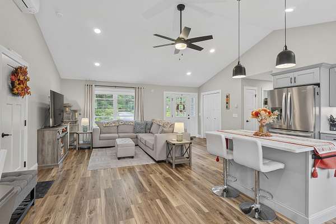
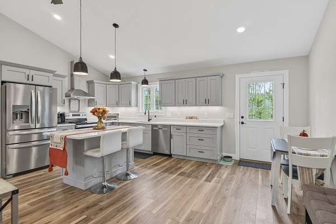
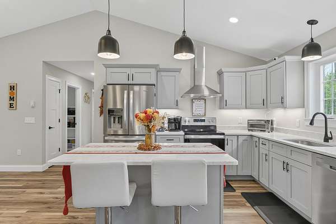
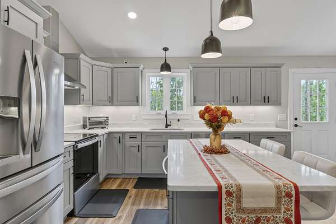
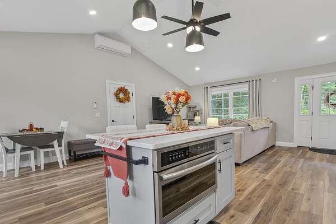
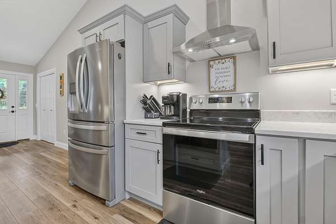
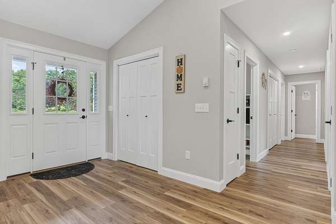
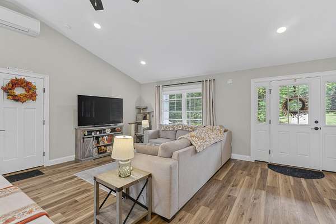
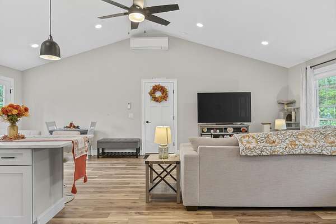
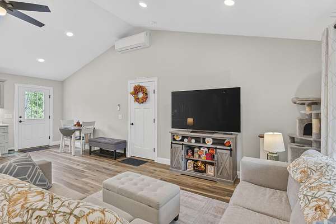
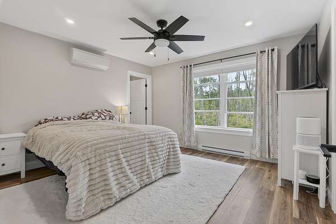
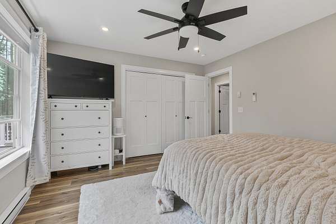
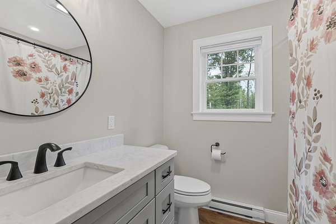
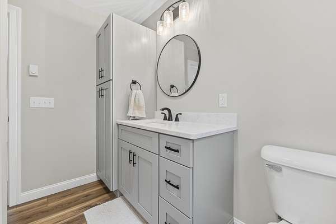
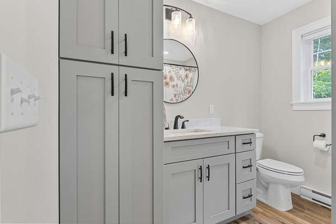
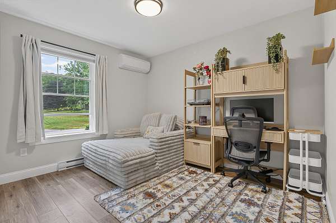
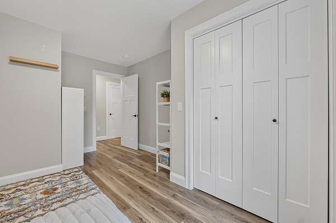
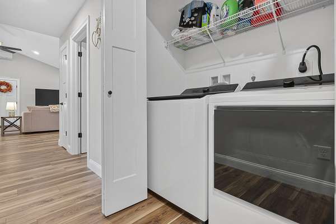
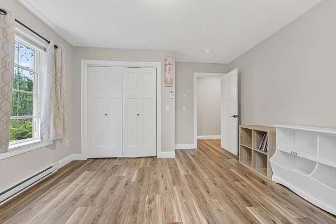
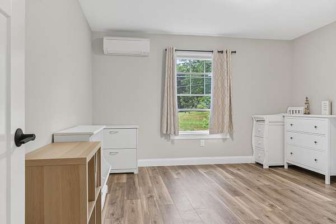
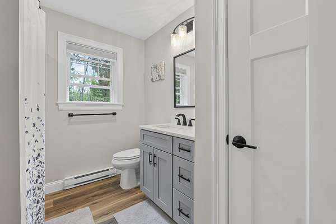
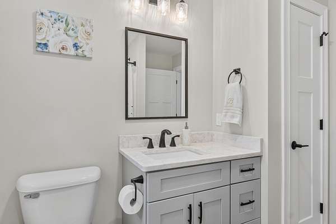
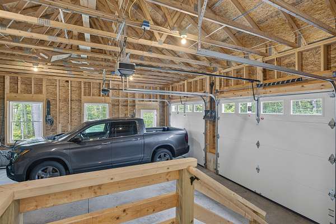
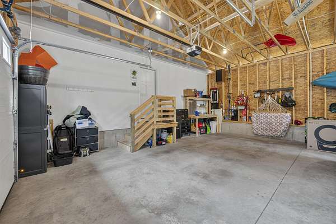
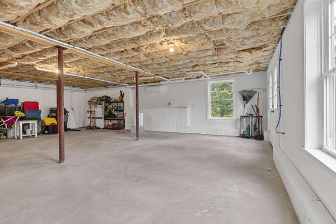
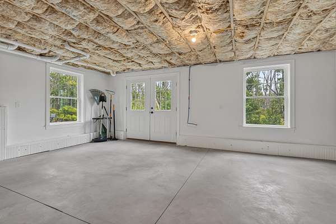
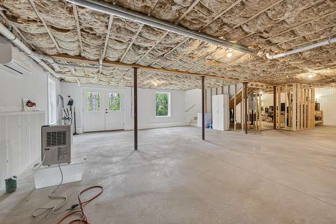
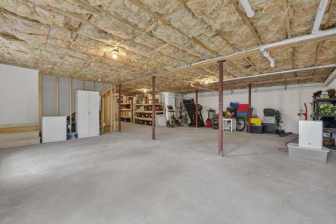
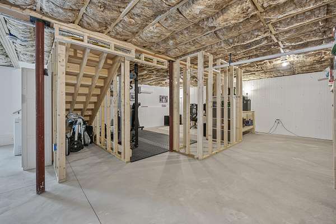
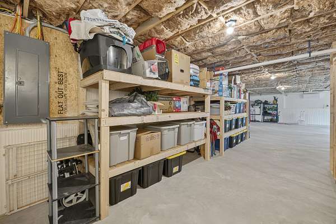
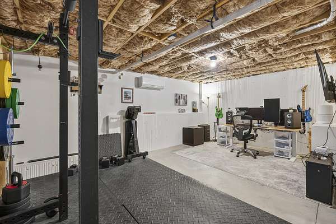
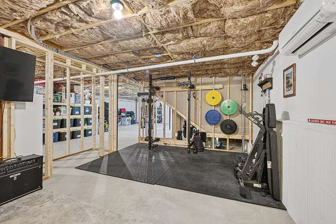
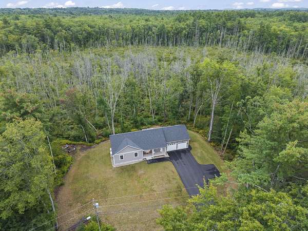
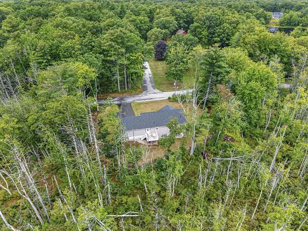
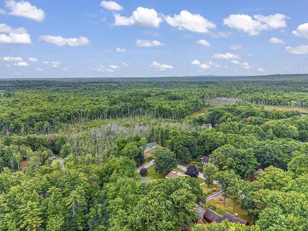
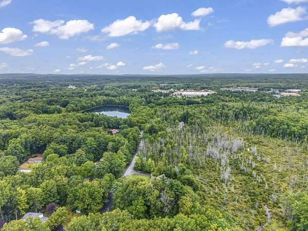
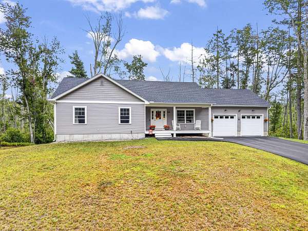
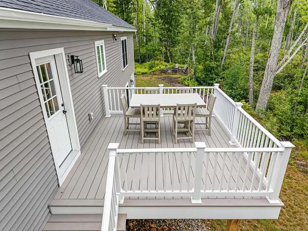
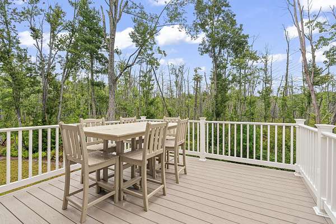
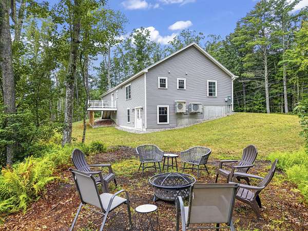
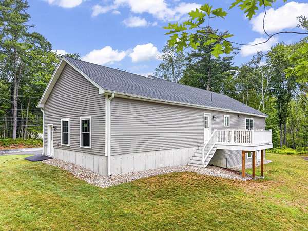
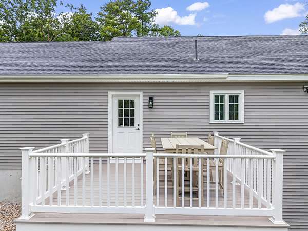
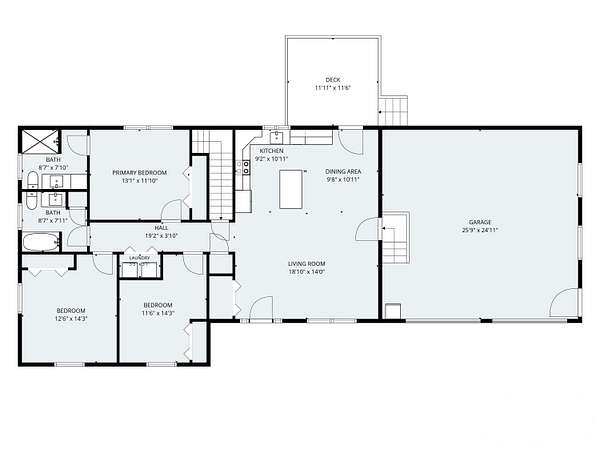
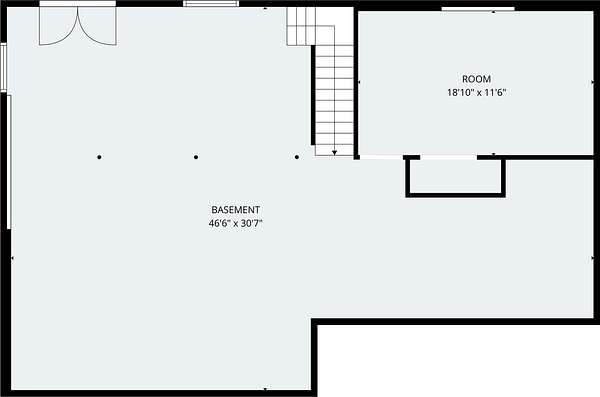
Newer construction without the wait of building! This 2024 Ranch offers the best of both worlds. Tucked away on 3.5 acres in a well-established neighborhood, with right-of-way access to Curtis Pond, this home delivers the ease and efficiency of newer construction while offering the space, privacy, and outdoor lifestyle that can be hard to find. Designed for easy one-level living, the home features an inviting open-concept layout with cathedral ceilings, a well-appointed kitchen with soft-close cabinetry, pantry, and thoughtful finishes throughout. The primary suite offers its own private bath, while two additional bedrooms provide flexibility for guests, a home office, or whatever life calls for. Step outside and the lifestyle really comes into focus. Start your morning with coffee on the farmers porch, unwind on the back deck. The daylight walkout basement offers excellent potential for future finished space, while the attached two-car garage provides everyday convenience and storage. Heat pump heating and cooling add to the home's modern appeal, and the location keeps shopping, dining, and everyday amenities within easy reach. If you've been searching for newer construction but don't want to sacrifice acreage, privacy, an established neighborhood, this one deserves a closer look. There's more here than meets the eye, come experience 106 Westview Drive for yourself.
Location
- Street address
- 106 Westview Dr
- County
- York County
- Zip code
- 04073
- Elevation
- 231 feet
Property details
- Acreage
- 3.5 acres
- Zoning
- SFR
- MLS #
- MREIS 1679602
- Posted
Parcels
- SANF-000018-R000015B
Details and features
Listing
- Type
- Residential
- Subtype
- Single Family Residence
- Franchise
- Keller Williams Realty
Lot
- Features
- Level, Near Shopping, Near Town, Open, Suburban
Exterior
- Pool
- Deck, Porch
Structure
- Style
- Ranch
- Basement
- Daylight, Full, Walk-Out Access
- Water
- Public
- Sewer
- Private Sewer
- Heating
- Electric, Heat Pump
- Materials
- Vinyl Siding, Wood Frame
- Roof
- Shingle
Interior
- Room Count
- 6
- Rooms
- Basement, Bathroom x 2, Bedroom x 3, Dining Room
- Flooring
- Vinyl
- Features
- 1st Floor Primary Bedroom w/ Bath, Pantry, Primary Bedroom w/ Bath
Listing history
| Date | Event | Price | Change | Source |
|---|---|---|---|---|
| Oct 22, 2026 | Price drop | $550,000 | $20,000 -3.5% | MREIS |
| Sept 24, 2026 | Price drop | $570,000 | $10,000 -1.7% | MREIS |
| Sept 8, 2026 | New listing | $580,000 | — | MREIS |