Land with Home for Sale in Ocala, Florida
1060 SE 52nd Ct, Ocala, FL 34471
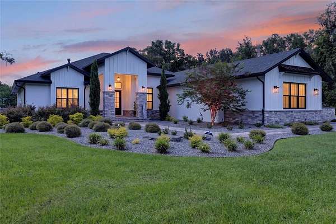
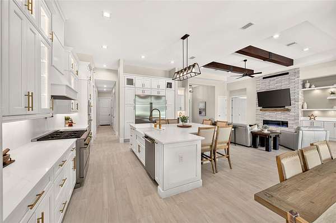
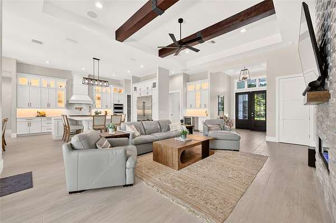
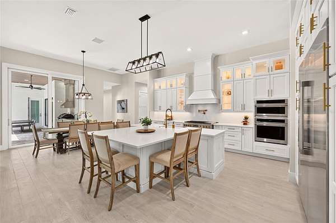
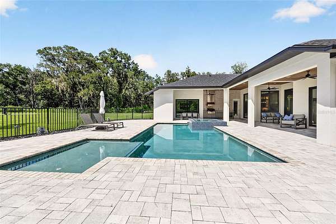
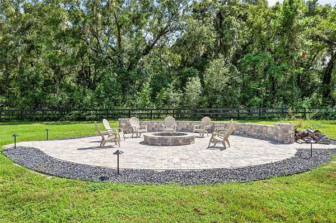
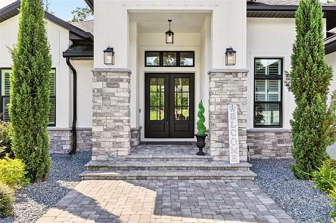
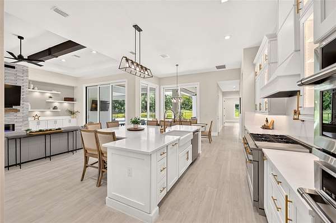
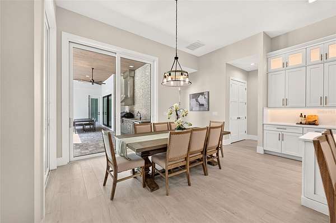
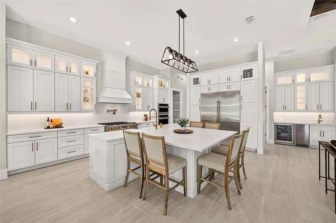
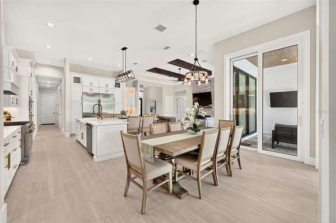
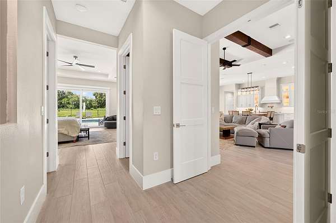
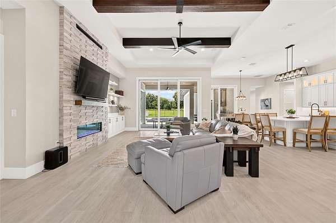
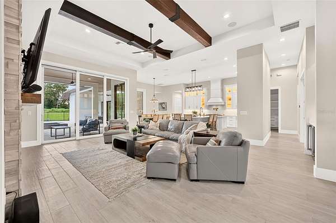
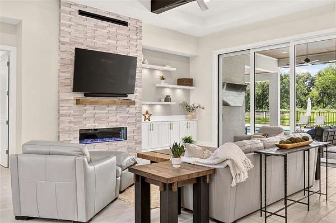
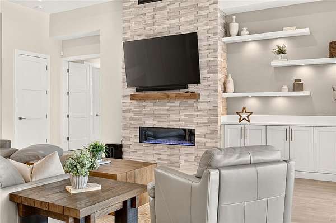
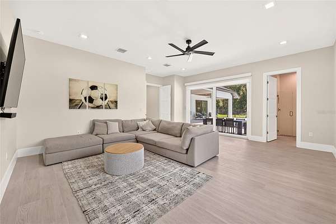
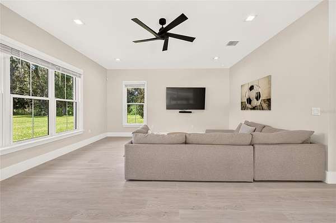
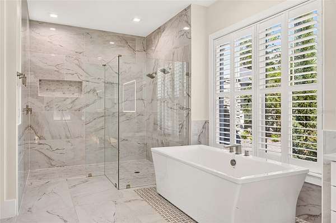
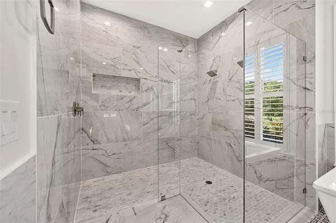
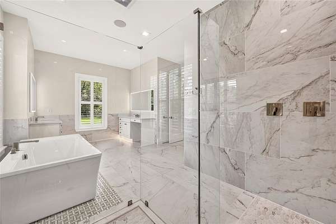
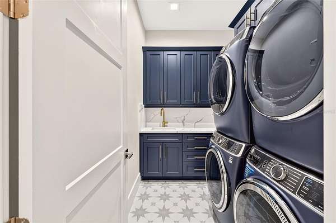
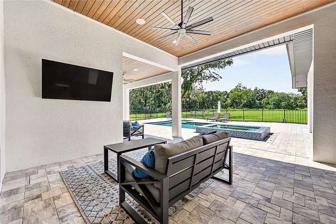
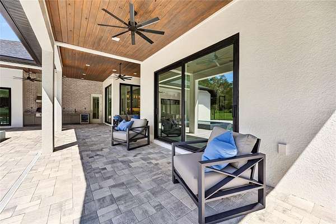
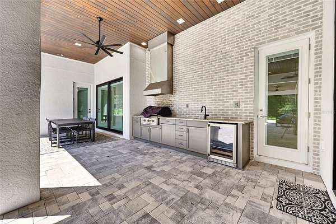
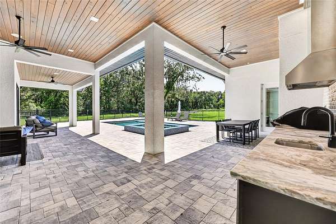
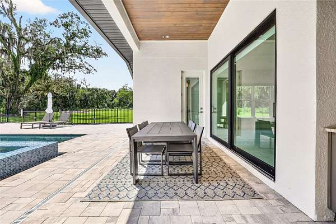
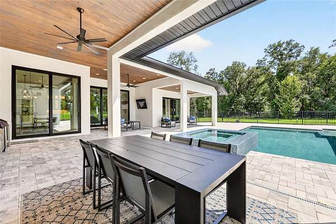
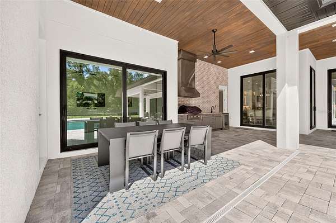
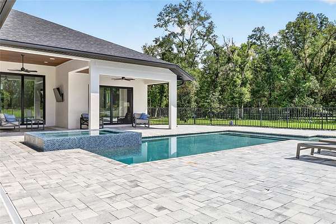
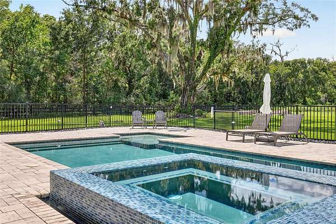
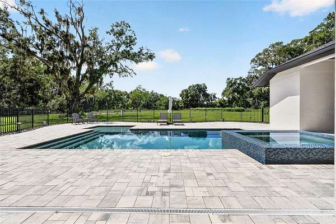
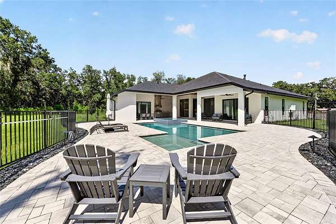
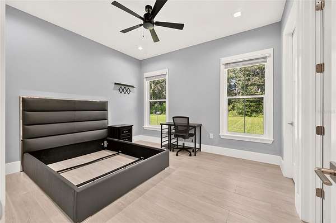
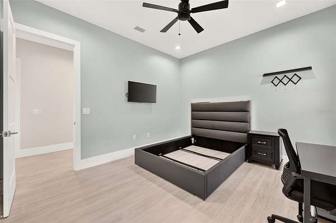
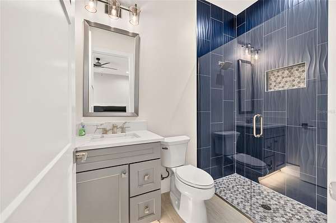
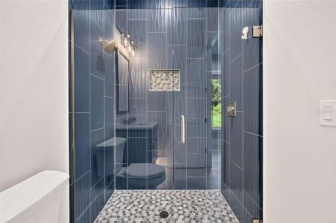
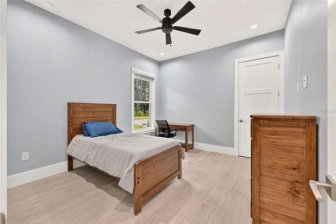
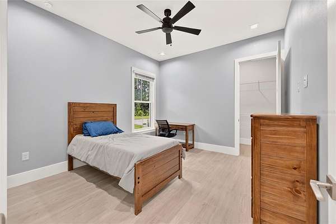
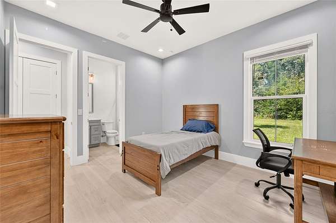
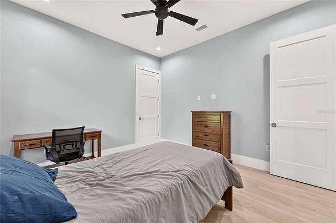
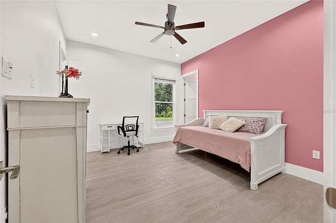
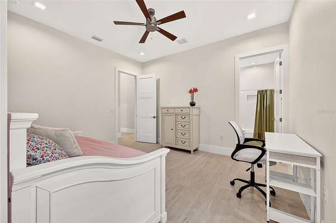
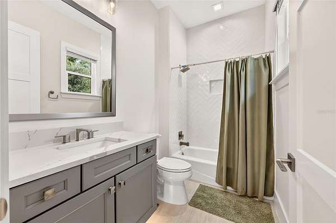
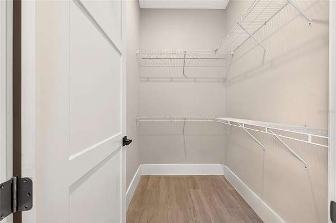
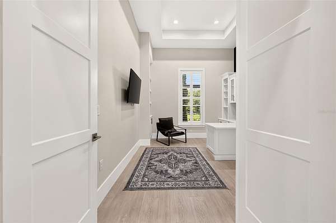
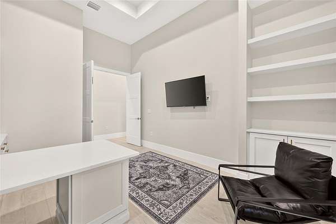
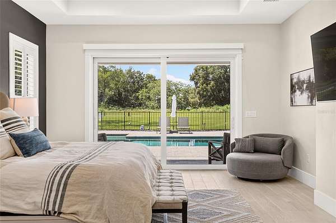
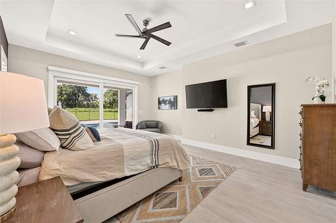
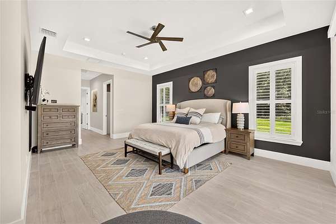
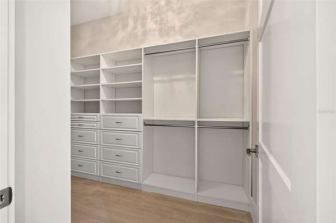
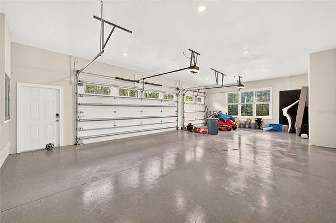
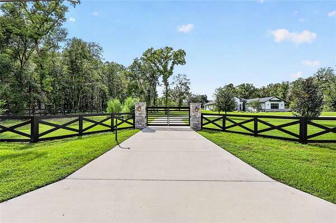
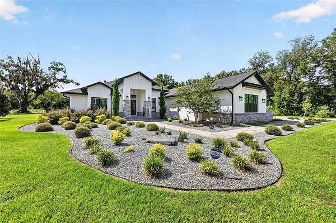
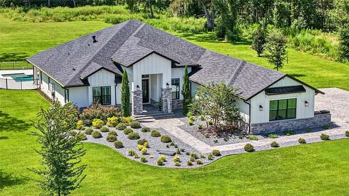
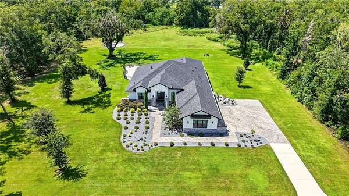
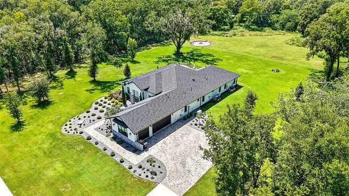
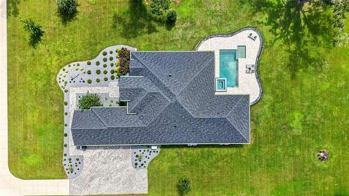
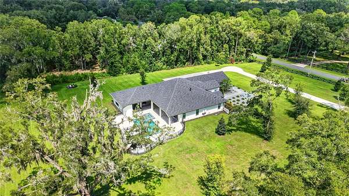
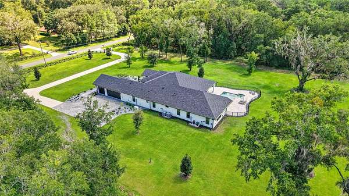
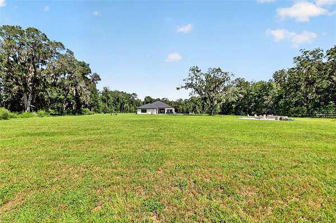
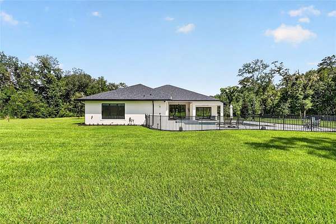
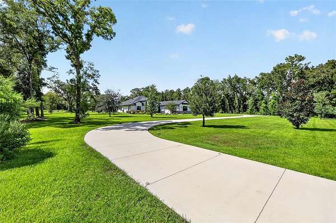
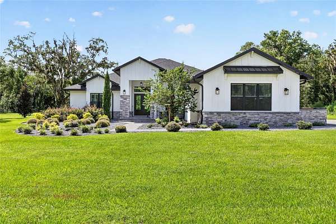
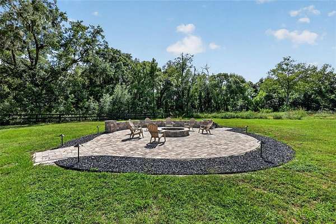
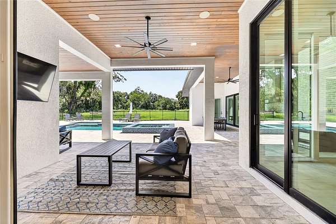
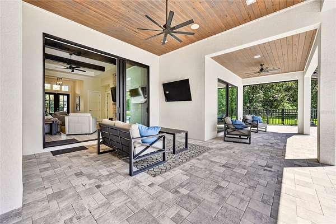
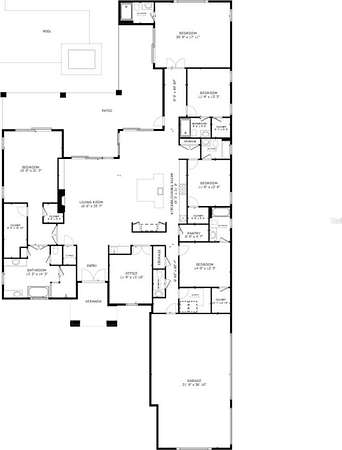
RARE ESTATE OPPURTUNITY IN SOUTHEAST OCALA NESTLED ON 9.8 ACRES. This 2023 modern luxury 4-bedroom 5.5- bath home offers exceptional privacy complete with indoor/outdoor resort-style living, behind a gated entrance and private drive. The open-concept design features 10' ceilings, 12' ceilings in the entry, kitchen and great room, and an approximately 13' tray ceiling in the great room. A dramatic custom stone feature wall, gas fireplace, built-ins and illuminated floating shelves anchor the main living space. The chef's kitchen is designed to impress with a 48" Monogram 6-burner gas range with griddle and pasta filler, 60" Monogram refrigerator/freezer, wall oven, microwave, quartz countertops and backsplash, custom cabinetry and oversized island with seating for six. A custom built-in bar adds a Monogram ice maker, bar refrigerator, sink and cabinetry. Massive 10' sliders open the great room and dining area to the paver lanai and pool, creating seamless indoor/outdoor living. The spacious primary suite offers direct pool access, remote-controlled shades and a spa-inspired bath with oversized tile, freestanding soaking tub, large walk-in shower, dual vanities, illuminated mirrors and automatic closet lighting. All three secondary bedrooms are ensuite. Dedicated office with custom built-ins and plantation shutters. Oversized bonus room with full bath and pool access offers flexible space for a media room, gym, game room or guest retreat. Additional highlights include a custom laundry room with two stackable washer/dryer sets, oversized 3-car garage, two Carrier variable-speed HVAC systems, two natural-gas tankless water heaters and a whole-home natural-gas generator. The resort-style saltwater pool features a large sun shelf, two bubblers, raised glass-tile spa and 360 degrees waterfall. The outdoor kitchen includes a Coyote gas grill, vented hood, Monogram refrigerator, sink, custom cabinetry and granite countertops. Wood-paneled lanai ceiling, ceiling fans, TV and outdoor shower complete the outdoor living experience. Beyond the pool is a large cleared area with built-in fire pit and ample room for future recreational or other improvements, subject to applicable approvals and regulations. Mature wooded surroundings, irrigated lawn, privacy and beautiful sunsets create a truly exceptional private estate setting. A rare combination of acreage, custom construction, luxury amenities and flexibility in Southeast Ocala.
Location
- Street address
- 1060 SE 52nd Ct
- County
- Marion County
- Zip code
- 34471
- Community
- Silverwood
- Elevation
- 87 feet
Directions
take Fort King east to SE 52nd Courth - go right to gate/home/property on right
Property details
- Acreage
- 9.81 acres
- Zoning
- R1
- MLS #
- MFRMLS OM732212
- Posted
Property taxes
- 2025
- $18,202
Parcels
- 29697-002-00
Legal description
SEC 24 TWP 15 RGE 22 BEG AT SE COR OF LOT 2 BLK B OF SILVERWOOD PLAT BOOK X-55 TH S 00-38-23 E 302.55 FT TH S 89-26-55 W 631.65 FT TH N 00-20-33 W 811.56 FT TH N 89-21-37 E 441.88 FT TH S 00-21-57 E 150 FT TH N 89-21-37 E 163.04 FT TO PT ON CURVE HAV ING RAD OF 25 FT & CENTRAL ANGLE OF 89-43-33 TH ALG ARC OF CURVE A DIS OF 39.15 FT TO PT ON WLY ROW OF SE 52ND CT TH S 00-21-57 E 110 FT TO PT ON A CURVE HAVING RAD OF 25 FT & CENTRAL ANGLE OF 89-43-33 TH ALG ARC OF CURVE A DIS OF 39.15 FT TH S 89-2 1 -37 W 162.88 FT TH S 00-21-57 E 300 FT TH N 89-21-37 E 188 FT TO POB.
Details and features
Listing
- Type
- Residential
- Subtype
- Single Family Residence
Lot
- Features
- Cleared, Landscaped, Paved
Exterior
- Pool
- Private
- Hot Tub
- Yes
- Structures
- Outdoor Kitchen
- Features
- Fire Pit, Lighting, Outdoor Grill, Private Entrance, Private Mailbox, Private Yard
Structure
- Stories
- 1
- Water
- Public, Well
- Sewer
- Public Sewer
- Heating
- Central
- Cooling
- Central Air
- Materials
- Block, Concrete, Stucco
- Roof
- Shingle
- Windows
- Shutters, Window Treatments
Interior
- Room Count
- 6
- Rooms
- Bathroom x 7, Bedroom x 4, Bonus Room, Dining Room, Family Room
- Appliances
- Bar Fridge, Dishwasher, Disposal, Dryer, Gas Water Heater, Ice Maker, Microwave, Range, Refrigerator, Tankless Water Heater, Washer
- Features
- Built-In Features, Cathedral Ceiling(s), Ceiling Fans(s), Eat-In Kitchen, High Ceilings, Kitchen/Family Room Combo, Open Floorplan, Primary Bedroom Main Floor, Solid Surface Counters, Solid Wood Cabinets, Split Bedroom, Tray Ceiling(s), Vaulted Ceiling(s), Walk-In Closet(s), Wet Bar
Nearby schools
| Name | Type |
|---|---|
| Ward-Highlands Elem. School | Elementary |
| Fort King Middle School | Middle |
| Forest High School | High |
Listing history
| Date | Event | Price | Change | Source |
|---|---|---|---|---|
| Nov 3, 2026 | New listing | $2,249,000 | — | MFRMLS |