Land with Home for Sale in Chardon, Ohio
10600 Locust Grove Dr, Chardon, OH 44024
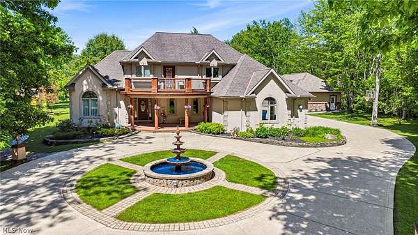
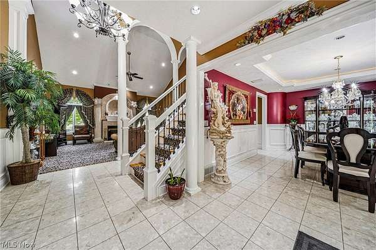
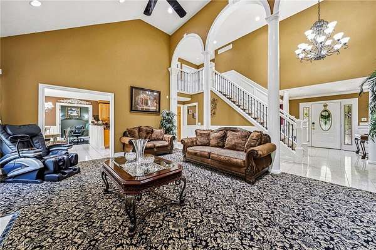
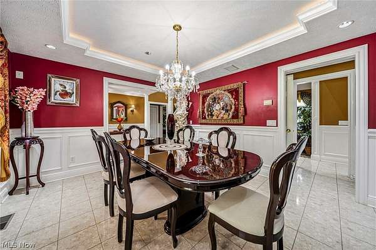
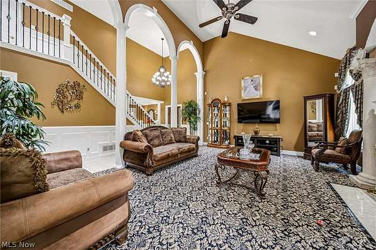
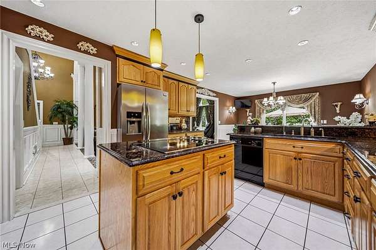
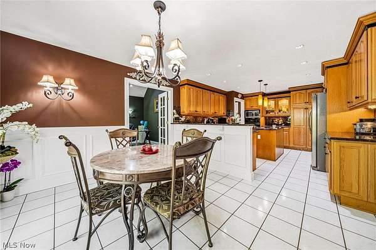
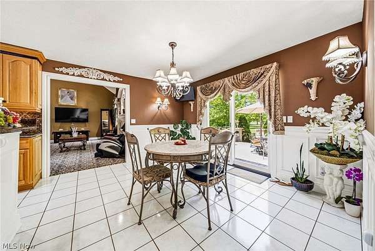
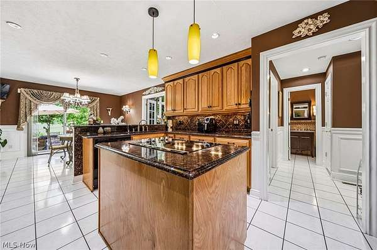
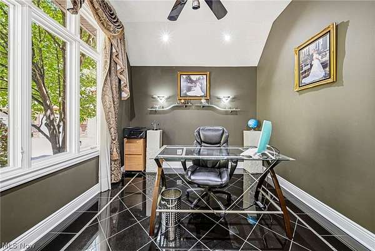
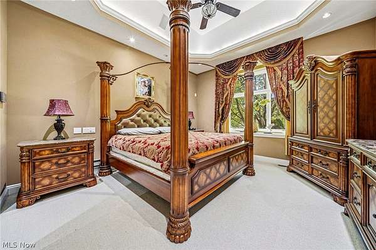
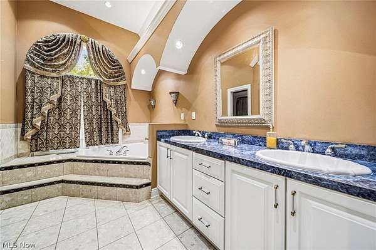
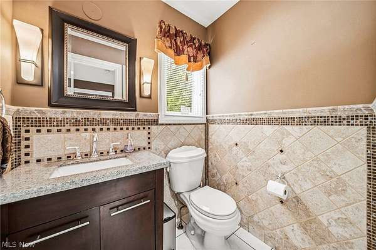
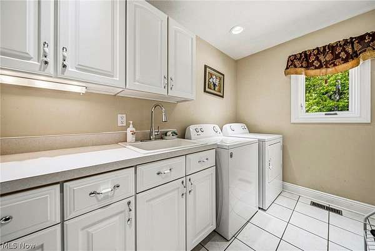
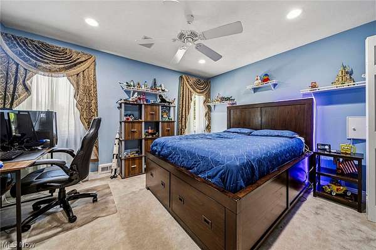
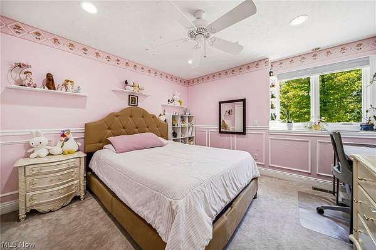
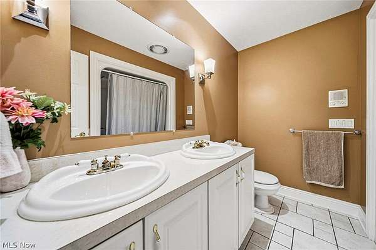
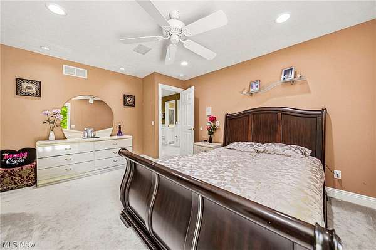
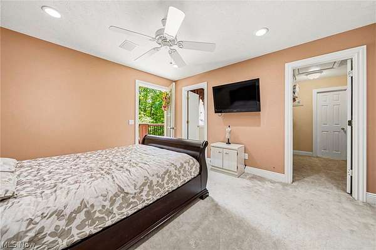
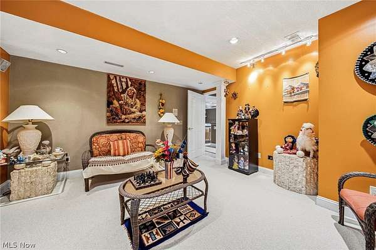
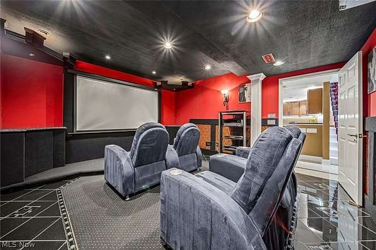
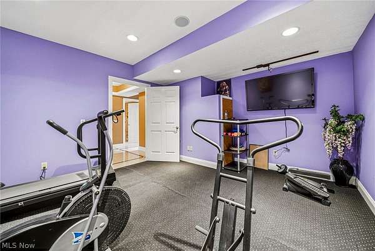
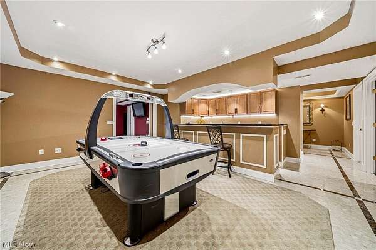
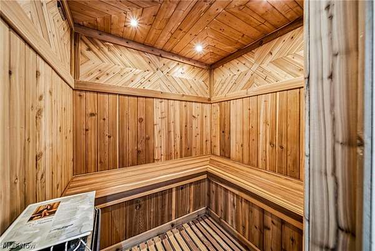
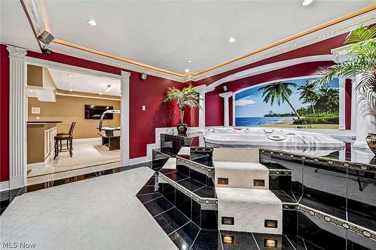
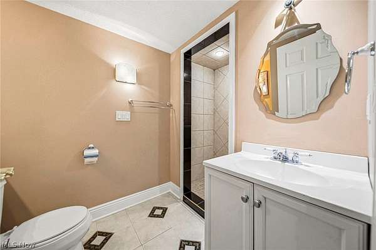
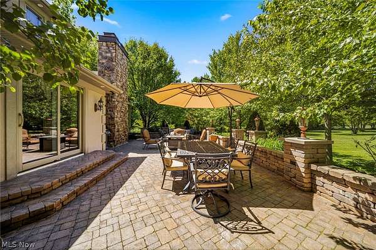
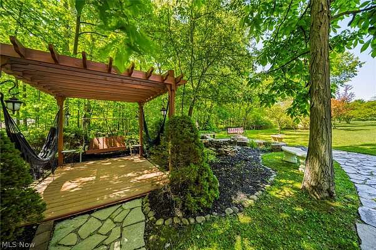
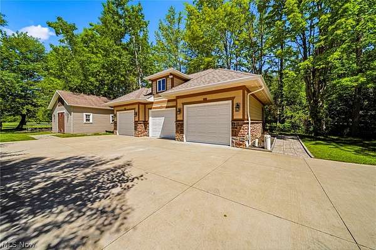
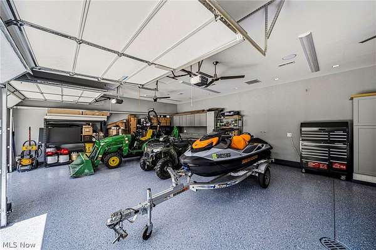
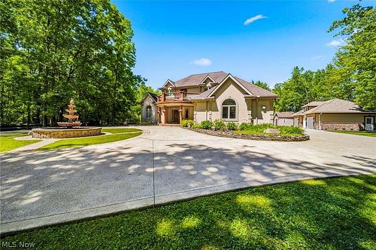
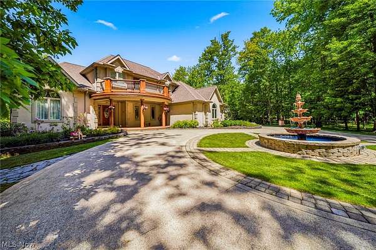
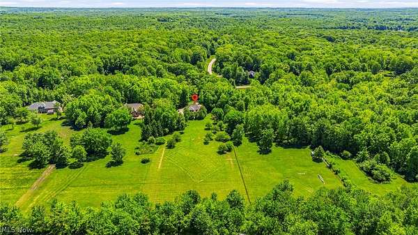
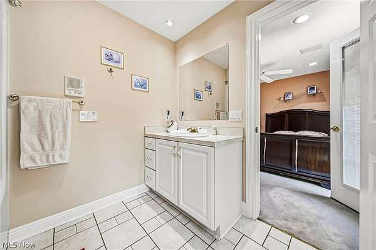
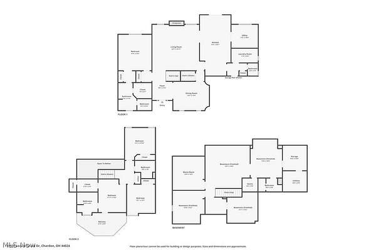
Welcome to 10600 Locust Grove Drive, a custom-built luxury estate in Chardon offering exceptional craftsmanship, elegant finishes, and incredible indoor and outdoor entertaining spaces. A grand foyer welcomes you into this stunning 4-bedroom, 4.5-bath home featuring Italian marble floors in the foyer, dining room, and kitchen. The main level showcases a dining room with a lighted tray ceiling, a spacious great room with vaulted ceilings and a stunning fireplace, a private office with French doors, and a luxurious first-floor owner's suite featuring a bay window, dual walk-in closets, and a Jacuzzi tub. Upstairs, two generous bedrooms share a full bath, while guests will enjoy a private suite with outdoor balcony access. The finished lower level is designed for ultimate relaxation and entertainment, boasting a full wet bar with new black granite countertops, a game room, home gym, theater with hidden speakers, hot tub room, sauna, and full bath. Step outside to a remarkable stone patio with two fire pits-one gas and one wood-burning-or retreat to the park-like side yard featuring a fountain, swing, and additional fire pit. Car enthusiasts and hobbyists will appreciate the attached three-car garage and the impressive 24x60 heated, detached three-car garage featuring EV charging, a floor drain, and a new epoxy floor, plus a 12x16 storage barn and a 12x10 storage shed. This one-of-a-kind property perfectly combines luxury, functionality, and resort-style amenities in a truly exceptional setting. Seller is having a new HVAC system installed, new oven, micowave and dishwasher installed.
Location
- Street address
- 10600 Locust Grove Dr
- County
- Geauga County
- Zip code
- 44024
- Community
- Pheasant Ridge
- School district
- Chardon LSD - 2803
- Elevation
- 1,273 feet
Property details
- Acreage
- 3.61 acres
- MLS #
- NEOHREX 5228101
- Posted
Property taxes
- 2025
- $8,446
Parcels
- 15-102194
Legal description
S/L 32 PHEASANT RIDGE SUB #2
Details and features
Listing
- Type
- Residential
- Subtype
- Single Family Residence
- Franchise
- Keller Williams Realty
Lot
- Features
- Dead End
Exterior
- Parking
- Garage
- Pool
- Patio
- Structures
- Storage
- Features
- Balcony, Private Yard
Structure
- Stories
- 2
- Water
- Well
- Sewer
- Septic Tank
- Heating
- Forced Air
- Cooling
- Attic Fan, Central Air
- Materials
- Stucco
- Roof
- Asphalt, Fiberglass
Interior
- Room Count
- 8
- Rooms
- Basement, Bathroom x 5, Bedroom x 4, Dining Room, Laundry Room x 2
- Fireplaces
- Yes
- Features
- Ceiling Fans, Eat In Kitchen, Entrance Foyer, Granite Counters, High Ceilings, Kitchen Island, Open Floorplan, Primary Downstairs, Recessed Lighting, Sauna, Soaking Tub, Sound System, Tray Ceilings, Vaulted Ceilings, Walk In Closets, Wet Bar, Wired For Sound
Listing history
| Date | Event | Price | Change | Source |
|---|---|---|---|---|
| July 16, 2026 | New listing | $799,900 | — | NEOHREX |