Agricultural Land with Home for Sale in Hartford, Arkansas
10604 W 96 Hwy, Hartford, AR 72938
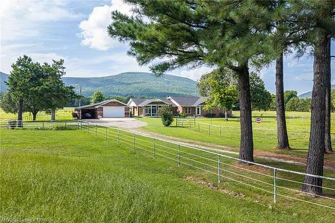
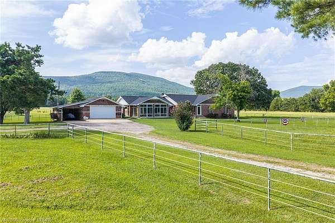
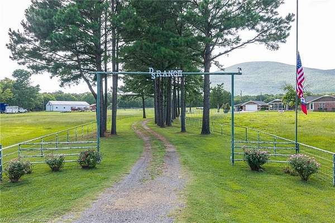
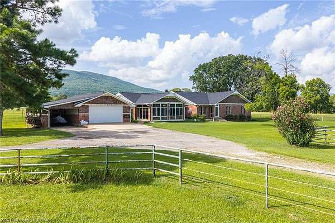
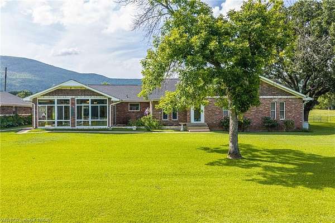
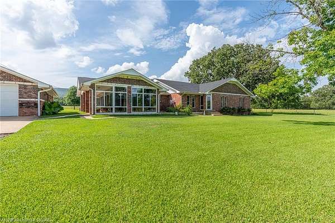
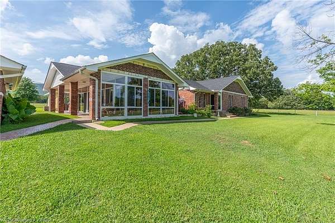
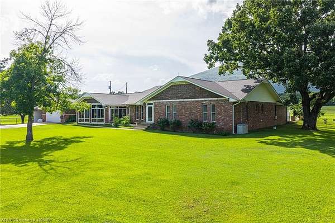
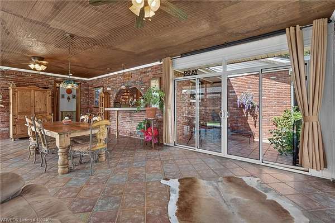
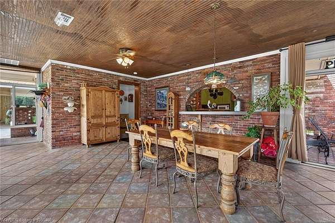
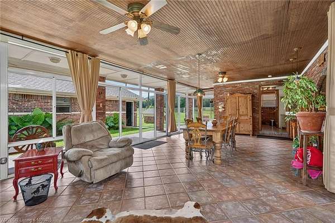
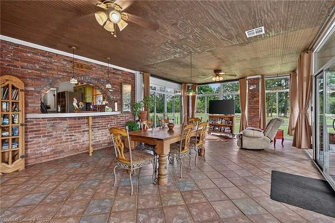
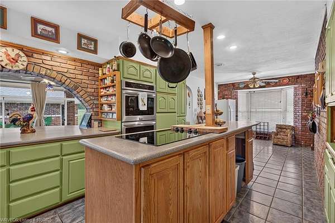
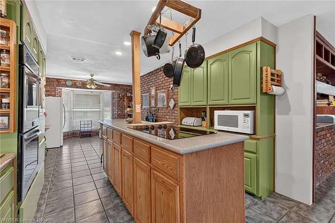
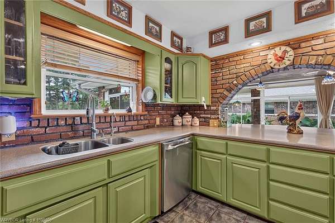
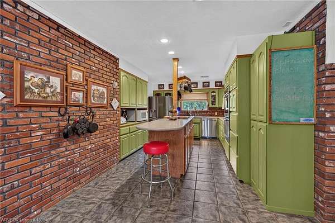
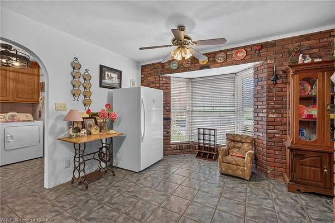
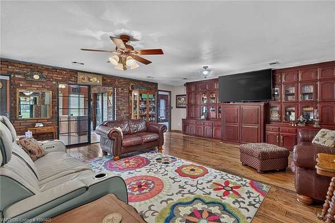
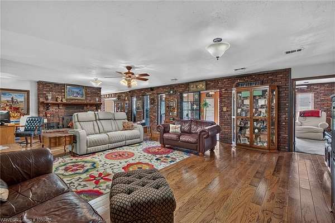
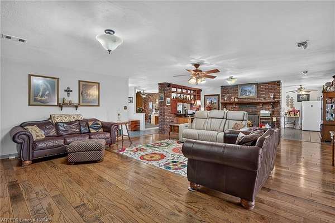
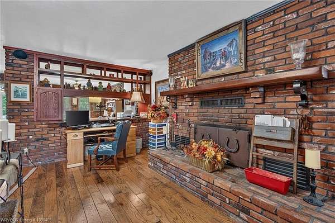
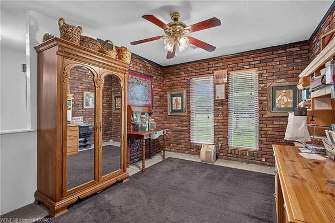
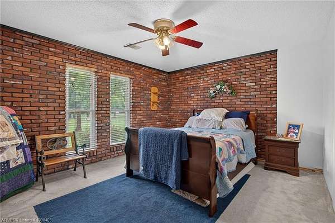
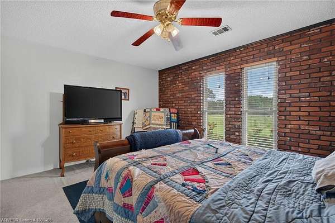
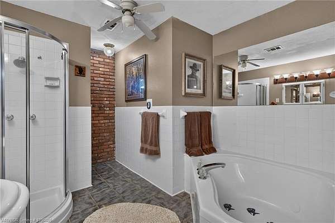
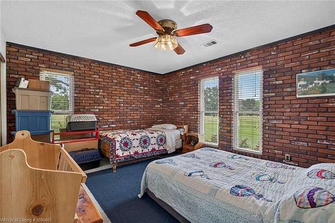
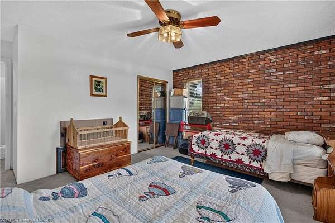
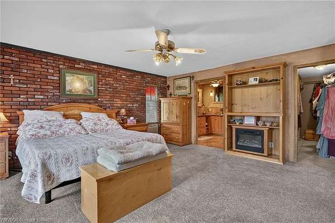
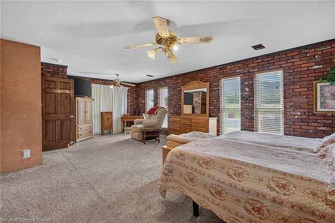
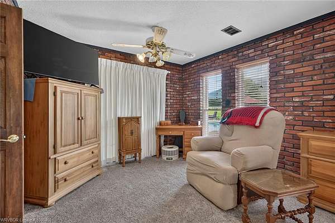
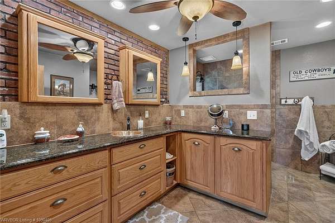
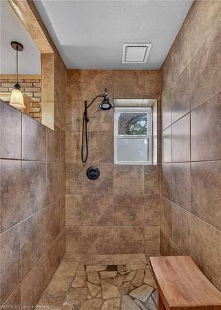
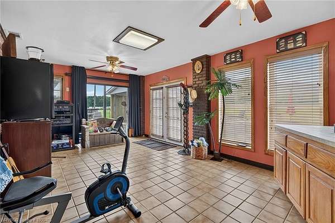
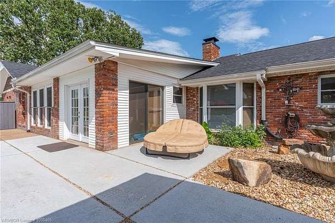
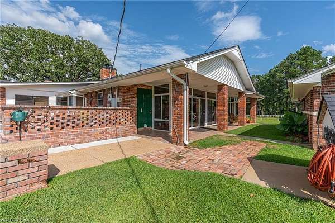
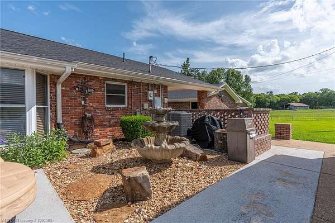
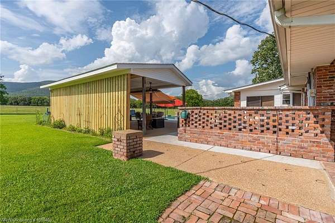
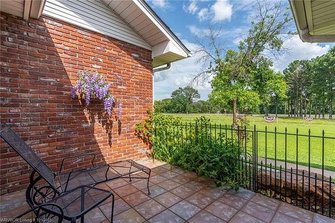
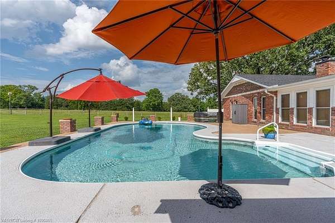
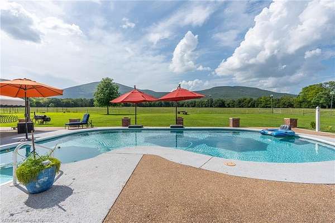
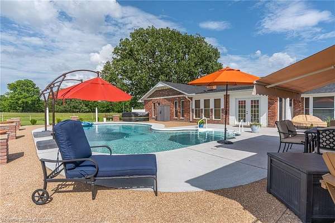
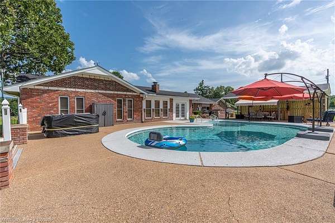
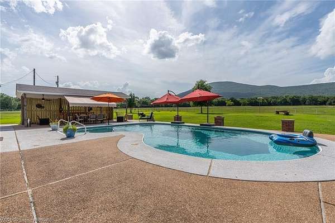
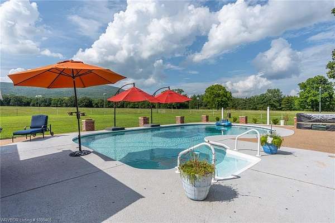
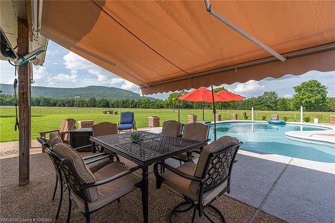
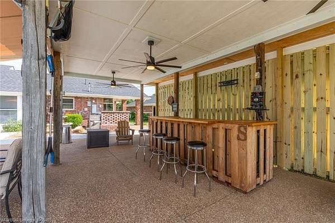
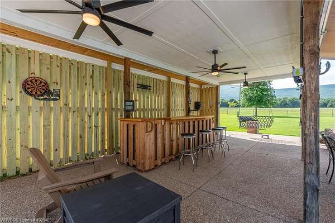
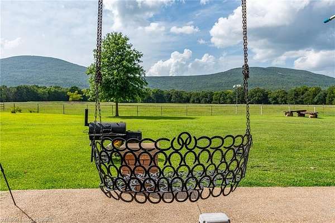
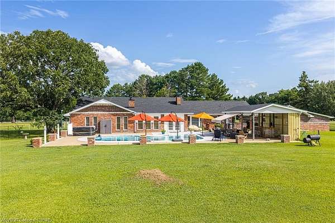
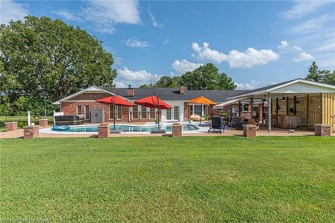
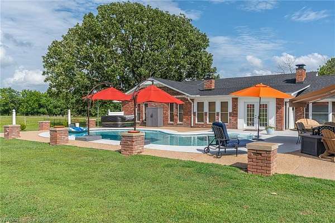
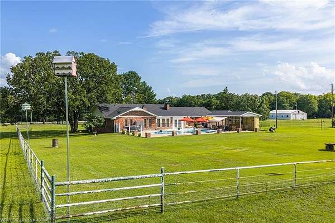
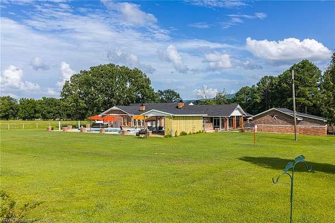
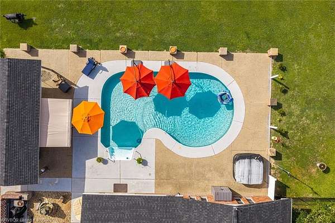
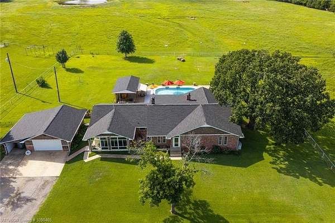
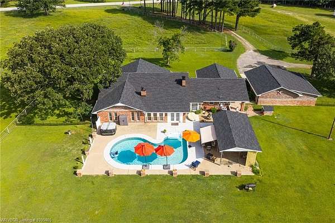
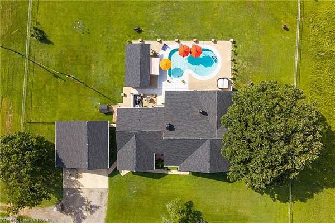
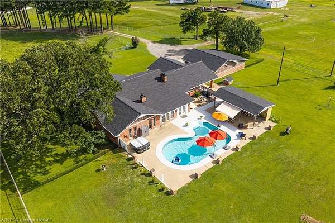
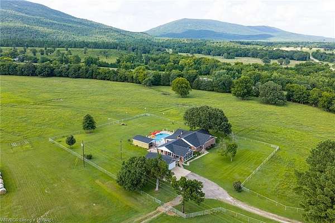
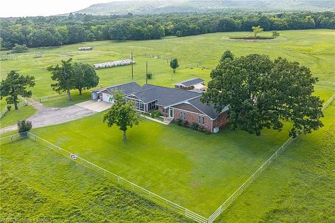
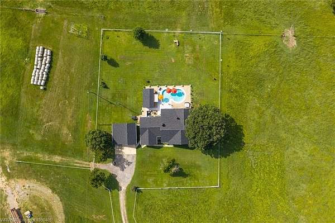
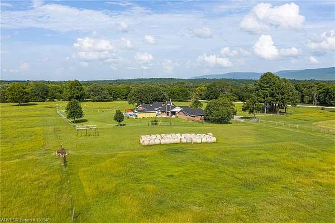
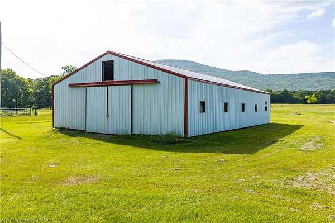
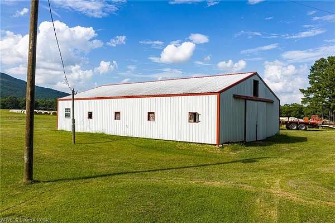
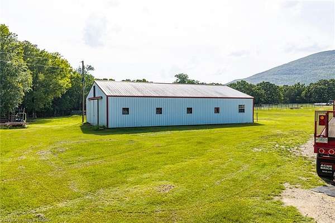
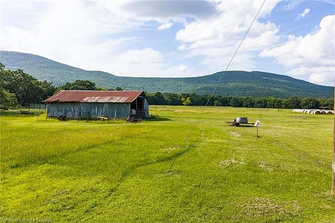
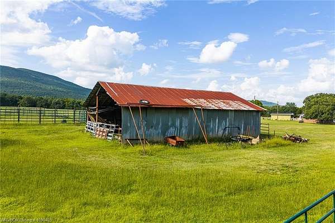
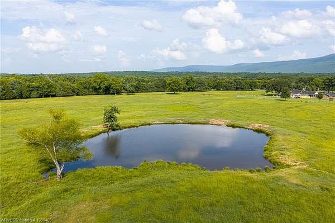
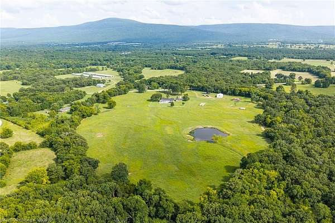
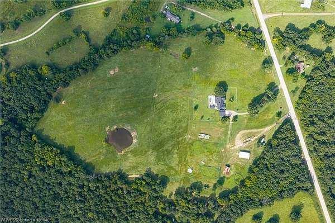
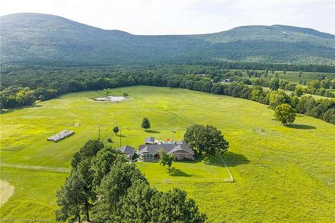
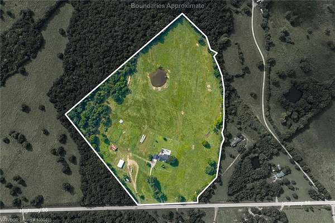
Nestled at the scenic foothills of Sugarloaf Mountain on 29.64 pristine acres, this exceptional 3,812 sq ft ranch-style estate offers the ultimate blend of country luxury and functional farm living! Boasting an expansive 3-bedroom, 3-bath split floor plan, the home features a spacious master suite with a walk-in shower, an inviting sunroom, and a cozy wood-burning fireplace equipped with a blower capable of heating the entire home. The property is fully electric, connected to James Fork water, and equipped with a RainSoft water softener system. You will love the premium interior and exterior updates, including updated appliances, a brand-new roof (2026), a new HVAC system (2025), and gutters with a transferable LeafGuard warranty. Step outside into your private backyard oasis, complete with beautiful iron fencing, an in-ground chlorine Burton pool featuring a vinyl liner and custom cover, and a relaxing hot tub. The expansive acreage is fully fenced and cross-fenced, showcasing gorgeous natural features like a flowing creek, two ponds, and three water wells. Excellent outbuildings include a large hay barn and a massive 36x60 8-stall horse barn equipped with its own separate electric meter. Complete with a 2-car garage and a 1-car carport, this spectacular Hartford property truly has it all! Please note: Mineral rights are strictly excluded from the sale.
Location
- Street address
- 10604 W 96 Hwy
- County
- Sebastian County
- Zip code
- 72938
- Community
- Hartford
- School district
- Hackett
- Elevation
- 685 feet
Directions
From Hartford, take Hwy 96 West. Property will be on the right.
Property details
- Acreage
- 29.64 acres
- MLS #
- FSBOR 1090465
- Posted
Property taxes
- Recent
- $1,950
Parcels
- 60001-0000-04715-000
Details and features
Listing
- Type
- Residential
- Subtype
- Single Family Residence
- Franchise
- Weichert
Lot
- Features
- Cleared, Level, Not in Subdivision, Out of City, Rural Property, View
Exterior
- Fencing
- Chain Link
- Pool
- Patio
Structure
- Style
- Ranch
- Stories
- 1
- Heating
- Central, Electric, Heat Pump
- Cooling
- Central Air
- Roof
- Shingle
Interior
- Rooms
- Bathroom x 3, Bedroom x 3
- Flooring
- Carpet, Tile-Ceramic, Wood
- Fireplaces
- Yes
- Appliances
- Countertop, Dishwasher, Double, Microwave, Oven, Range, Refrigerator
Nearby schools
| Name | Type | District |
|---|---|---|
| Hackett | Elementary | Hackett |
| Hackett | Middle | Hackett |
| Hackett | High | Hackett |
Listing history
| Date | Event | Price | Change | Source |
|---|---|---|---|---|
| July 20, 2026 | New listing | $645,000 | — | FSBOR |