Land with Home for Sale in Morrison, Colorado
10605 Crystal Dr, Morrison, CO 80465
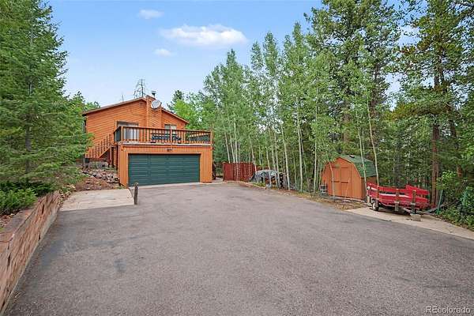
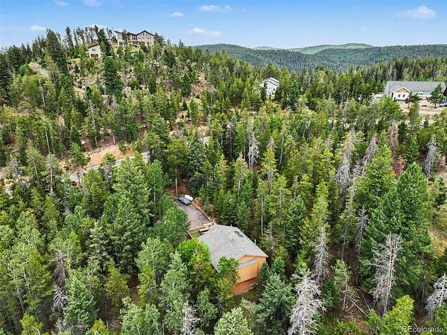
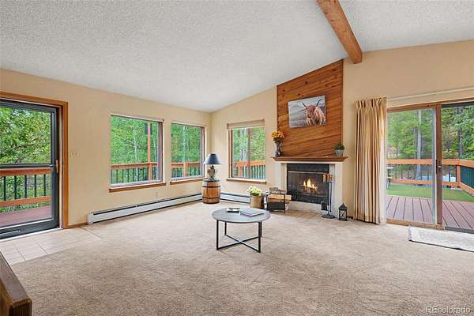
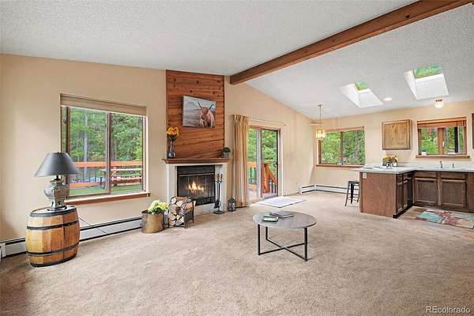
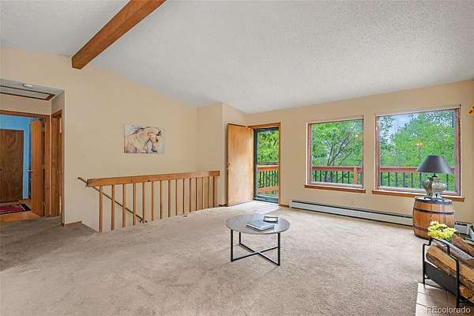
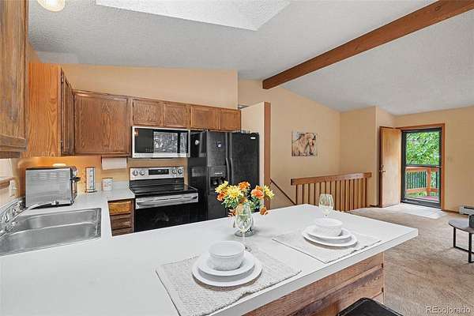
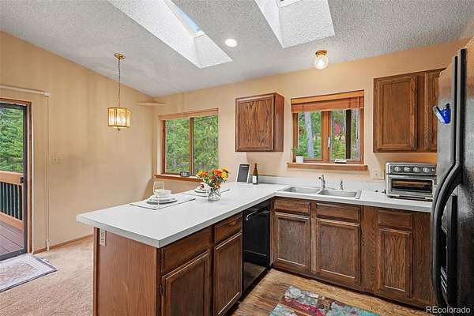
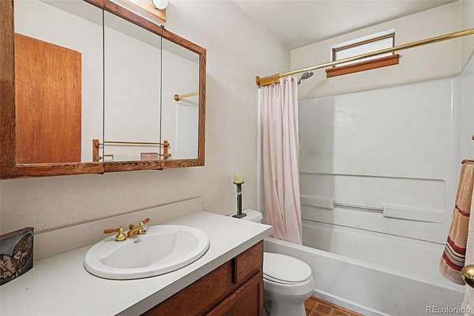
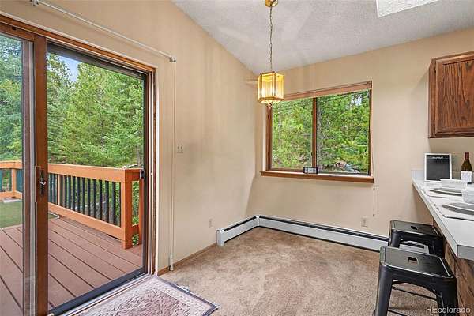
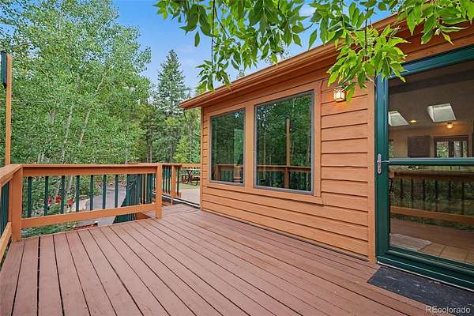
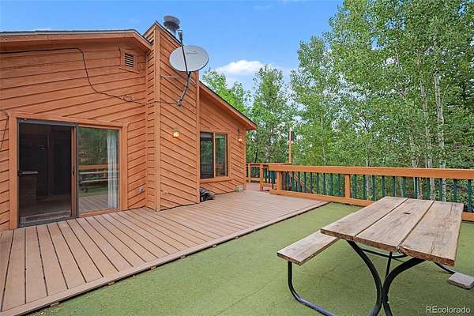
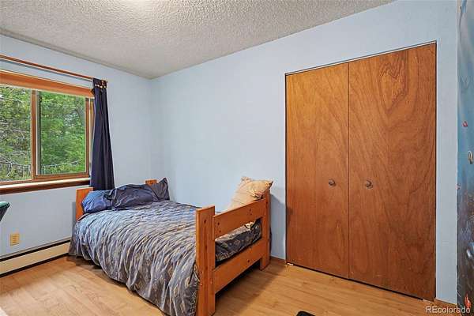
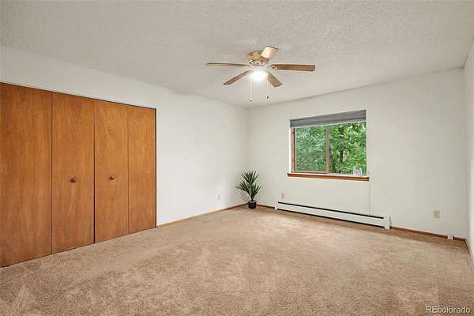
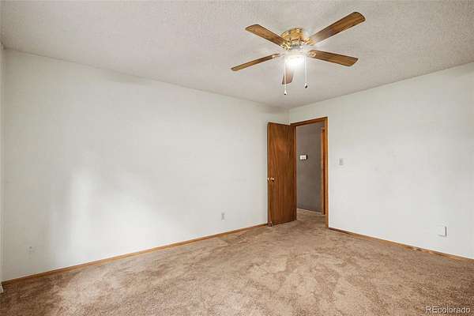
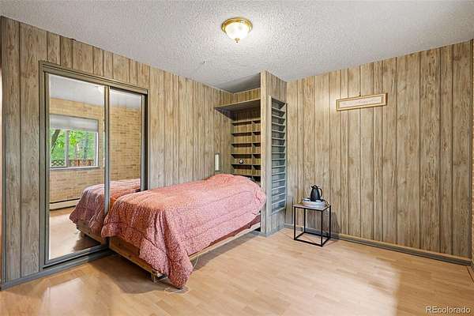
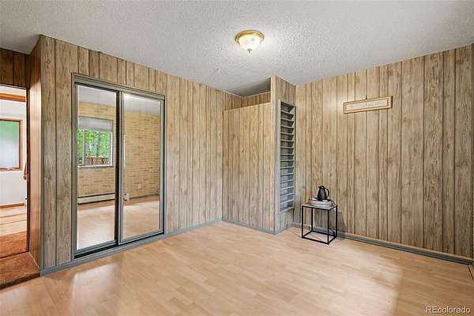
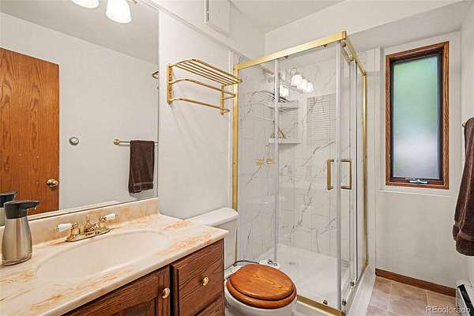
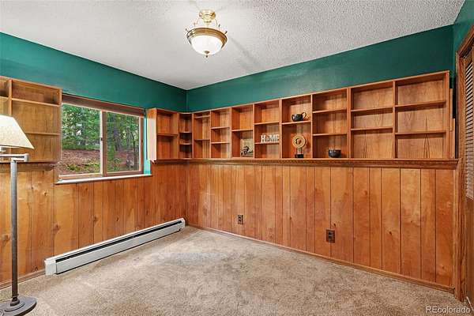
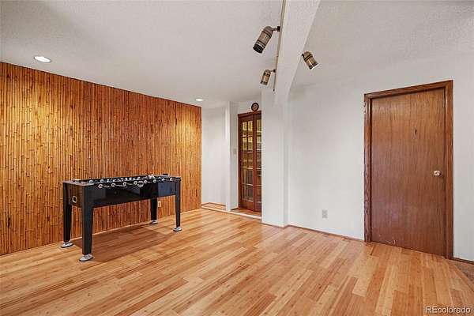
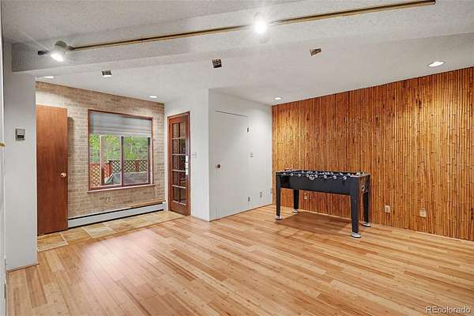
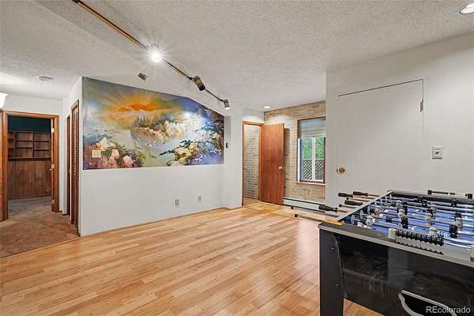
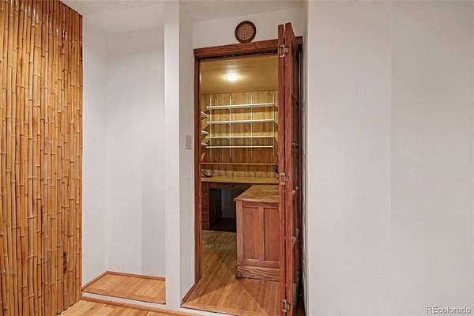
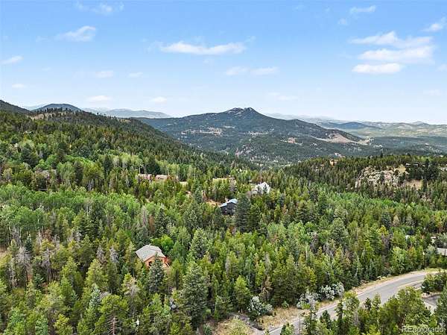
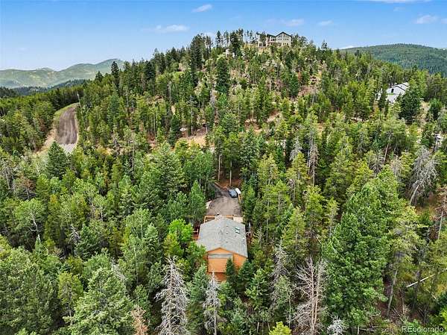
Escape to your own private mountain retreat at 10605 S Crystal Drive in the foothills. Nestled on an expansive 2.12-acre lot in Morrison, this charming 1989-built single-family home offers the perfect blend of cozy comfort and natural beauty. The interior features 4 bedrooms, 2 bathrooms, a small private office downstairs and a game or extra living space downstairs also with 2 beds and a bath. Unwind by the warm fireplace during Colorado winters, or step outside to enjoy the peaceful, tree-lined acreage. Complete with an attached garage and effortless access to mountain trails, this property provides a secluded sanctuary without sacrificing convenience. Don't miss your chance to own a slice of the foothills! Ask about a Mortgage Incentive via Orchard Mortgage on Orchard Listings for qualified buyers.
- Listed by Jennifer Dittemore, (720) 441-9332, Orchard Brokerage
Location
- Street address
- 10605 Crystal Dr
- County
- Jefferson County
- Zip code
- 80465
- Community
- Hilldale Pines
- School district
- Jefferson County R-1
- Elevation
- 8,385 feet
Property details
- Acreage
- 2.16 acres
- Zoning
- SR-2
- MLS #
- REcolorado 6910778
- Posted
Property taxes
- 2025
- $3,259
Parcels
- 097601
Legal description
SECTION 16 TOWNSHIP 06 RANGE 70 QTR SW SUBDIVISIONCD 348600 SUBDIVISIONNAME HILLDALE PINES 4TH FLG BLOCK LOT 0035 SIZE: 92347 TRACT VALUE: 2.120
Resources
Details and features
Listing
- Type
- Residential
- Subtype
- Single Family Residence
- Current Use
- Live/Work
- Ownership
- Individual
- Terms
- 1031 Exchange, Cash, Conventional, FHA, USDA Loan, VA Loan
- Exclusions
- Seller's Personal Property
- Possession
- Immediate
Location
- Incorporated
- Yes
Lot
- Road Frontage
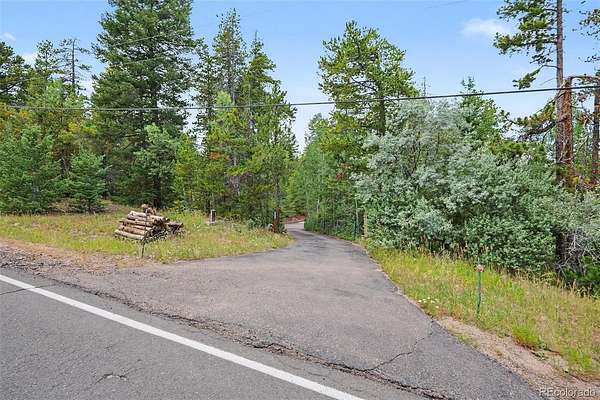
- Public
- Road Surface
- Paved
- Road Responsibility
- Public Maintained Road
- Exposure
- Southeast
- View
- Mountain(s)
- Well Type
- Operational
- Well Usage
- Household Inside Only
- Well Permits
- 150368
- Features
- Foothills, Many Trees, Secluded
Exterior
- Parking Spaces
- 2
- Parking
- Asphalt
- Garage
- Attached
- Fencing
- None
- Outdoor Spaces
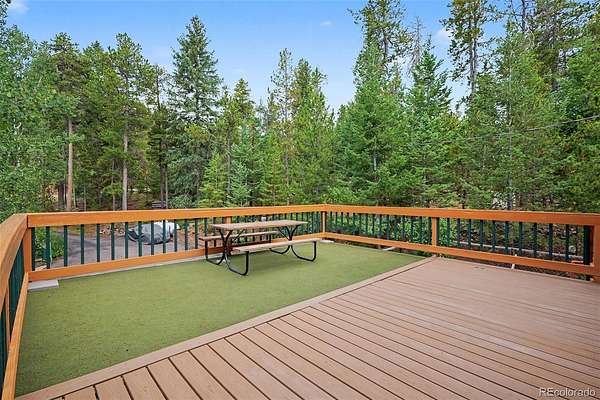
- Covered, Deck, Patio
- Features
- Balcony, Garden, Heated Gutters, Private Yard, Rain Gutters
Structure
- Type
- House
- Levels
- Two
- Basement
- Exterior Entry, Finished, Full, Walk-Out Access
- Water
- Well
- Sewer
- Septic Tank
- Heating
- Baseboard
- Materials
- Cedar, Frame
- Roof
- Shingle
- Windows
- Skylight(s), Window Coverings
Interior
- Above Grade
- 856 sq ft
- Below Grade
- 750 sq ft
- Rooms
- Bathroom Full, Bathroom Three Quarter, Bedroom x 4, Bonus Room, Dining Room, Kitchen, Laundry, Living Room, Mud Room, Office
- Flooring
- Carpet, Linoleum, Wood
- Fireplace Count
- 1
- Fireplaces
- Living Room, Wood Burning
- Appliances
- Dishwasher, Dryer, Oven, Refrigerator, Washer
- Security
- Carbon Monoxide Detector(s), Smoke Detector(s)
- Features
- Ceiling Fan(s), Laminate Counters, Open Floorplan, Smoke Free
Property utilities
| Category | Type | Status |
|---|---|---|
| Power | Grid | Connected |
| Sewage | Septic System | Connected |
| Water | Private Well | Connected |
| Gas | Propane | Connected |
Nearby schools
| Name | Type | District |
|---|---|---|
| West Jefferson | Elementary | Jefferson County R-1 |
| West Jefferson | Middle | Jefferson County R-1 |
| Conifer | High | Jefferson County R-1 |
Listing history
| Date | Event | Price | Change | Source |
|---|---|---|---|---|
| Aug 1, 2026 | New listing | $630,000 | — | REcolorado |
Payment calculator

Based on information submitted to the MLS GRID as of Sept 25, 2026 5:00 am MT. All data is obtained from various sources and may not have been verified by broker or MLS GRID. Supplied Open House Information is subject to change without notice. All information should be independently reviewed and verified for accuracy. Properties may or may not be listed by the office/agent presenting the information. Some IDX listings have been excluded from this website. View more