Land with Home for Sale in Manassas, Virginia
10605 Moore Dr, Manassas, VA 20111
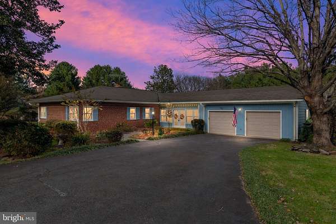
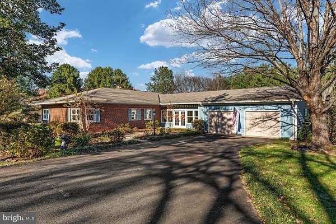
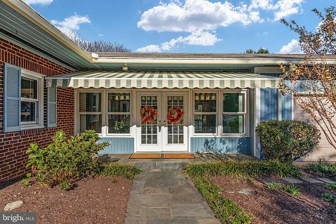
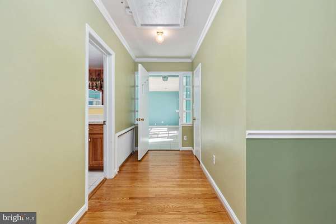
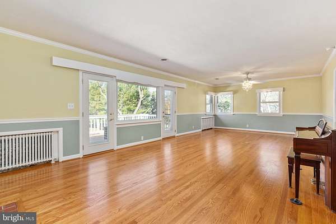
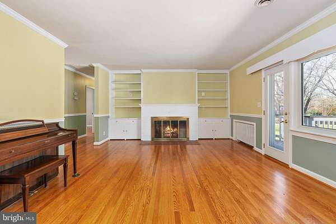
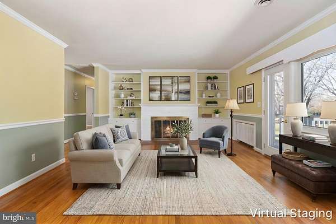
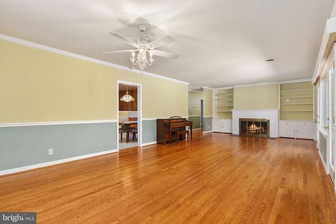
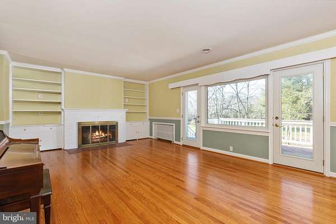
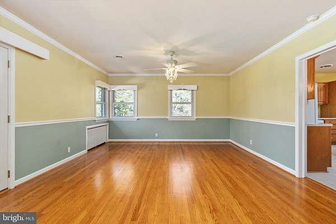
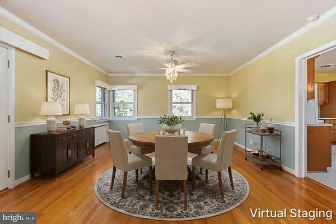
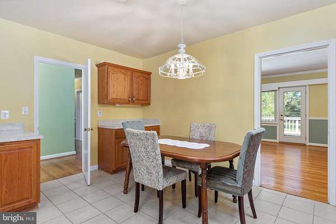
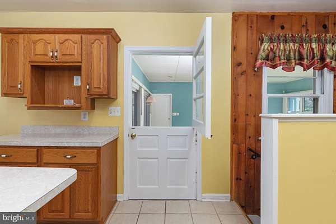
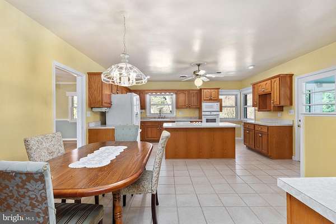
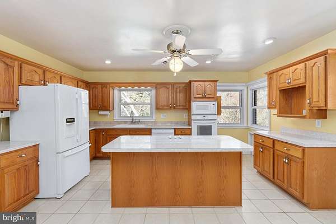
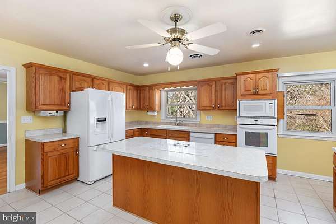
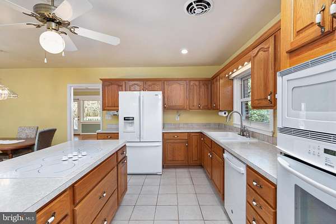
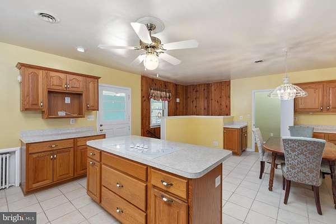
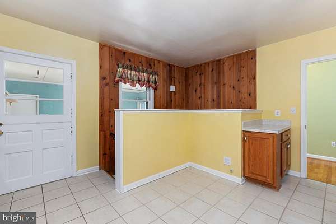
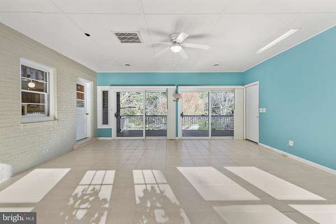
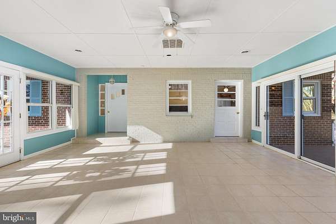
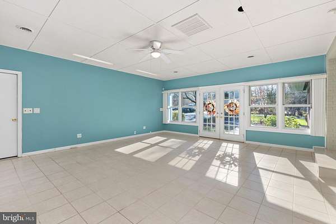
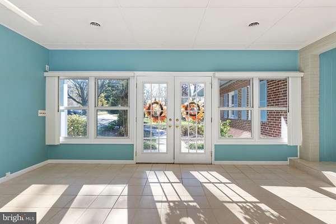
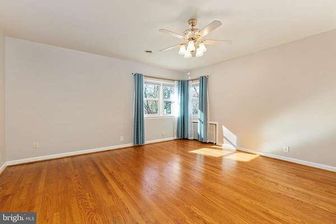
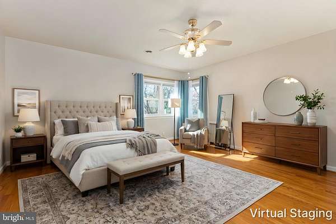
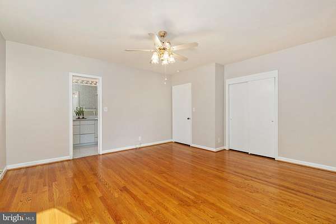
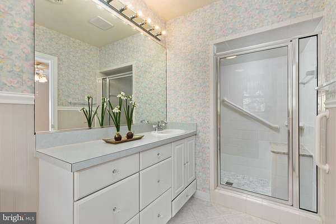
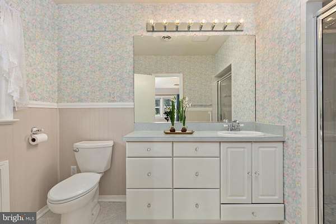
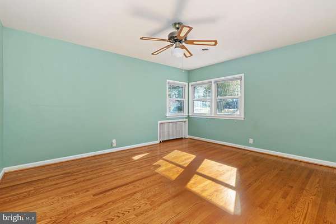
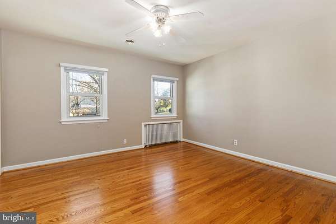
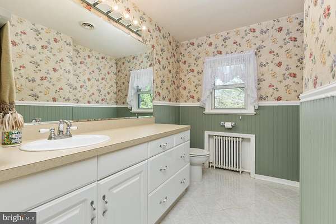
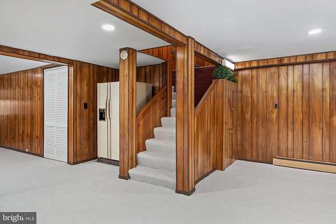
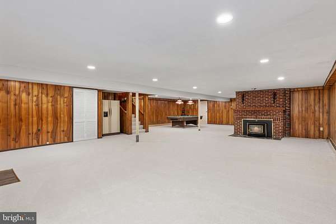
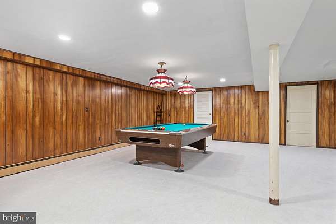
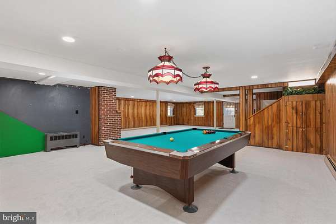
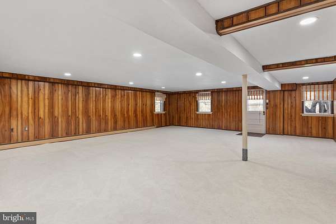
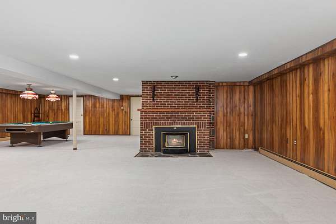
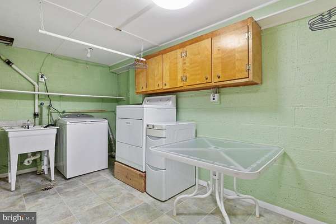
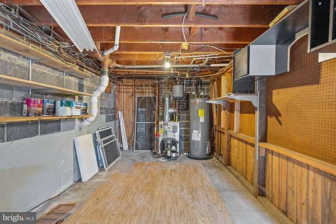
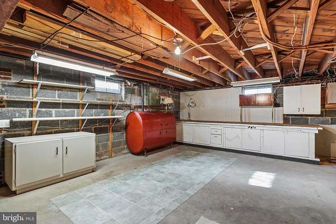
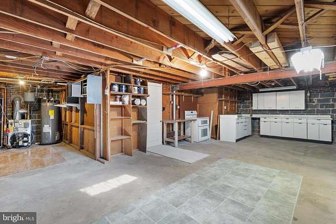
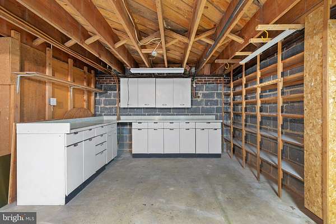
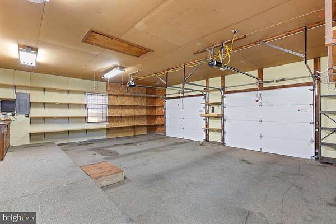
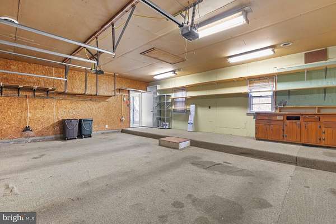
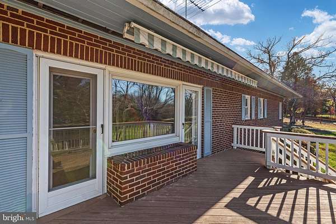
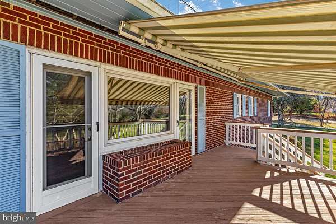
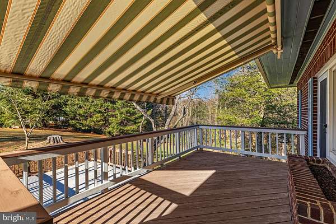
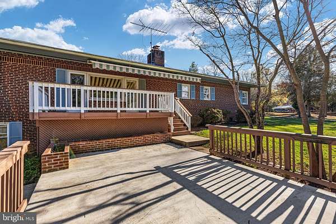
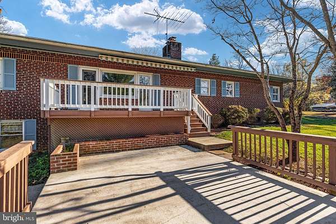
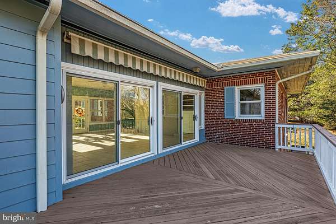
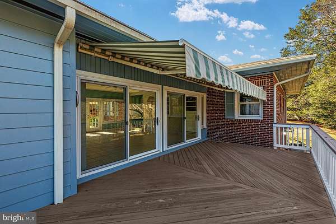
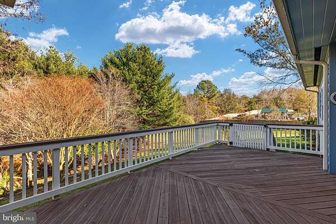
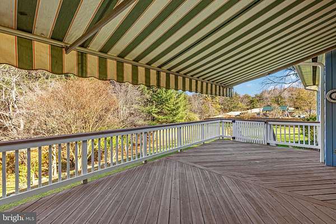
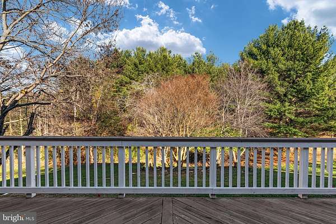
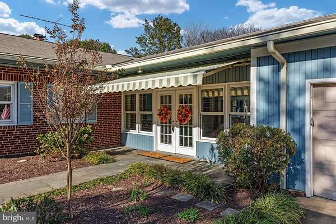
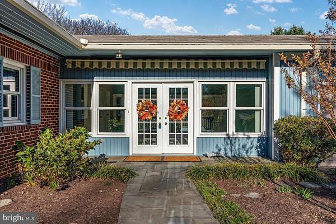
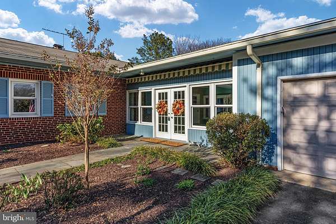
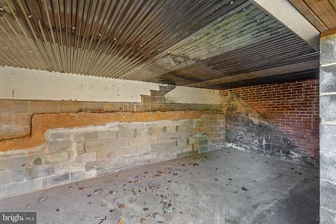
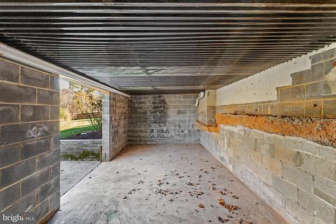
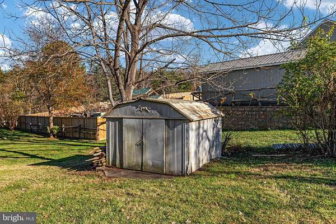
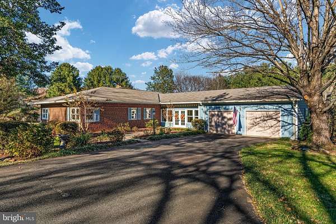
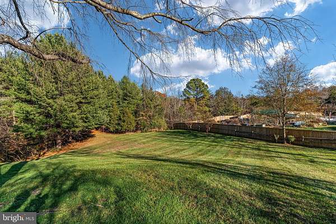
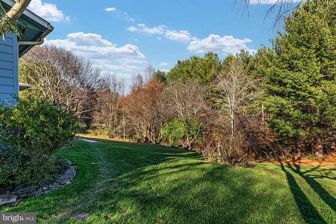
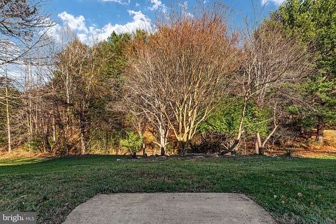
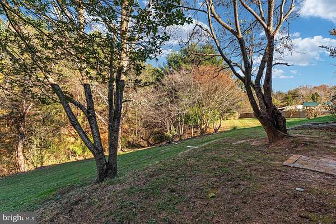
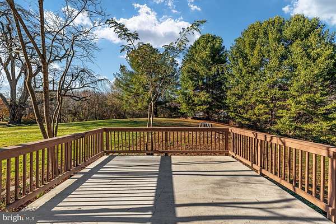
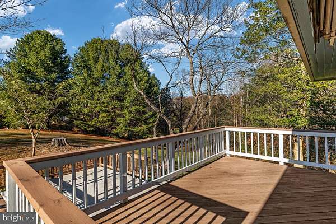
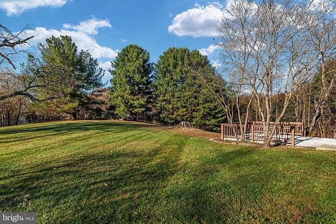
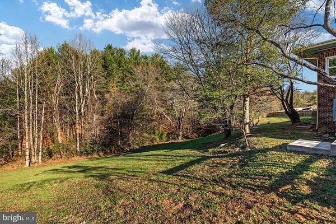
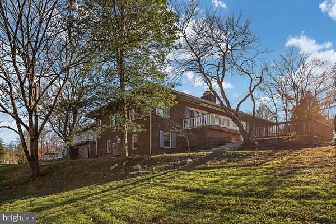
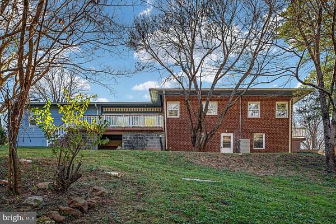
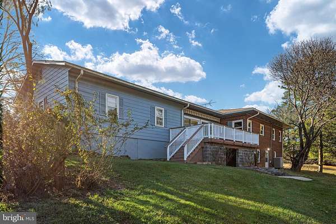
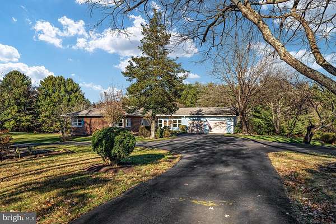
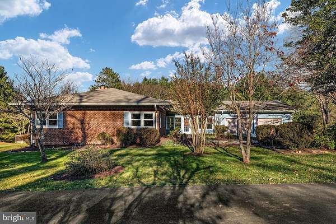
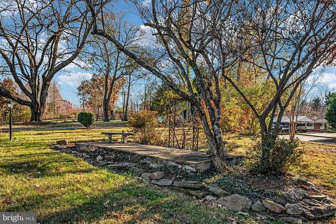
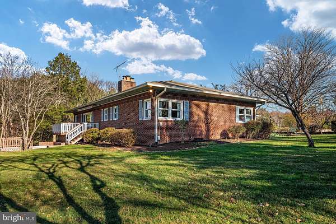
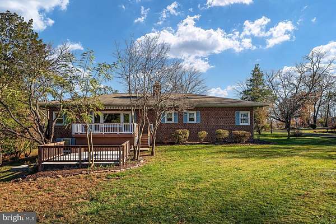
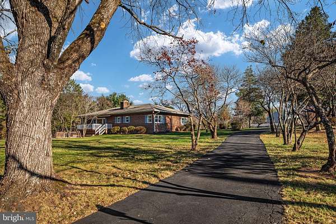
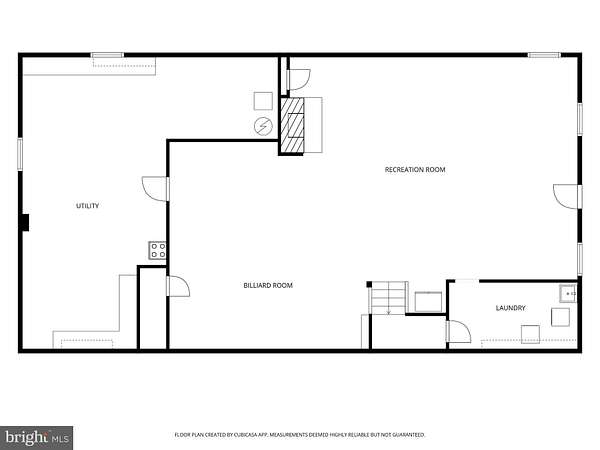
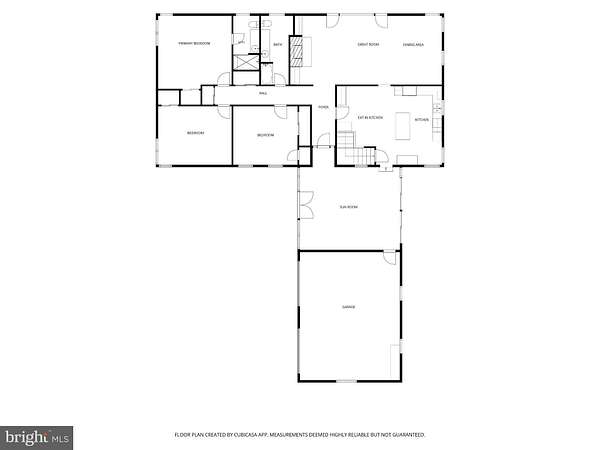
This charming ranch-style home is a perfect combination of comfort and functionality! Plus sitting on almost 3 acres in a rural setting with no HOA! It has a beautiful landscaped yard, with 2 decks (with electric awnings-3 awnings total) and a patio just waiting for a quiet morning cup of coffee or an evening spot to unwind. Inside there is a substantial sunroom, a large great room with a fireplace and built in bookshelves, three generous sized bedrooms - all with gleaming hardwood floors. The inviting kitchen, complete with an island with cooktop and ample table space, is perfect for casual meals or entertaining. And get that fast hot beverage with your instant hot water tap at the sink! The walk-out basement offers additional living space, with a huge, newly carpeted recreation room, complete with pool table, a woodstove, workshop, laundry and storage! Plus a large prep area and counter space with cabinets, for that big family gathering that this home hosted many times!! Or an amazing space for crafting or sewing! Don't overlook the oversized garage and a circular driveway, providing convenience and ample parking! Located just a short drive from the Manassas VRE station, shopping, restaurants and a multitude of conveniences. This home combines rural living with easy access to amenities. A beautiful house that made a great home - ready to make memories for your family! Book your appointment now before it's gone!
Location
- Street address
- 10605 Moore Dr
- County
- Prince William County
- Zip code
- 20111
- School district
- Prince William County Public Schools
- Elevation
- 256 feet
Property details
- Acreage
- 2.99 acres
- MLS #
- TREND VAPW2132456
- Posted
Property taxes
- Recent
- $5,791
Parcels
- 7994-08-5964
Details and features
Listing
- Type
- Residential
- Franchise
- Keller Williams Realty
Exterior
- Parking Spaces
- 7
- Parking
- Driveway, Garage-Attached
Structure
- Style
- Rambler
- Stories
- 2
- Heating
- Baseboard, Hot Water, Wood
- Cooling
- Ceiling Fan(s), Central Air, Heat Pump
- Materials
- Brick, Combination, Mixed
Interior
- Rooms
- Basement, Bathroom x 2, Bedroom x 3, Dining Room
- Fireplaces
- Yes
- Appliances
- Built-In Microwave, Cooktop, Dishwasher, Dryer, Dryer-Electric, Extra Refrigerator/Freezer, Icemaker, Instant Hot Water, Microwave, Oven-Wall, Refrigerator, Stove, Washer, Water Heater
- Features
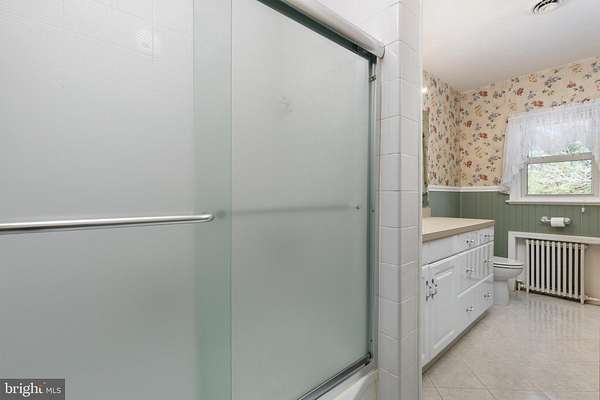
- Attic, Bathroom-Stall Shower, Bathroom-Tub Shower, Bathroom-Walk-In Shower, Breakfast Area, Built-Ins, Carpet, Cedar Closet(s), Ceiling Fan(s), Combination Dining/Living, Entry Level Bedroom, Flat, Floor Plan-Traditional, Kitchen-Eat-In, Kitchen-Island, Kitchen-Table Space, Primary Bath(s), Stove-Wood, Window Treatments, Wood Floors
Listing history
| Date | Event | Price | Change | Source |
|---|---|---|---|---|
| Nov 19, 2026 | New listing | $720,000 | — | TREND |