
Land with Home for Sale in Osceola, Indiana
10609 Brems Ct, Osceola, IN 46561
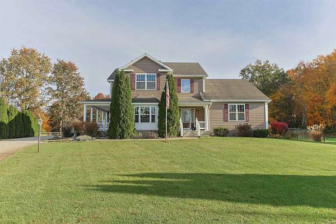
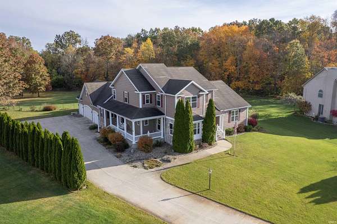
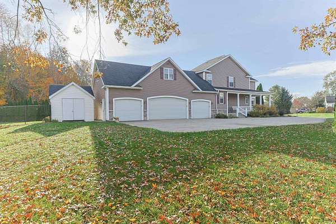
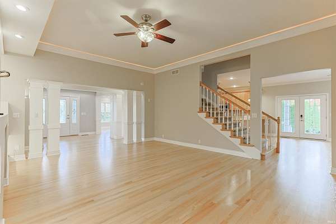
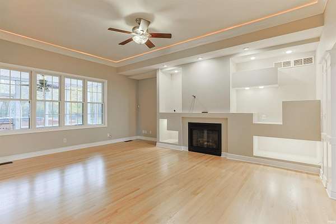
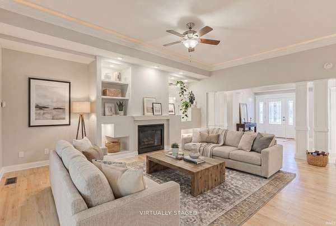
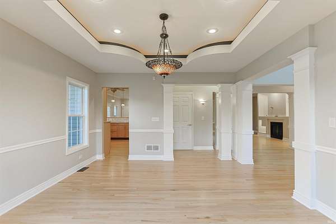
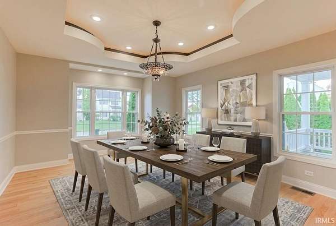
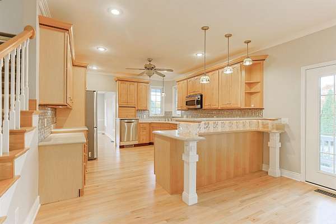
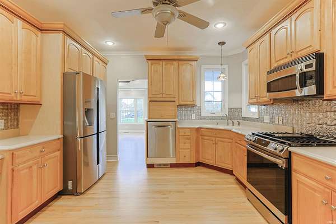
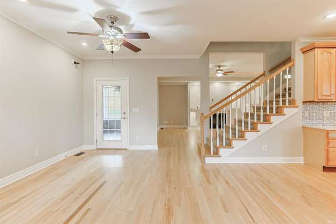
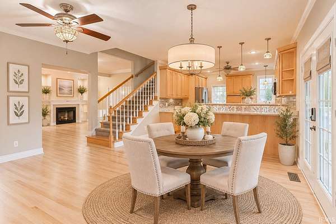
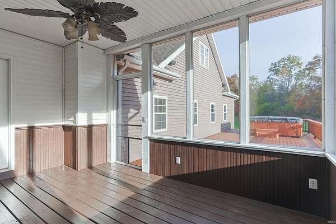
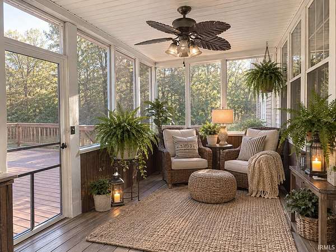
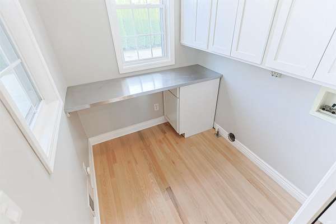
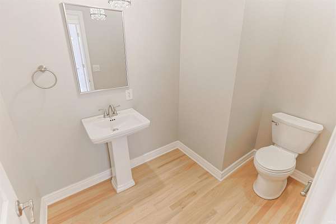
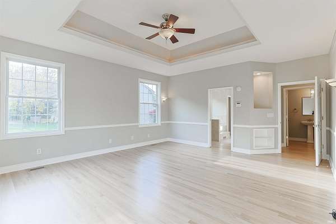
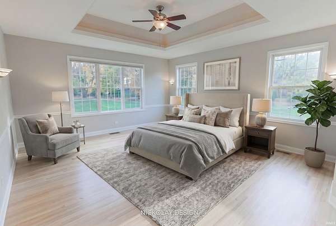
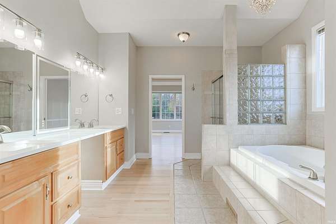
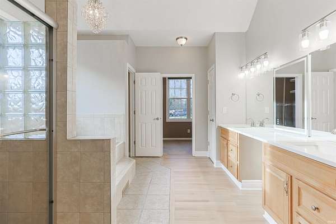
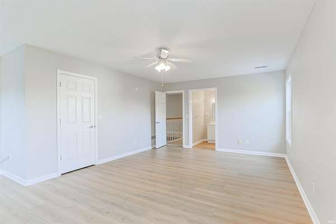
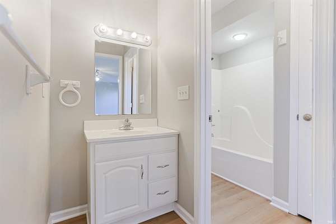
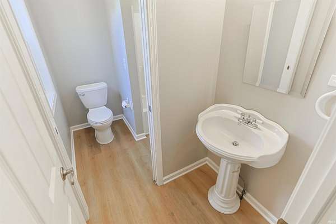
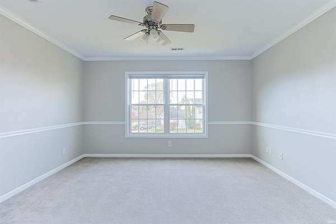
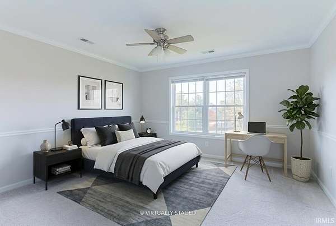
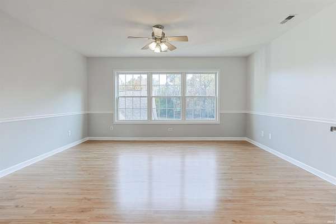
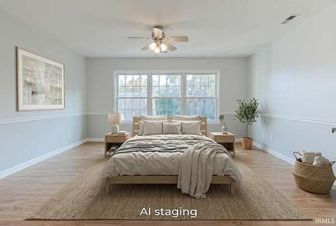
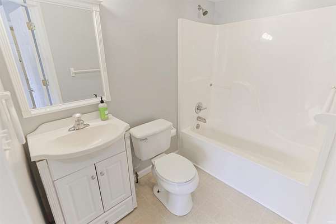
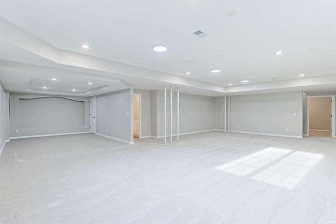
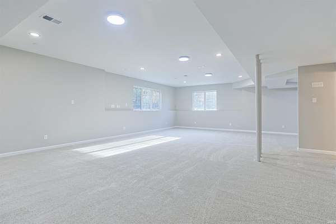
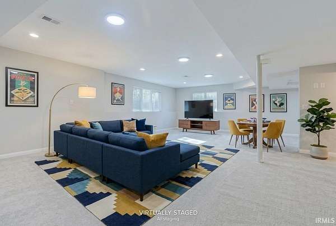
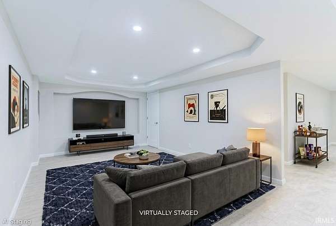
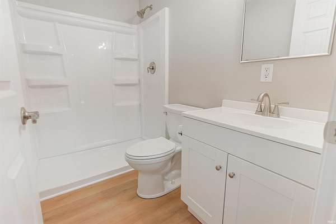
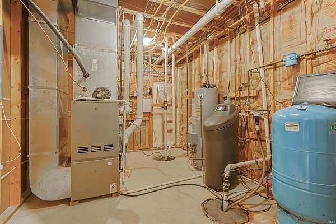
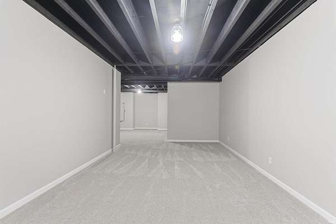
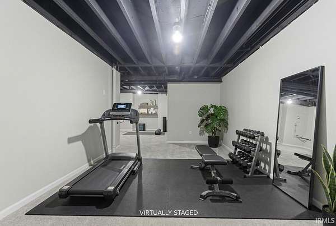
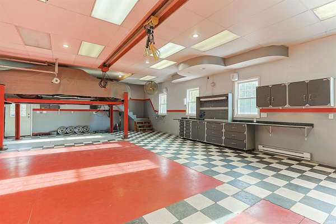
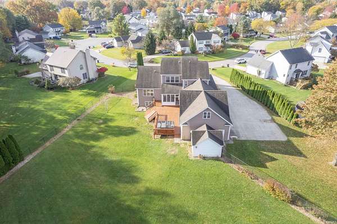
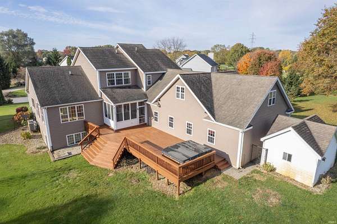
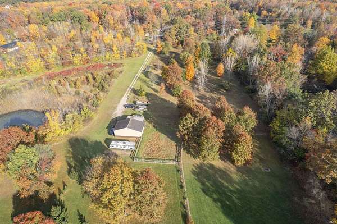
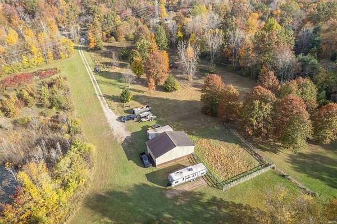
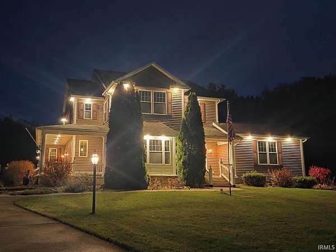
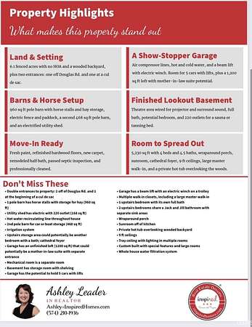
Get into this almost 6.1 wooded acres fenced, in PHM schools, with two entrances to the property. This custom-built 2003 estate offers 5,230 sq ft of fully refreshed living, with 4 beds ( with potential for more) , 4.5 baths, 9-ft ceilings, and too much to list. New hardwoods, new carpet, fresh paint throughout, partial Master bath remodel and a remodeled half bath. The kitchen opens to a sunroom, wraparound porch, and deck, with a private jacuzzi overlooking the woods. The newly finished lookout basement features a theatre area wired for projector and surround sound, has a full bath, and potential 6th bedroom. Move in ready ! Main floor living includes laundry room and master en suite, with tray ceiling lighting throughout. A potential 5-car garage and a loft ready for your dream space. A pole barn with horse stalls, hay storage and another barn for storage. A powered shed with 220 outlet. Irrigation system, and passed septic inspection. Whether you are a hobbyist, garden or horse lover, or need space for your family this home is for YOU. Get the full list of amenities from your agent because there is so much more. Privacy, space, and luxury without giving up neighborhood convenience is all about YOU!
Location
- Street address
- 10609 Brems Ct
- County
- Saint Joseph County
- Zip code
- 46561
- Community
- Pleasant Valley
- School district
- Penn-Harris-Madison School Corp.
- Elevation
- 763 feet
Directions
Beech Rd to Alluvial Drive, take Pewamo Drive to the right, Chelsea Drive to the right, Brems Ct to the left.
Property details
- Acreage
- 6.1 acres
- MLS #
- GSBMAR 202645086
- Posted
Property taxes
- 2025
- $5,356
Parcels
- 71-05-33-180-001.000-031
Open houses
| Date | Begins | Ends | Appt needed | Remarks |
|---|---|---|---|---|
| Nov 7, 2026 | 12:00 PM | 2:00 PM | No | — |
Details and features
Listing
- Type
- Residential
Lot
- Features
- Cul-De-Sac, Level, Pasture, Rural Subdivision
Exterior
- Fencing
- Chain Link
Structure
- Style
- Craftsman
- Stories
- 2
- Water
- Well
- Cooling
- Central Air
Interior
- Room Count
- 10
- Rooms
- Basement, Bathroom x 5, Bedroom x 4, Laundry Room
- Flooring
- Carpet, Hardwood, Tile, Vinyl
- Fireplaces
- Yes
Nearby schools
| Name | Type | District |
|---|---|---|
| Bittersweet | Elementary | Penn-Harris-Madison School Corp. |
| Schmucker | Middle | Penn-Harris-Madison School Corp. |
| Penn | High | Penn-Harris-Madison School Corp. |
Listing history
| Date | Event | Price | Change | Source |
|---|---|---|---|---|
| Nov 2, 2026 | New listing | $1,100,000 | — | GSBMAR |