Recreational Land with Home for Sale in Olathe, Kansas
10610 Waverly Rd, Olathe, KS 66018
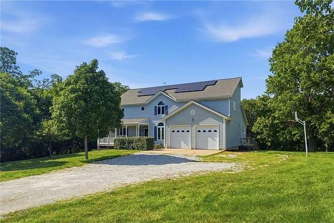
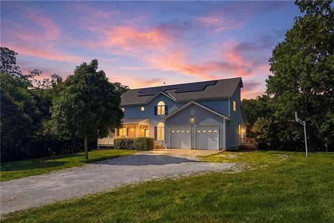
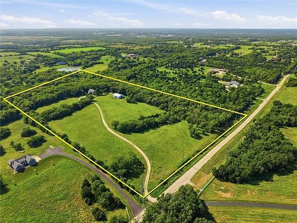
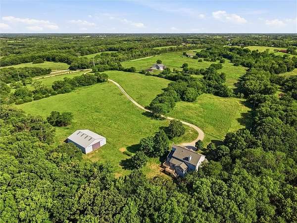
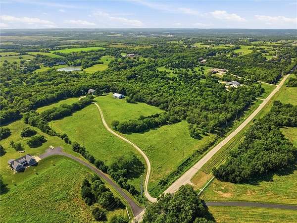
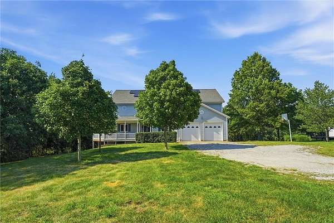
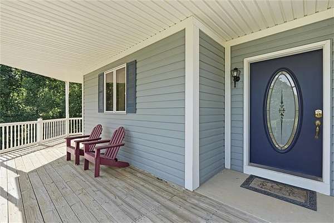
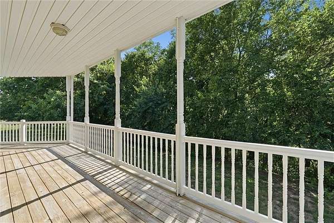
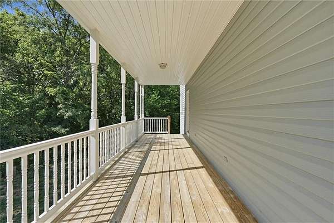
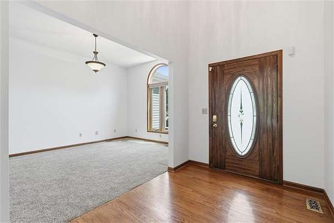
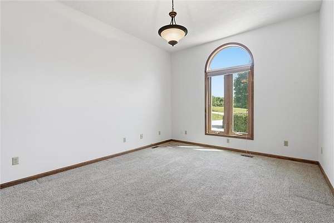
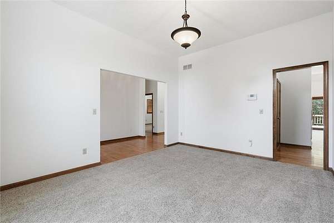

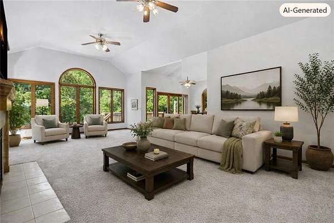
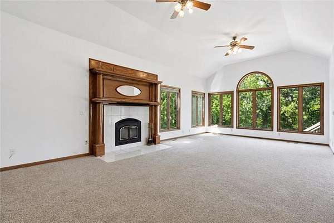
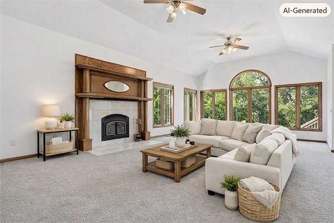
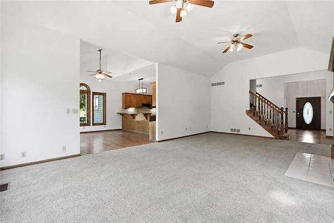
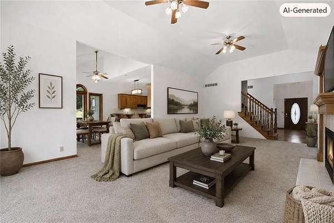
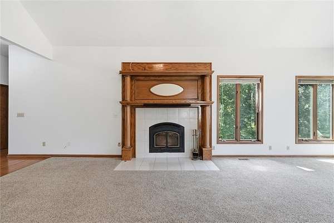
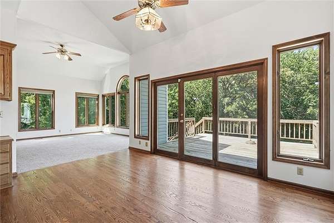
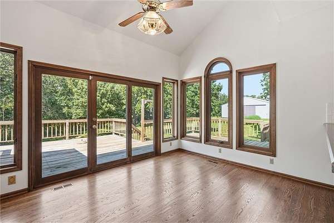
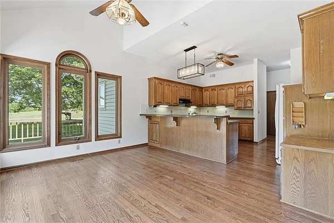
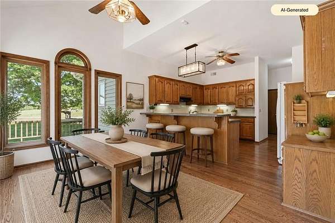
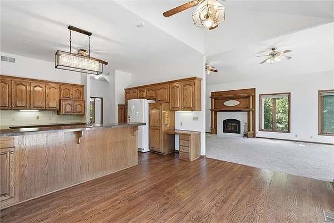

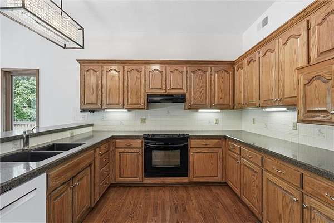
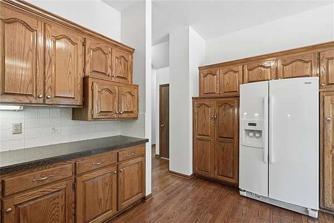
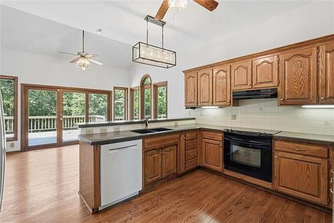
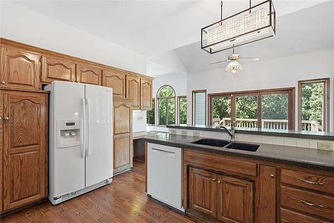
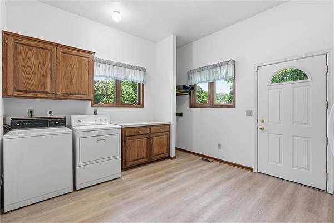
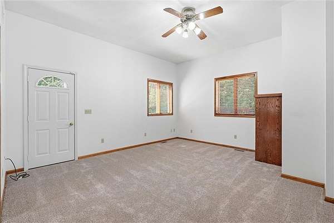
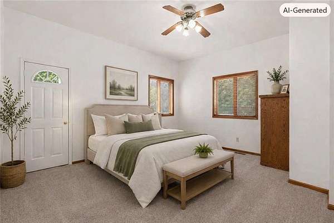
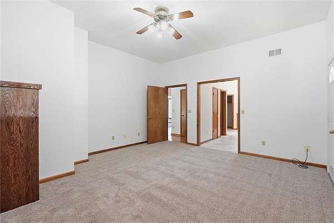
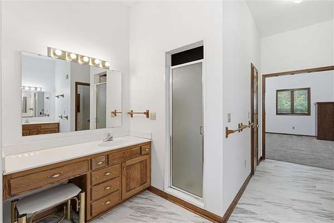
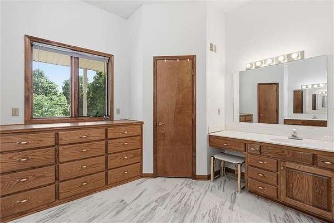
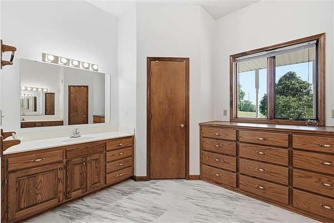
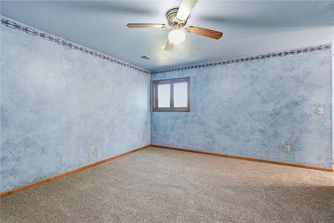
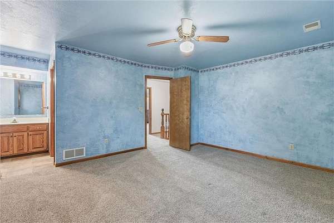
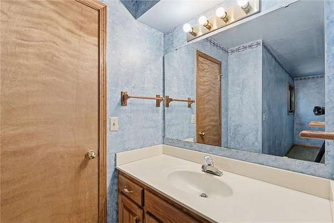
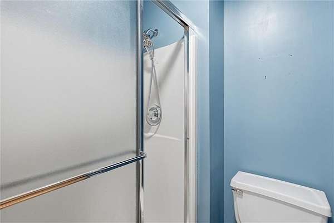
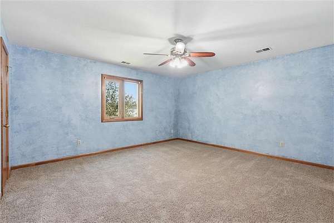
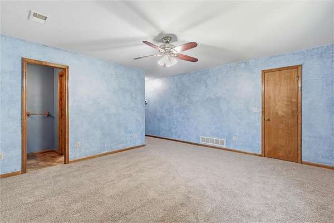
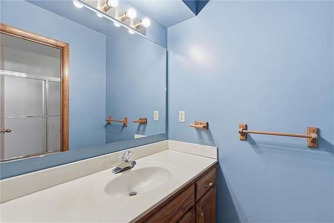
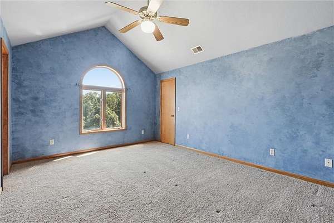
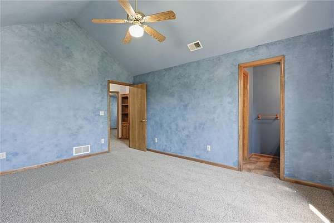
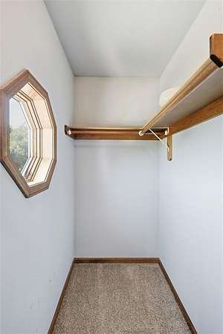
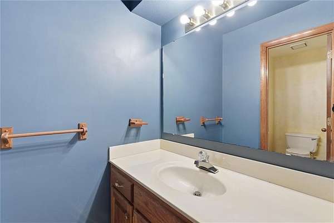
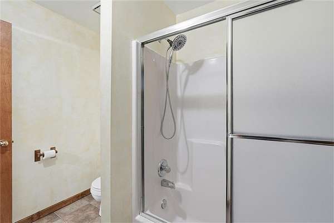
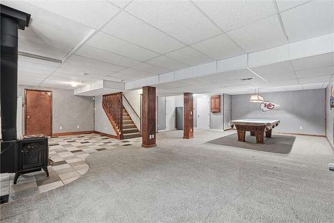
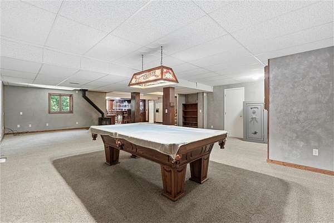
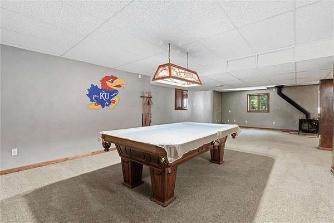
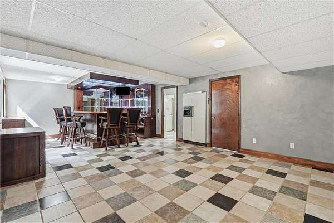
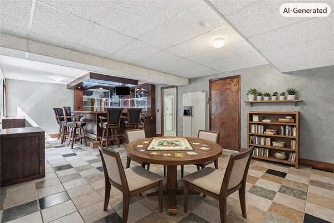
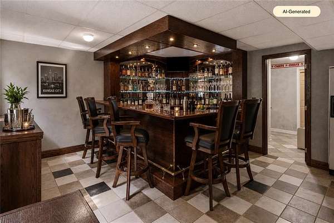
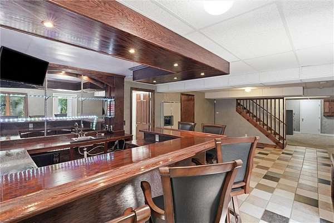
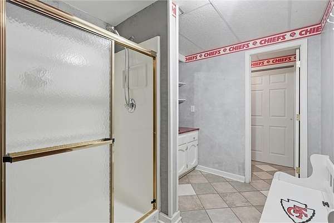
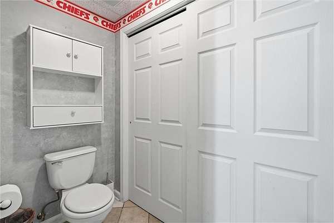
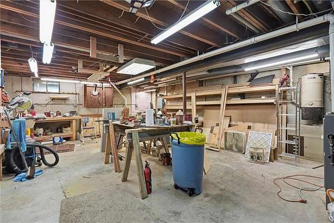
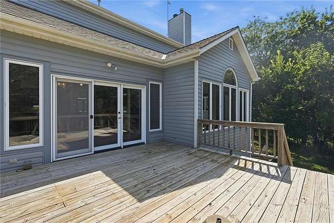
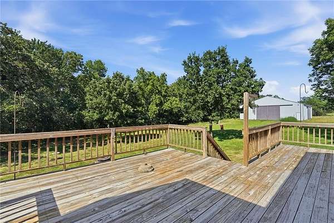
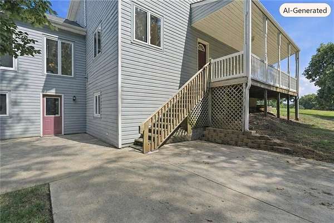
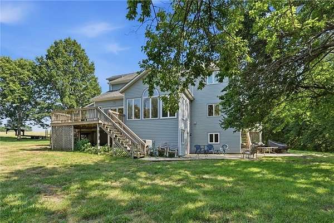
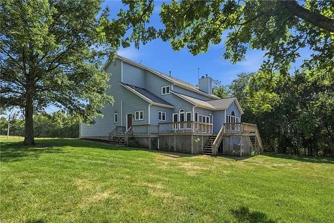
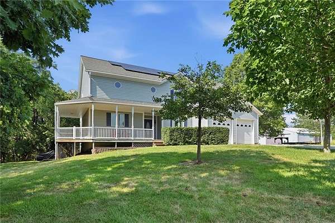
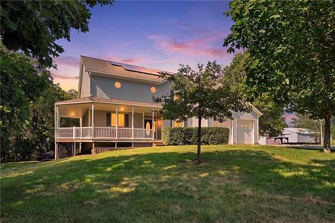
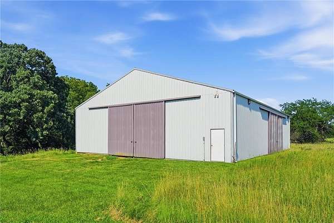
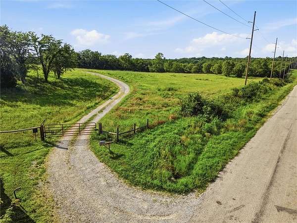
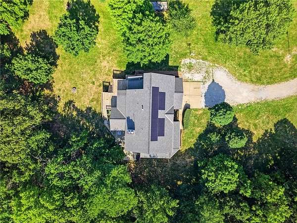
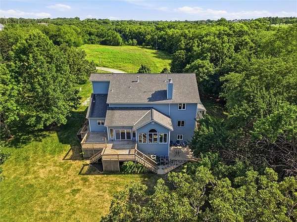
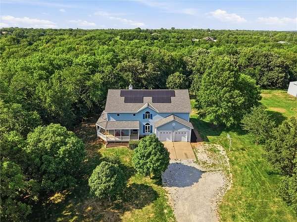
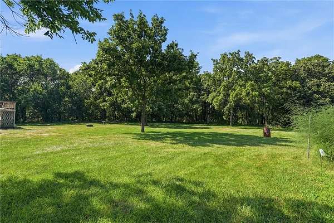
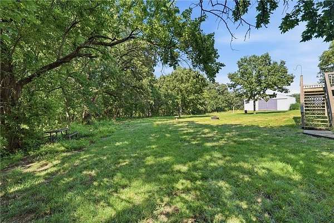
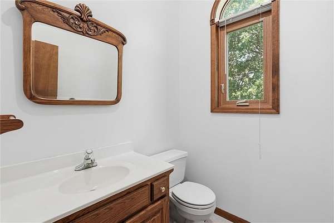
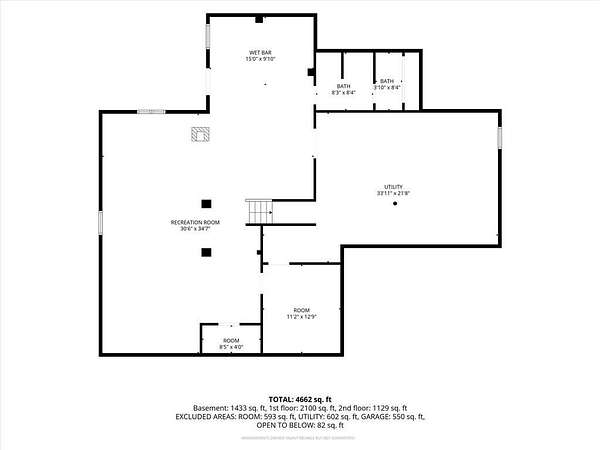
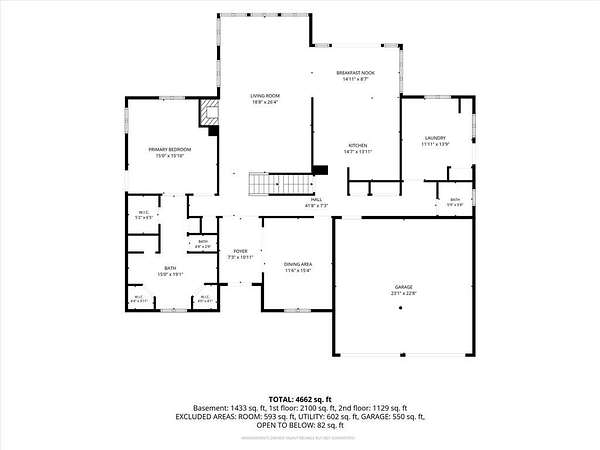
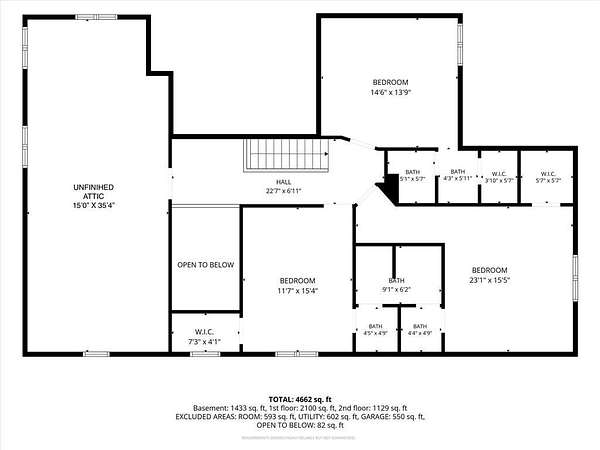
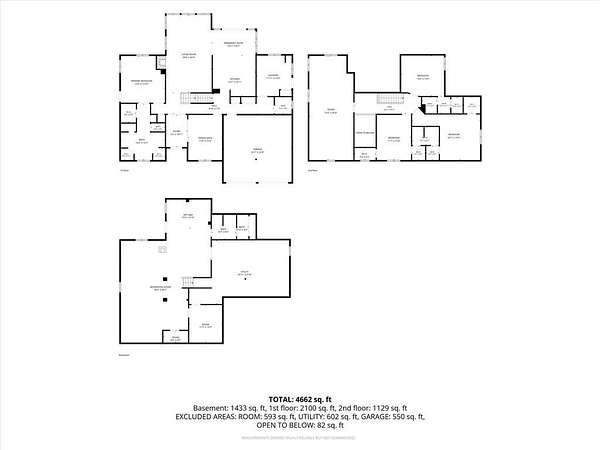
Welcome to your country home on 35 acres including a creek, woods and large outbuilding. Large rooms, stained woodwork and raised ceilings make this one stand out! Primary bedroom and bath on the main floor as well as large laundry/mud room, family room and office/dining room. 4 beds with a 5th non conforming room in the basement. Walk out basement has large custom built bar for entertaining. Large workshop area in basement. The outbuilding gives ample room to store equipment, hay and house livestock. Solar panels make electrical so affordable. Country living close to city amenities makes this property unique. Adjacent 15 acre property is also being sold MLS 2633565. This home is owned by a family estate and trustees prefer to do no repairs. Inspections welcome.
Location
- Street address
- 10610 Waverly Rd
- County
- Johnson County
- Zip code
- 66018
- Community
- N=I-435;S=135th;E=Pflumm;W=Moonlight RD
- School district
- De Soto
- Elevation
- 907 feet
Directions
Head south on Kill Creek from K10; east on 95th Street; south on Waverly to home on west side of the road.
Property details
- Acreage
- 35 acres
- MLS #
- HMLS 2633564
- Posted
Property taxes
- Recent
- $7,687
Parcels
- 3F221310-3004
Legal description
Commencing at the Southeast corner of the Northeast Quarter of said Section 10; thence S 88 degrees 16'59" W, along the South line of the Northeast Quarter of said Section 10, a distance of 40.00 feet to a point on the West right-of-way line of Waverly Road, as now established, said point also being the Point of Beginning; thence continuing S 88 degrees 16'59" W, along the South line of the Northeast Quarter of said Section 10, a distance of 1621.81 feet to the Southeast plat corner of CAMP CREEK WOODS, a platted subdivision of land in Johnson County, Kansas; thence N 2 degrees 14'41" W, along the East plat line of said CAMP CREEK WOODS, a distance of 928.15 feet; thence N 88 degrees 19'30" E, a distance of 1624.70 feet to a point on the West right-of- way line of said Waverly Road; thence S 2 degrees 04'00" E, along the West right-of-way line of said Waverly Road, a distance of 926.94 feet to the Point of Beginning, containing 1,505,597 square feet or 34.5637 acres, more or less
Details and features
Listing
- Type
- Residential
- Subtype
- Single Family Residence
Lot
- Features
- Acreage, Stream(s), Wooded
Structure
- Basement
- Finished, Walk-Out Access
- Sewer
- Septic Tank
- Heating
- Propane, Wood, Wood Stove
- Cooling
- Electric, Multi Units
- Materials
- Frame, Metal Siding
- Roof
- Composition
Interior
- Room Count
- 10
- Rooms
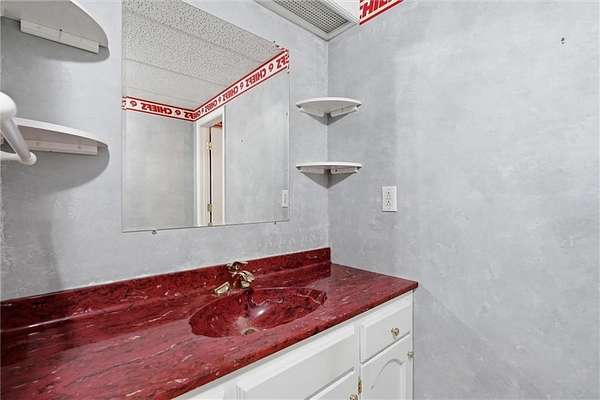
- Basement, Bathroom x 5, Bedroom x 4, Laundry Room
- Fireplaces
- Yes
Property utilities
| Category | Type | Status |
|---|---|---|
| Gas | Propane | Connected |
Nearby schools
| Name | Type | District |
|---|---|---|
| Starside | Elementary | De Soto |
| Lexington Trails | Middle | De Soto |
| De Soto | High | De Soto |
Listing history
| Date | Event | Price | Change | Source |
|---|---|---|---|---|
| Aug 6, 2026 | Under contract | $1,250,000 | — | HMLS |
| July 31, 2026 | New listing | $1,250,000 | — | HMLS |