Recreational Land with Home for Sale in Irons, Michigan
10619 N River Dr Rnch, Irons, MI 49644
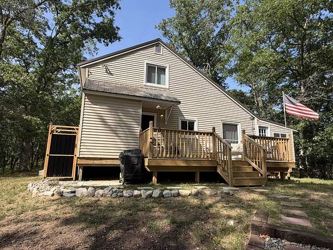
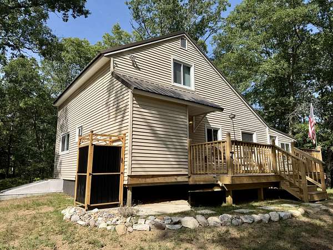
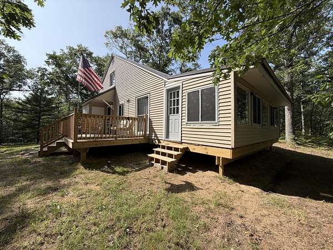
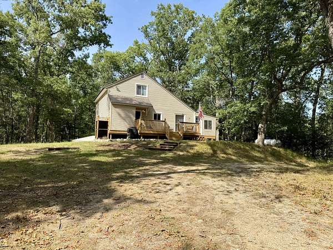
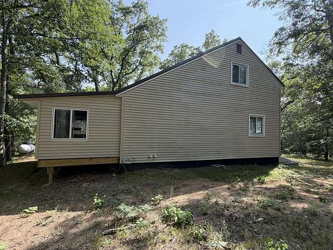
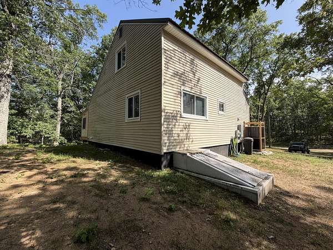
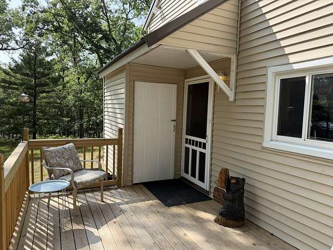
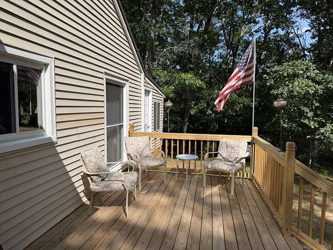
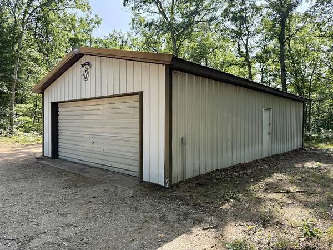
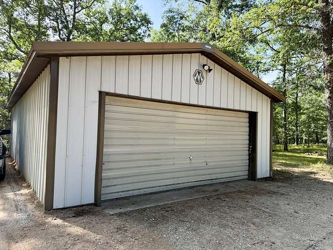
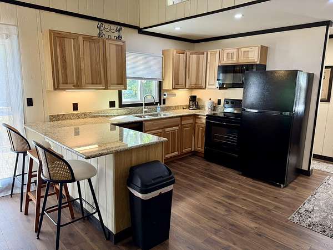
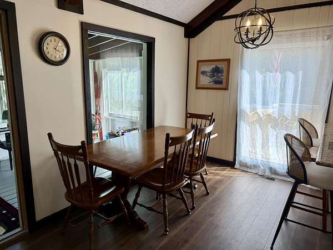
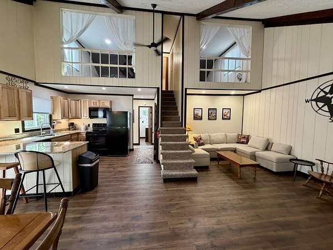
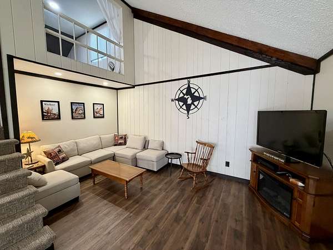
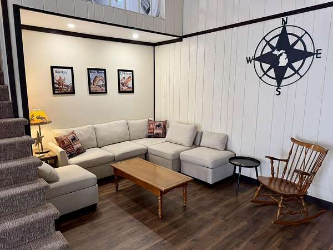
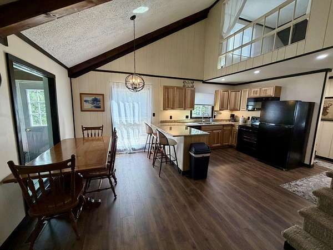
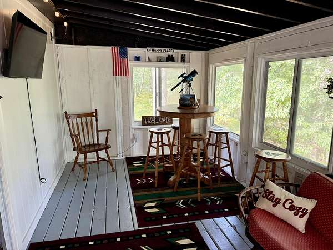
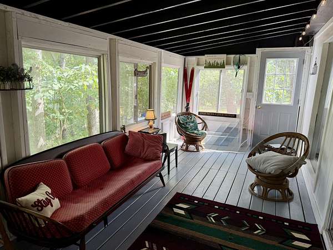
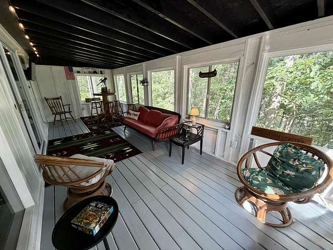
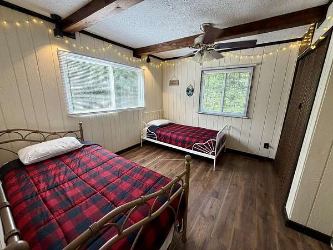
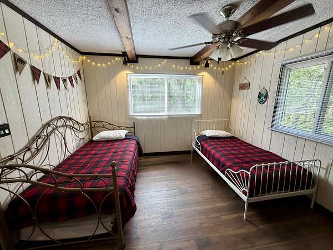
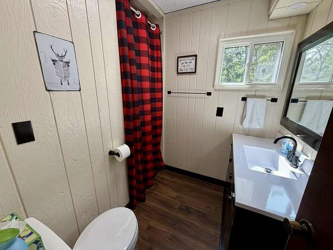
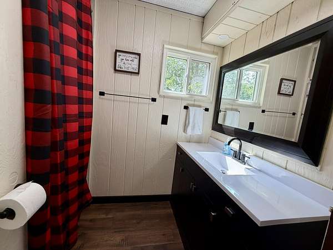
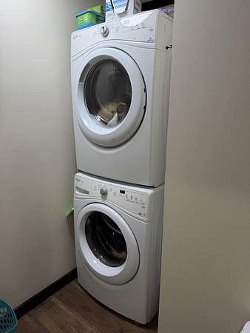
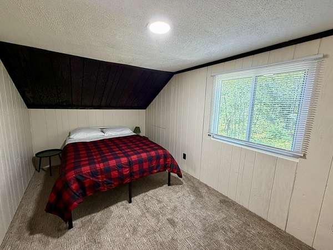
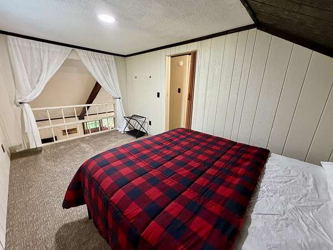
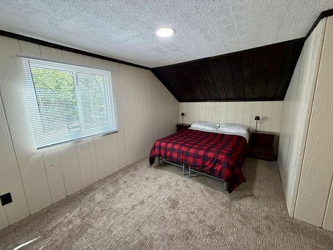
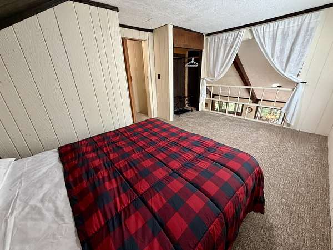
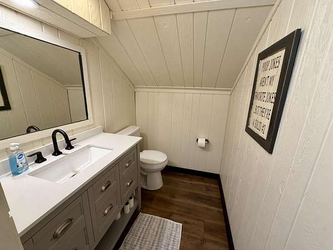
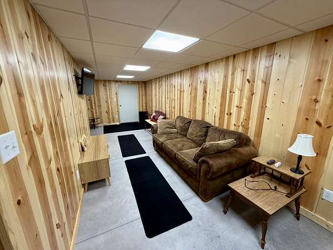
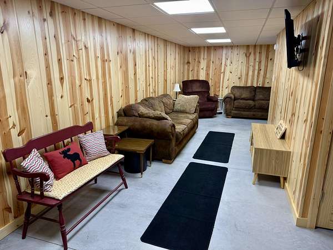
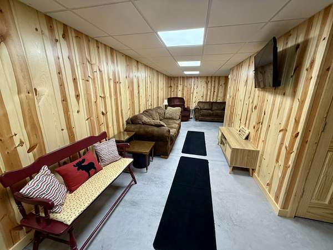
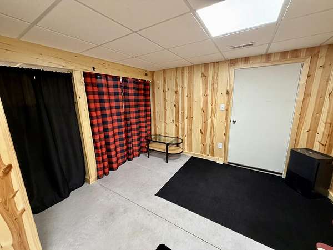
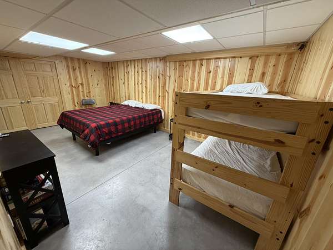
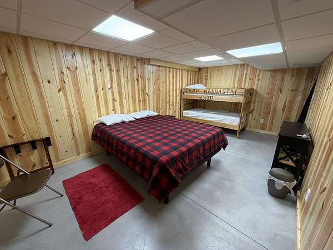
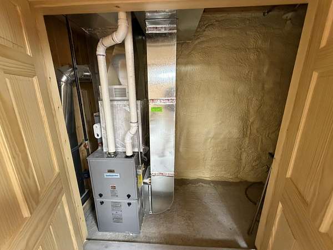
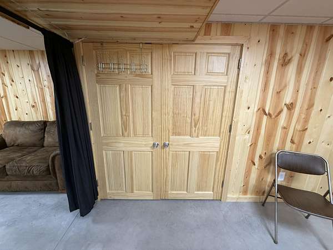
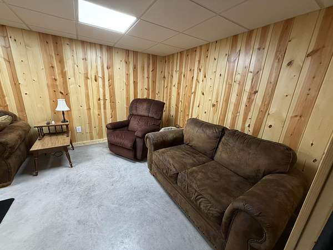
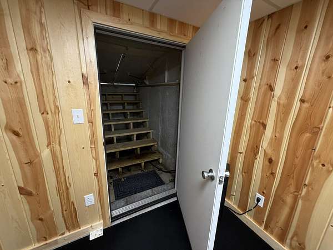
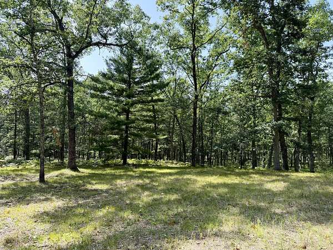
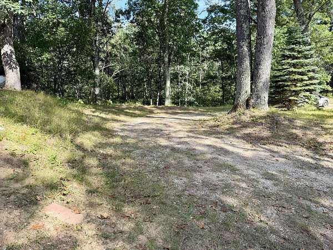
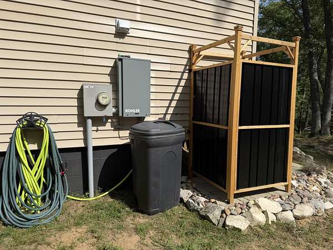
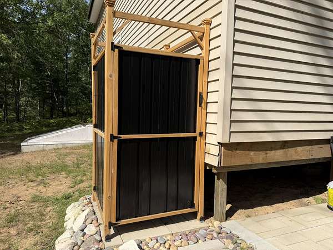
GET READY HUNTERS - Discover your secluded Northern Michigan retreat on 10.45 beautifully wooded acres! This recently remodeled 3-bedroom, 1.5-bath home features an impressive open floor plan with vaulted ceilings, a spacious living area and an updated kitchen with granite countertops, breakfast bar and dining area. The main level also offers a bedroom, full bath, laundry and a window-filled three-season room perfect for entertaining. Upstairs are two additional bedrooms and a half bath. The finished walkout basement expands the living space with a knotty-pine family room, bunk room and mechanical/storage area. Outside, enjoy the large deck and outdoor shower. The secluded property provides direct access to Federal Land along the entire west side and at the southeast corner-see the attached Federal Land map. The 24'x40' pole barn features all-new electrical, including a panel, switches, outlets and lighting. Additional improvements include new 200-amp underground electrical service and a Kohler whole-house transfer switch ready for a generator unit to be connected. Located near the Little Manistee River and North Country Trail, with Lake Michigan, Manistee and Ludington just 15-20 minutes away. An ideal year-round home, Up North getaway or potential vacation rental!
Location
- Street address
- 10619 N River Dr Rnch
- County
- Mason County
- Zip code
- 49644
- School district
- Mason Cnty Eastern
- Elevation
- 743 feet
Directions
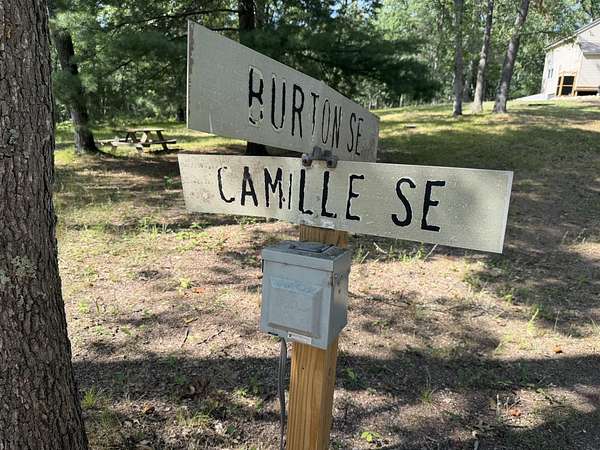
10 1/2 Mile Road West to Bass Lake Road then North around the corner keep straight on 11 Mile Road cross the Little Manistee River at 18 Mile Bridge and stay to the right, continue on Riverside Drive to River Dr Ranch Road, follow signs to home.
Property details
- Acreage
- 10.45 acres
- Zoning
- Residential
- MLS #
- MichRIC 26044247
- Posted
Parcels
- 009-012-003-50
Legal description
PT OF NE 1/4 OF NW 1/4 DESC AS BEG AT POINT ON N-S 1/4 LN S 02 DEG 15'40"E 1011.79 FT FROM N 1/4 COR TH S 02 DEG 15'40"E 337.26 TH S 88 DEG 02'44"W 1348.79 FT TH N 01 DEG 55'42"W 336.84 FT TH N 88 DEG 01'39"E 1346.84 FT TO POB SUBJ TO & TOG WITH EASE OVER E 33 FT SEC 12 T20N R15W 10.45 A M/L
Details and features
Listing
- Type
- Residential
- Subtype
- Single Family Residence
Lot
- Features
- Adj to Public Land, Level, Recreational, Rolling Hills, Wooded
Exterior
- Pool
- Deck
Structure
- Stories
- 2
- Basement
- Full, Walk-Out Access
- Water
- Well
- Sewer
- Septic Tank
- Heating
- Forced Air
- Materials
- Vinyl Siding
- Roof
- Metal
Interior
- Room Count
- 9
- Rooms
- Basement, Bathroom x 2, Bedroom x 3, Laundry Room
- Flooring
- Carpet, Laminate, Wood
- Appliances
- Dishwasher, Dryer, Microwave, Range, Refrigerator, Washer
- Features
- Ceiling Fan(s), LP Tank Rented
Listing history
| Date | Event | Price | Change | Source |
|---|---|---|---|---|
| Aug 21, 2026 | New listing | $309,900 | — | MichRIC |