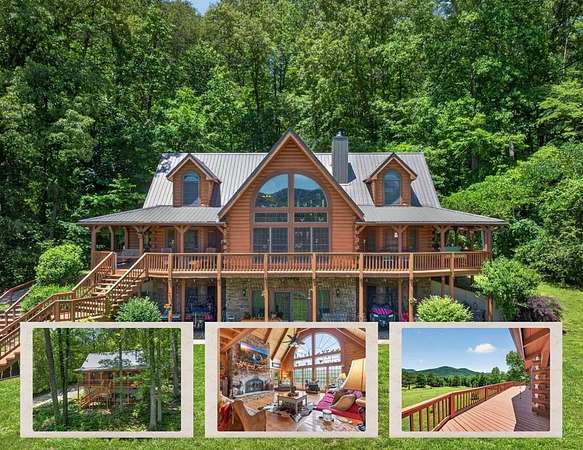
Land with Home for Sale in Alpine, Tennessee
1062 Wilder Hwy, Alpine, TN 38543
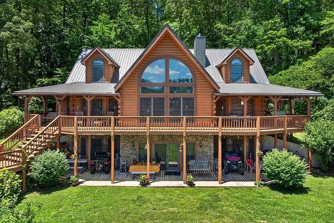
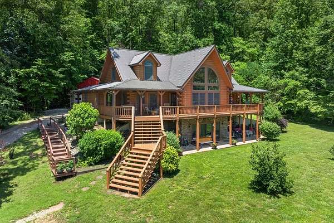
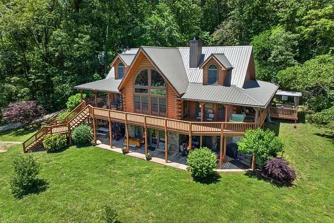
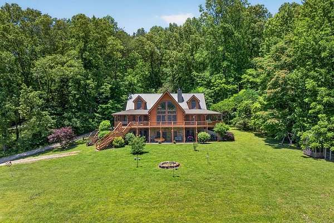
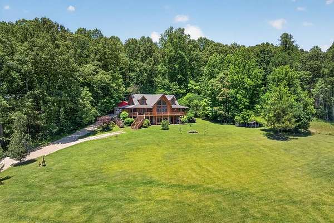
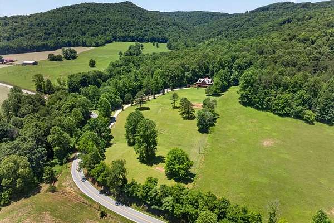
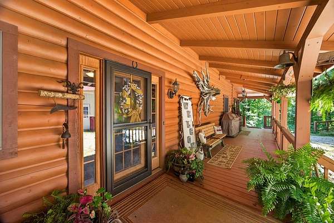
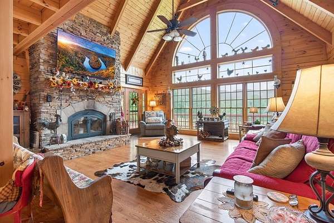
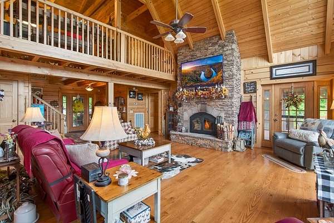
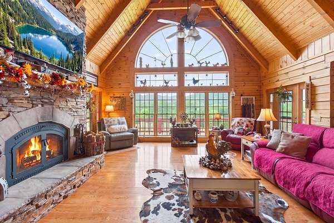
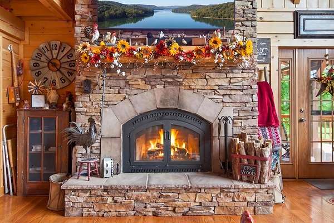
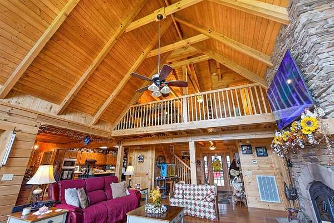
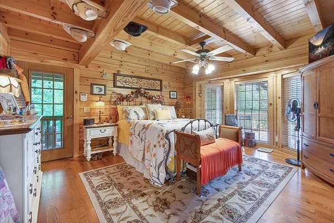
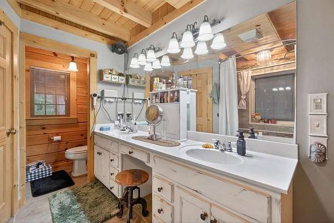
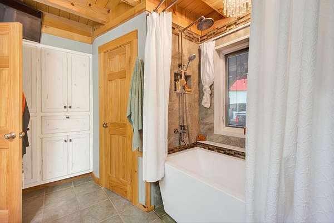
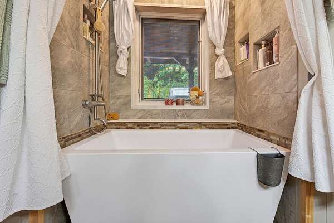
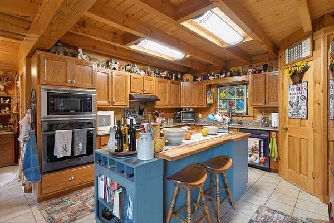
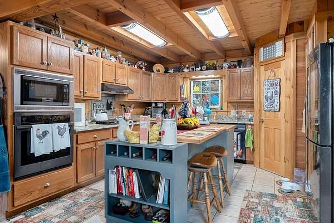
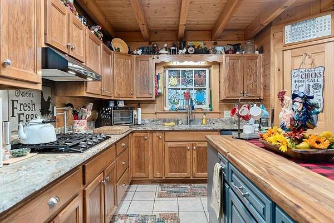
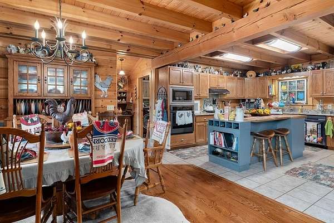
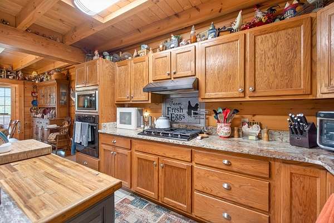
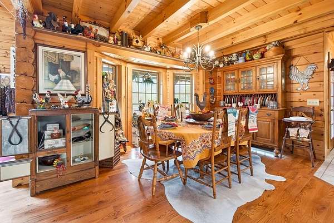
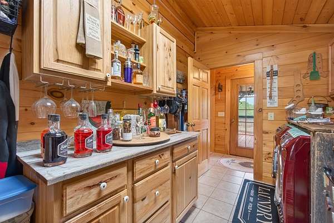
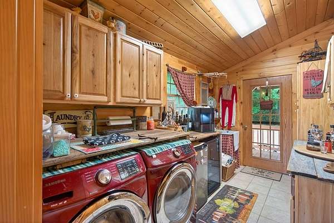
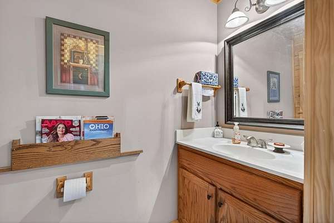
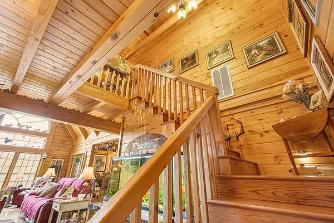
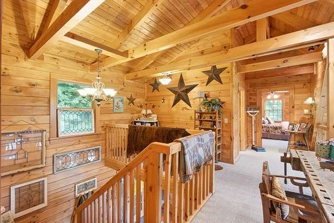
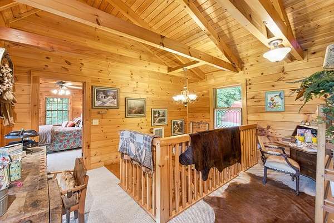
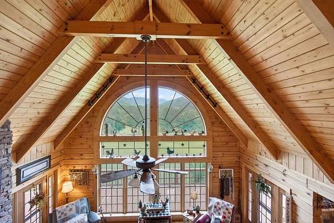
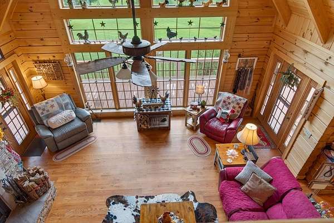
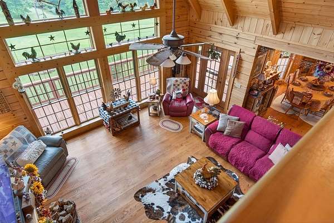
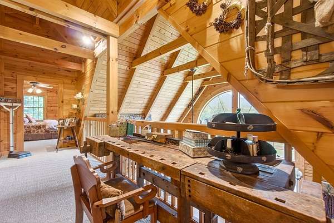
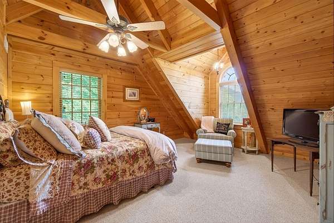
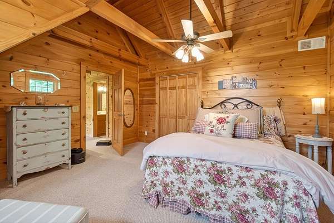
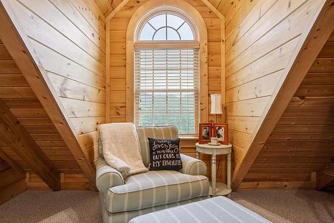
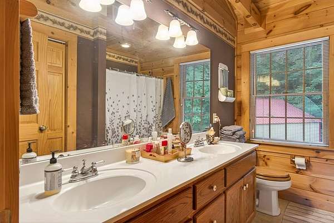
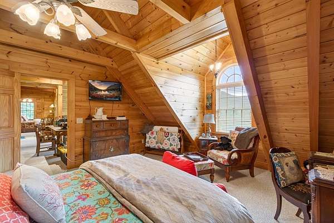
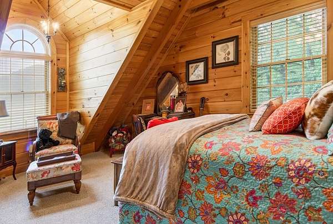
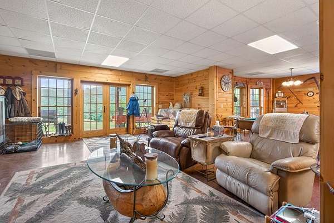
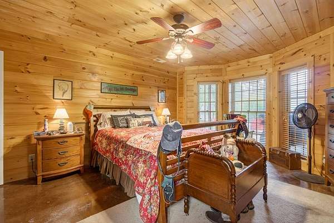
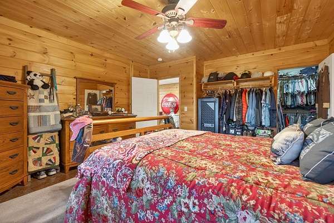
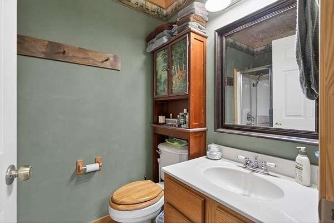
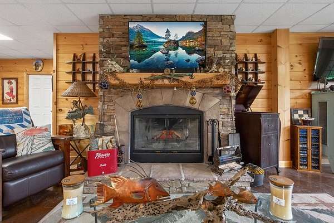
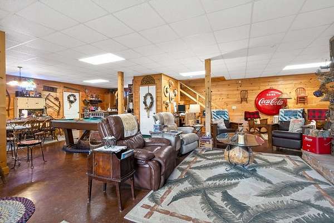
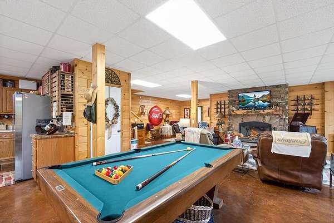
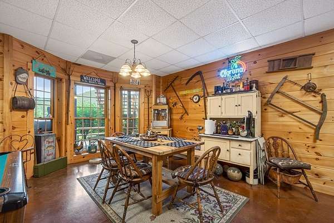
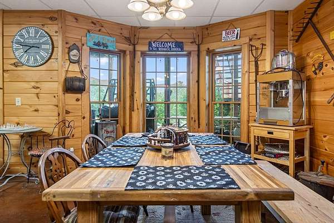
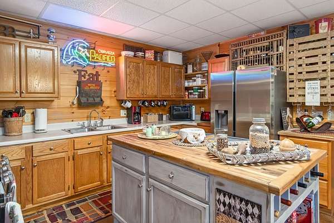
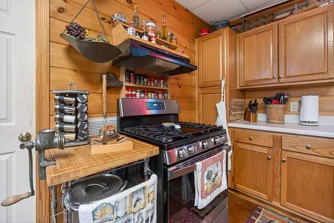
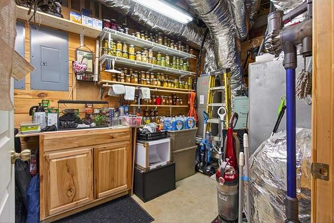
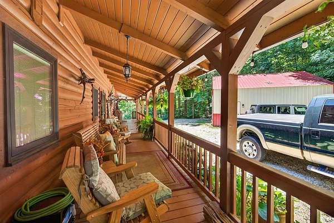
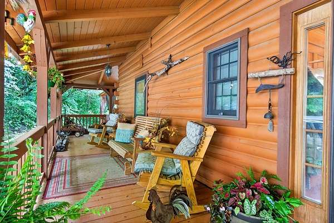
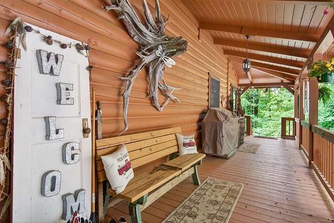
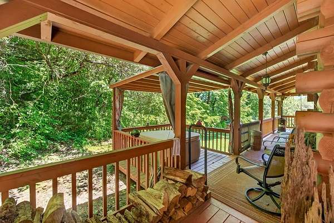
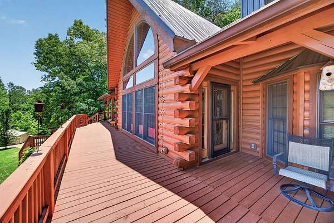
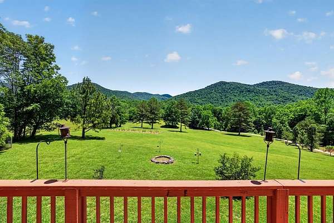
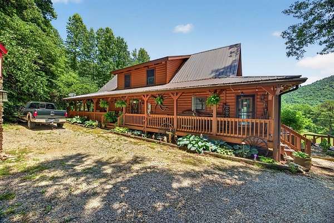
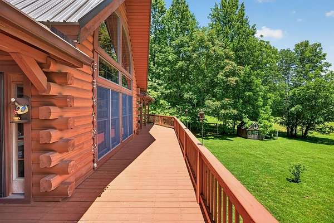
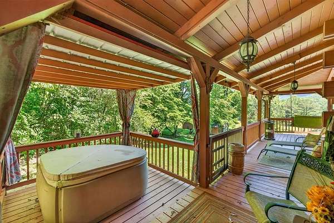
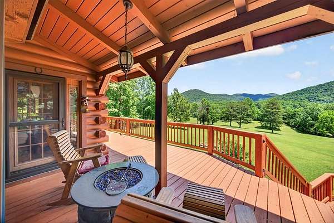
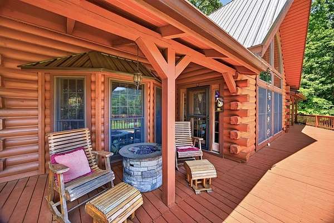
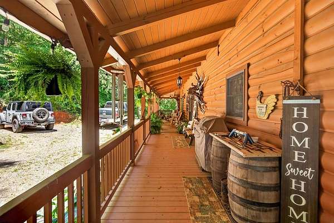
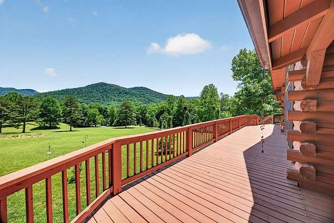
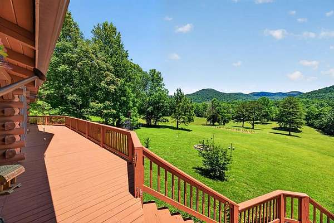
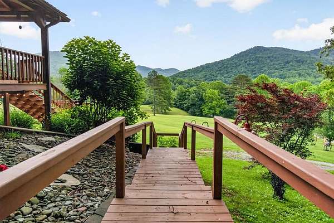
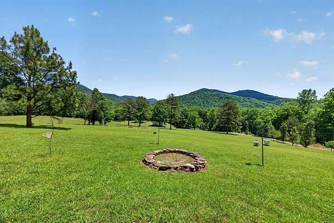
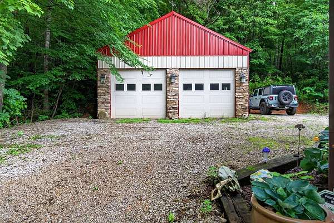
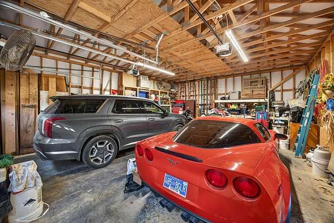
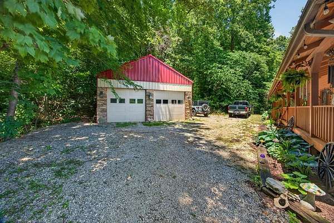
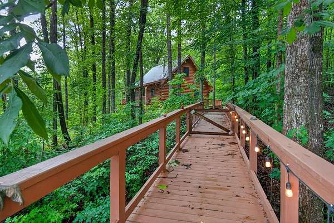
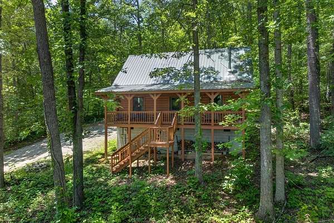
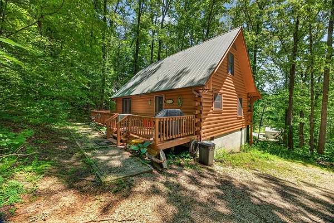
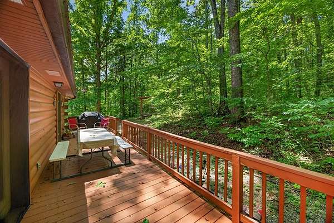
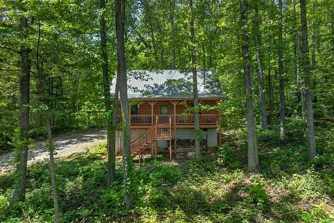
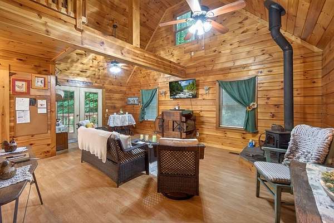
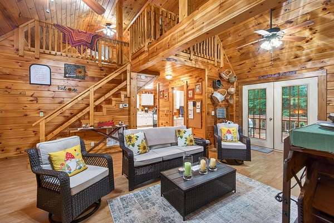
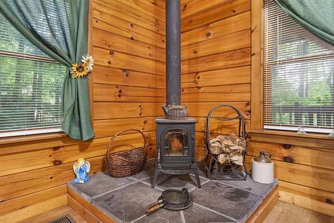
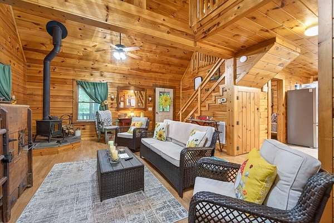
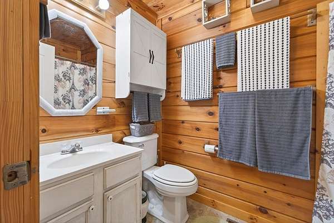
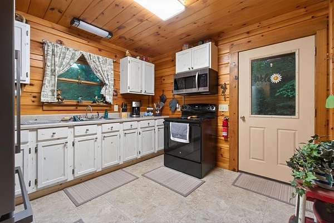
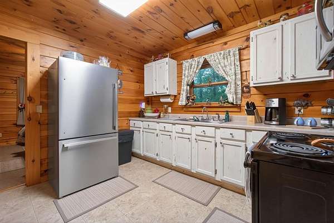
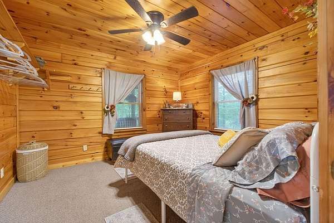
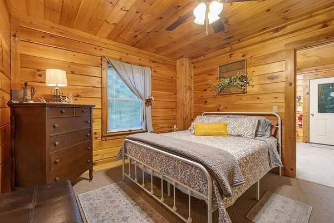
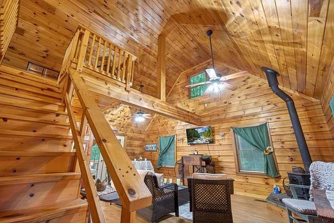
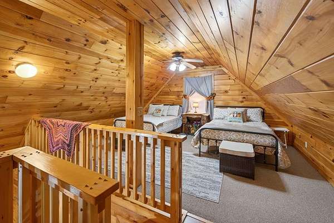
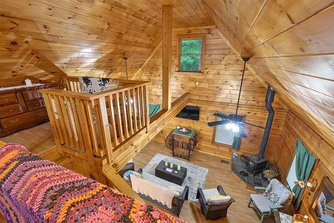
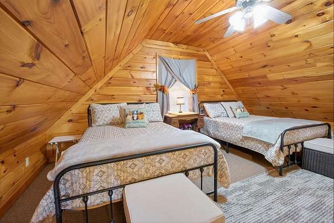
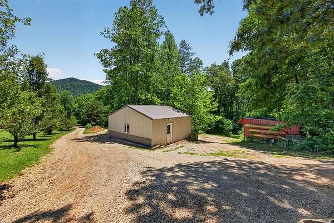
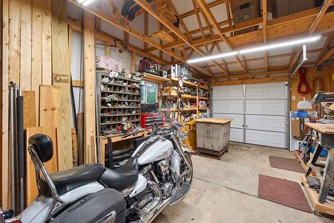
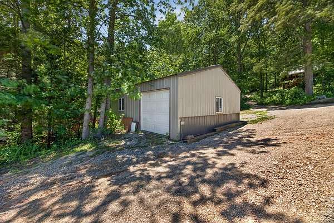
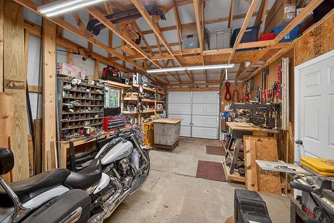
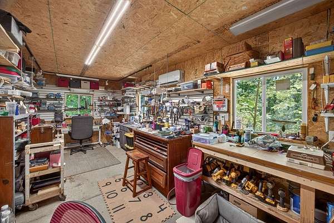
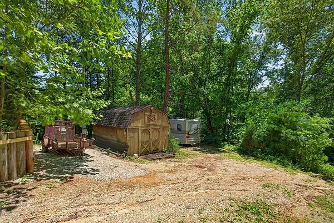
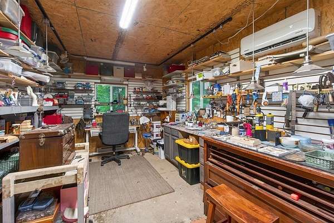
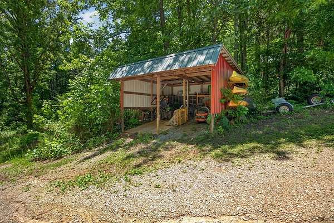
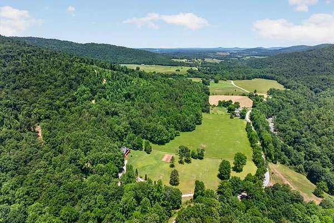
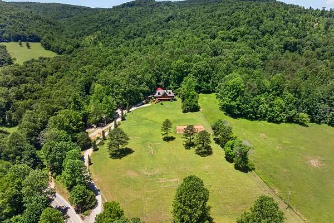
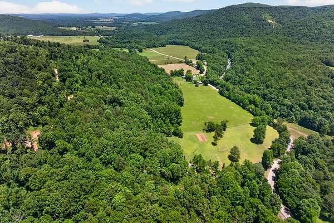
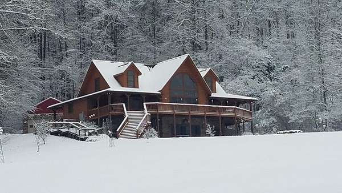
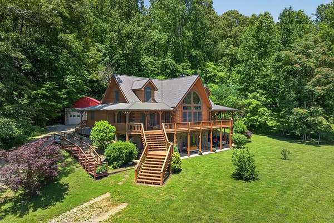
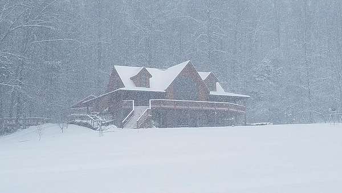
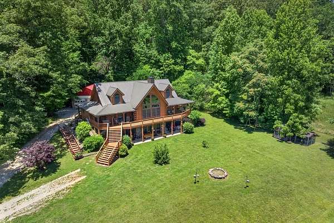
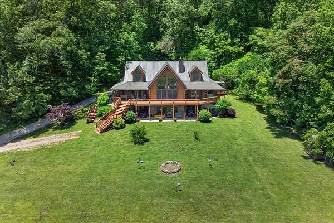
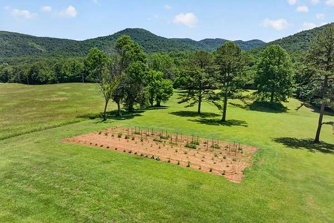
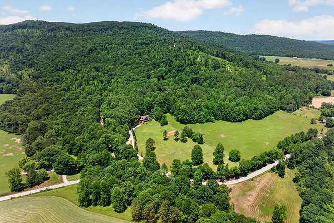
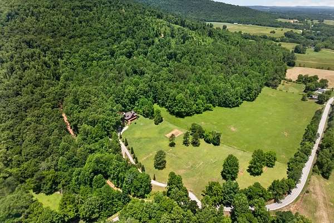
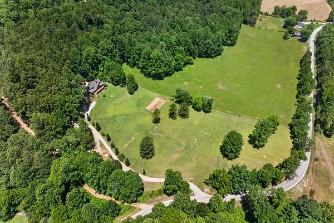
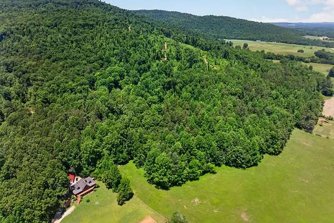
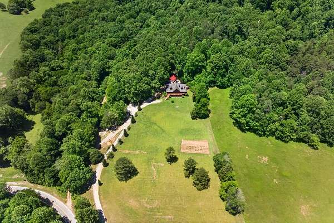
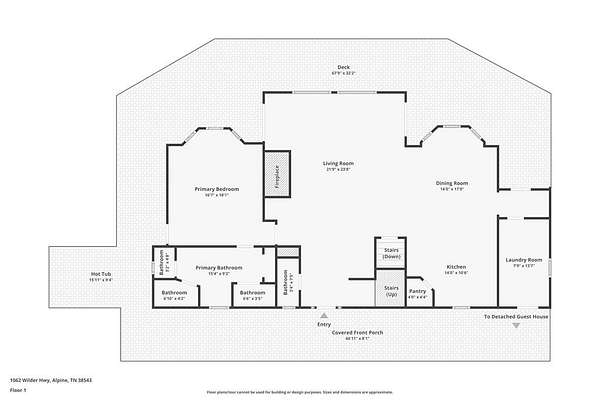
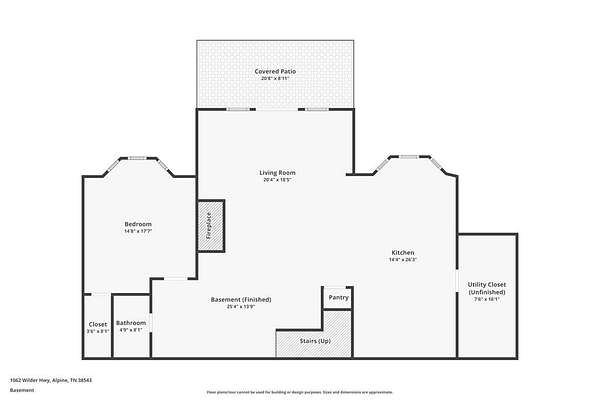
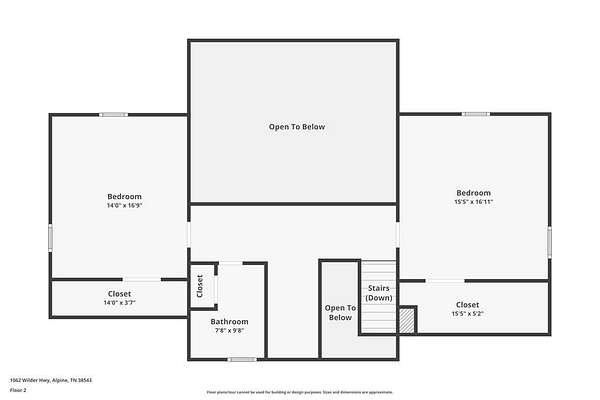
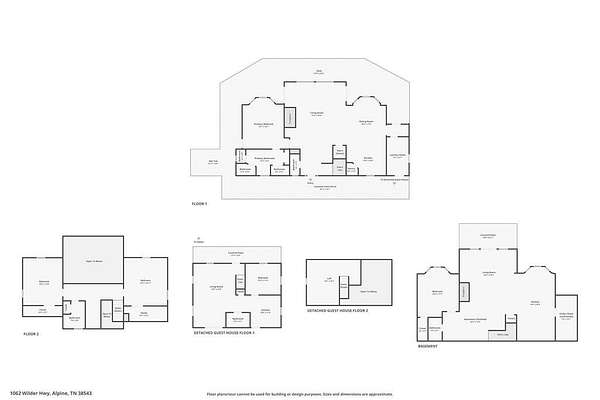
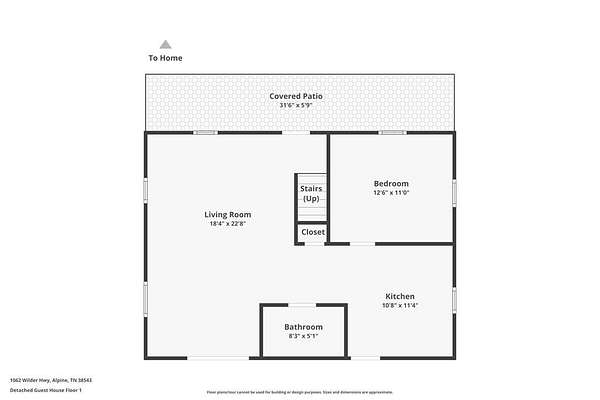
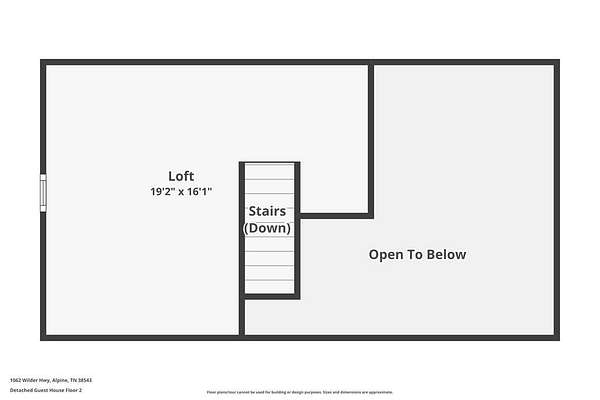
A stunning Honest Abe log Home estate featuring a 4,400 sqft. main home(4 bdrms & 3 full/ 1 half baths) AND 1100 sft. log guest cabin (1 bdrm & 1 loft bdrm, 1 full bath, fully equipped) all on 12.24 scenic acres. The main level boasts of vaulted, beamed ceilings, dramatic palladium windows, gleaming hardwood & trim & massive stone fireplace, spacious primary bed-n-bath suite, gourmet kitchen w/granite countertops & stainless appliances, dining area, pantry/laundry & guest half bath. Upstairs offers a loft, 2 guest bdms. & full bath. The fully finished walkout basement functions as a second living quarters w/full kitchen, family room, stone fireplace, bdrm. & bath. Relax on covered porches & expansive decks or unwind in the hot tub.The separate 1,100 sqft. log guest cabin includes new appliances, wood burning stove & room for 6 guests (successful short-term rental). Bonuses include detached garage 24x28, workshop 24x24, RV hookup, sheds, and open pasture. Dale Hollow marina 15 min. , AH/LMS/LA
Location
- Street address
- 1062 Wilder Hwy
- County
- Overton County
- Zip code
- 38543
- Community
- Overton Co NE
- Elevation
- 890 feet
Directions
FROM OCCH: Head east on W Main St toward S McHenry St 371 ft Continue onto S Court Square 236 ft Continue onto TN-52 E/E Main St Continue to follow TN-52 E 9.3 mi Slight right onto TN-85 E 3.3 mi Turn right 0.1 mi 1062 Wilder Hwy.
Property details
- Acreage
- 12.24 acres
- MLS #
- UCAR 244957
- Posted
Property taxes
- Recent
- $2,138
Parcels
- 008.05
Details and features
Listing
- Type
- Residential
Lot
- Features
- Farm, Horse Property, Trees
Exterior
- Parking Spaces
- 3
- Parking
- Garage, Open, RV
- Pool
- Deck, Porch
- Hot Tub
- Yes
- Structures
- Guest House
- Features
- Garden, Horses Allowed
Structure
- Stories
- 2
- Water
- Public
- Sewer
- Septic Tank
- Heating
- Central, Electric, Heat Pump
- Cooling
- Central Air
- Materials
- Log, Stone
- Roof
- Metal
- Windows
- Double Pane Windows
Interior
- Rooms
- Basement, Bathroom x 5, Bedroom x 5, Dining Room, Family Room
- Flooring
- Hardwood, Tile
- Appliances
- Dishwasher, Dryer, Electric Oven, Electric Range, Electric Water Heater, Gas Range, Microwave, Range Hood, Refrigerator, Washer
- Features
- Ceiling Fan(s), Vaulted Ceiling(s), Walk-In Closet(s)
Property utilities
| Category | Type | Status |
|---|---|---|
| Gas | Propane | Connected |
Listing history
| Date | Event | Price | Change | Source |
|---|---|---|---|---|
| June 8, 2026 | New listing | $1,257,500 | — | UCAR |