Land with Home for Sale in Middleville, Michigan
10621 Sun-Da-Go Dr, Middleville, MI 49333
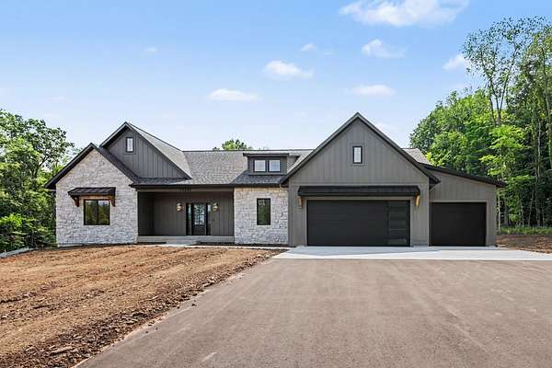
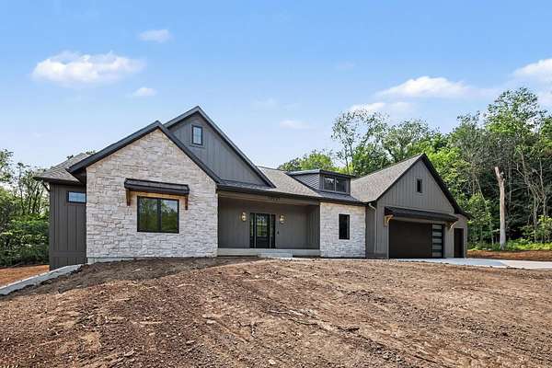
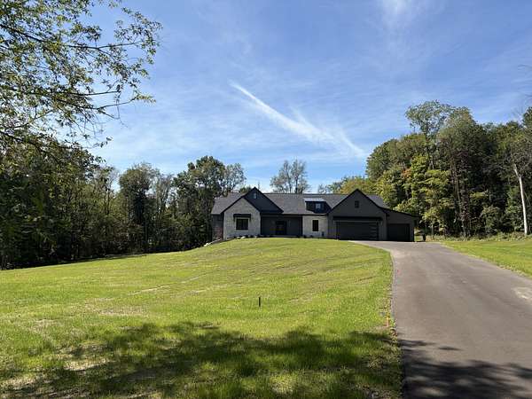
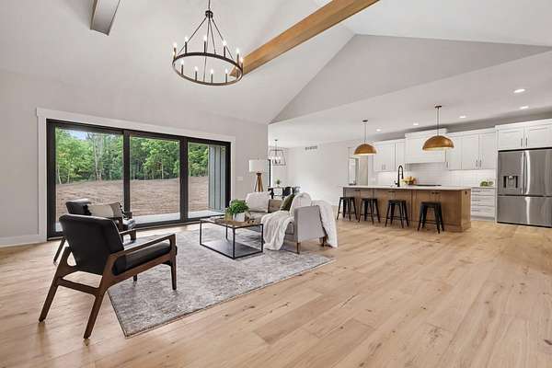
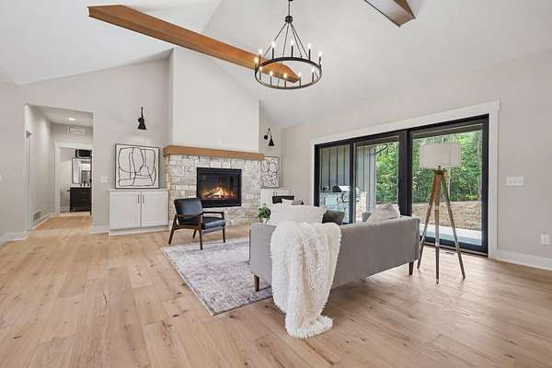
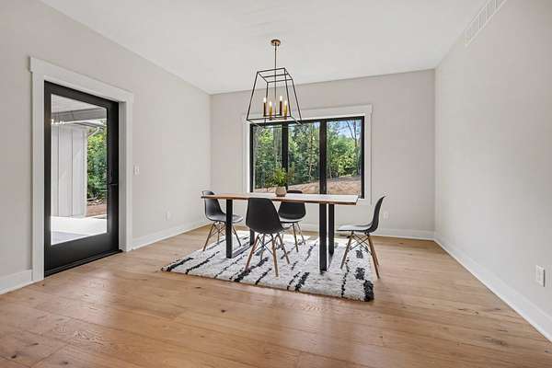
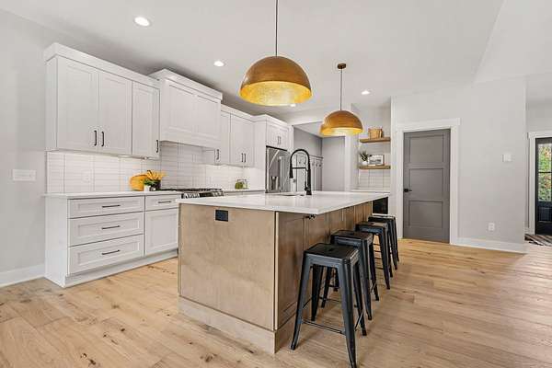
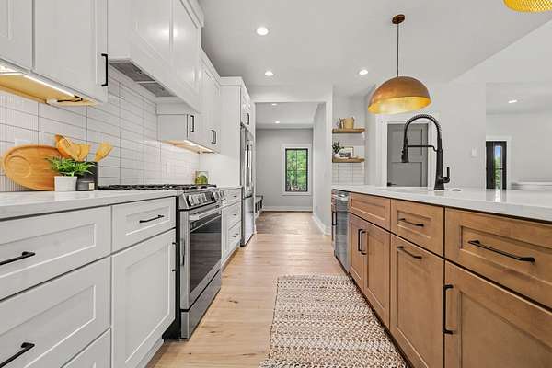
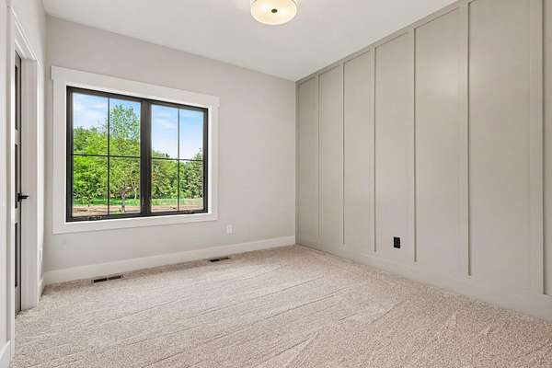
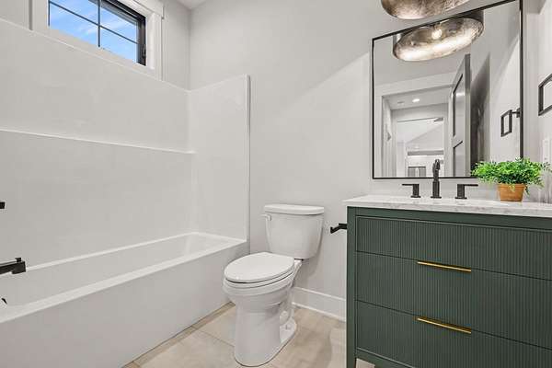
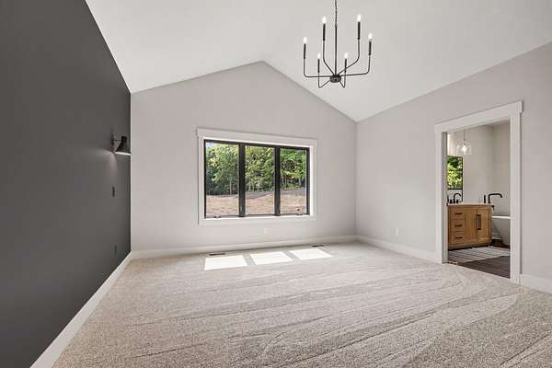
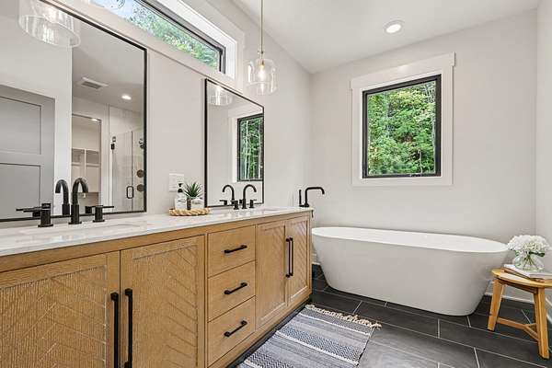
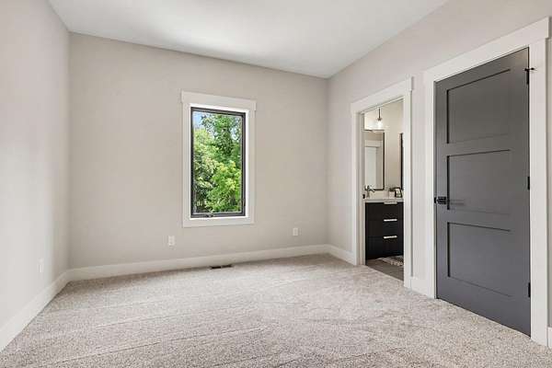
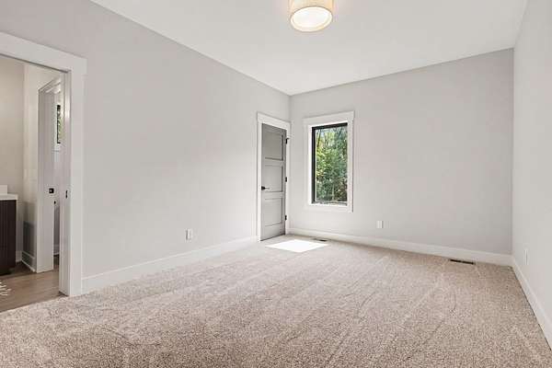
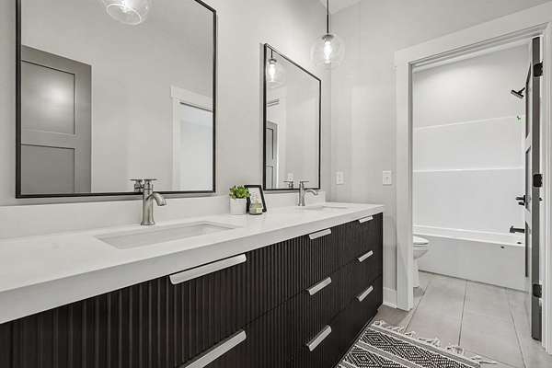
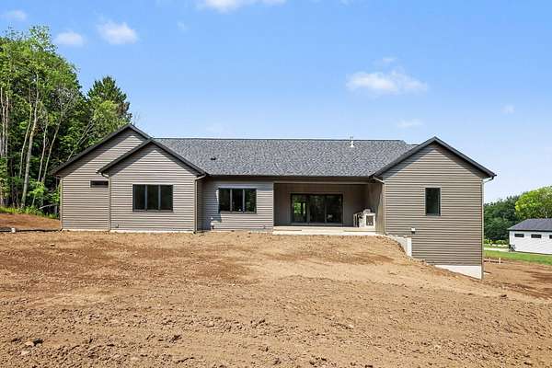
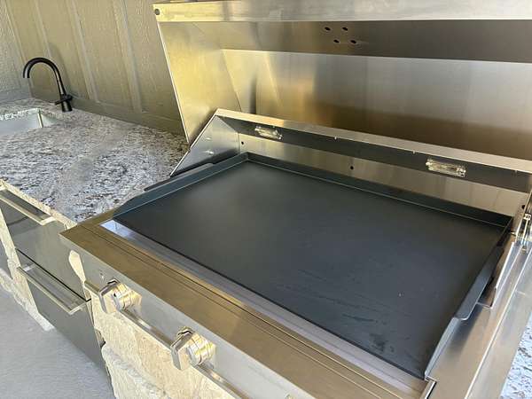
This custom ranch is nestled on a private, wooded 2.5-acre lot in one of Caledonia Township's premier neighborhoods, with room for a future pole barn and/or pool. Enjoy exclusive river access, a community sport court, and award-winning Caledonia Schools. Offering 2,591 sq. ft. of main-floor living, this home features 4 bedrooms, 3 full baths, vaulted ceilings, a gas fireplace, a walk-in pantry, custom stone finishes, and a spacious open floor plan. Private patio with a built-in outdoor kitchen is perfect for entertaining. Additional highlights include a 3-stall garage, natural gas, a constant-pressure well, standard gravity septic system, professional landscaping, and underground sprinkling. The expansive lower level with 9-foot ceilings is ready to be customized to fit your lifestyle, whether that means additional bedrooms, a home theater, fitness room, golf simulator, or recreation space. The HOA maintains the private road, snow removal, river access and common area.
Location
- Street address
- 10621 Sun-Da-Go Dr
- County
- Kent County
- Zip code
- 49333
- School district
- Caledonia
- Elevation
- 734 feet
Directions
108th east of Broadmoore, Developement on the north side of 108th
Property details
- Acreage
- 2.46 acres
- Zoning
- A
- MLS #
- MichRIC 26041869
- Posted
Property taxes
- 2023
- $779
Expenses
- Homeowner Association Fee
- $1,000 annually
Parcels
- 41-23-35-302-017
Legal description
412335302017 UNIT 17 * SUN-DA-GO KENT COUNTY CONDOMINIUM SUBDIVISION PLAN NO.299 LIBER 3573 PAGE 1329 AS AMENDED BY LIBER 4013 PAGE 686 & AS AMENDED BY LIBER 5627 PAGE 1159 & AS AMENDED BY INSTRUMENT NO.20040326-0039611 & AS AMENDED BY INSTRUMENT NO.20050428-0050191 & AS AMENDED BY RESTATED MASTER DEED INSTRUMENT NO.20200707-0058927
Details and features
Listing
- Type
- Residential
- Subtype
- Single Family Residence
Lot
- Features
- Wooded
Exterior
- Parking
- Open
- Pool
- Patio, Porch
- Features
- Tennis Court(s)
Structure
- Condition
- Under Construction
- Style
- Contemporary, Ranch
- Stories
- 1
- Basement
- Full
- Water
- Well
- Sewer
- Septic Tank
- Heating
- Forced Air
- Cooling
- Central Air
- Materials
- Stone, Vinyl Siding
- Roof
- Composition, Metal, Shingle
Interior
- Room Count
- 13
- Rooms
- Basement, Bathroom x 3, Bedroom x 4
- Flooring
- Carpet, Engineered, Tile, Wood
- Fireplaces
- Yes
- Appliances
- Range, Refrigerator
- Features
- Garage Door Opener, Pantry
Property utilities
| Category | Type | Status |
|---|---|---|
| Gas | Natural Gas | Available |
Listing history
| Date | Event | Price | Change | Source |
|---|---|---|---|---|
| Sept 18, 2026 | Price drop | $895,000 | $30,000 -3.2% | MichRIC |
| Aug 11, 2026 | New listing | $925,000 | — | MichRIC |