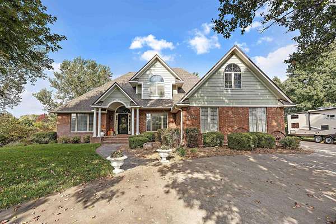
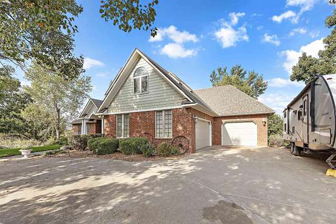
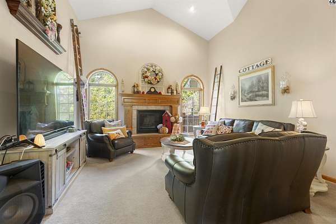
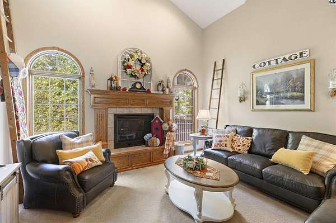
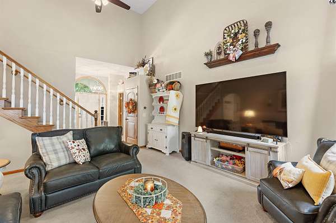
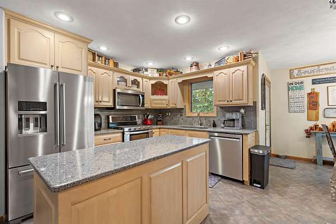
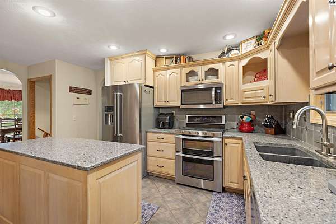
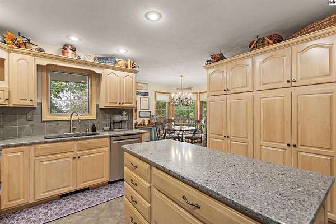
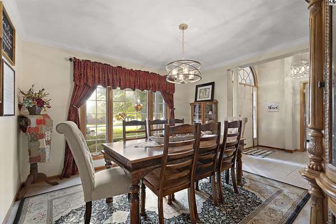
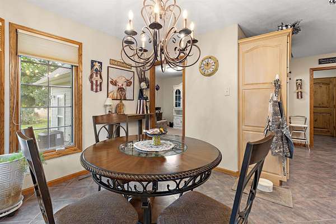
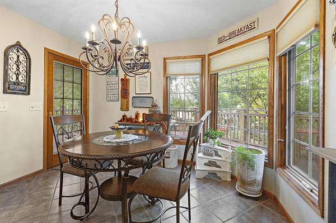
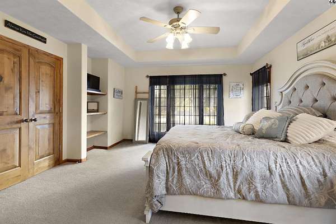
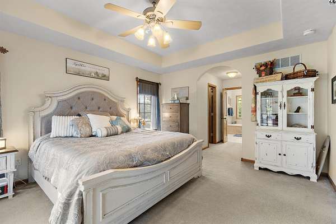
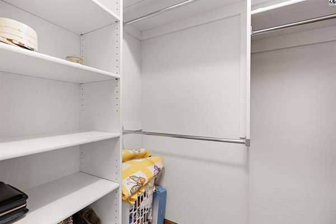
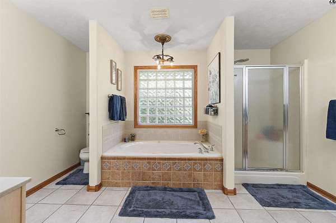
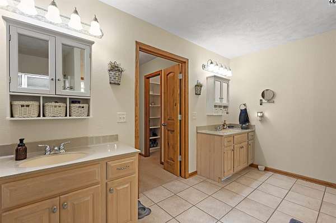
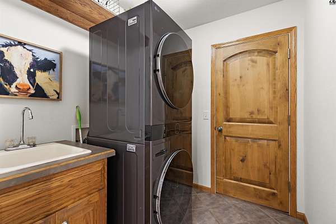
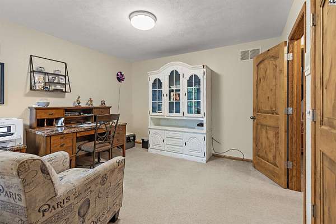
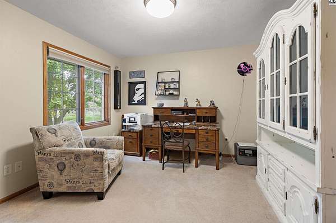
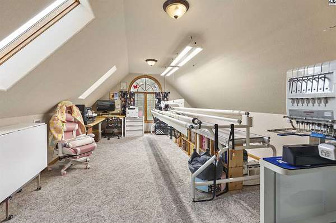
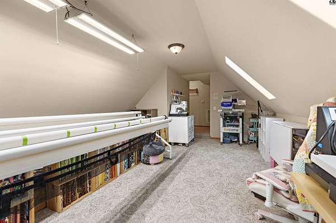
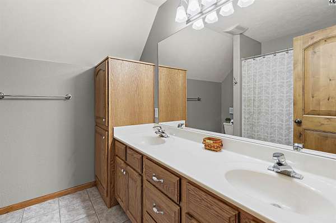
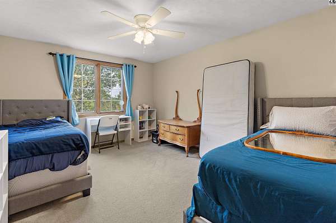
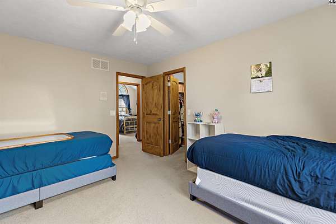
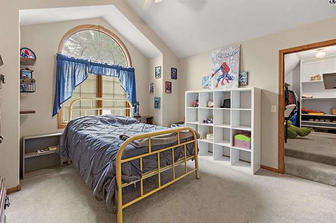
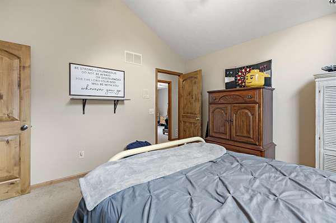
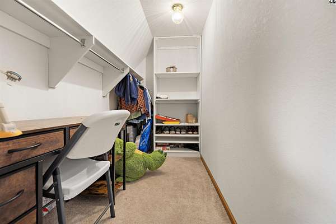
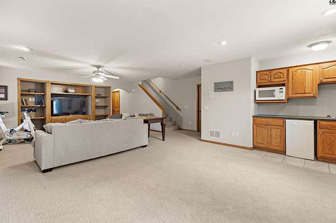
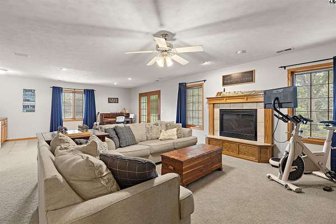
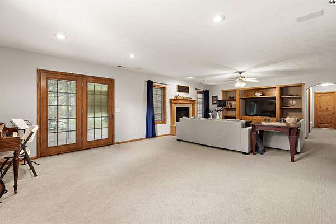
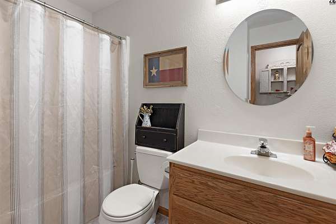
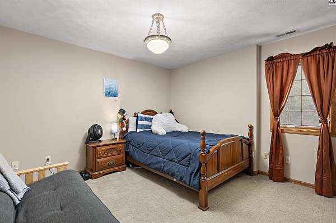
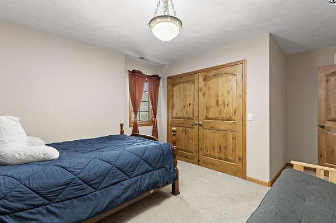
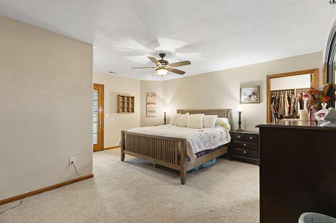
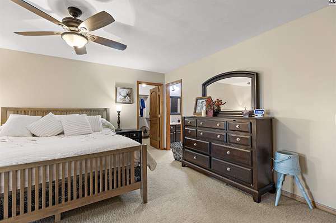
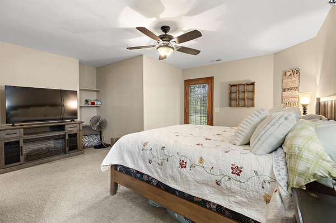
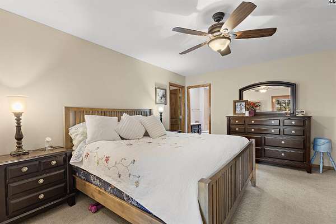
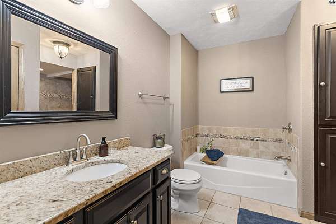
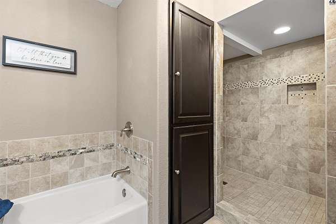
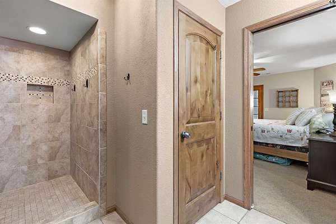
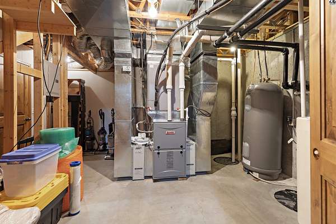
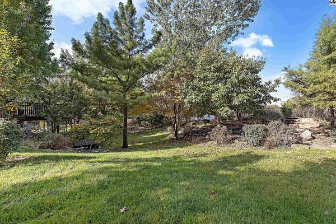
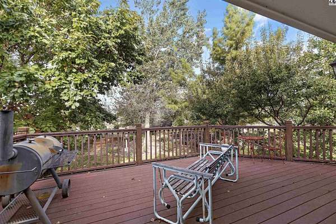
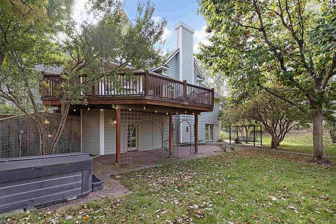
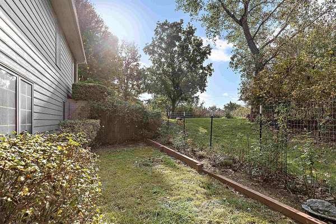
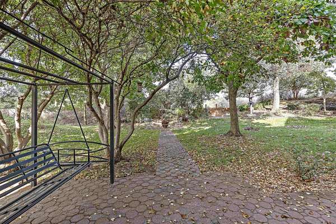
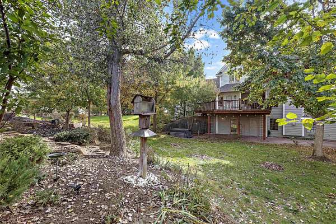
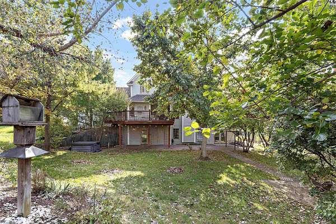
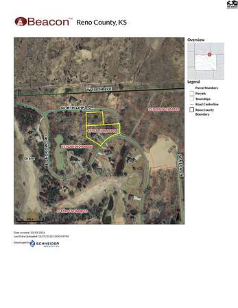
Beautiful brick 5 bedroom 4 bath 3 car home in The Highlands surrounded by beautiful landscaping with an additional lot totaling 1.87 acres of lush beauty year-round. This stunning home features custom alder wood doors thruout, wood trim, custom touches and vaulted ceilings. The spacious kitchen, adjacent formal dining room plus a breakfast room features maple cabinetry, granite counters, stainless appliances and gas cookstove with access to the large upper deck. The living room on the main floor looks upon the stunning backyard and has a gas log fireplace. A repurposed second main floor bedroom is being used as an office/den. The owners ensuite on the main floor has two walk-in closets, two vanities, a soaking tub and a shower. And lets not overlook the convenient main floor laundry between the three car garage and the kitchen. Upstairs find two bedrooms, a full bath and a large over-garage room for crafts, working out, a playroom of your preference. The walk-out lower level features a bedroom ensuite with a walk-in shower room, a second bedroom and a generous family room with a fireplace. The backyard oasis is steps away, featuring waterfalls, fish ponds, walkways, a patio and room to play including an empty lot behind the home. Heating and AC includes geothermal zoned units, community water and sewer and NO HOA or Special Taxes. All this in a walking, bicycling and the renowned Crazy Horse Golf Course community. Showings start on 11/2/26.