Land with Home for Sale in Streetsboro, Ohio
1065 Sparrow Run, Streetsboro, OH 44241
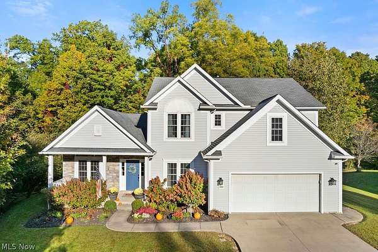
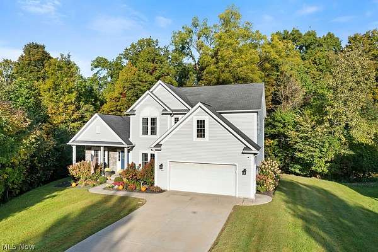
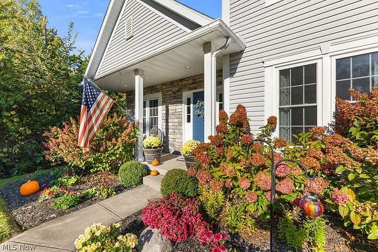
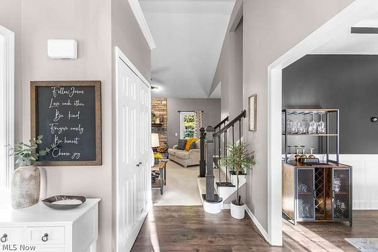
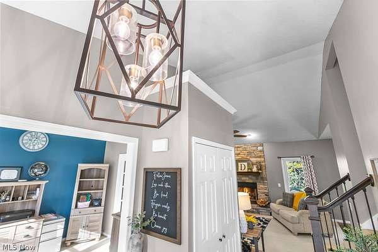
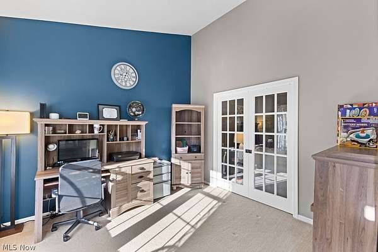
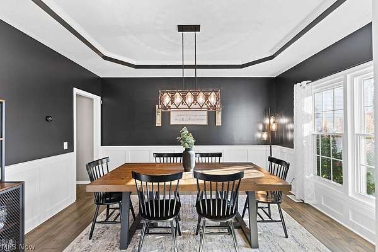
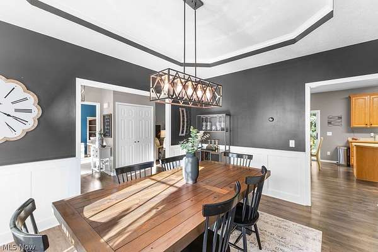
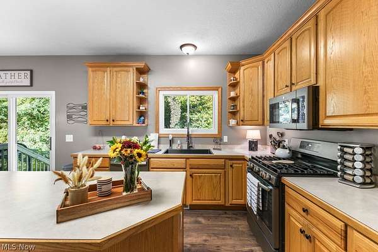
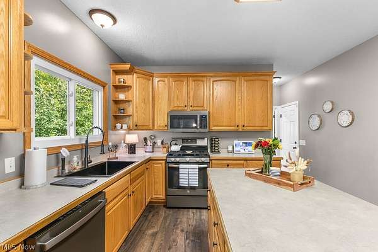
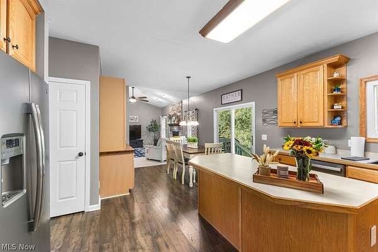
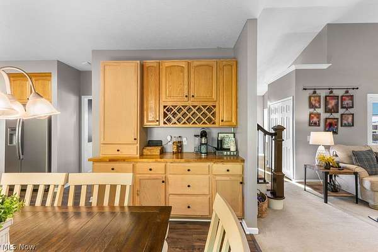
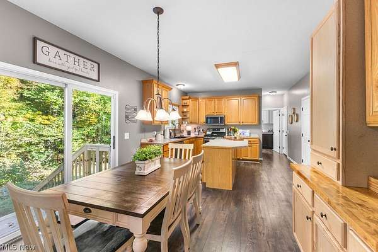
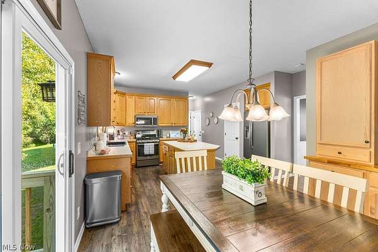
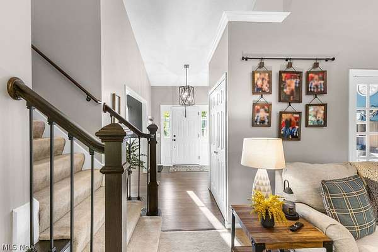
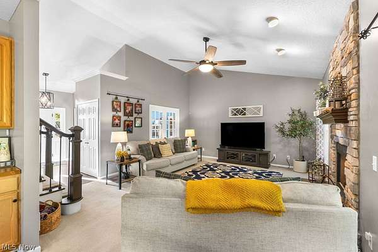
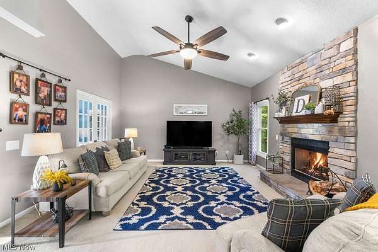
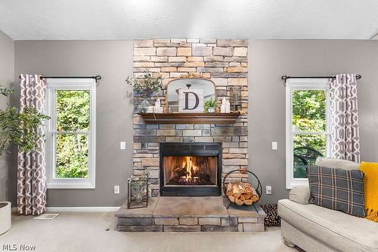
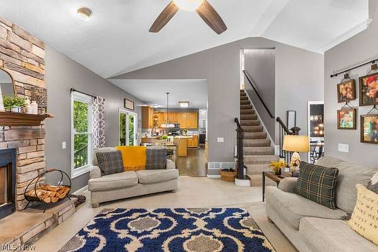
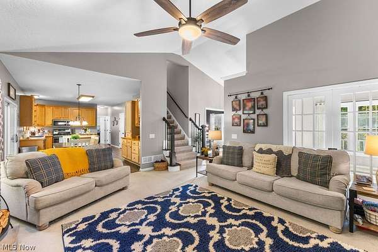
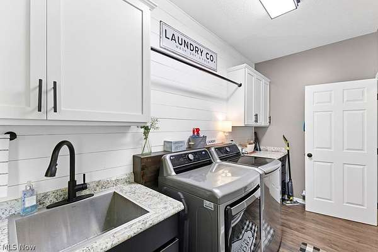
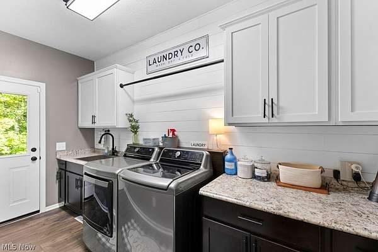
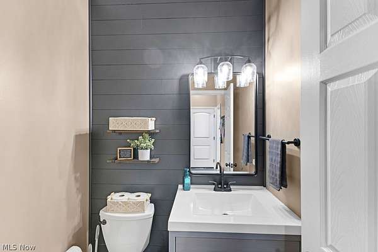
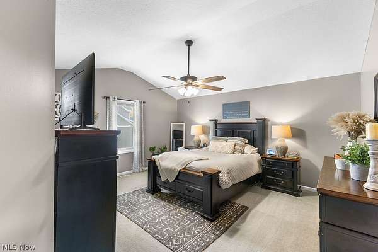
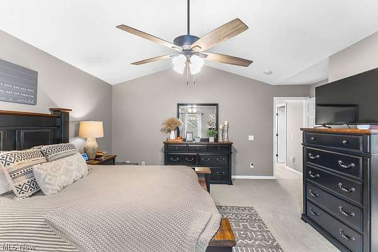
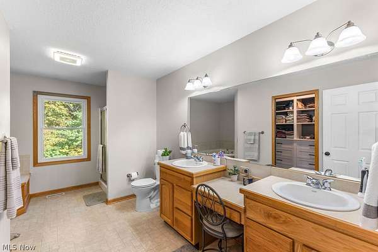
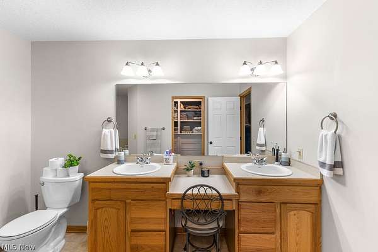
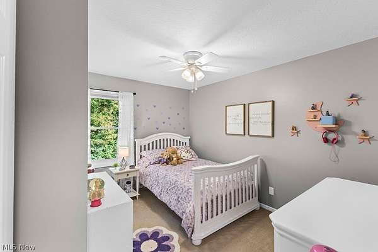
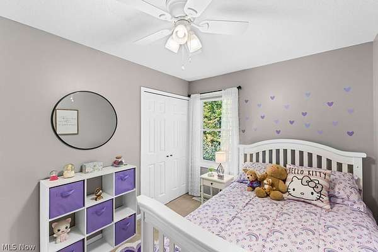
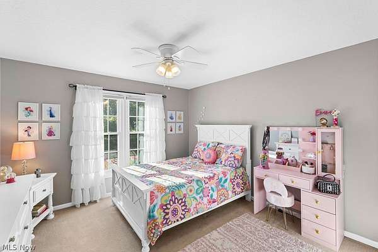
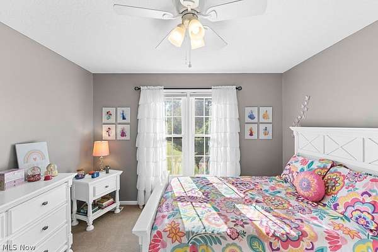
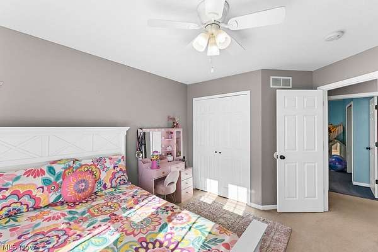
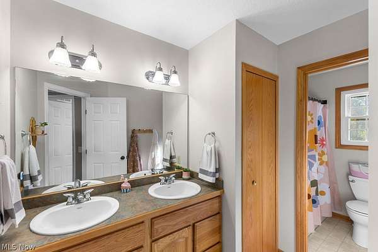
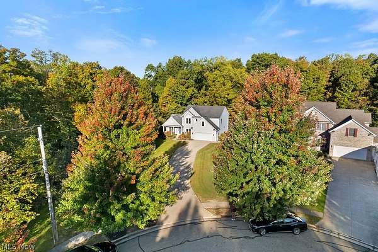
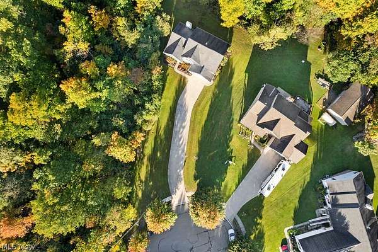
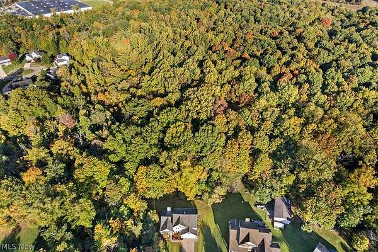
A TRUE TREASURE! 2003 YOUNG. Custom-built with quality throughout, this gorgeous Modern Colonial offers room to roam on approximately 2.7 acres of peaceful tranquility! Lovingly maintained by the owners, this home has been thoughtfully updated and enhanced, offering a wonderful combination of quality, space, style, and comfort. From the moment you enter the 2- story foyer, you will appreciate the open, airy feeling throughout. The dining room offers flexibility and could also be used as a home office. The spacious kitchen is truly the heart of the home, featuring a large center island, abundant cabinetry, pantry, additional wall of cabinetry, and generous eating area perfect for everyday living and entertaining. Four bedrooms and 2.5 baths provide plenty of space, including a wonderful owner's suite with a walk-in closet featuring all-new closet organizers. A ventless gas fireplace adds warmth and ambiance. Numerous updates include: newer LVT flooring (2022) in the foyer, kitchen, eating area, dining room, half bath, and laundry room; remodeled half bath; dishwasher (2024); microwave (2024); windows replaced (2021) with transferable Universal Windows warranty; garage furnace (2022); Google dual smart thermostats for the home and garage; three Google outdoor cameras; video doorbell; newer interior doors; newer bedroom ceiling fans; and a new kitchen sink (2026). New decking Sept 2026 Outside, enjoy the privacy and serenity of approximately 2.7 beautiful acres, offering plenty of room to relax, entertain, garden, play, or simply enjoy Mother Nature's beauty. A special property offering space, quality, updates, and a setting you will love to call home!
Location
- Street address
- 1065 Sparrow Run
- County
- Portage County
- Zip code
- 44241
- Community
- Windgate RDG Ph II
- School district
- Streetsboro CSD - 6709
- Elevation
- 1,112 feet
Directions
FROST ROAD TO N. DELMONTE TO SPARROW RUN AT THE END OF THE CUL-DE-SAC
Property details
- Acreage
- 2.71 acres
- MLS #
- NEOHREX 5251713
- Posted
Property taxes
- 2025
- $5,149
Parcels
- 35-004-10-00-001-000
Legal description
WINDGATE RIDGE 2 LOT 6
Details and features
Listing
- Type
- Residential
- Subtype
- Single Family Residence
- Franchise
- Berkshire Hathaway Home Services
Lot
- Features
- Back Yard, Cul de Sac, Landscaped, Many Trees, Sloped, Subdivided, Wooded
Exterior
- Parking
- Driveway, Garage, Open
- Pool
- Deck, Porch
- Features
- Private Yard
Structure
- Style
- Colonial, Modern
- Stories
- 2
- Water
- Public
- Sewer
- Public Sewer
- Heating
- Baseboard, Forced Air, Natural Gas
- Cooling
- Ceiling Fan(s), Central Air, Electric
- Materials
- Vinyl Siding
- Roof
- Asphalt, Shingle
- Windows
- Blinds, Drapes
Interior
- Room Count
- 9
- Rooms
- Basement, Bathroom x 3, Bedroom x 4, Dining Room, Family Room, Kitchen, Laundry Room
- Fireplaces
- Yes
- Appliances
- Dishwasher, Disposal, Microwave, Range, Refrigerator
- Features
- Ceiling Fans, Chandelier, Double Vanity, Eat In Kitchen, High Ceilings, Kitchen Island, Open Floorplan, Pantry, Recessed Lighting, Smart Home, Smart Thermostat, Soaking Tub, Walk In Closets
Property utilities
| Category | Type | Status |
|---|---|---|
| Gas | Natural Gas | Connected |
Listing history
| Date | Event | Price | Change | Source |
|---|---|---|---|---|
| Oct 12, 2026 | Under contract | $399,900 | — | NEOHREX |
| Oct 9, 2026 | New listing | $399,900 | — | NEOHREX |