Land with Home for Sale in Milton, Tennessee
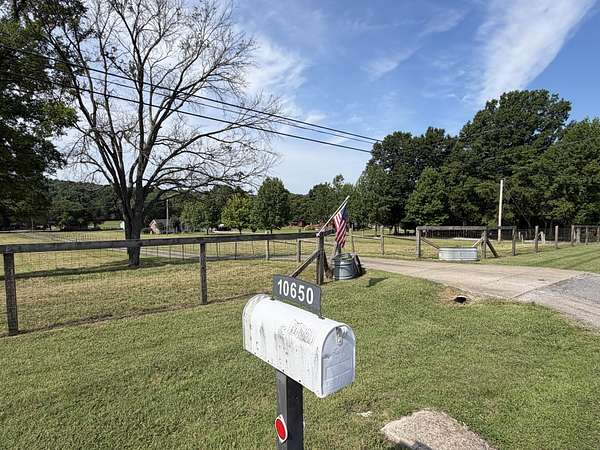
10650 Lascassas Pike, Milton, TN 37118
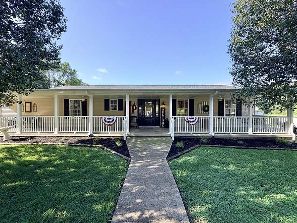
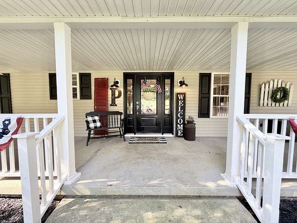
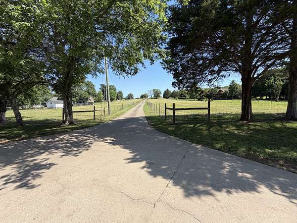
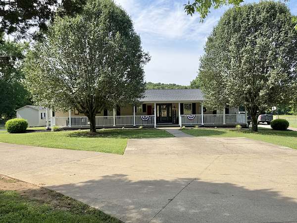
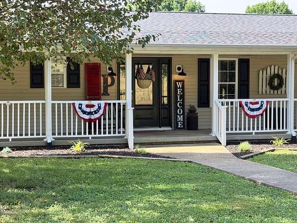
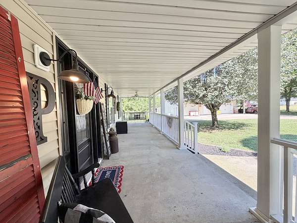
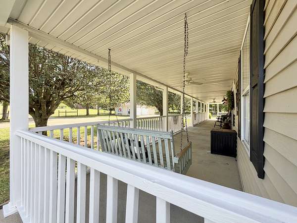
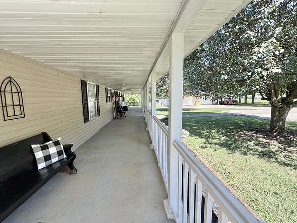
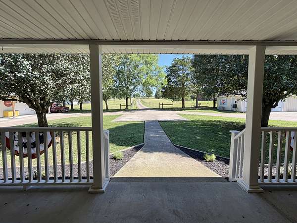
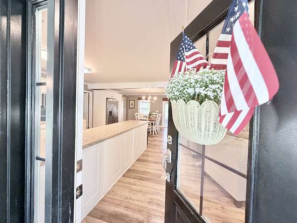
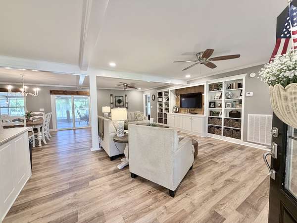
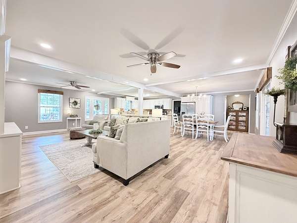
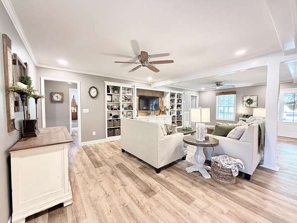
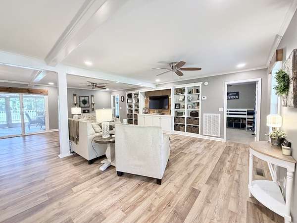
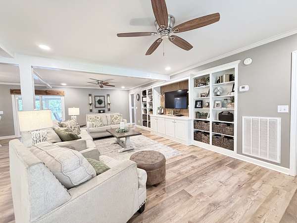
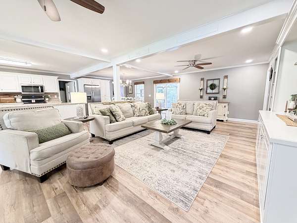
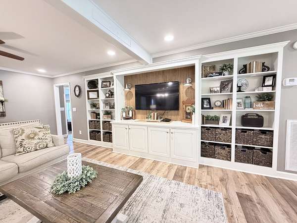
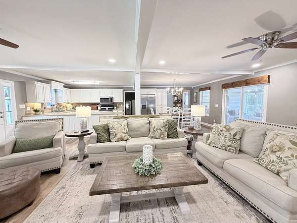
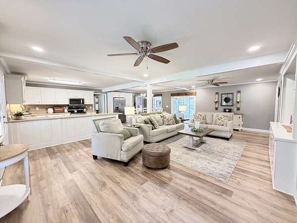
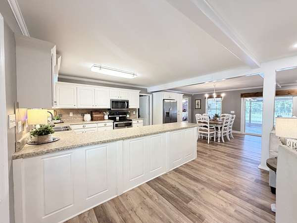
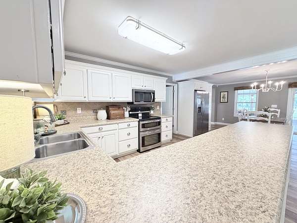
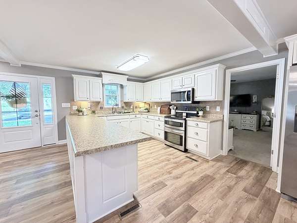
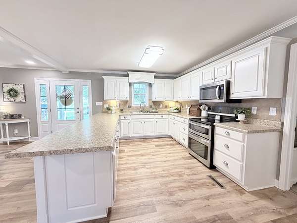
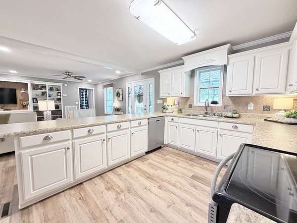
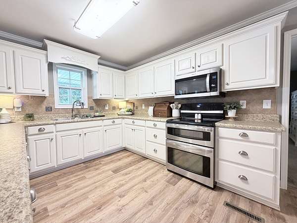
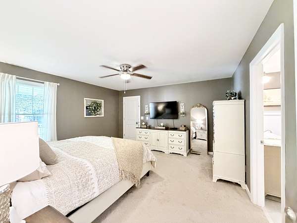
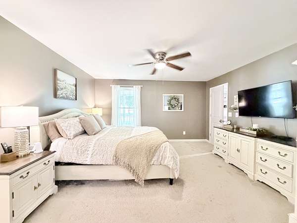
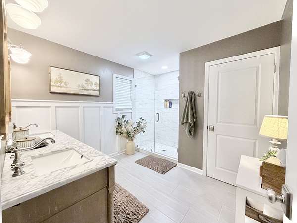
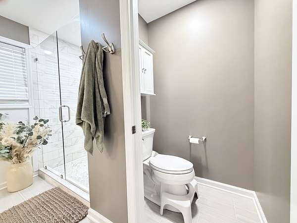
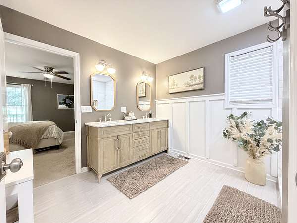
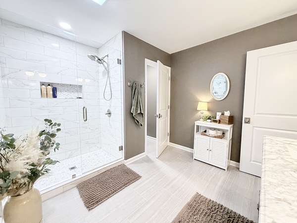
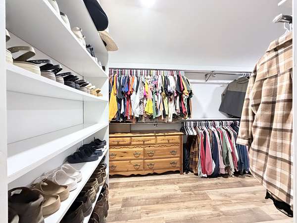
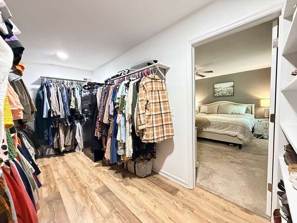
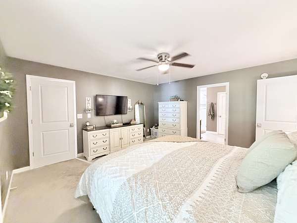
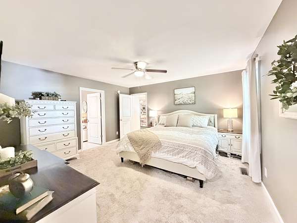
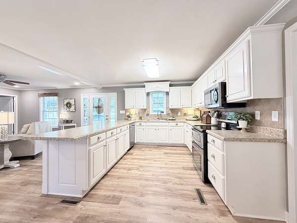
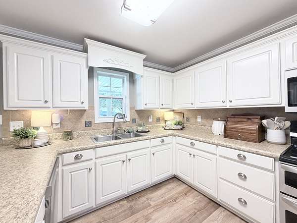
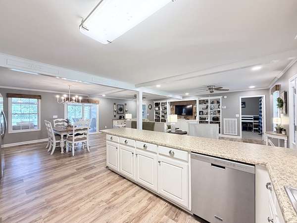
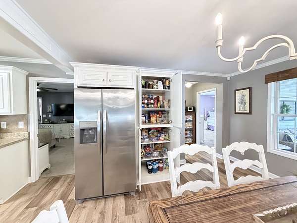
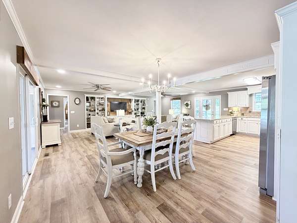
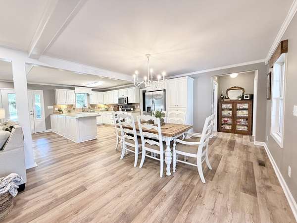
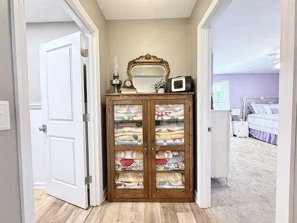
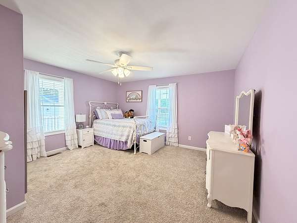
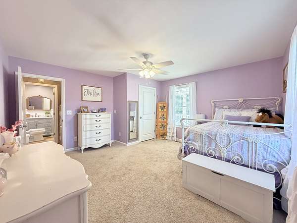
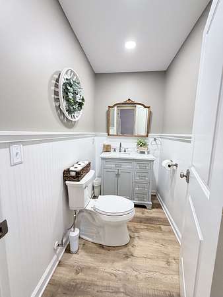
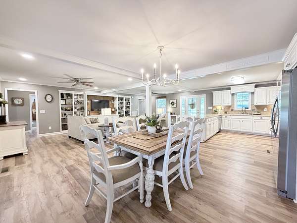
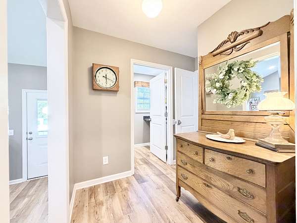
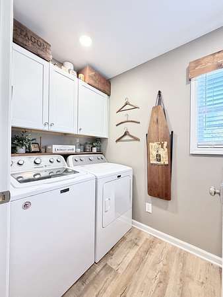
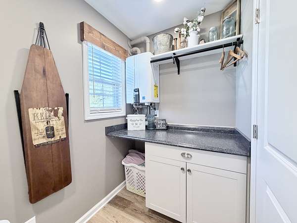
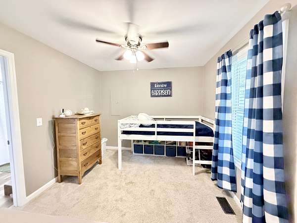
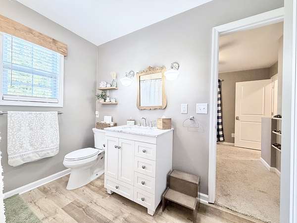
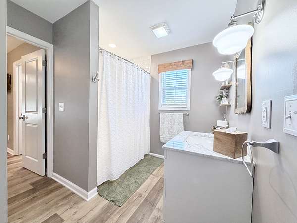
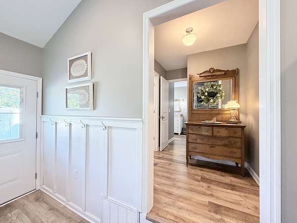
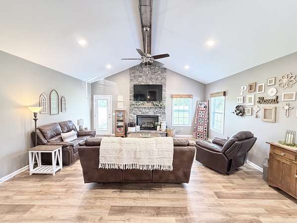
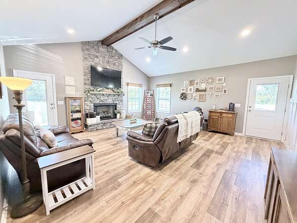
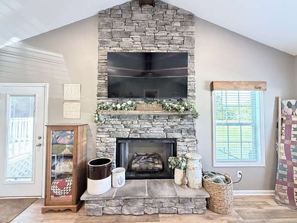
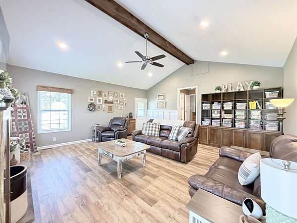
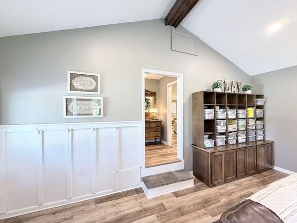
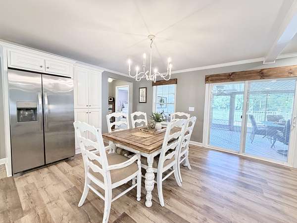
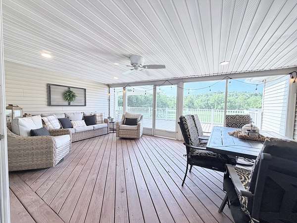
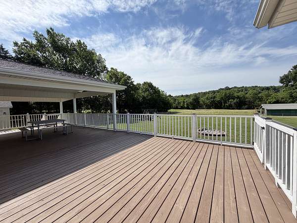
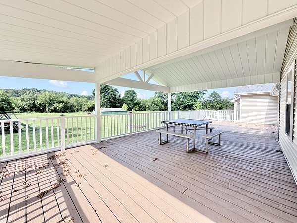
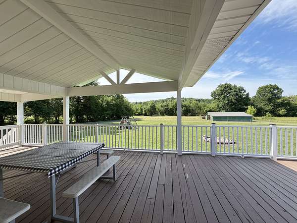
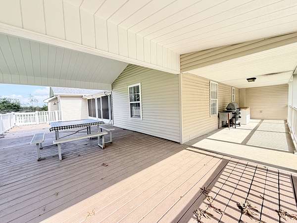
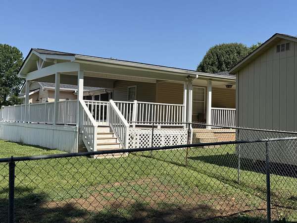
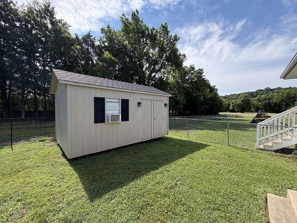
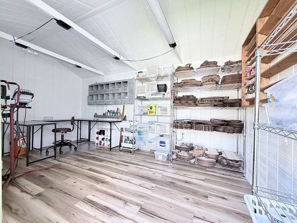
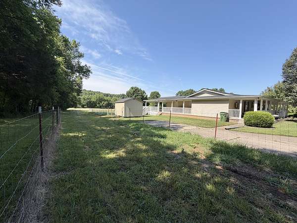
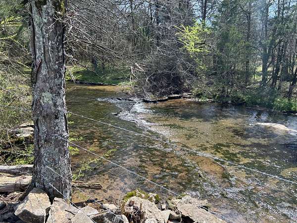
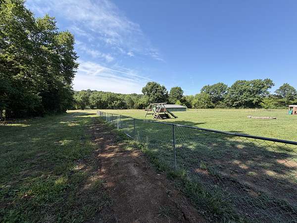
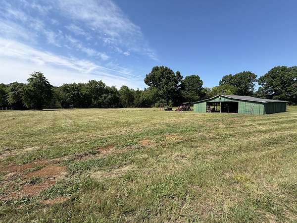
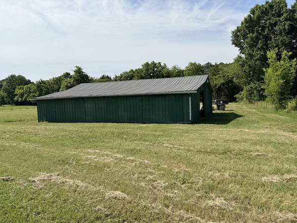
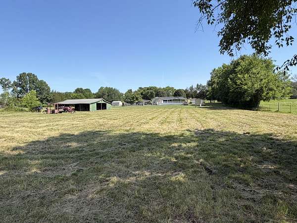
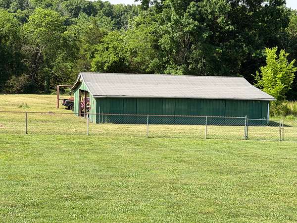
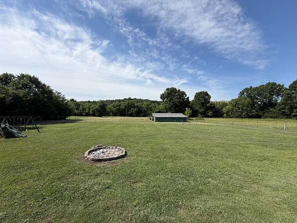
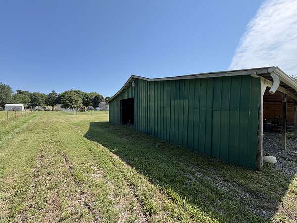
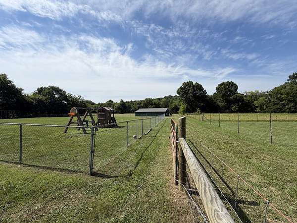
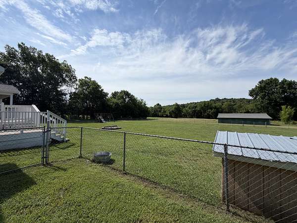
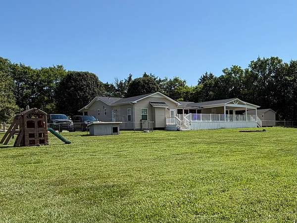
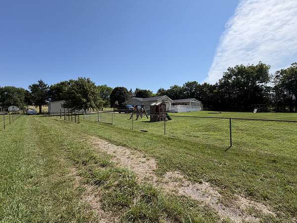
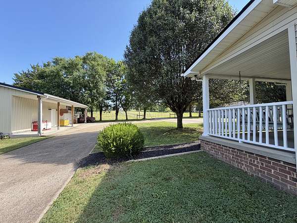
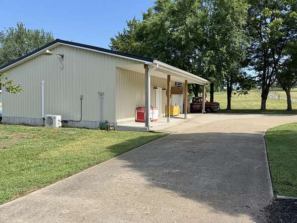
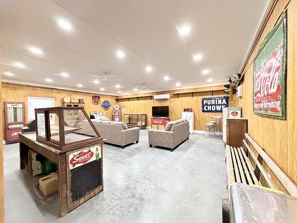
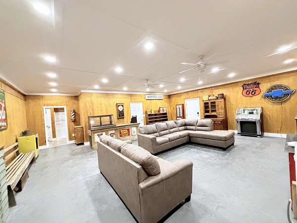
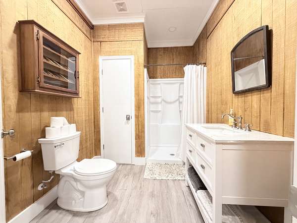
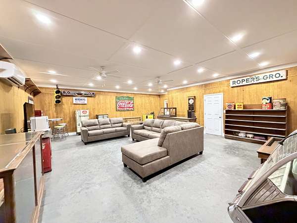
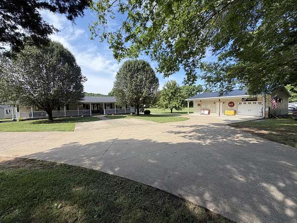
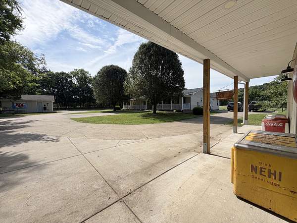
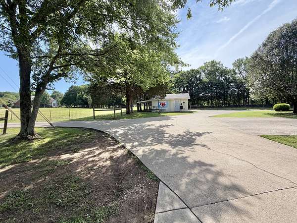
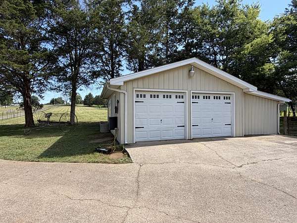
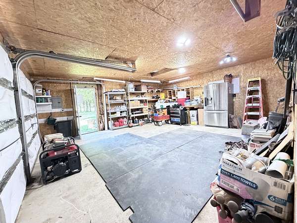
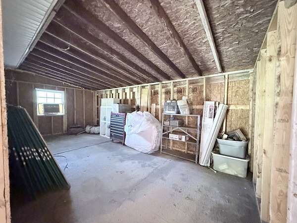
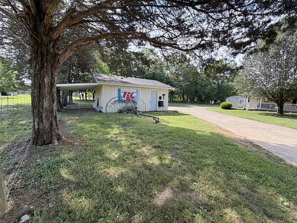
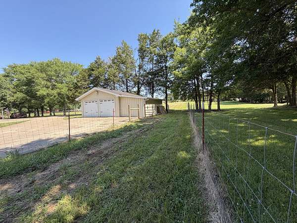
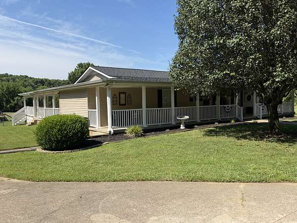
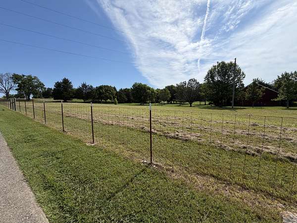
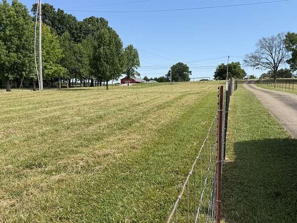
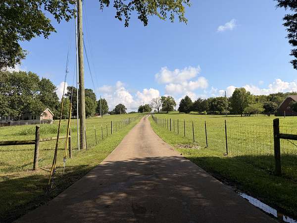
Remarkable property in Milton, TN on 5.14 acres that includes a home (all on one level), separate finished out 30x40 metal building w/1 car garage, separate 30x30 detach 2 car garage, 10x16 Studio Bldg, and a 40x40 metal Barn! Home is 3 bdrm, 2.5 baths with an open floorplan concept, zoned bedrooms, separate den, screened in sunroom, covered front porch that spans the entire front of the home, & covered wooden deck out back! New roof (6 mo. old), new LVP flooring, new den addition, new main bdrm full bath renovation & closet addition, new 1/2 bath addition! Tankless gas water heater! Kitchen with SS appliances (double-oven flat-top stove, dishwasher, microwave, & side by side fridge)! Separate Metal building has a covered front porch, full bath w/shower, is heated/cooled, electric, cable & wifi ran to the bldg! 2 car gar. is insulated & has electric! Metal Barn has electric & water! Property all fenced, & cross-fenced into 3 pastures, has a creek along the back of the property, concrete drive, & fenced in backyard! Only 6 min. to the elementary school & the DG, and 14 min. to grocery, shopping, & restaurants!
- Listed by David Estes, (615) 566-7777, Benchmark Realty
Location
- Street address
- 10650 Lascassas Pike
- County
- Rutherford County
- Zip code
- 37118
- Community
- Frances L Alexander
- Elevation
- 674 feet
Directions
From M'boro take Hwy 96 east (Lascassas Hwy) out of town, Home is on the right only 6 minutes (4.3 miles) past Lascassas Elementary school.
Property details
- Acreage
- 5.14 acres
- MLS #
- REALTRACS 3288437
- Posted
Property taxes
- Recent
- $2,421
Parcels
- 062 01303 R0035872
Details and features
Listing
- Type
- Residential
- Subtype
- Single Family Residence
- Financing
- Conventional, FHA, VA
- Possession
- Close of Escrow
Lot
- Size Source
- Assessor
- Terrain
- Cleared, Level
- Waterfront
- Creek
- Features
- Cleared, Level
Exterior
- Parking Spaces
- 5
- Parking
- Concrete, Detached, Driveway
- Garage Spaces
- 3
- Fencing
- Full
- Outdoor Spaces
- Covered, Deck, Porch, Screened
- Structures
- Barn(s), Guest House, Storage
Structure
- Style
- Ranch
- Stories
- 1
- Basement
- Crawl Space, None
- Water
- Private
- Sewer
- Septic Tank
- Heating
- Natural Gas
- Cooling
- Central Air
- Materials
- Vinyl Siding
- Foundation
- Combination
Interior
- Rooms
- Bedroom x 3, Den, Kitchen, Living Room, Master Bathroom
- Flooring
- Carpet, Laminate
- Fireplaces
- Gas
- Appliances
- Cooktop, Dishwasher, Double Oven, Electric Oven, Microwave, Refrigerator, Stainless Steel Appliance(s)
- Laundry
- Electric Dryer Hookup, Washer Hookup
- Features
- Bookcases, Built-In Features, Ceiling Fan(s), Open Floorplan, Redecorated, Walk-In Closet(s)
Property utilities
| Category | Type | Status |
|---|---|---|
| Gas | Natural Gas | Available |
| Water | Public | Available |
| Sewage | Septic System | Connected |
Nearby schools
| Name | Type |
|---|---|
| Lascassas Elementary | Elementary |
| Oakland Middle School | Middle |
| Oakland High School | High |
Listing history
| Date | Event | Price | Change | Source |
|---|---|---|---|---|
| Aug 25, 2026 | Under contract | $724,000 | — | REALTRACS |
| Aug 21, 2026 | Price drop | $724,000 | $25,900 -3.5% | REALTRACS |
| Aug 3, 2026 | Price drop | $749,900 | $25,100 -3.2% | REALTRACS |
| July 20, 2026 | New listing | $775,000 | — | REALTRACS |
Payment calculator

Based on information submitted to the MLS GRID as of Sept 5, 2026 11:00 am MT. All data is obtained from various sources and may not have been verified by broker or MLS GRID. Supplied Open House Information is subject to change without notice. All information should be independently reviewed and verified for accuracy. Properties may or may not be listed by the office/agent presenting the information. Some IDX listings have been excluded from this website. View more