
Land with Home for Sale in Cumberland Furnace, Tennessee
1066 Indian Creek Rd, Cumberland Furnace, TN 37051
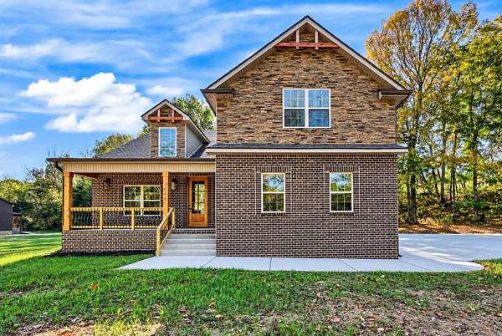
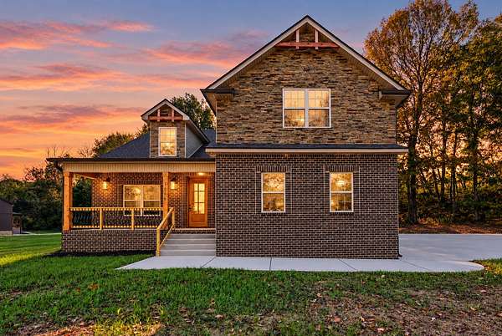
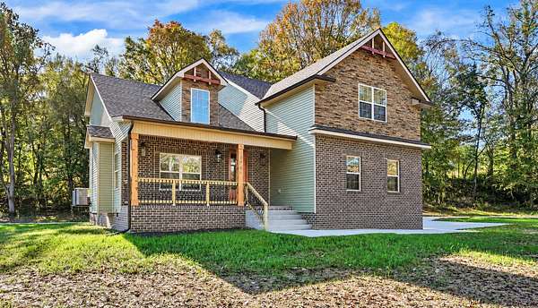
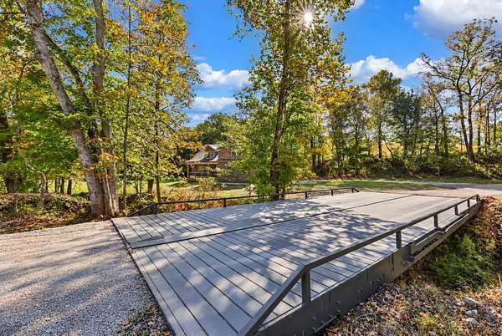
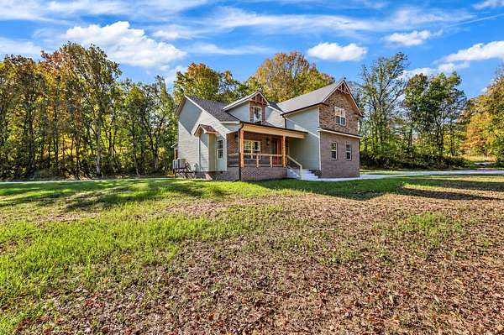
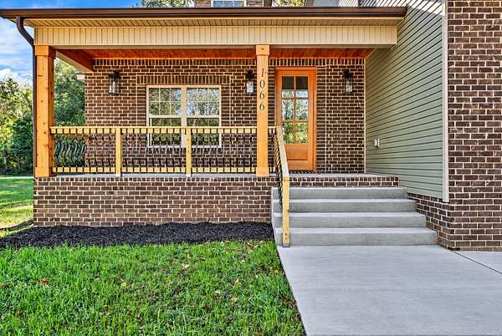
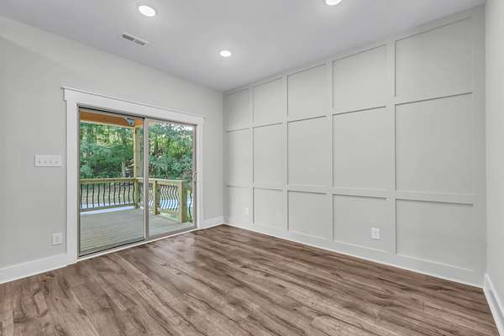
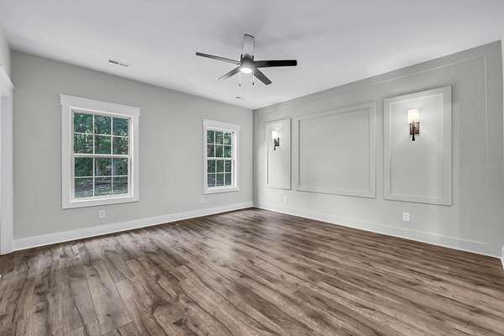
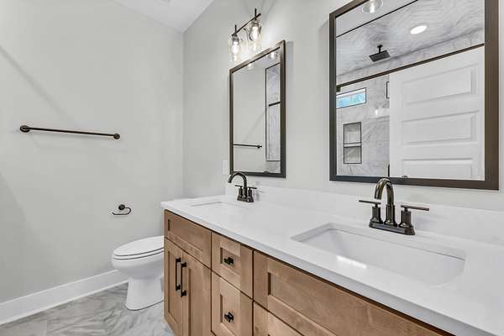
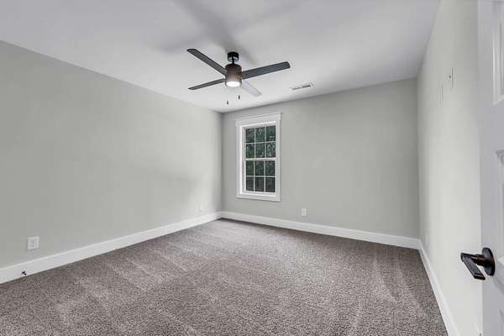
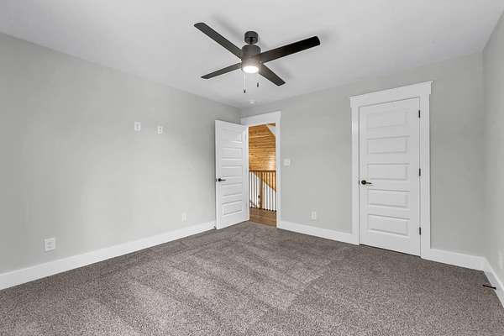
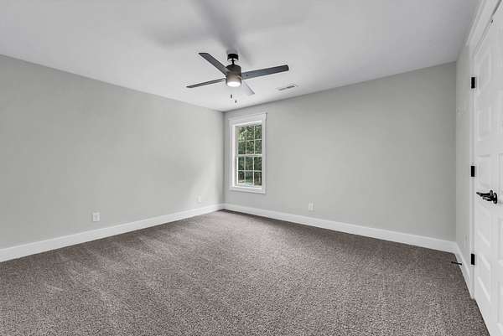
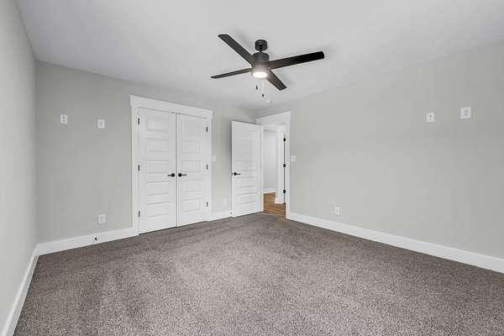
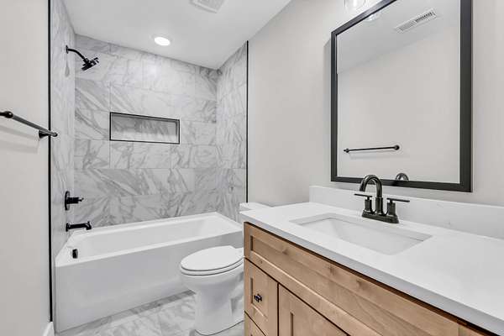
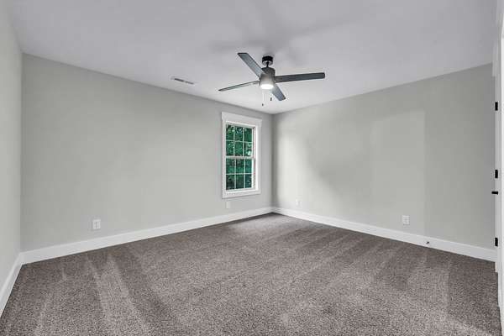
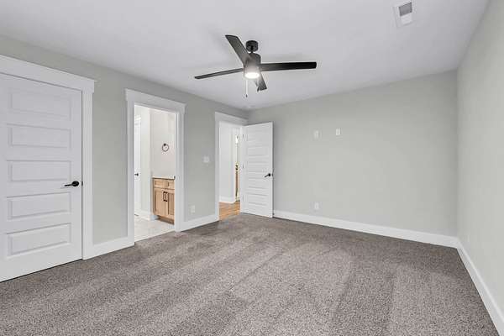
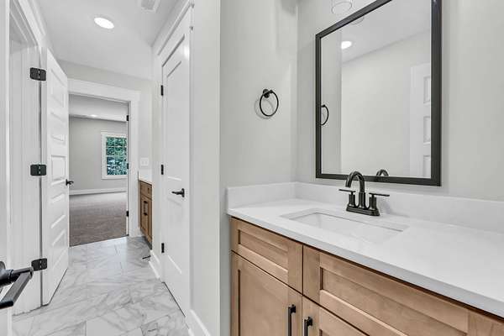
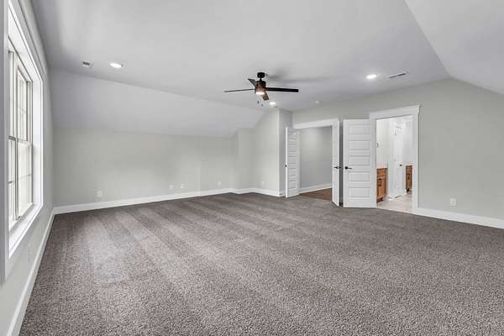
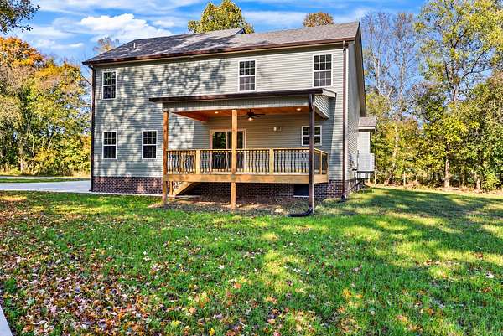
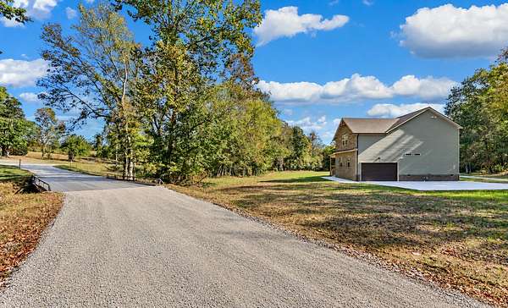
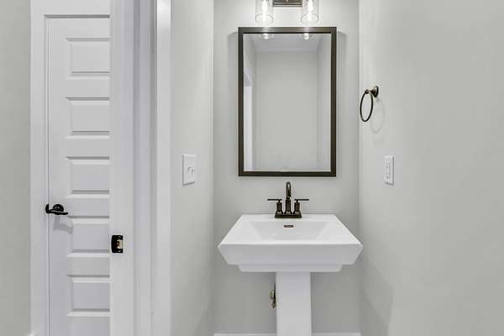
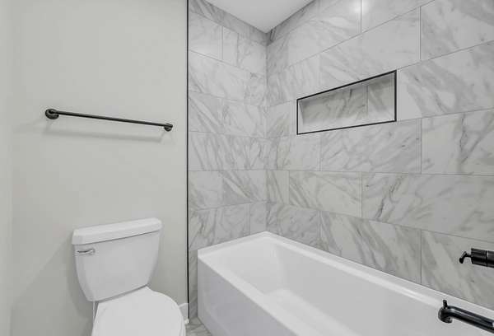
NATURAL GAS! CREEKSIDE LIVING AT ITS FINEST! NO FLOOD INSURANCE! Welcome to 1066 Indian Creek Rd., where luxury country living meets modern comfort. This beautifully designed home offers 4 over sized bedrooms, 3.5 bathrooms (one of those being a jack and jill), and thoughtfully selected upgrades throughout. Enjoy peaceful creek views from your front porch while experiencing the perfect blend of tranquility and convenience. Professional photo lighting makes the wall color look gray, buts it’s a warm linen color.
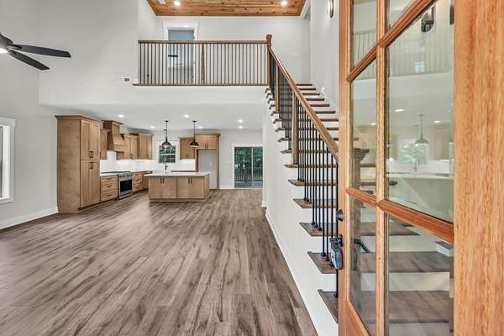
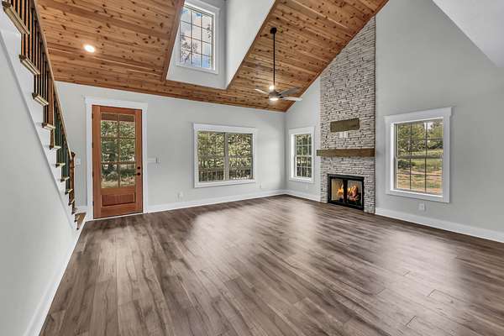
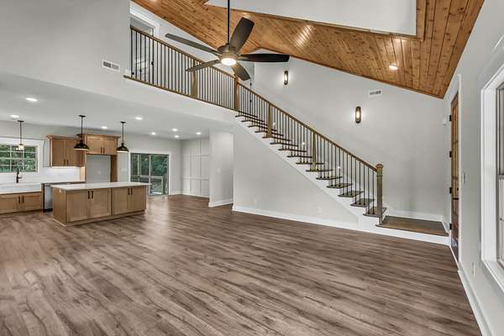
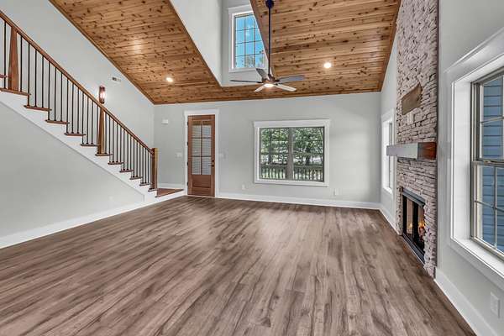
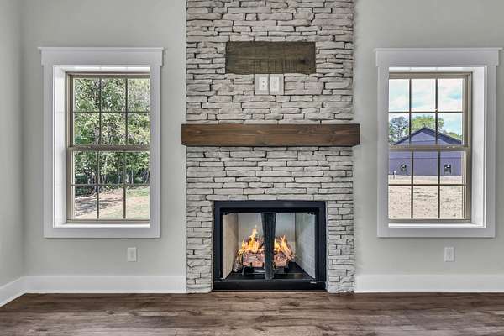
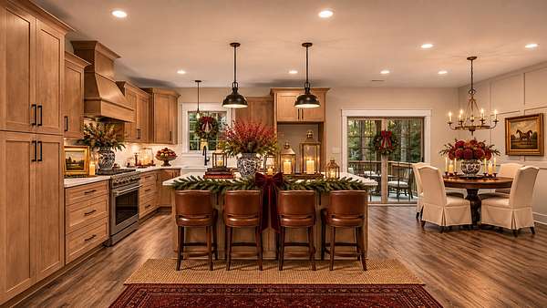
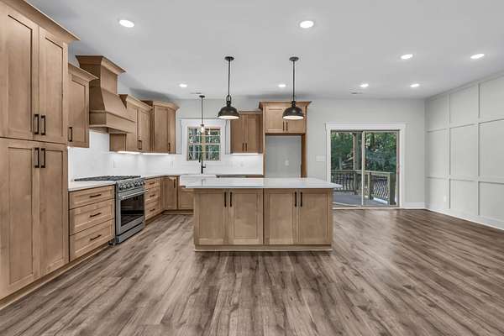
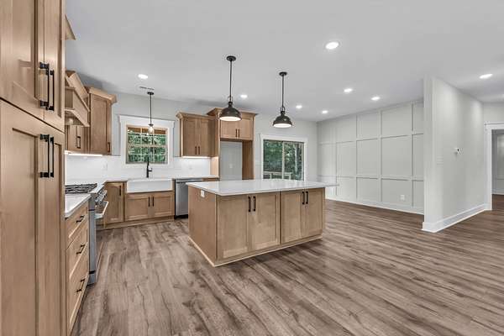
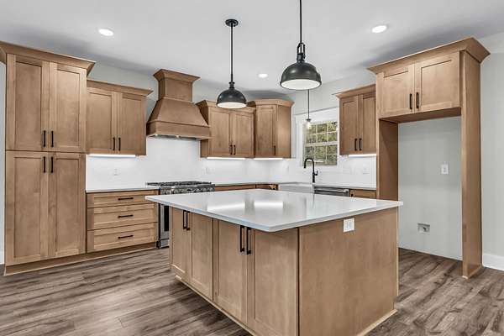
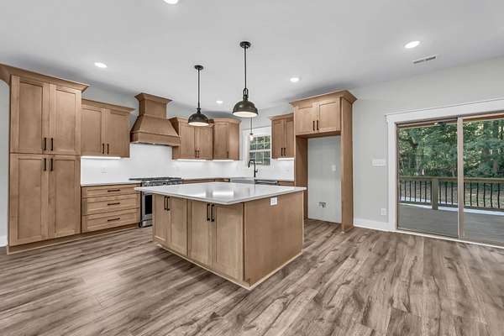
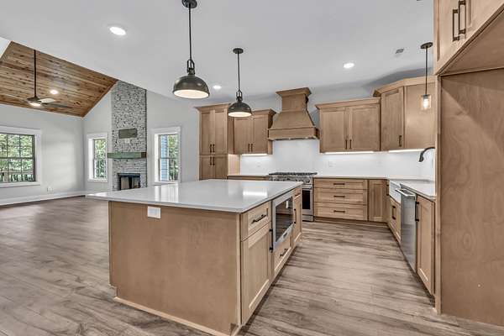
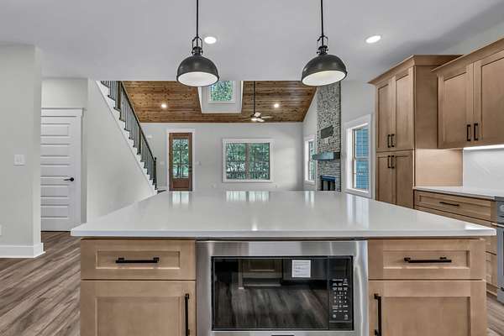
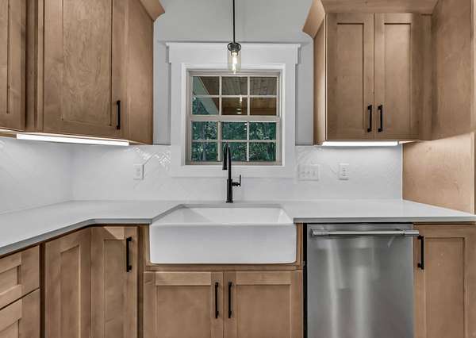
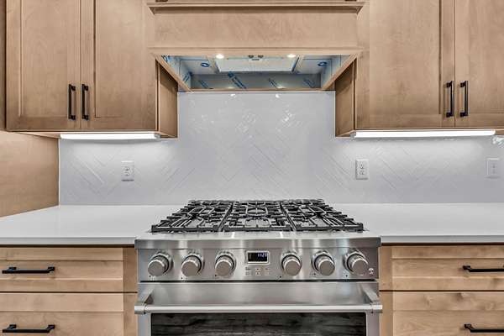
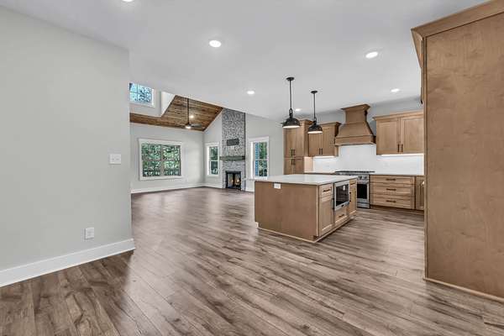
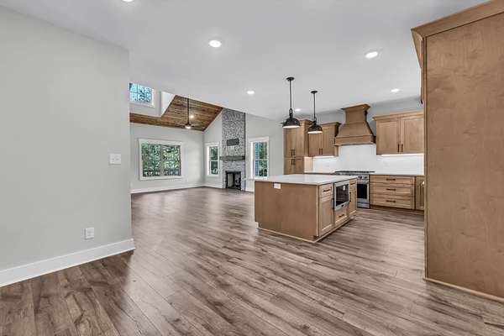
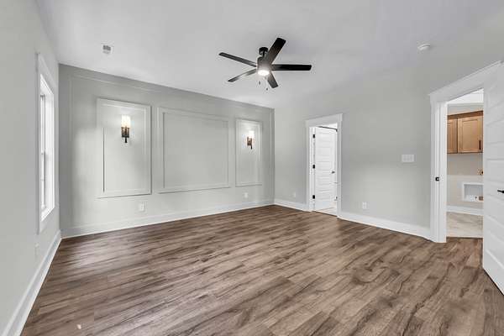
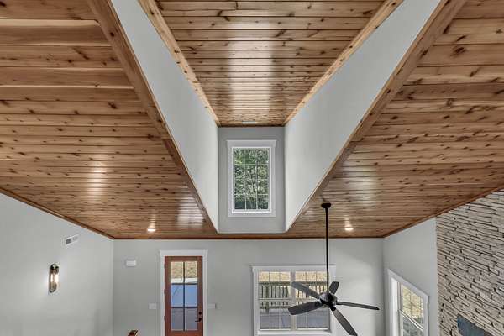
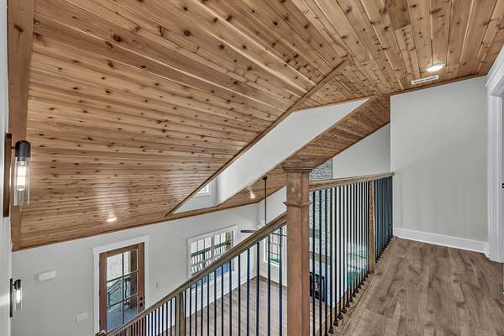
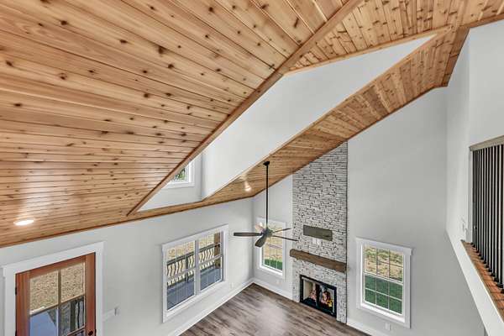
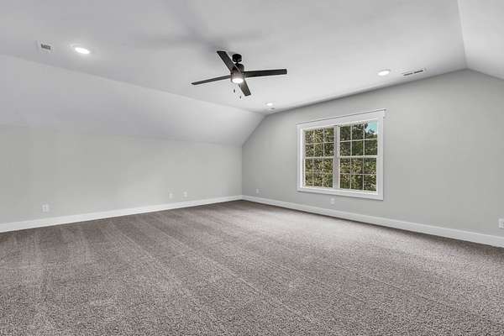
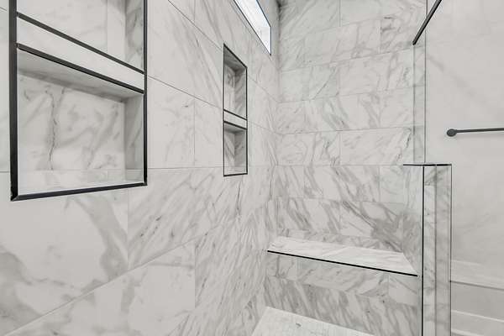
Inside, you'll find spray foam insulation for enhanced energy efficiency, upgraded appliances, hardwood steps, natural gas service throughout the home, stone encased fireplace, and stunning cedar tongue-and-groove ceiling accents. The chef's kitchen features a 36-inch gas range, custom wood vent hood, quartz countertops, under-cabinet lighting, and high-end finishes designed for both everyday living and entertaining. You have custom trim work in the primary bedroom with custom installed sconces, more trim work in the eat-in, and bonus room acting as an accent wall.
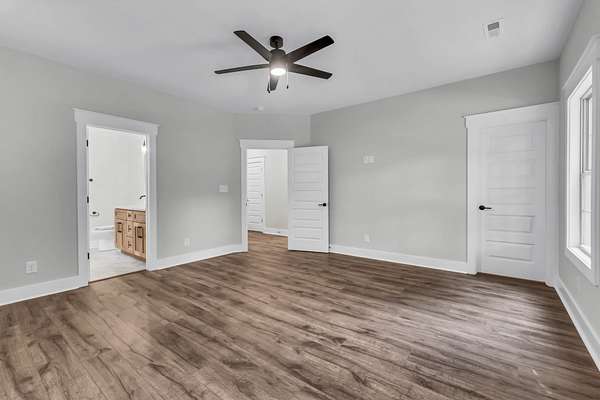
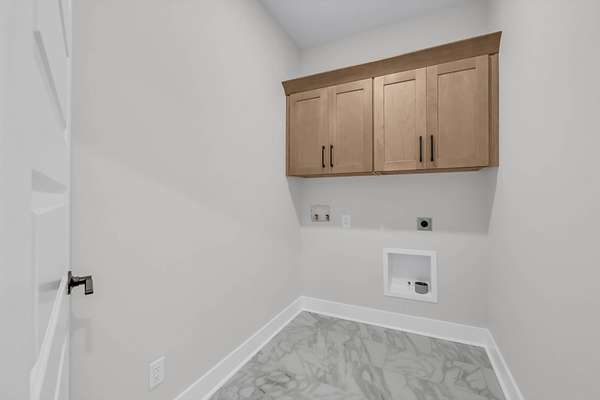
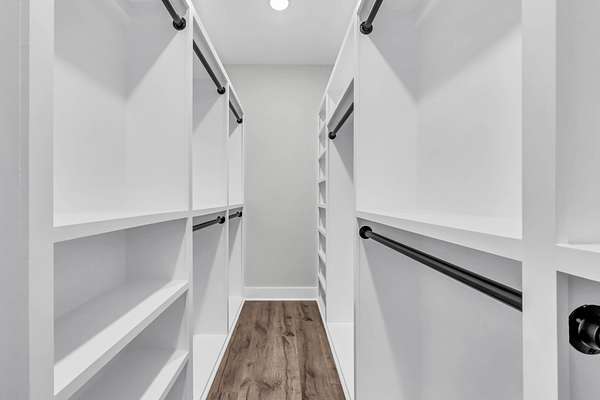
Utility room is right off the primary bedroom. Not to mention, custom closets in every bedroom.
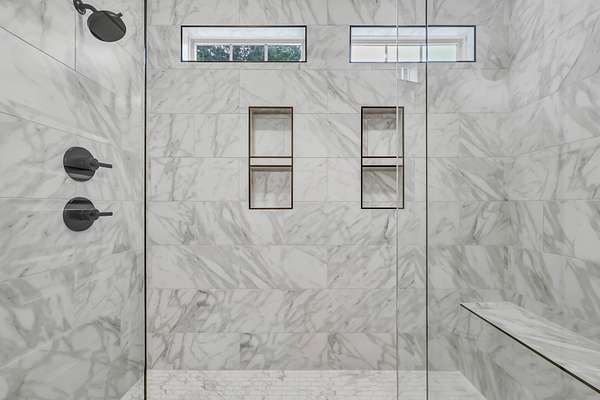
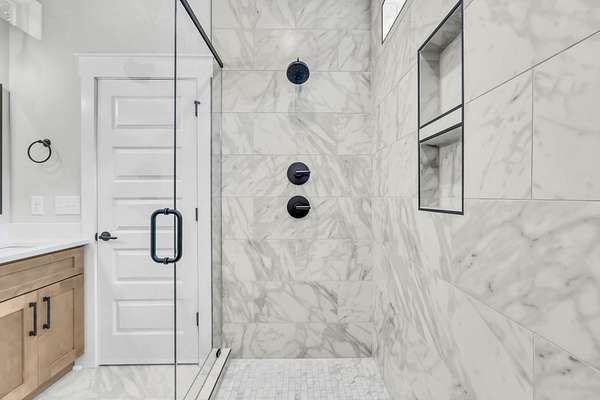
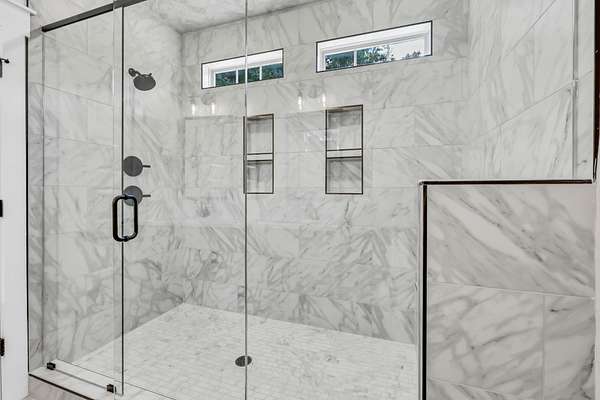
Additional quality craftsmanship and custom details can be found throughout the home, creating a space that is both functional and inviting. Seller is offering $25,000 in buyer concessions.
Contact Lauren Woods at 931-561-8579 for additional information or to schedule a private tour.
- Listed by Lauren Woods, (931) 561-8579, Century 21 Platinum Properties
Location
- Street address
- 1066 Indian Creek Rd
- County
- Montgomery County
- Zip code
- 37051
- Elevation
- 567 feet
Directions
From Clarksville Riverside Drive, turn right onto Highway 48, then right onto Indian Creek Road; the property will be on your LEFT. From DICKSON, take Highway 48N and turn left onto Indian Creek Road.
Property details
- Acreage
- 1.84 acres80,150 sq ft
- MLS #
- REALTRACS 3596149
- Posted
Property taxes
- Recent
- $370
Parcels
- 063157 03824 00022157
Details and features
Listing
- Type
- Residential
- Subtype
- Single Family Residence
- Financing
- Conventional, FHA, VA
- Possession
- Close of Escrow
Lot
- Size Source
- Assessor
- View
- Water
Exterior
- Parking Spaces
- 2
- Parking
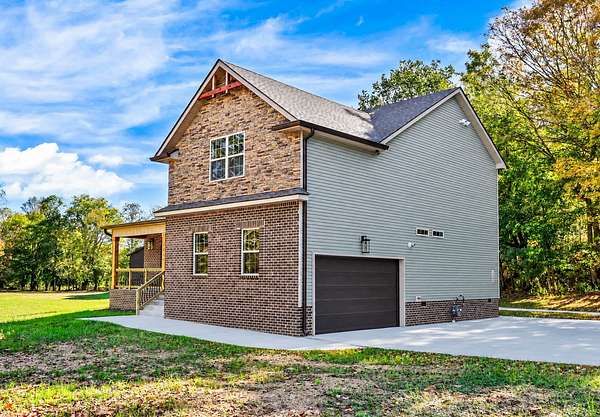
- Attached, Garage Door Opener
- Outdoor Spaces
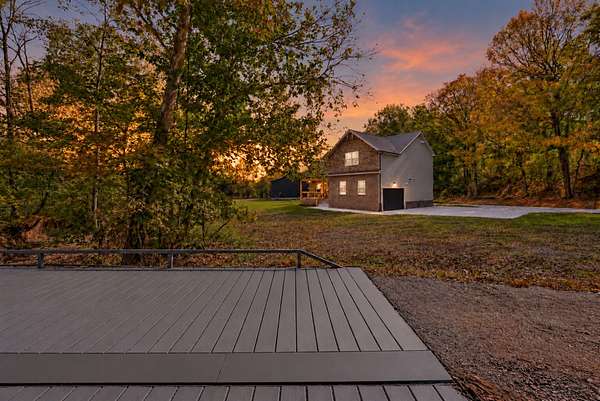
- Covered, Deck, Porch
Structure
- Basement
- Crawl Space
- Water
- Public
- Sewer
- Septic Tank
- Heating
- Natural Gas
- Cooling
- Central Air
- Materials
- Brick, Stone, Vinyl Siding
- Roof
- Shingle
Interior
- Rooms
- Bedroom x 4, Living Room, Recreation Room
- Flooring
- Carpet, Luxury Vinyl, Tile
- Fireplace Count
- 1
- Fireplaces
- Gas, Great Room
- Appliances
- Dishwasher, Disposal, Gas Oven, Gas Range, Microwave
- Features
- Ceiling Fan(s), High Ceilings, Walk-In Closet(s)
Property utilities
| Category | Type | Status |
|---|---|---|
| Gas | Natural Gas | Available |
| Water | Public | Available |
| Sewage | Septic System | Connected |
Nearby schools
| Name | Type |
|---|---|
| Montgomery Central Elementary | Elementary |
| Montgomery Central Middle | Middle |
| Montgomery Central High | High |
Listing history
| Date | Event | Price | Change | Source |
|---|---|---|---|---|
| Aug 21, 2026 | Price drop | $614,900 | $35,100 -5.4% | REALTRACS |
| Aug 10, 2026 | Price increase | $650,000 | $35,100 5.7% | REALTRACS |
| June 10, 2026 | New listing | $614,900 | — | REALTRACS |
Payment calculator

Based on information submitted to the MLS GRID as of Nov 13, 2026 6:00 am MT. All data is obtained from various sources and may not have been verified by broker or MLS GRID. Supplied Open House Information is subject to change without notice. All information should be independently reviewed and verified for accuracy. Properties may or may not be listed by the office/agent presenting the information. Some IDX listings have been excluded from this website. View more