
Land with Home for Sale in Fayetteville, North Carolina
1067 Old Vander Rd, Fayetteville, NC 28312
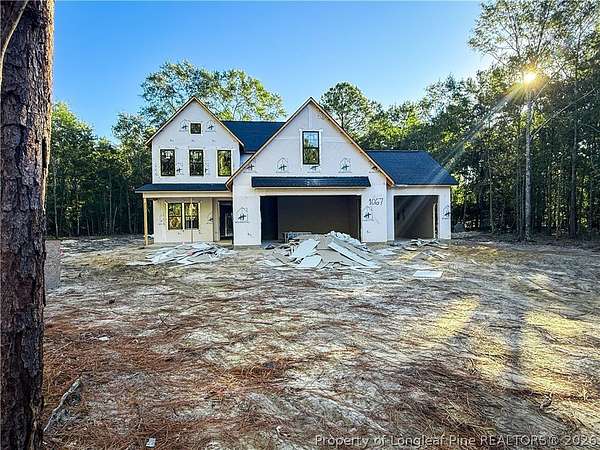
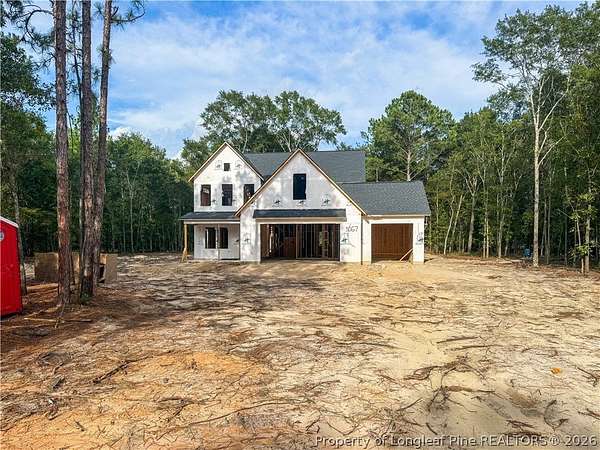
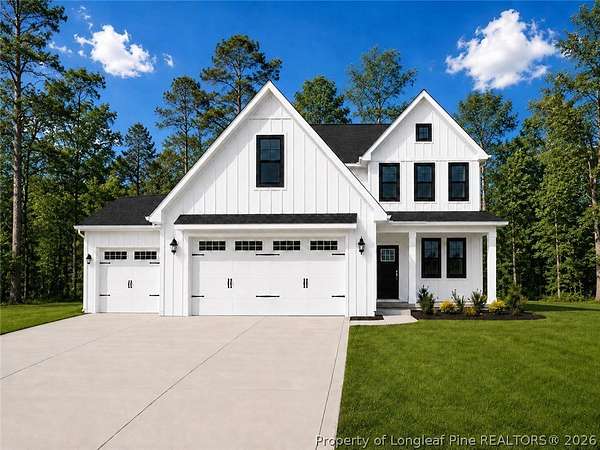
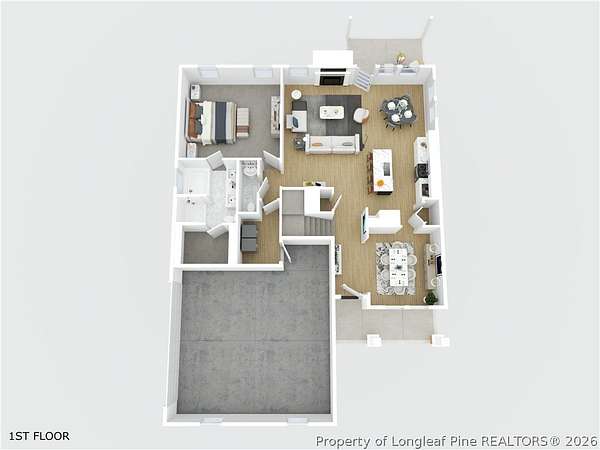
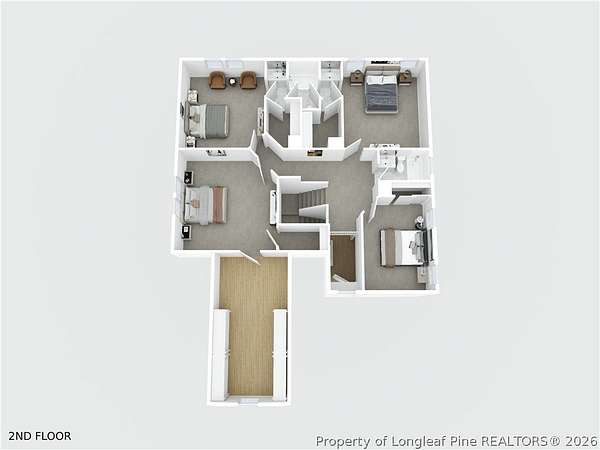
Situated on over 3 acres, this stunning new construction home offers more than 2,700 square feet with 5 bedrooms, 3.5 bathrooms, and a thoughtfully designed open-concept floor plan. A soaring two-story foyer welcomes you inside, while the formal dining room features additional windows that fill the space with natural light. The kitchen overlooks the spacious living area and features a large center island, wall oven, built-in microwave, gas cooktop with a custom range hood, and a bright breakfast nook. The main-level primary suite includes a walk-in closet and private bathroom with a custom tile shower, dual vanities, and linen storage. A laundry room and half bathroom complete the first floor. Upstairs, the open hallway overlooks the foyer. Two bedrooms share a Jack-and-Jill bathroom, while two additional bedrooms have access to another full bathroom. The finished space above the garage offers incredible flexibility and would be perfect for a home office, craft room, or climate-controlled storage. Currently under construction. Preferred lending available through Alpha Mortgage.
Location
- Street address
- 1067 Old Vander Rd
- County
- Cumberland County
- Zip code
- 28312
- Elevation
- 146 feet
Directions
From Downtown Fayetteville - take person st; turns into clinton rd; take a rt onto old vander rd; home on left-1.7 miles
Property details
- Acreage
- 3.084 acres
- MLS #
- FAR 768422
- Posted
Parcels
- 0476-10-8429
Legal description
GODFREY CARTER LO:5 SE:01 PL:0105-0096
Details and features
Listing
- Type
- Residential
- Subtype
- Single Family Residence
- Franchise
- Coldwell Banker Real Estate
Lot
- Features
- Partially Cleared, Three to Five Acres
Exterior
- Parking
- Garage
- Pool
- Patio, Porch
Structure
- Condition
- Under Construction
- Stories
- 2
- Water
- Well
- Sewer
- Septic Tank
- Heating
- Heat Pump
- Cooling
- Central Air, Electric
- Materials
- Vinyl Siding
Interior
- Room Count
- 9
- Rooms
- Bathroom x 4, Bedroom x 5, Dining Room, Laundry Room
- Flooring
- Carpet, Tile, Vinyl
- Fireplaces
- Yes
- Appliances
- Built In Oven, Dishwasher, Gas Cooktop
- Features
- Breakfast Area, Double Vanity, Entrance Foyer, Kitchen Island, Primary Downstairs, Separate Formal Dining Room, Walk In Closets
Nearby schools
| Name | Type |
|---|---|
| Mac Williams Middle School | Middle |
| Cape Fear Senior High | High |
Listing history
| Date | Event | Price | Change | Source |
|---|---|---|---|---|
| Sept 5, 2026 | Price drop | $549,999 | $20,000 -3.5% | FAR |
| Aug 27, 2026 | New listing | $569,999 | — | FAR |