Land with Home for Sale in Springdale, Arkansas
10677 Snavely, Springdale, AR 72762
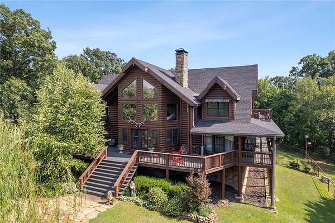
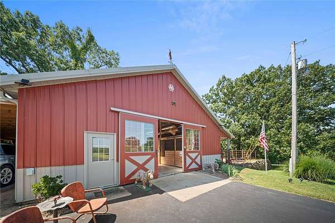
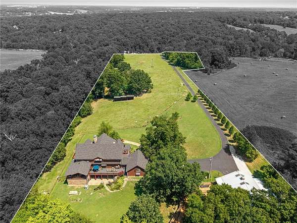
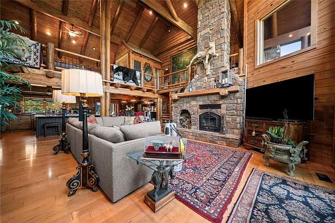
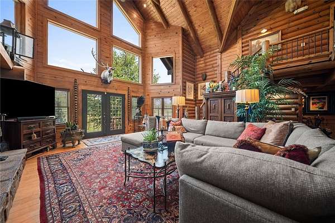
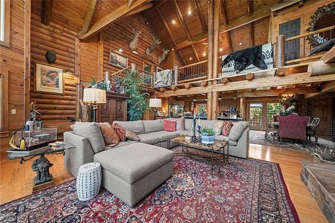
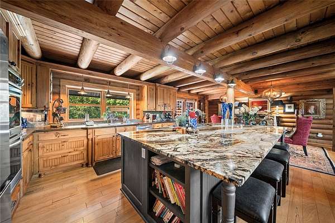
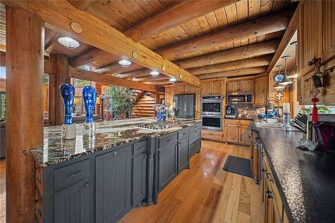
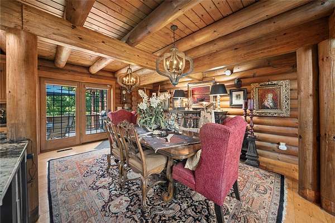
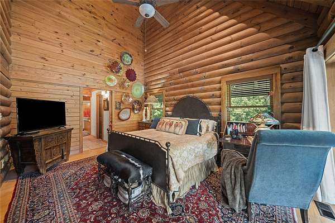
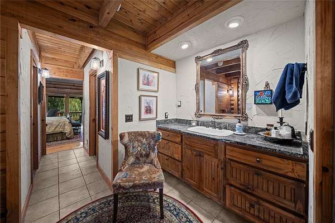
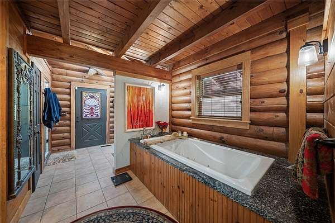
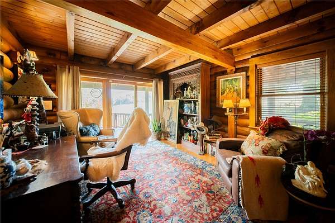
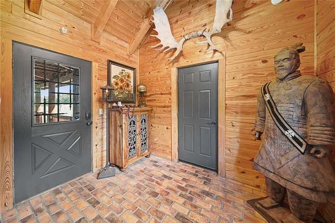
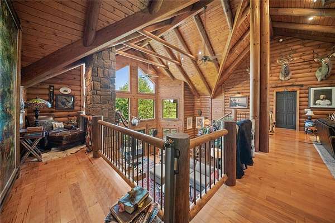
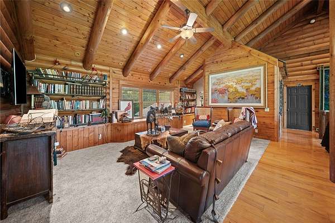
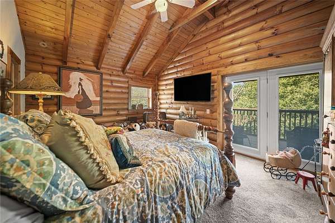
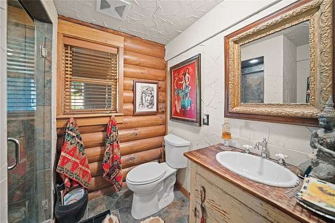
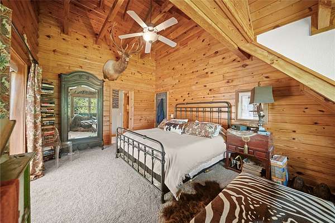
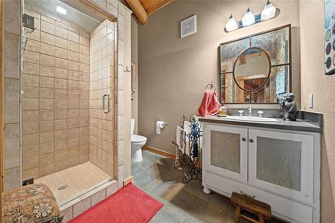
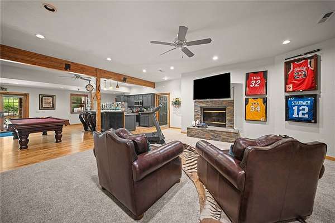
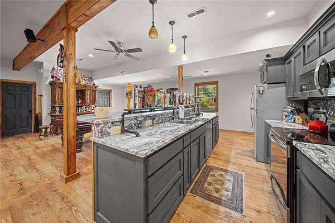
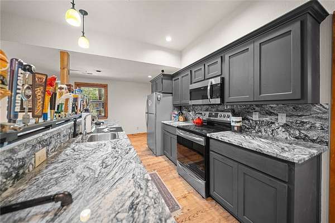
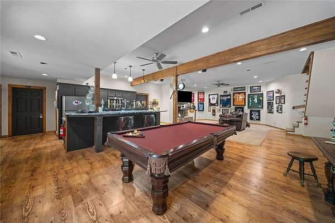
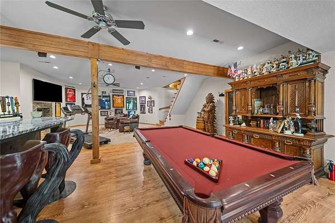
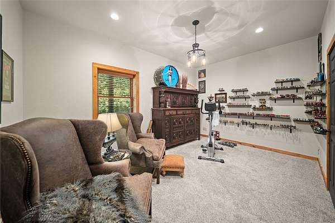
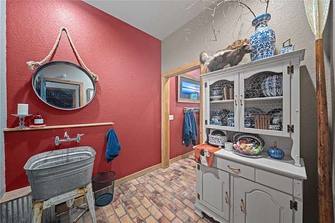
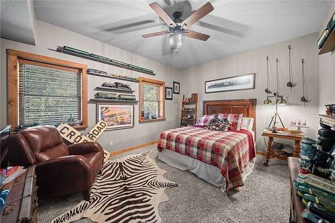
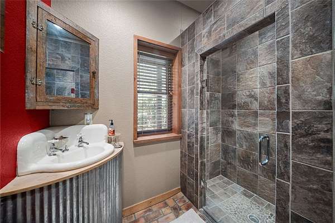
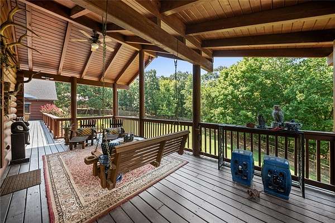
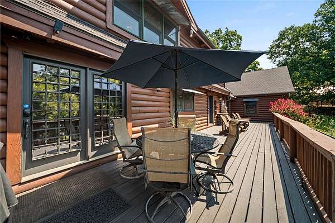
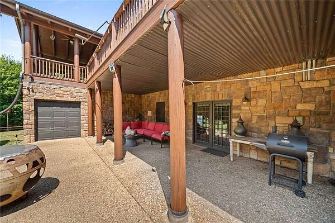
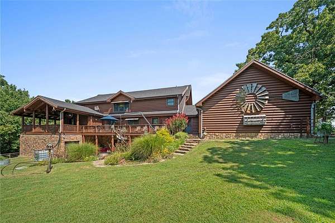
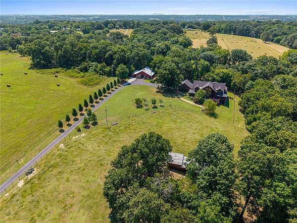
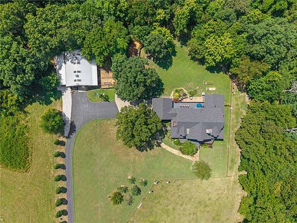
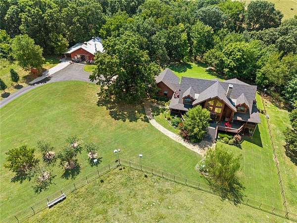
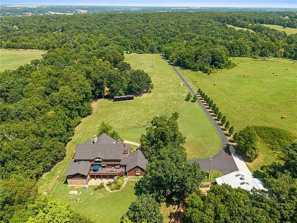
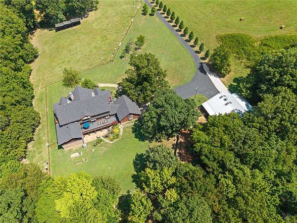
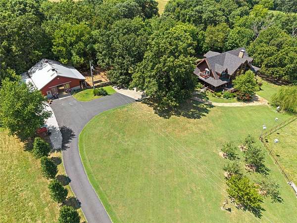
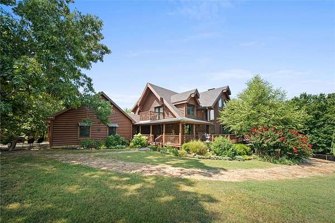
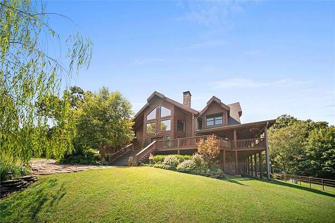
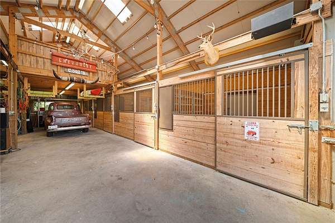
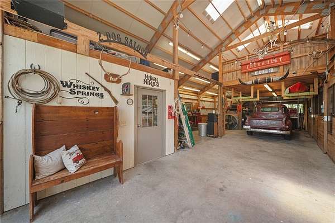
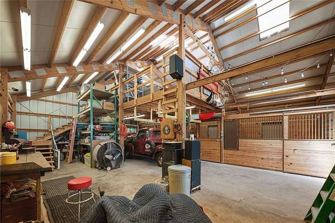
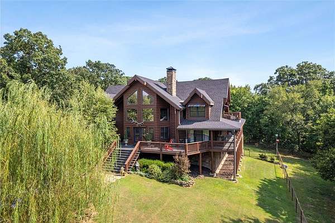
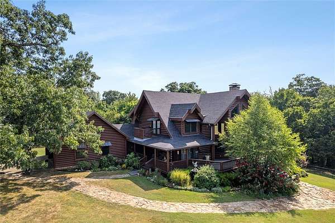
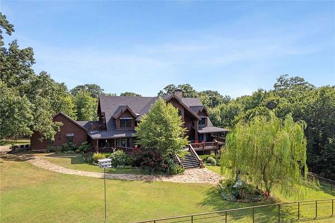
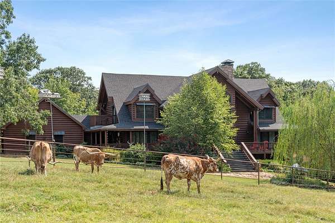
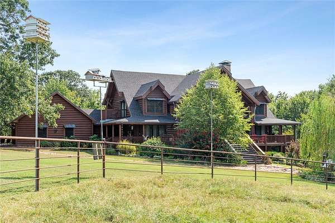
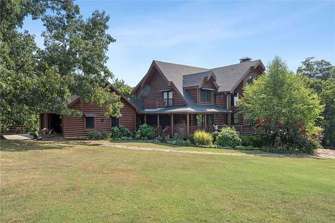
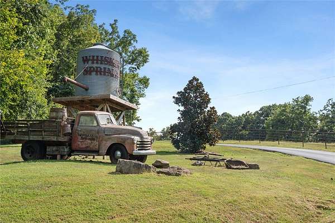
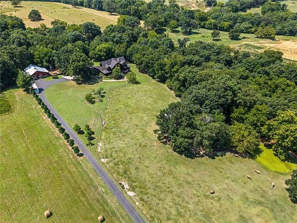
Welcome to Whiskey Springs, a one-of-a-kind estate offering 11.22 beautiful acres and an impressive 6,124 sq ft log home with 6 bedrooms and 5 bathrooms. At the heart of the home is a dramatic two-story great room with soaring windows that frame picturesque views of the acreage and fill the space with natural light. Warm wood details and generous living spaces create a welcoming setting for everyday living and entertaining. The fully finished basement features an additional full kitchen, offering exceptional flexibility for guests, extended stays, recreation, or multi-generational living. Outside, a state-of-the-art Morton steel 4-stall horse barn provides premium equestrian amenities and quality construction. With its striking home, expansive acreage, and thoughtfully designed barn, Whiskey Springs offers a rare blend of privacy, character, comfort, and versatility. More than an estate, Whiskey Springs is a lifestyle all its own.
Location
- Street address
- 10677 Snavely
- County
- Benton County
- Zip code
- 72762
- School district
- Springdale
- Elevation
- 1,236 feet
Directions
From HWY 112, west on Marchants, Right at T, on Snavely to lane on left.
Property details
- Acreage
- 11.22 acres
- MLS #
- ARMLS 1358621
- Posted
Parcels
- 07-00180-030
Legal description
10677 Snavely Rd, house + 11.5 acres surveyed 6/2016
Details and features
Listing
- Type
- Residential
- Subtype
- Single Family Residence
Lot
- Waterfront
- Pond
- Features
- Cleared, Hardwood Trees, Landscaped, Near Park, Not in Subdivision, Outside City Limits, Rural Lot, Sloped, Views
Exterior
- Parking
- Garage, Open, RV
- Fencing
- Fenced
- Pool
- Deck
- Structures
- Barn(s), Storage
- Features
- Concrete Driveway
Structure
- Stories
- 3
- Water
- Public
- Sewer
- Septic Tank
- Heating
- Central, Electric, Propane
- Cooling
- Central Air
- Materials
- Insulated Concrete Forms
- Roof
- Metal, Shingle
- Windows
- Blinds, Wood Frames
Interior
- Room Count
- 18
- Rooms
- Basement, Bathroom x 5, Bedroom x 6, Family Room, Kitchen, Laundry Room
- Flooring
- Carpet, Laminate, Simulatedwood, Tile, Wood
- Fireplaces
- Yes
- Appliances
- Dishwasher, Disposal, Electric Oven, Electric Range, Energy Star Qualified Appliances, Gas Cooktop, Gas Water Heater, Plumbed For Ice Maker, Propane Cooktop, Range Hood, Refrigerator, Water Heater
- Security
- Security
- Features
- Attic, Built In Features, Cathedral Ceilings, Ceiling Fans, Eat In Kitchen, Granite Counters, In Law Floorplan, Multiple Living Areas, Pantry, Split Bedrooms, Walk In Closets, Wet Bar, Window Treatments, Wired For Sound, Wood Burning Stove
Property utilities
| Category | Type | Status |
|---|---|---|
| Gas | Propane | Connected |
Listing history
| Date | Event | Price | Change | Source |
|---|---|---|---|---|
| Aug 19, 2026 | New listing | $1,600,000 | — | ARMLS |