Land with Home for Sale in Allendale, Michigan
10693 56th Ave, Allendale, MI 49401
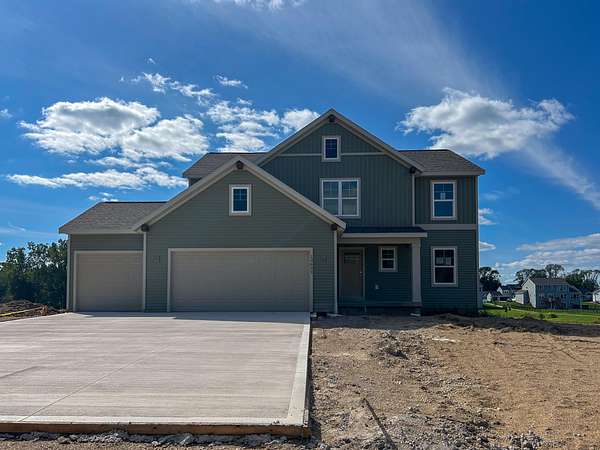
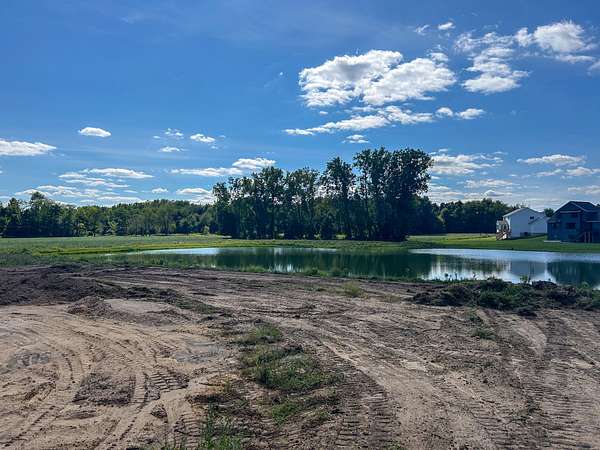
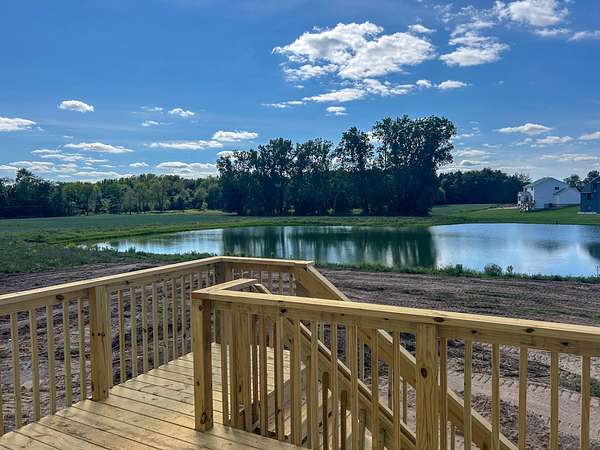
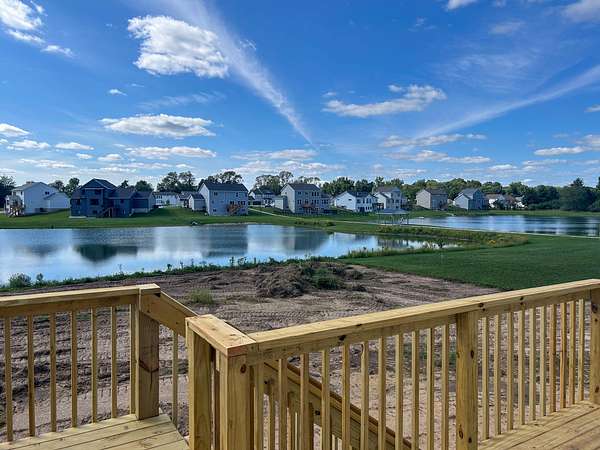
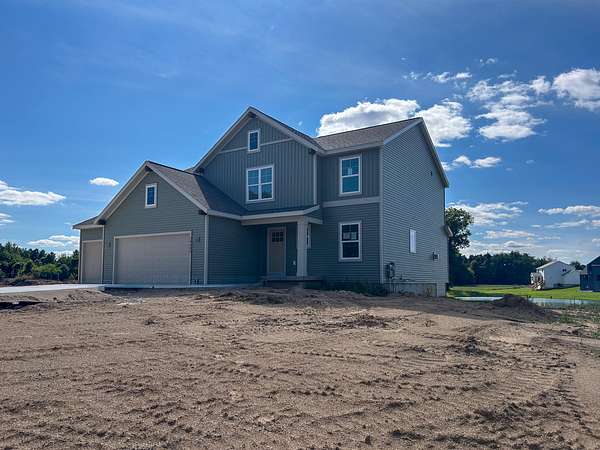
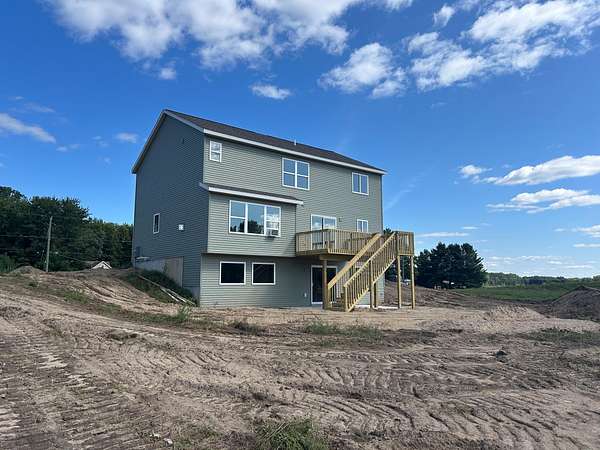
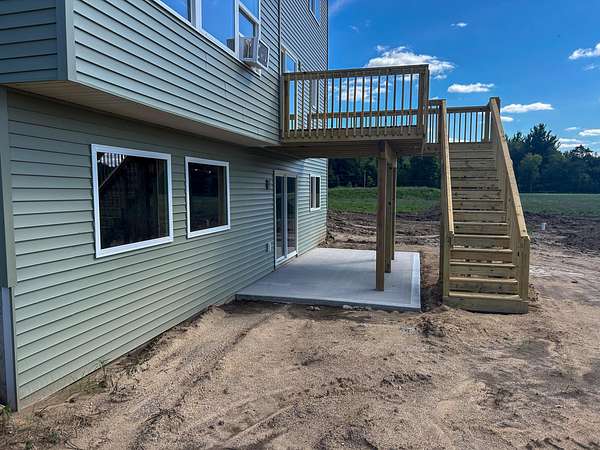
Welcome to this 4-bedroom, 2.5-bathroom residence in Pearline Estates, Allendale, offering plenty of finished living space on an expansive lot. This single-family home features a 3-car garage and sits on a waterfront property with direct access to 2 ponds, providing exceptional outdoor recreation opportunities and serene water views. The generous lot size affords privacy and space for outdoor pursuits, whether you're drawn to water activities or simply seeking a retreat with ample grounds to enjoy. The combination of comfortable interior living, ample vehicle storage, and waterfront amenities creates a compelling property for those seeking a lifestyle centered around water access and space.
Location
- Street address
- 10693 56th Ave
- County
- Ottawa County
- Zip code
- 49401
- Community
- Pearline Estates
- School district
- Allendale
- Elevation
- 660 feet
Directions
From Lake Michigan Drive: Turn south on 68th Ave, turn east on 56th Ave property is on the right side
Property details
- Acreage
- 2.2 acres
- MLS #
- MichRIC 26040952
- Posted
Expenses
- Homeowner Association Fee
- $600 annually
Parcels
- 70-09-26-400-069
Legal description
PART OF SE 1/4 COM E 1/4 COR, TH S 0D 40M 26S E 650 FT TO PT OF BEG, TH CONT S 0D 40M 26S E 155 FT, TH N 89D 19M 34S W 534 FT M/L TO W WATER'S EDGE PEARLINE POND SOUTH, TH S'LY ALG W'LY LI SD POND TO PT S 0D 40M 26S E 345.92 FT, N 89D 40M 43S W 553.7 3 FT & N 45D E 48 FT M/L FROM PT OF BEG, TH S 45D W 48 FT M/L, N 0D 50M 49S W 170 FT, N 59D 49M 09S E 15 FT TO WATERS EDGE SD POND, TH W'LY, N'LY, AN
Details and features
Listing
- Type
- Residential
- Subtype
- Single Family Residence
Lot
- Waterfront
- Pond
Exterior
- Pool
- Deck, Patio, Porch
Structure
- Condition
- Under Construction
- Style
- Cape Cod, Craftsman
- Stories
- 2
- Basement
- Walk-Out Access
- Water
- Private, Well
- Sewer
- Septic Tank
- Heating
- Forced Air, Hot Water
- Cooling
- Central Air
- Materials
- Concrete, Vinyl Siding
- Roof
- Asphalt, Shingle
- Windows
- Insulated Windows, Screens
Interior
- Room Count
- 4
- Rooms
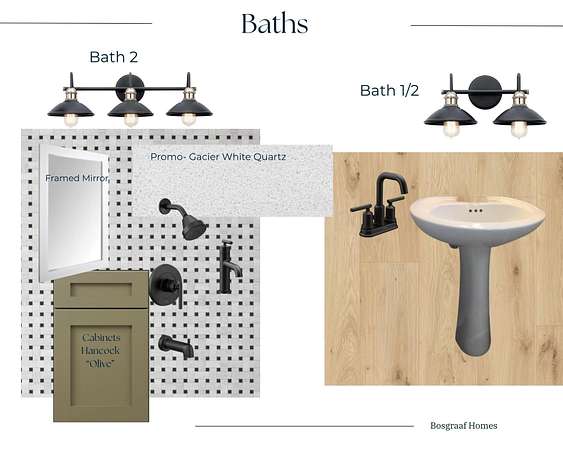
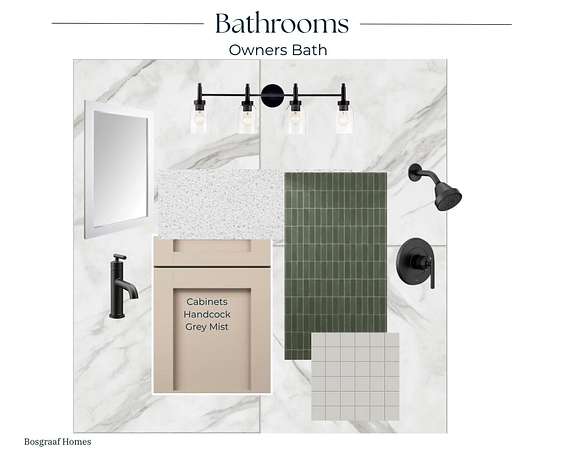
- Basement, Bathroom x 3, Bedroom x 4, Laundry Room
- Flooring
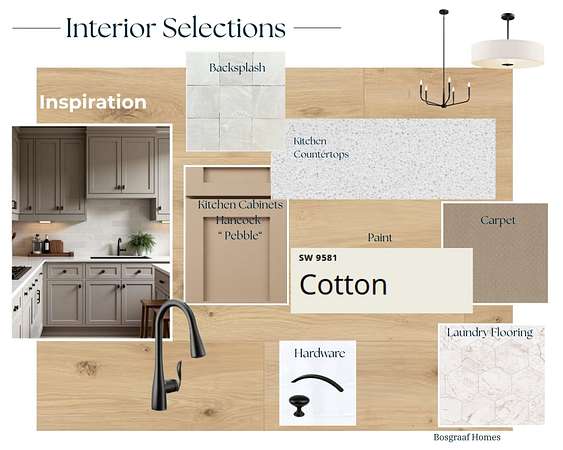
- Carpet, Laminate, Vinyl
- Fireplaces
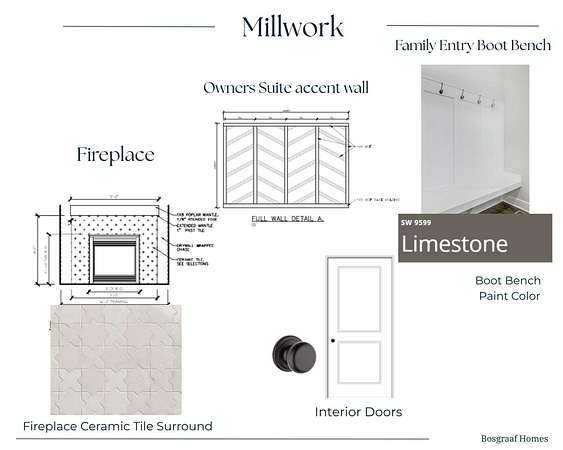
- Yes
- Appliances
- Dishwasher, Disposal, Humidifier, Microwave, Range, Refrigerator
- Features
- Broadband, Ceiling Fan(s), Center Island, Eat-In Kitchen, Garage Door Opener, Pantry
Nearby schools
| Name | Type | District |
|---|---|---|
| Allendale Elementary School | Elementary | Allendale |
| Allendale Middle School | Middle | Allendale |
| Allendale High School | High | Allendale |
Listing history
| Date | Event | Price | Change | Source |
|---|---|---|---|---|
| Sept 21, 2026 | Under contract | $615,498 | — | MichRIC |
| Aug 6, 2026 | New listing | $615,498 | — | MichRIC |