Land with Home for Sale in Plymouth, North Carolina
107 Broad Leaf Dr, Plymouth, NC 27962
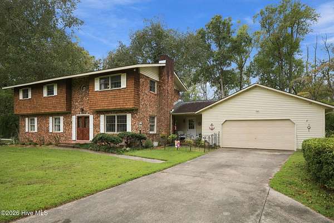
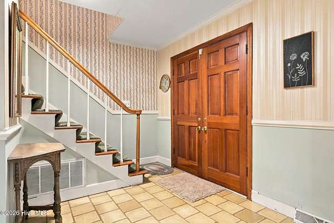
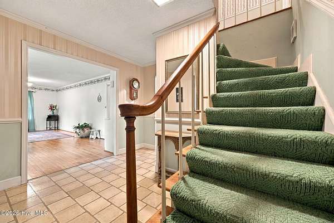
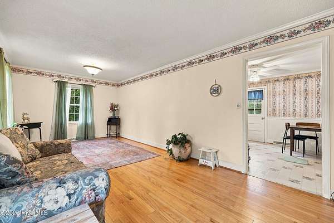
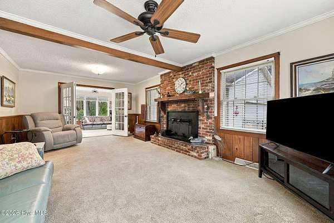
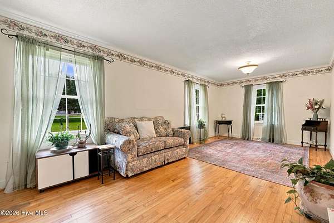
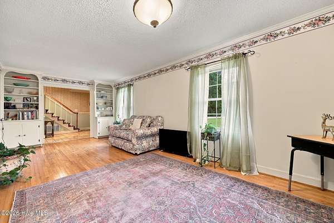
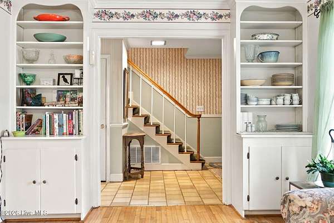
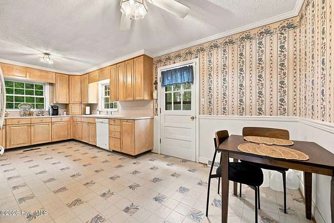
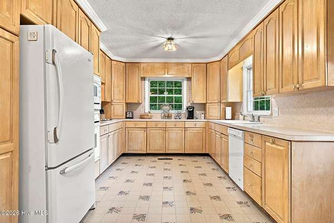
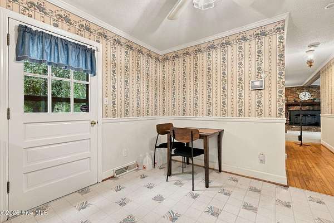
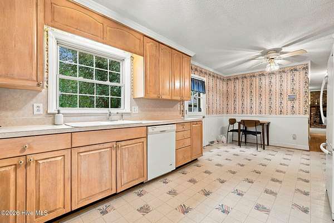
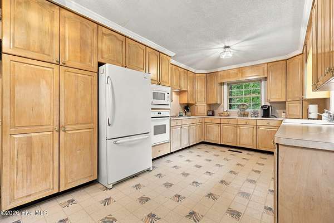
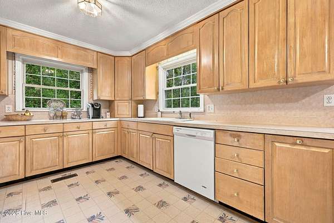
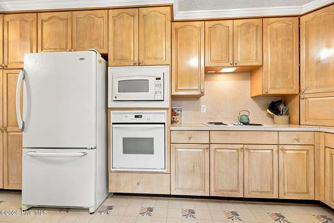
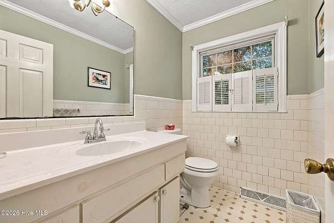
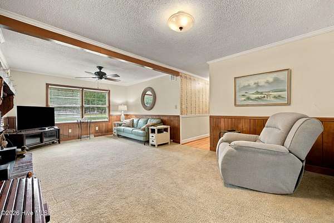
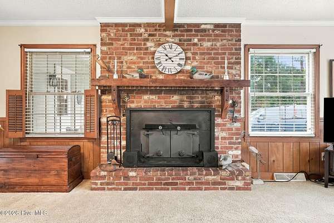
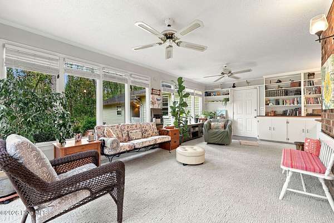
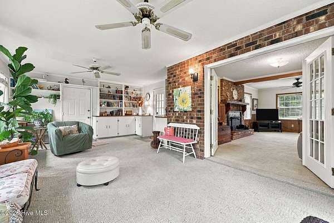
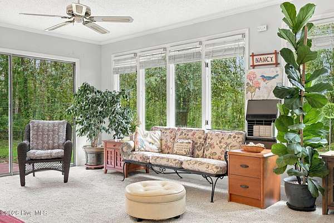
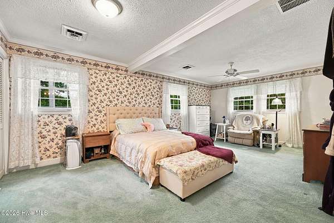
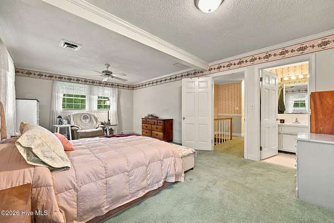
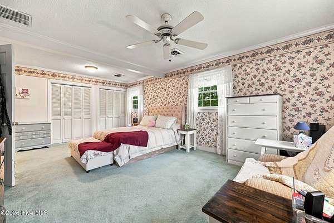
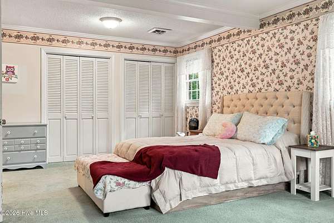
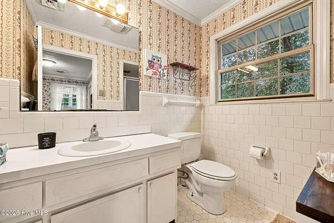
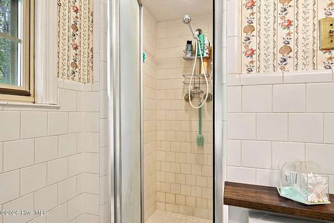
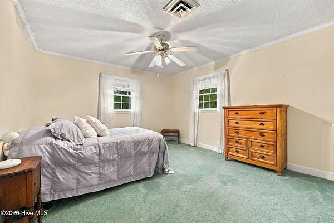
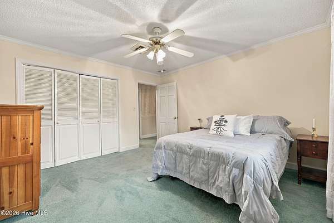
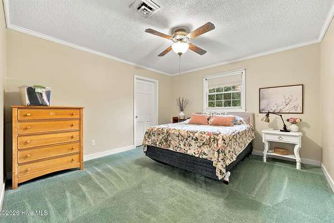
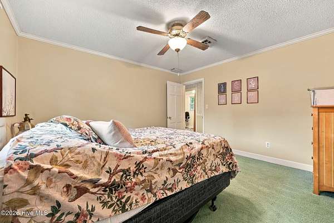
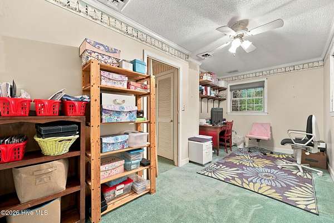
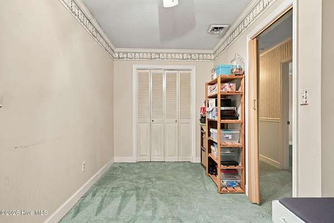
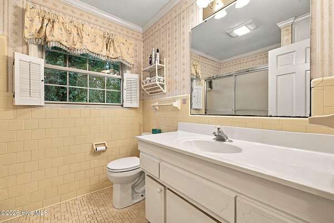
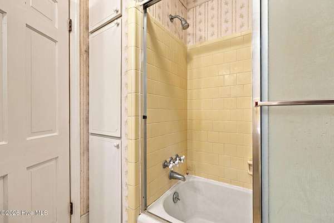
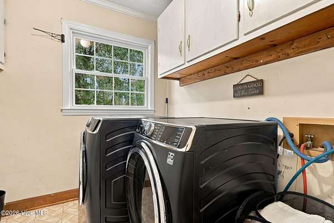
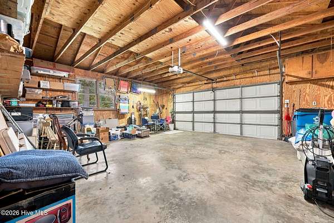
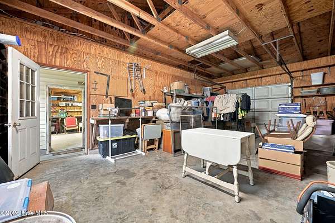
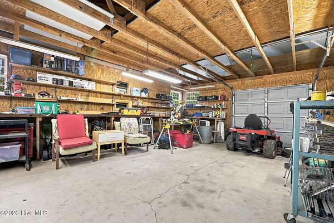
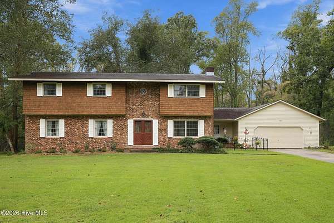
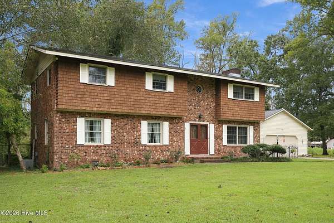
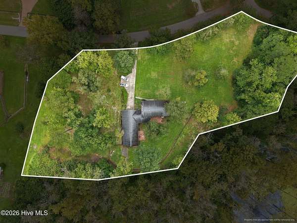
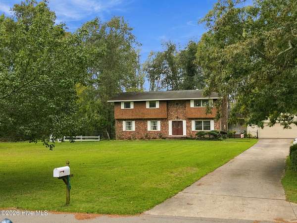
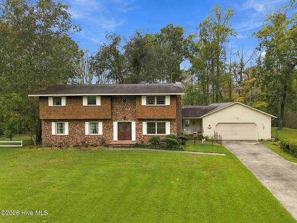
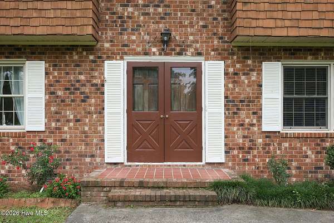
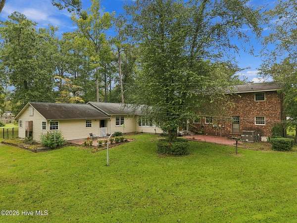
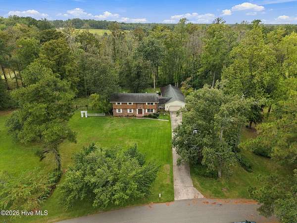
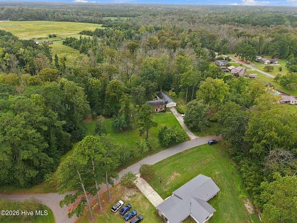
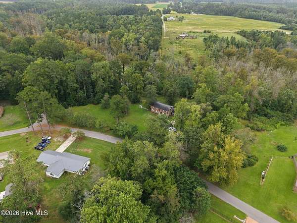
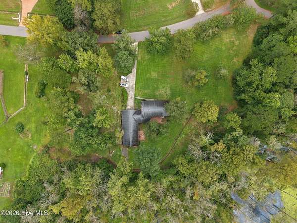
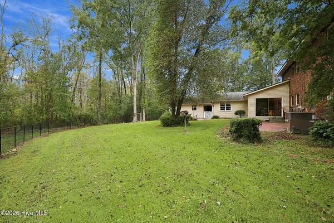
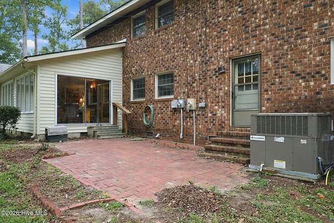
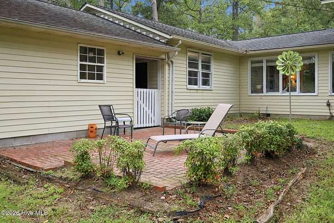
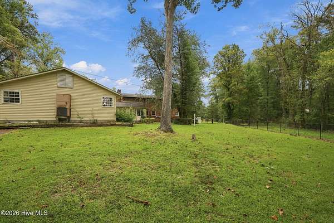
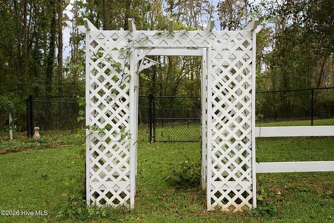
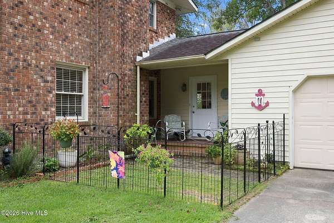
Three garage spaces offering a combined approximately 1,450 square feet of garage and workspace, along with approximately 2.31 acres, make this two-story home in Plymouth's Rolling Pines neighborhood stand out. Brick and cedar shake siding give the front exterior distinctive character. The driveway provides convenient access to the garage and shop area, with ample room for vehicles, equipment, storage, or projects. Inside, the home offers four bedrooms, two full baths, and a half bath. The main level includes a formal living and dining area, an eat-in kitchen, a den, and a sunroom with an outside entrance. Upstairs, you'll find the primary suite and three additional bedrooms. Beautiful hardwood floors add warmth throughout the home. The partially wooded lot offers a private backyard with a brick patio and approximately 380 feet of new fencing. The HVAC was replaced in 2025, and the roof is approximately five years old. Located outside Plymouth town limits but close to town, the property is approximately one hour from Greenville and one hour and 15 minutes from the Outer Banks.
Location
- Street address
- 107 Broad Leaf Dr
- County
- Washington County
- Zip code
- 27962
- Community
- Rolling Pines
- Elevation
- 8 feet
Directions
From Plymouth, take US Highway 64 West and turn left onto Loblolly Drive. Turn right onto Long Leaf Lane, then left onto Broad Leaf Drive. The property will be on your right. Look for the real estate sign.
Property details
- Acreage
- 2.31 acres
- Zoning
- SFR
- MLS #
- HMLS 100607013
- Posted
Property taxes
- 2026
- $1,995 - PIN:6756839358
Parcels
- 6756.16-83-9358
Details and features
Listing
- Type
- Residential
- Subtype
- Single Family Residence
Lot
- Features
- Corner Lot, Irregular Lot
Exterior
- Parking Spaces
- 3
- Parking
- Garage, Open
- Fencing
- Chain Link
- Pool
- Patio
- Features
- Shutters-Functional
Structure
- Stories
- 2
- Water
- Public
- Sewer
- Septic Tank
- Heating
- Electric, Heat Pump
- Cooling
- Central Air
- Materials
- Brick, Cedar, Vinyl Siding, Wood Frame
- Roof
- Shingle
Interior
- Room Count
- 12
- Rooms
- Bathroom x 3, Bedroom x 4, Den, Laundry Room x 2
- Flooring
- Carpet, Tile, Vinyl, Wood
- Fireplaces
- Yes
- Appliances
- Built-In Electric Oven, Built-In Microwave, Dishwasher, Dryer, Electric Cooktop, Refrigerator, Washer
- Features
- Blinds/Shades, Ceiling Fan(s), Entrance Foyer, Walk-In Closet(s), Walk-In Shower
Nearby schools
| Name | Type |
|---|---|
| Washington County | Elementary |
| Washington County Middle | Middle |
| Washington County High | High |
Listing history
| Date | Event | Price | Change | Source |
|---|---|---|---|---|
| Sept 30, 2026 | New listing | $299,000 | — | HMLS |