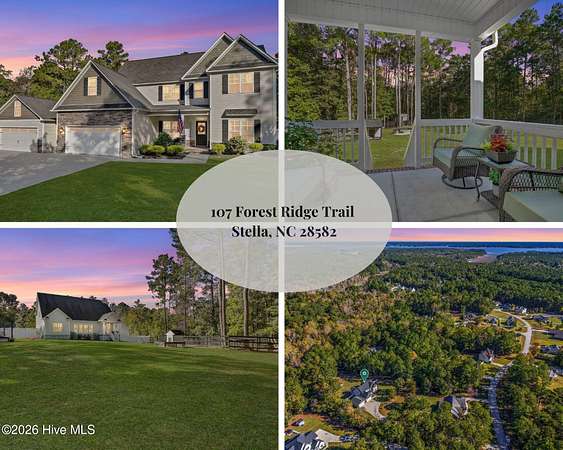
Land with Home for Sale in Stella, North Carolina
107 Forest Ridge Trl, Stella, NC 28582
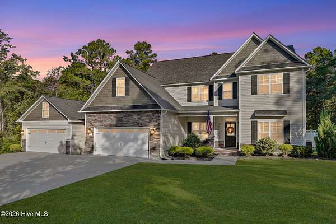
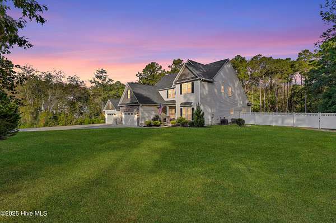
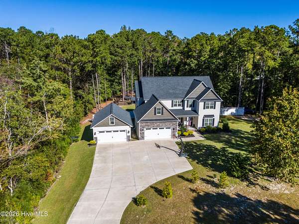
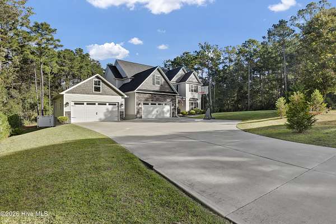
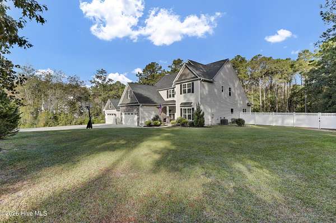
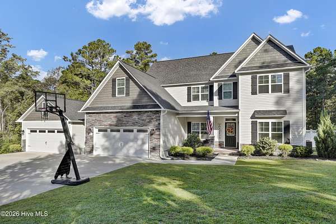
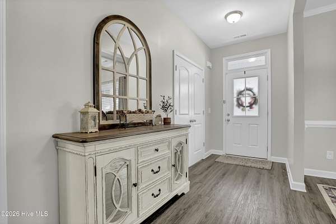
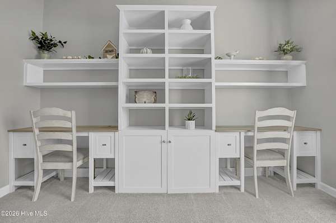
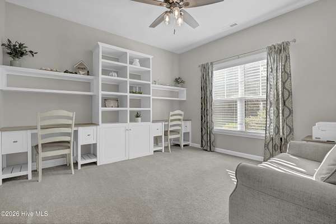
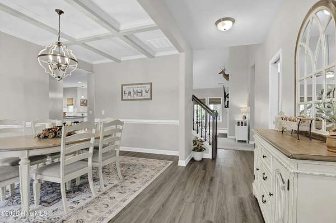
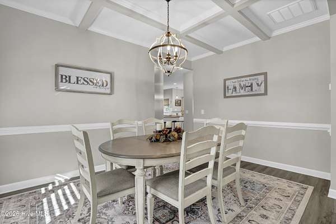
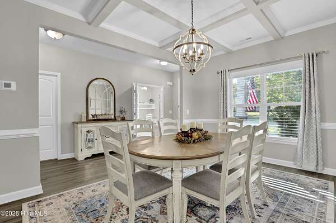
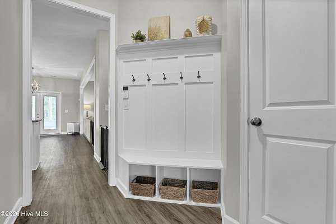
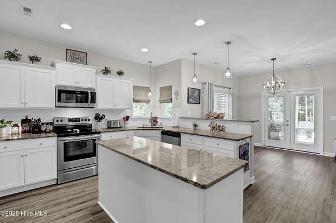
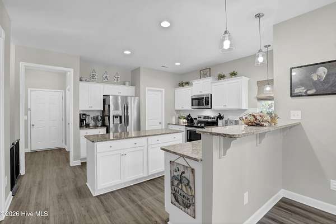
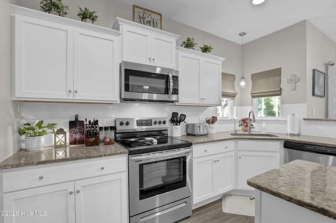
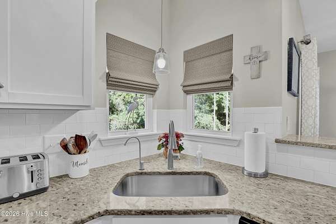
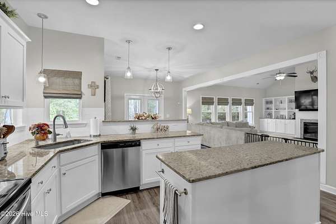
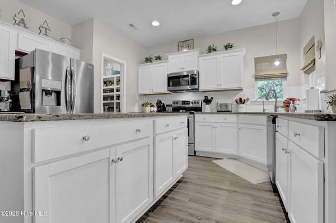
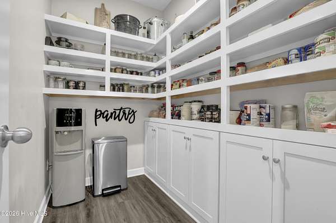
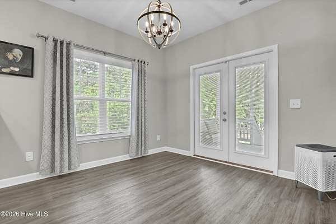
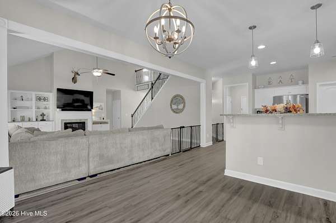
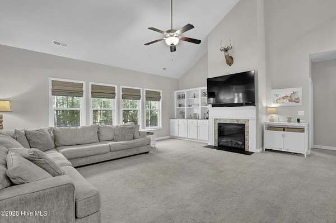
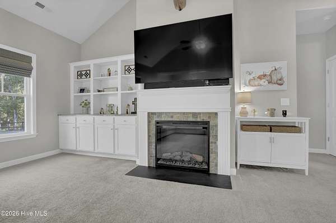
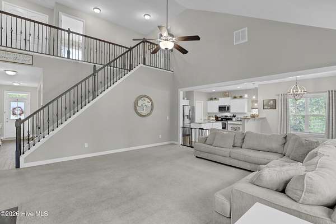
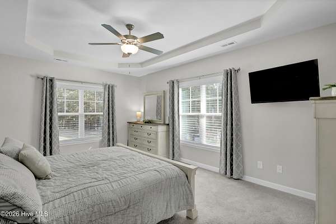
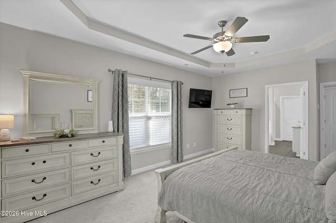
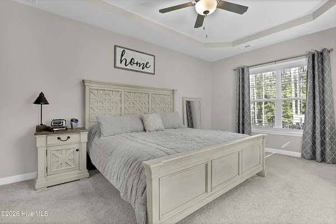
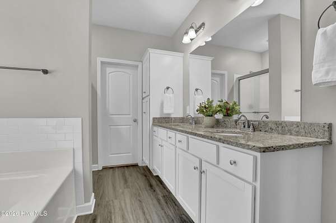
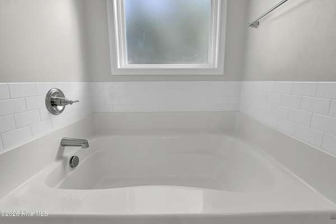
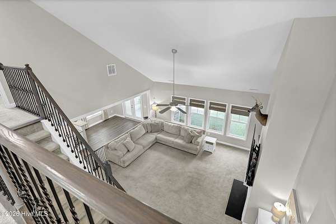
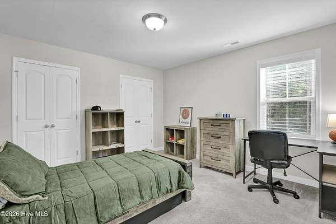
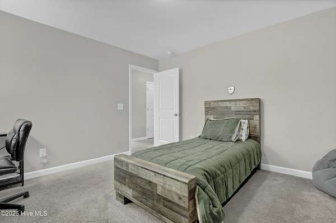
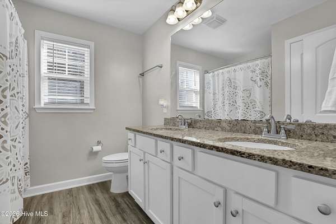
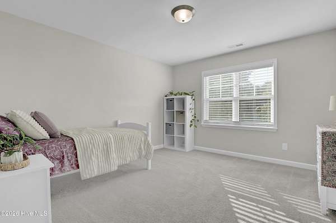
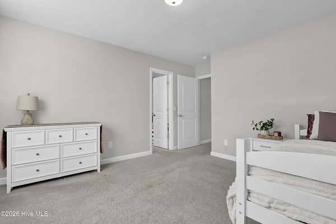
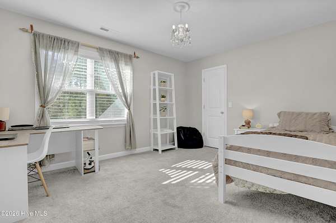
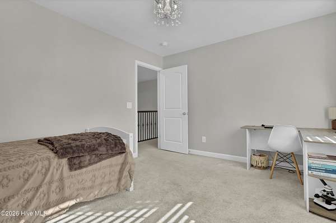
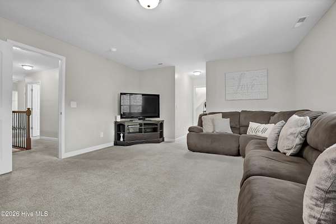
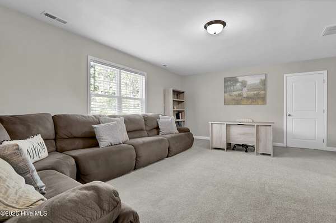
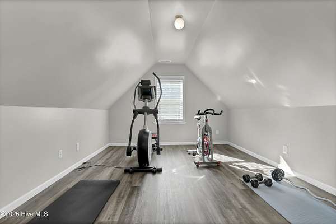
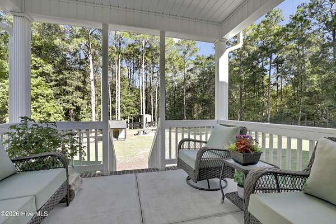
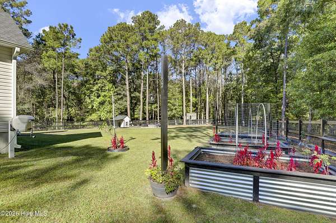
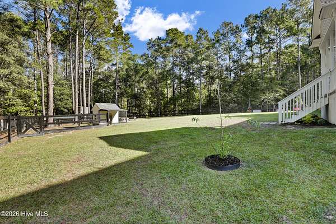
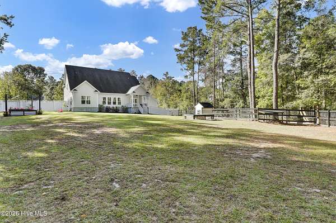
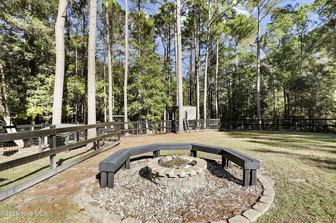
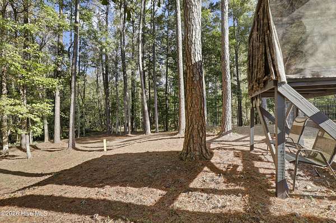
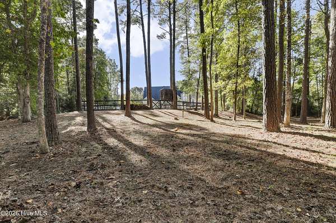
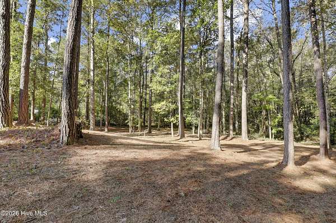
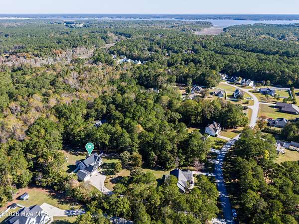
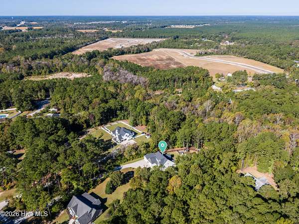
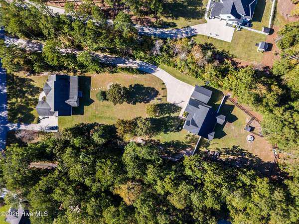
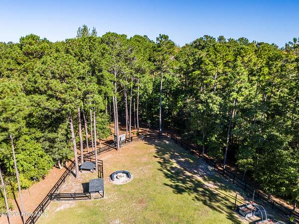
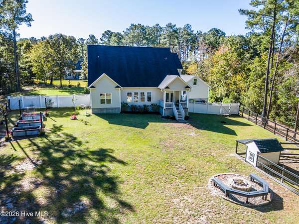
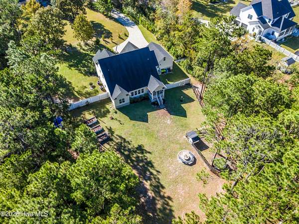
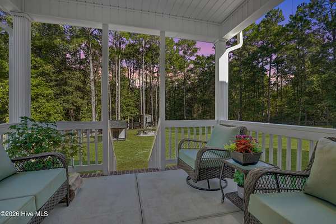
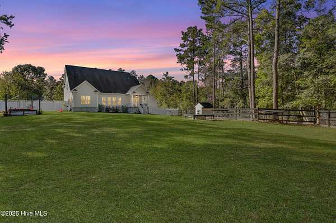
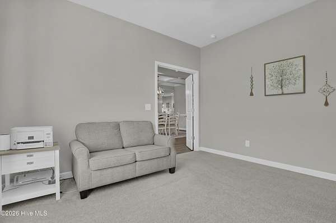
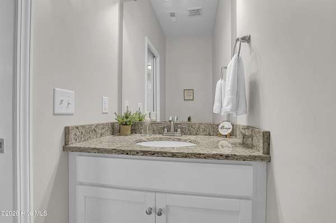
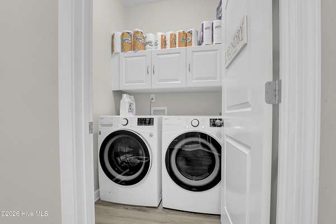
OVER 2 ACRES, ADDITIONAL DETACHED TWO-CAR GARAGE, BACKYARD OASIS, 4 BEDROOMS, AN OFFICE, AND 2 BONUS ROOMS!! Situated on a spacious 2.04-acre lot in the highly desirable Forest Ridge community, this 4-bedroom, 2.5-bath home offers approximately 3,376 heated square feet with an inviting layout and a convenient main-level primary suite. High ceilings and a welcoming foyer set the tone, while a fireplace creates a cozy focal point in the living area. A formal dining room provides space for gatherings, and the kitchen features an island and an additional dining area for everyday meals. Custom wood shelving adds warmth and character throughout the home. The main-level primary suite features a walk-in closet and walk-in shower. Generously sized bedrooms, a separate office, and two bonus rooms provide plenty of flexibility for guests, hobbies, work, or recreation. A dedicated laundry room and attached two-car garage add everyday convenience. Outside, relax on the covered porch overlooking a spacious backyard bordered by trees, creating a peaceful, private setting. The additional detached two-car garage offers excellent space for car enthusiasts, a workshop, or extra storage. Forest Ridge offers a community boat dock and boat storage, making it easy to embrace the coastal lifestyle. Conveniently located near Swansboro, Camp Lejeune, shopping, dining, and Crystal Coast beaches, this property brings together acreage, versatile living spaces, and room for the things you love. Schedule your showing today!
Location
- Street address
- 107 Forest Ridge Trl
- County
- Onslow County
- Zip code
- 28582
- Community
- Forest Ridge
- School district
- Onslow
- Elevation
- 26 feet
Property details
- Acreage
- 2.04 acres
- Zoning
- R-15
- MLS #
- HMLS 100613289
- Posted
Property taxes
- 2026
- $4,794
Expenses
- Homeowner Association Fee
- $254 annually
Parcels
- 1312c-42
Legal description
L23 P1 FOREST RIDGE
Details and features
Listing
- Type
- Residential
- Subtype
- Single Family Residence
- Franchise
- Coldwell Banker Real Estate
Exterior
- Parking Spaces
- 4
- Parking
- Garage
- Pool
- Porch
- Structures
- Kennel/Dog Run
Structure
- Stories
- 2
- Sewer
- Septic Tank
- Heating
- Electric, Heat Pump
- Cooling
- Ceiling Fan(s)
- Materials
- Stone, Vinyl Siding, Wood Frame
- Roof
- Shingle
Interior
- Room Count
- 11
- Rooms
- Bathroom x 3, Bedroom x 4
- Flooring
- Carpet, LVT/Lvp
- Fireplaces
- Yes
- Appliances
- Built-In Microwave, Dishwasher, Dryer, Electric Range, Refrigerator, Washer
- Features
- Blinds/Shades, Bookcases, Ceiling Fan(s), High Ceilings, Kitchen Island, Master Downstairs, Pantry, Vaulted Ceiling(s), Walk-In Closet(s), Walk-In Shower
Nearby schools
| Name | Type | District |
|---|---|---|
| Swansboro | Elementary | — |
| Swansboro | Middle | — |
| Swansboro | High | Onslow |
Listing history
| Date | Event | Price | Change | Source |
|---|---|---|---|---|
| Nov 10, 2026 | Under contract | $749,900 | — | HMLS |
| Oct 29, 2026 | New listing | $749,900 | — | HMLS |