Land with Home for Sale in Adams, Tennessee
107 Miramare Way, Adams, TN 37010
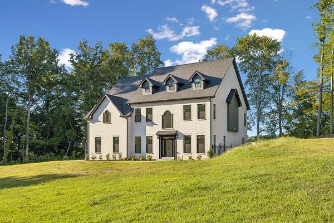
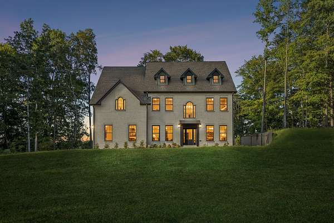
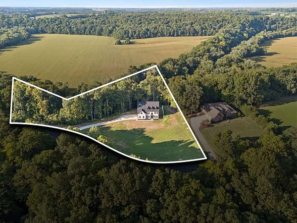
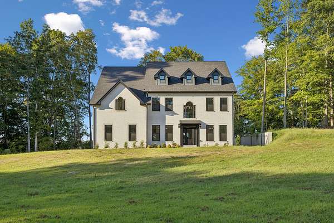
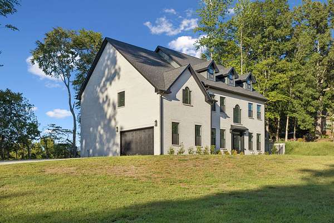
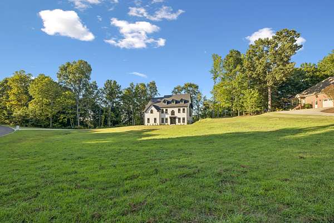
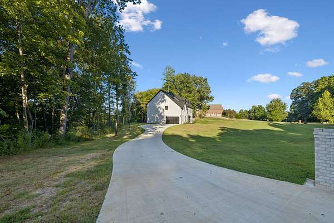
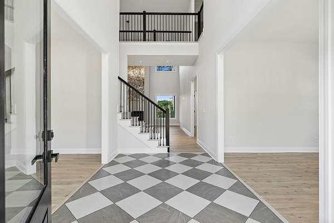
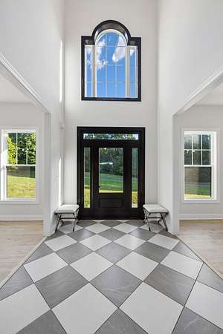
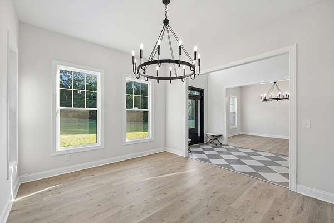
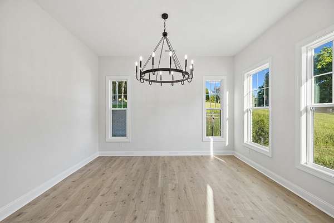
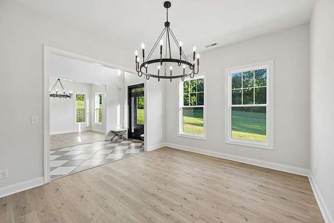
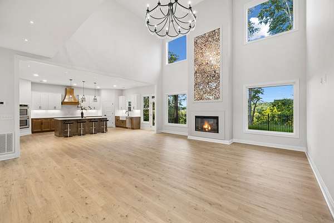
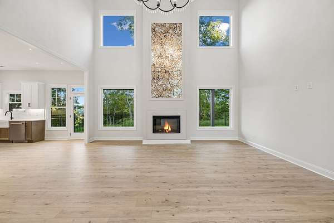
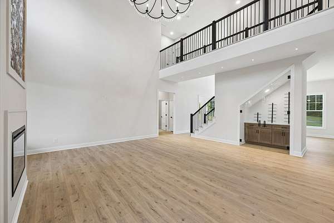
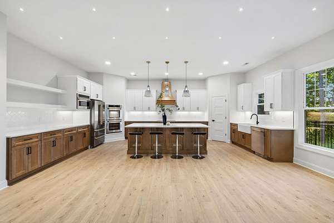
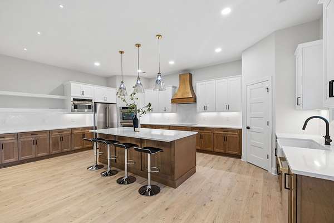
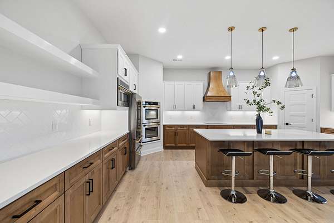
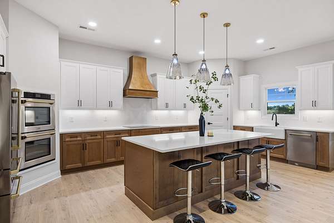
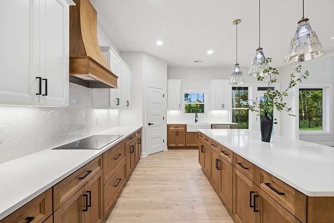
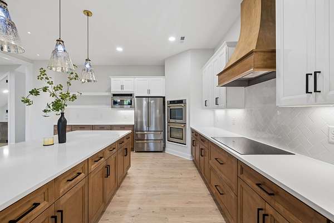
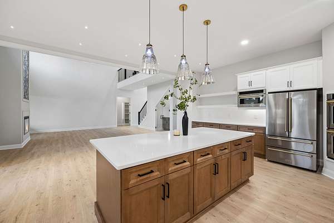
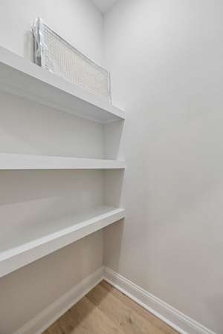
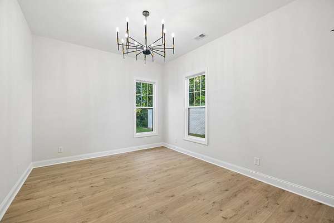
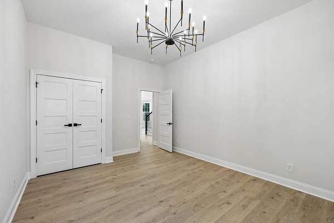
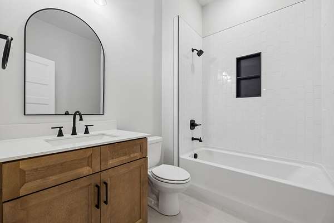
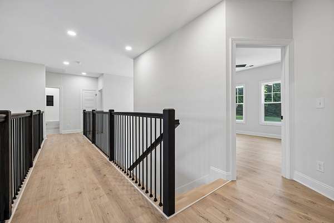
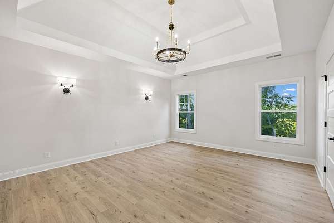
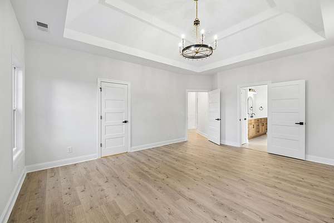
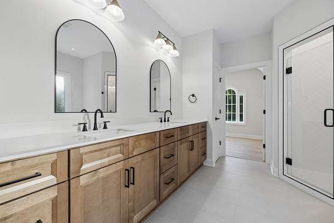
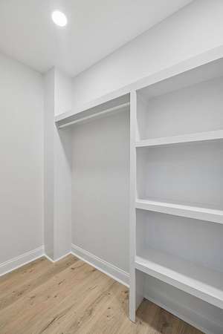
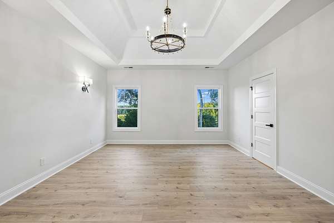
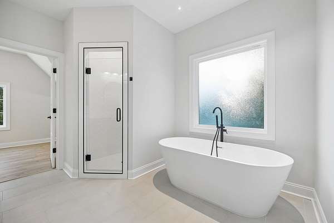
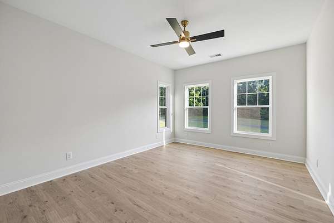
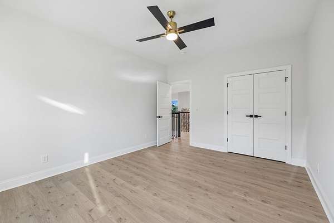
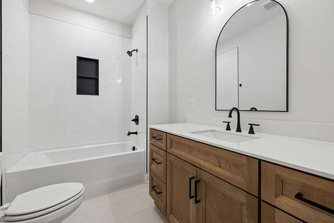
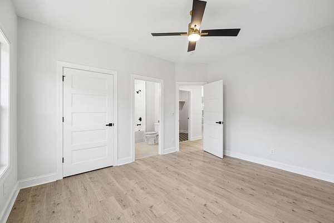
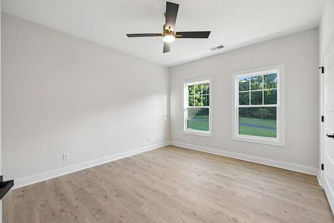
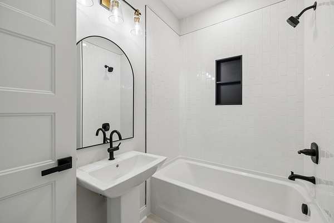
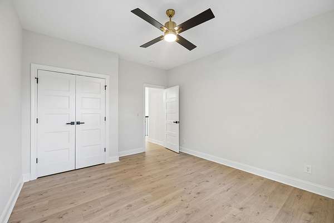
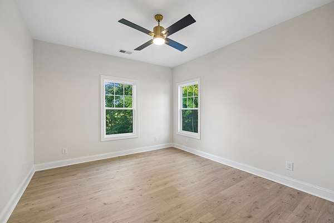
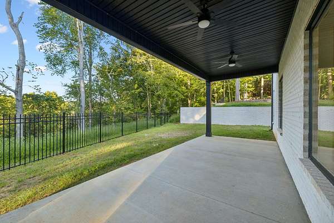
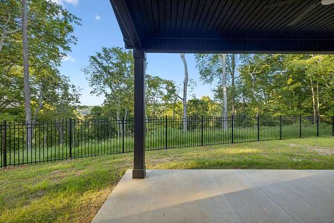
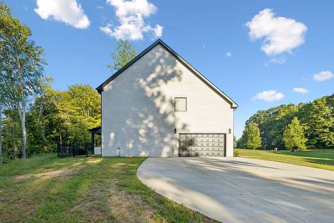
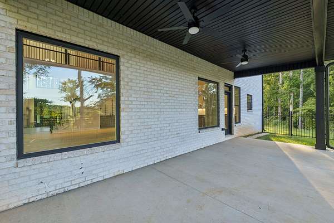
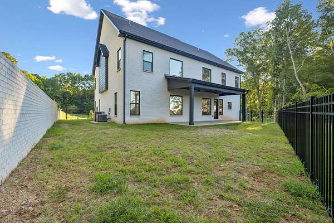
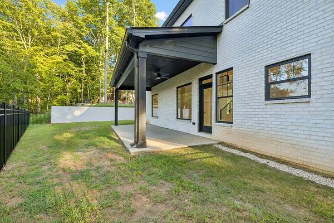
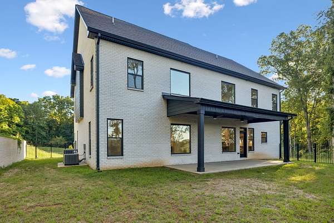
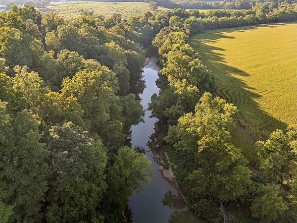
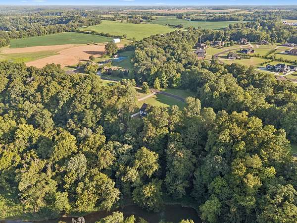
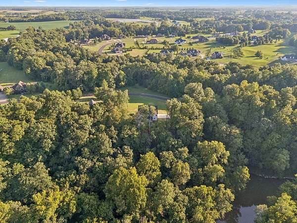
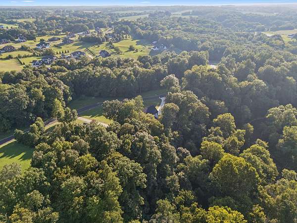
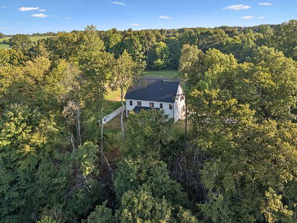
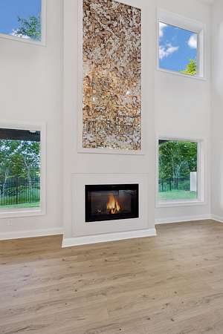
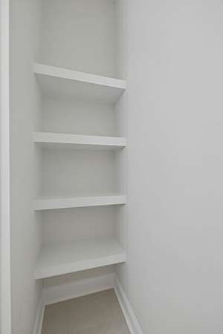
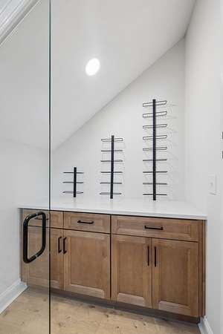
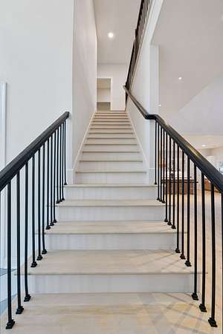
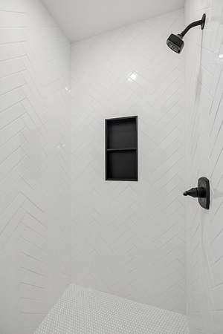
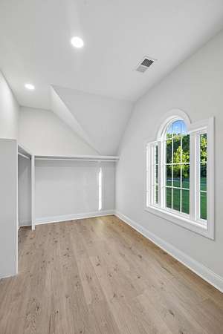
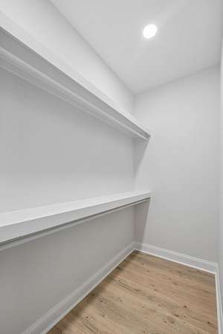
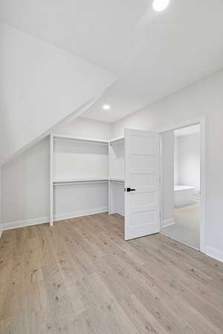
Set in prestigious Port Royal Estates, this stunning new construction residence offers over 3,700 square feet with 5 beds and 3 baths on 4.18 acres, is a masterful expression of architecture, craftsmanship, and design. Brought to life by Adams Crafted Homes, this home is thoughtfully envisioned with refined finishes, sophisticated materials, and an effortless sense of luxury throughout. Inside, expansive living spaces are filled with natural light and anchored by soaring ceilings, bespoke details, and seamless indoor outdoor flow. The main level is centered around a stunning chef’s kitchen with an oversized quartz island, Z Line stainless steel appliances, custom cabinetry, apron sink, and a fully appointed pantry. A private office, formal dining, spacious living room, main floor bedroom with bath and covered terrace overlooking the bluff view with mature trees lining the backyard that offers privacy and serenity to complete the main floor. The upper level includes a tranquil primary suite with a spa inspired bath and an extraordinary walk in closet and three additional bedrooms with en suite baths. This property is truly one of a kind in every way. Don't miss the opportunity to own a piece of paradise in the heart of TN.
- Listed by Cristen Bell, (931) 436-7404, Compass Clarksville
Location
- Street address
- 107 Miramare Way
- County
- Montgomery County
- Zip code
- 37010
- Community
- Port Royal Estates
- Elevation
- 466 feet
Directions
From Exit 11 Off Interstate 24, take SR-76 toward Adams, turn left on Port Royal Rd, right on Trieste Trail, right on Miramare Way. Home is on the left with sign in yard.
Property details
- Acreage
- 4.18 acres
- MLS #
- REALTRACS 3516492
- Posted
Property taxes
- Recent
- $761
Parcels
- 063060O B 02000 00005060O
Details and features
Listing
- Type
- Residential
- Subtype
- Single Family Residence
- Financing
- Conventional, FHA, VA
- Possession
- Close of Escrow
Community
- Amenities
- Underground Utilities
Lot
- Size Source
- Assessor
- Dimensions
- 613
- Terrain
- Private, Views
- View
- Bluff, River
- Features
- Private, Views
Exterior
- Parking Spaces
- 9
- Parking
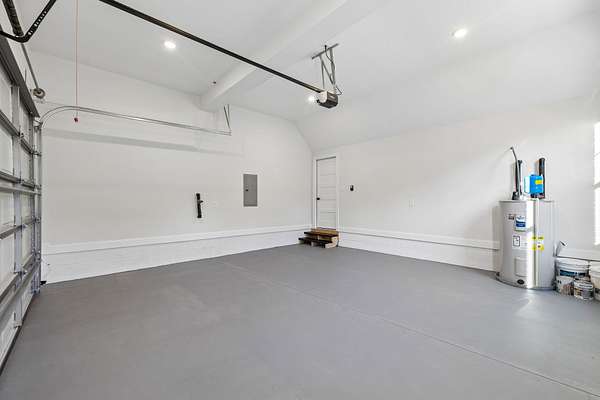
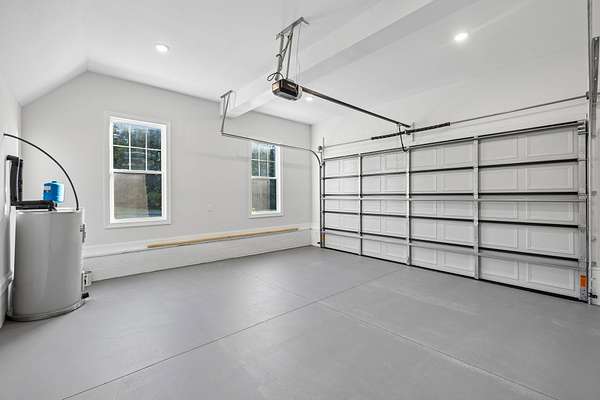
- Concrete, Driveway, Garage Door Opener, Garage Faces Side
- Garage Spaces
- 2
- Fencing
- Back Yard
- Outdoor Spaces
- Covered, Patio, Porch
Structure
- Style
- Contemporary
- Basement
- None
- Water
- Public
- Sewer
- Septic Tank
- Heating
- Central, Electric
- Cooling
- Central Air
- Materials
- Brick
- Foundation
- Slab
Interior
- Rooms
- Bedroom x 4, Den, Dining Room, Kitchen, Living Room, Master Bathroom
- Flooring
- Luxury Vinyl, Tile
- Fireplace Count
- 1
- Fireplaces
- Great Room
- Appliances
- Cooktop, Dishwasher, Disposal, Double Oven, Microwave, Refrigerator, Stainless Steel Appliance(s)
- Laundry
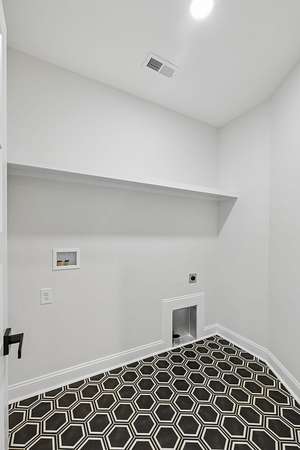
- Electric Dryer Hookup, Washer Hookup
- Security
- Carbon Monoxide Detector(s), Smoke Detector(s)
- Equipment
- Air Purifier
- Features
- Air Filter, Built-In Features, Ceiling Fan(s), Entrance Foyer, Extra Closets, High Ceilings, High Speed Internet, Open Floorplan, Pantry, Smart Thermostat, Walk-In Closet(s)
Property utilities
| Category | Type | Status |
|---|---|---|
| Power | Grid | Available |
| Water | Public | Available |
| Sewage | Septic System | Connected |
Nearby schools
| Name | Type |
|---|---|
| Carmel Elementary | Elementary |
| Kirkwood Middle | Middle |
| Kirkwood High | High |
Listing history
| Date | Event | Price | Change | Source |
|---|---|---|---|---|
| Sept 16, 2026 | Price drop | $1,174,000 | $25,000 -2.1% | REALTRACS |
| Aug 21, 2026 | New listing | $1,199,000 | — | REALTRACS |
Payment calculator

Based on information submitted to the MLS GRID as of Oct 6, 2026 1:00 am MT. All data is obtained from various sources and may not have been verified by broker or MLS GRID. Supplied Open House Information is subject to change without notice. All information should be independently reviewed and verified for accuracy. Properties may or may not be listed by the office/agent presenting the information. Some IDX listings have been excluded from this website. View more