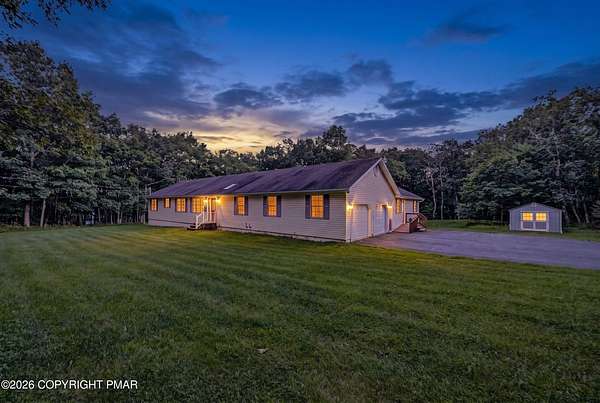
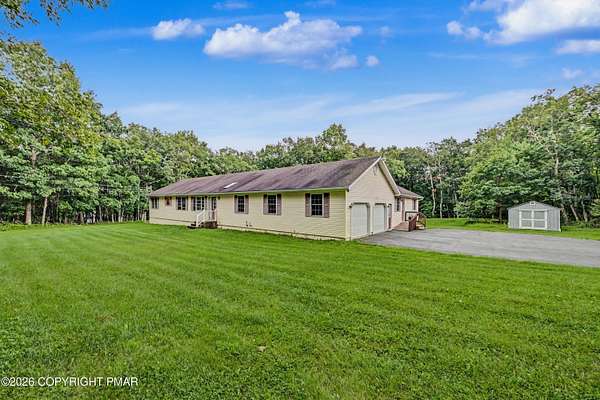
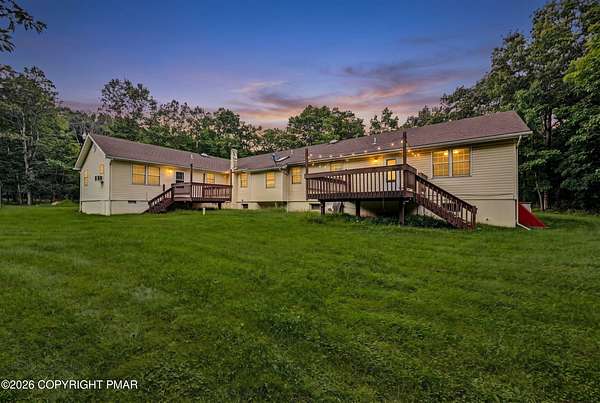
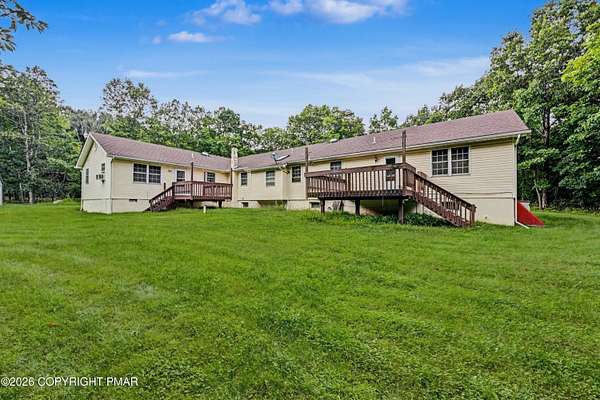
Land with Home for Sale in Stroudsburg, Pennsylvania
107 Sportsmans Trl, Stroudsburg, PA 18360
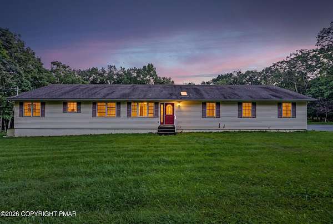
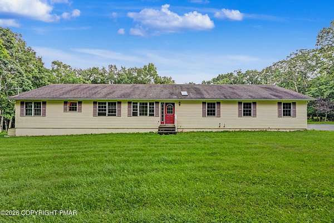
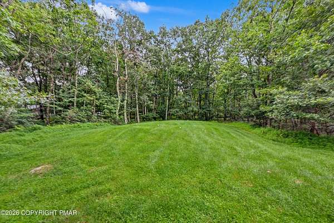
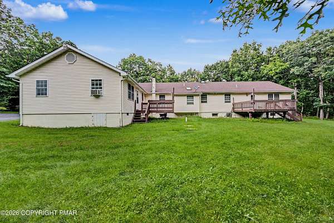
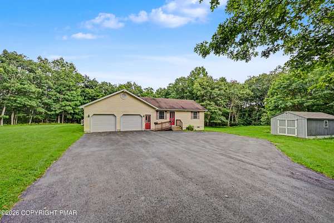
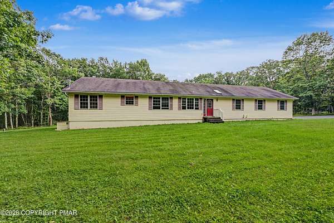
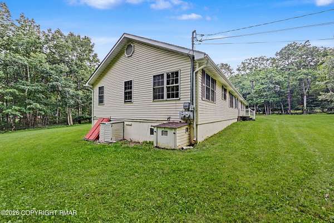
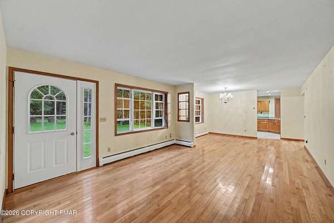
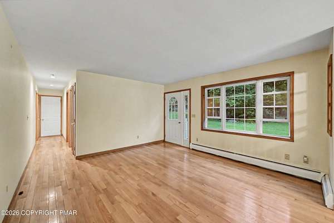
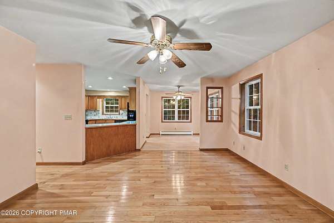
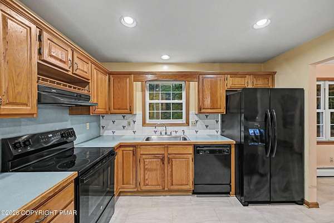
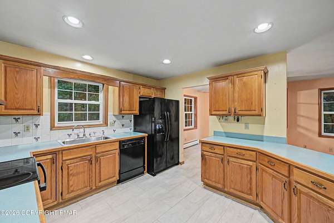
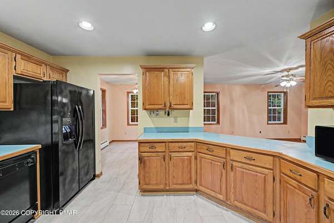
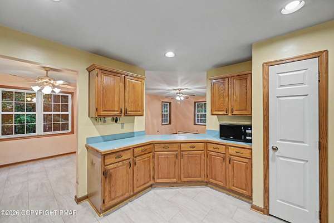
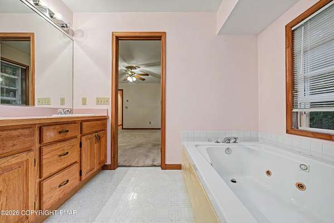
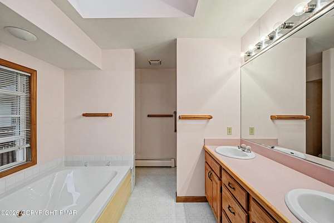
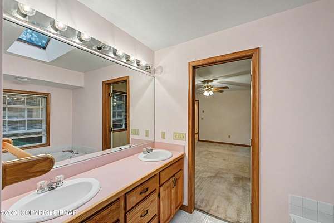
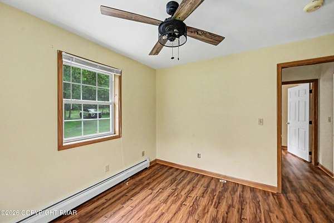
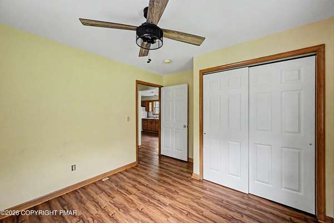
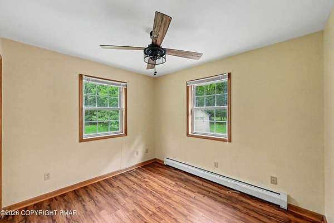
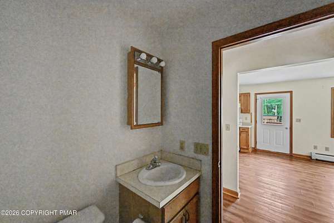
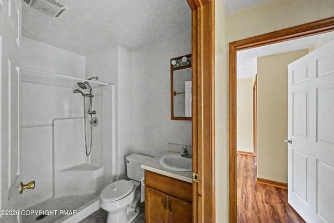
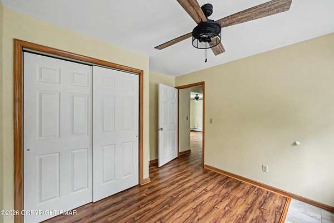
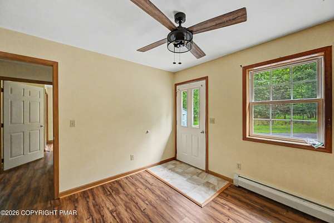
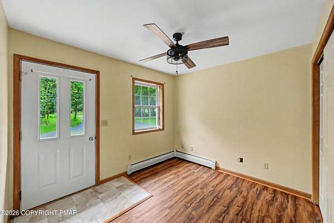
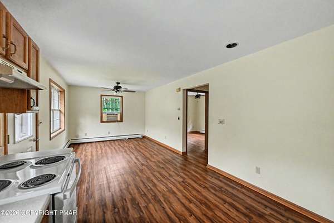
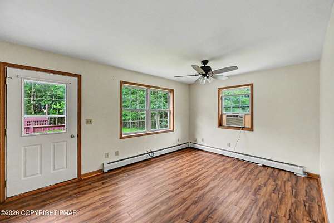
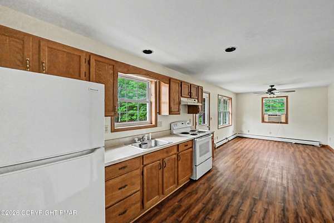
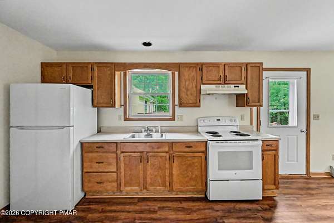
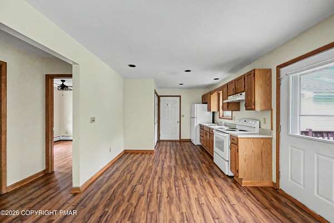
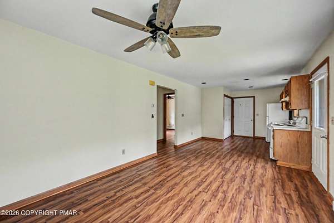
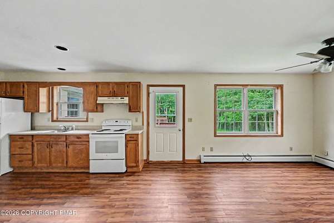
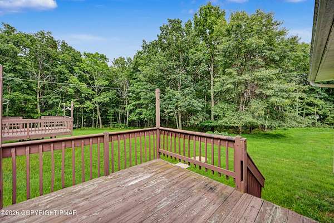
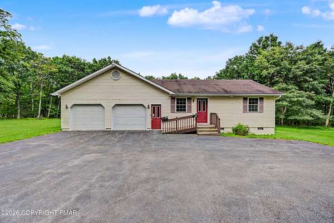
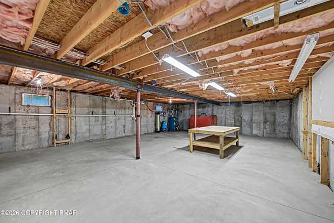
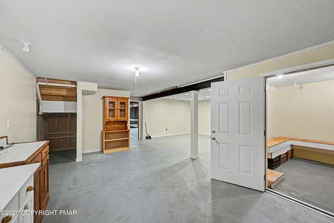
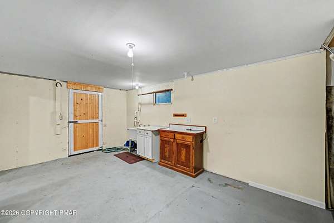
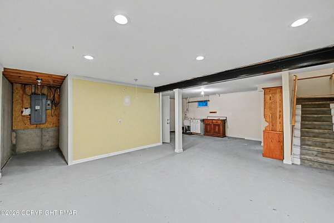
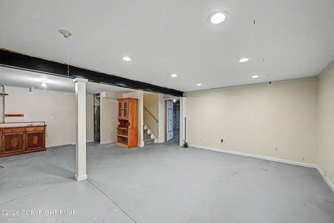
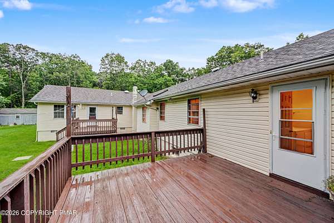
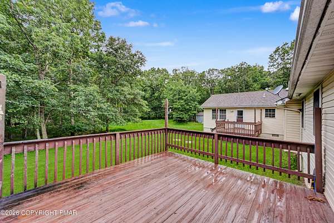
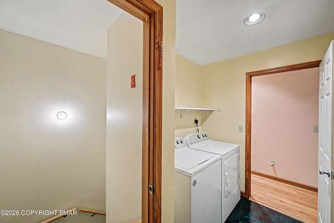
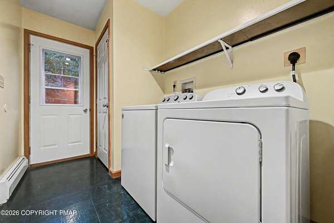
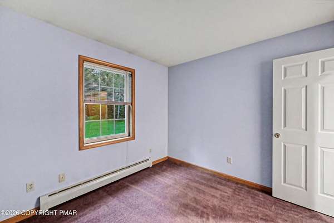
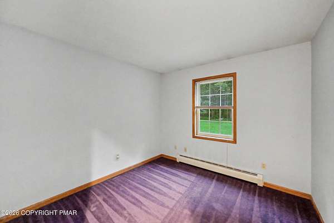
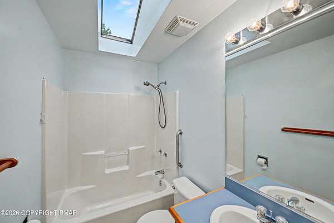
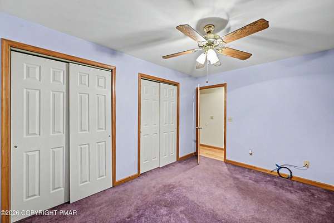
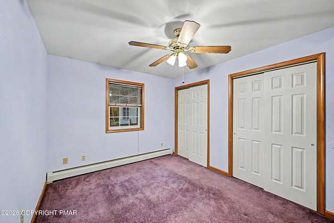
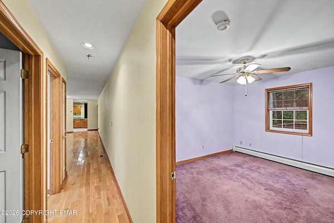
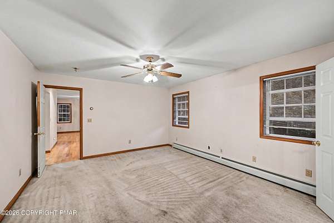
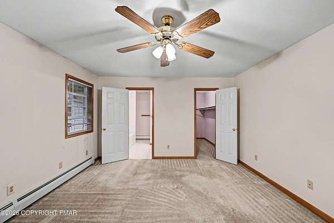
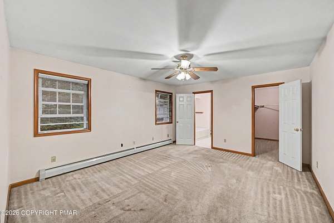
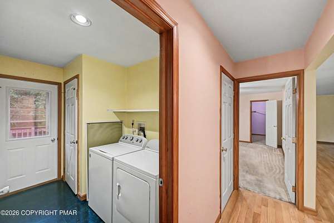
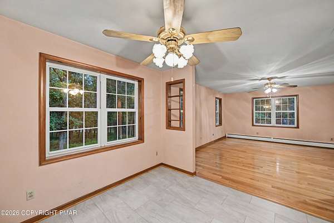
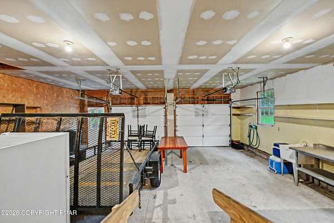
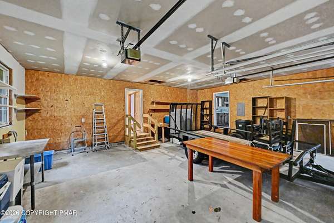
True Pocono Living Awaits! Super-sprawling and exceptionally well-maintained ranch situated on 3 beautiful grassy acres, with close proximity to Pennsylvania State Lands for privacy and a true country setting. Located in Jackson Township, this property offers the opportunity for horses or chickens, subject to township regulations. The main residence features 2 bedrooms and 2 full baths, plus a versatile office that could easily serve as additional living space, guest space, or a home office. Enjoy a comfortable family room, breakfast area, and spacious living room/dining room combination. The generous primary suite includes a massive walk-in closet and a private bath with twin sinks, separate shower, and relaxing whirlpool tub. A wonderful 2-bedroom in-law suite provides exceptional flexibility, featuring its own kitchen, full bath, laundry, deck, and dedicated private entrance--ideal for extended family, guests, or additional living arrangements. Modern, efficient oil heat keeps the home comfortable year-round. A full, dry, unfinished basement with poured concrete foundation and Bilco door access provides abundant storage and tremendous potential for future finishing. Embrace the peace, privacy, and natural beauty of True Pocono Living while remaining conveniently located near major Pocono attractions, shopping, dining, recreation, and commuter routes. Conveniently positioned for commuters to New York City, making it an ideal choice for those seeking more space and tranquility without giving up access to the NYC metropolitan area. A rare combination of privacy, flexibility, usable acreage, and location! 8,0000 watt backup generator included with purchase.
Location
- Street address
- 107 Sportsmans Trl
- County
- Monroe County
- Zip code
- 18360
- Community
- Jackson Township
- School district
- Pocono Mountain
- Elevation
- 1,288 feet
Property details
- Acreage
- 3 acres
- Zoning
- R-1
- MLS #
- PMAR PM-144435
- Posted
Property taxes
- 2025
- $6,327 - Tract 7 Blk 2
Parcels
- 08.10.1.5-12
Details and features
Listing
- Type
- Residential
- Subtype
- Single Family Residence
Lot
- Features
- Cleared, Corner Lot, Greenbelt
Exterior
- Parking Spaces
- 9
- Structures
- Storage
- Features
- Private Yard
Structure
- Style
- Ranch
- Stories
- 1
- Basement
- Concrete, Exterior Entry, French Drain, Full, Sump Pump, Walk-Up Access
- Water
- Well
- Heating
- Baseboard, Oil
- Cooling
- Ceiling Fan(s), Window Unit(s)
- Materials
- Vinyl Siding
- Roof
- Fiberglass, Shingle
- Windows
- Insulated Windows
Interior
- Room Count
- 14
- Rooms
- Basement, Bathroom x 3, Bedroom x 4, Bonus Room, Dining Room, Family Room, Laundry Room
- Flooring
- Carpet, Laminate, Vinyl
- Appliances
- Dishwasher, Dryer, Electric Oven, Electric Range, Range, Refrigerator, Washer
- Features
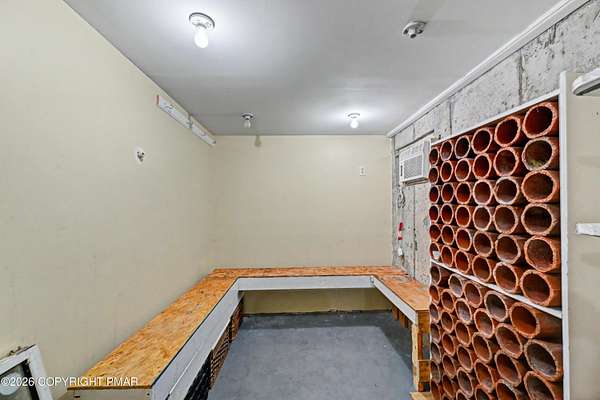
- Ceiling Fan(s), Double Vanity, Guest Suite, In-Law Floorplan, Second Kitchen, Walk-In Closet(s), Wine Cellar
Listing history
| Date | Event | Price | Change | Source |
|---|---|---|---|---|
| Oct 12, 2026 | Under contract | $447,000 | — | PMAR |
| Oct 8, 2026 | Price drop | $447,000 | $23,000 -4.9% | PMAR |
| Sept 2, 2026 | New listing | $470,000 | — | PMAR |