
Land with Home for Sale in Pegram, Tennessee
107 Timber Run Trl, Pegram, TN 37143
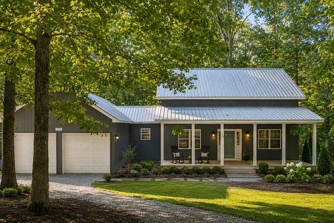
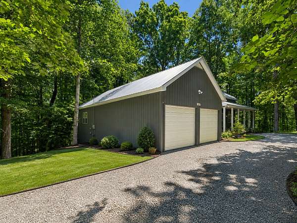
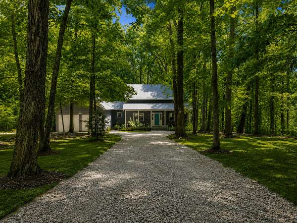
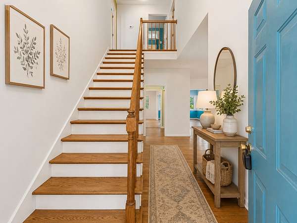
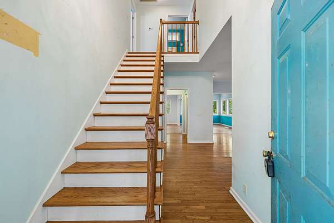
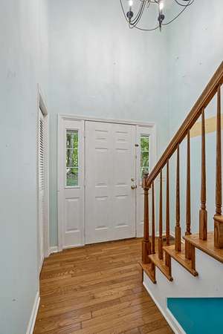
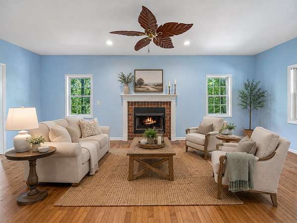
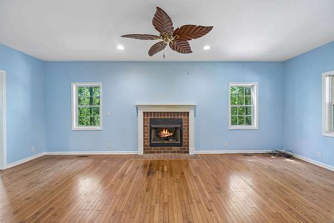
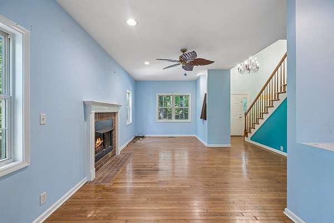
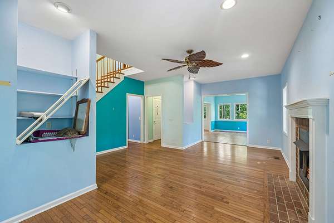
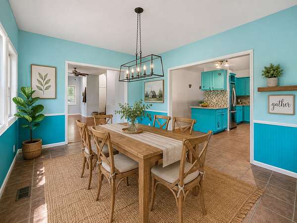
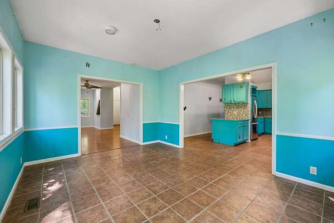
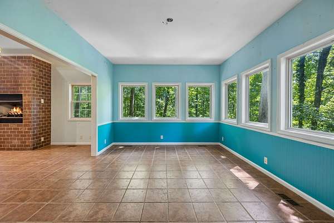
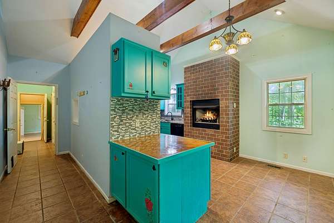
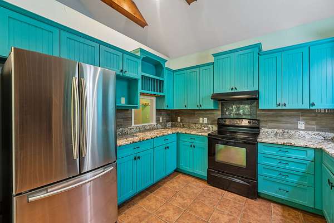
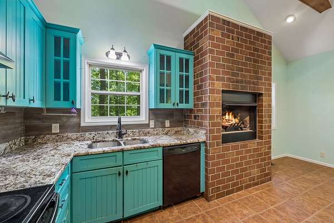
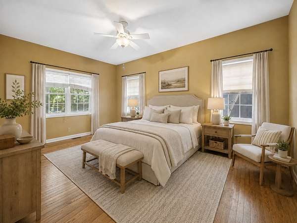
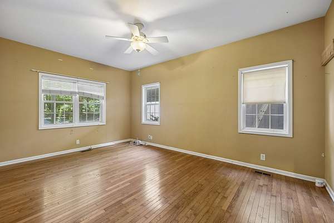
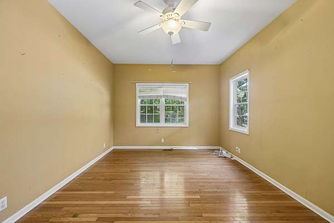
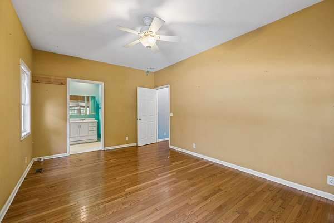
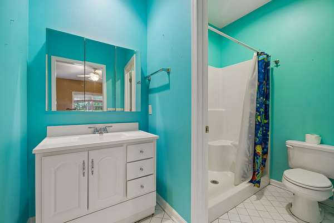
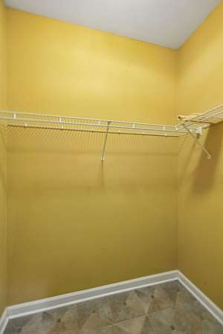
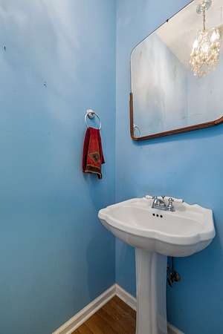
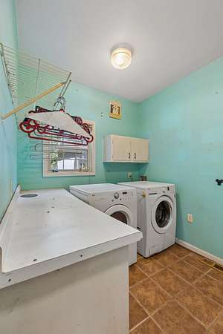
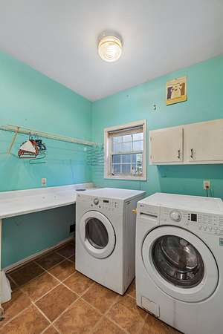
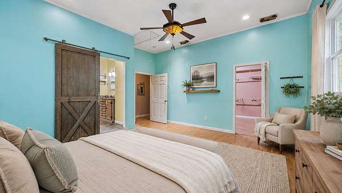
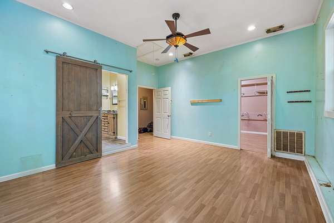
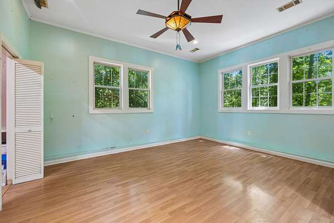
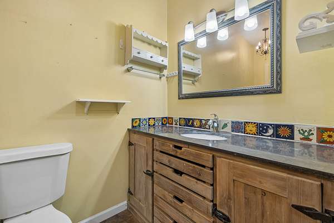
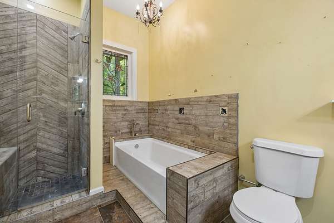
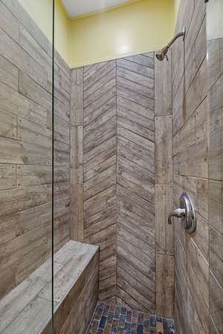
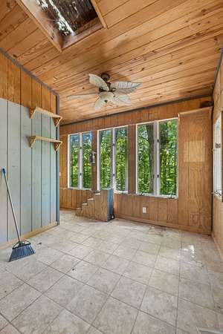
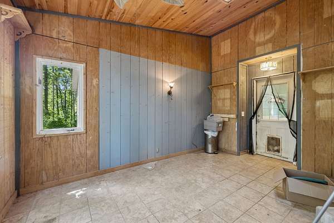
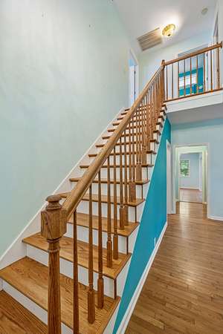
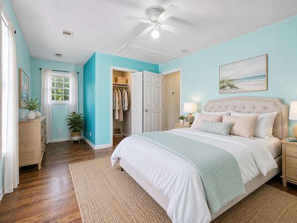
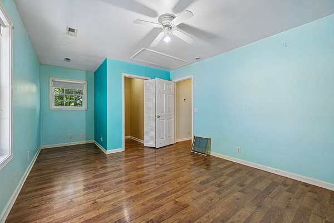
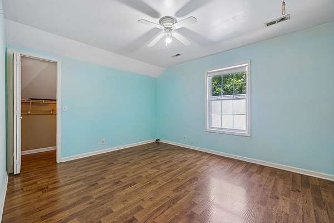
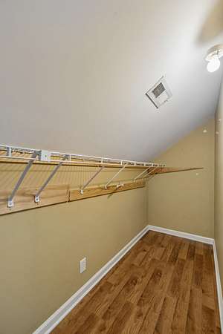
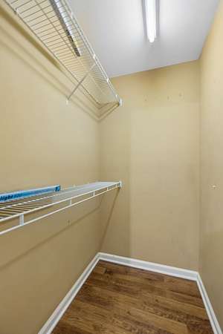
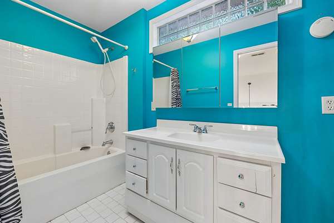
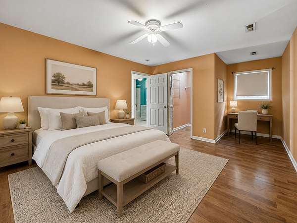
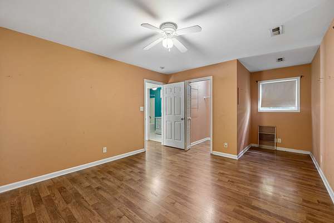
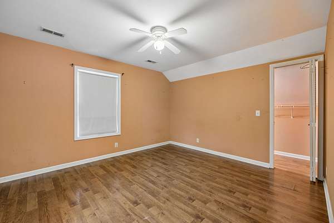
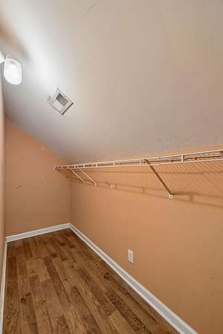
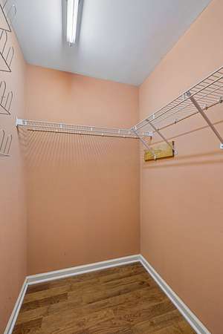
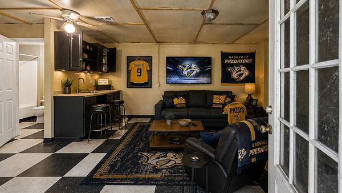
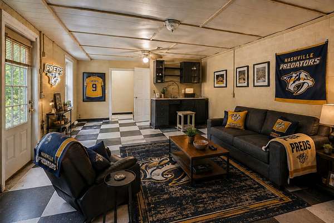
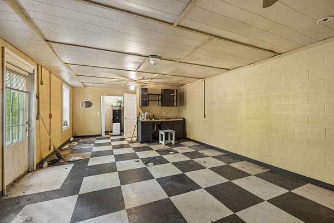
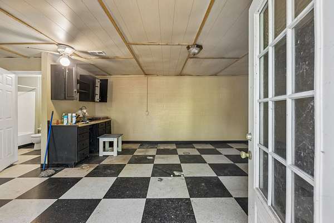
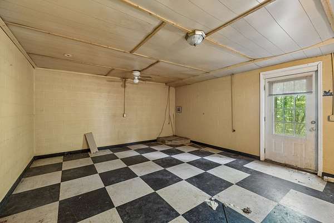
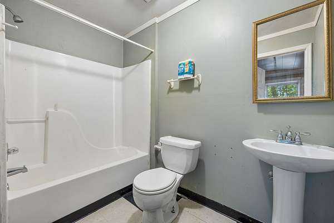
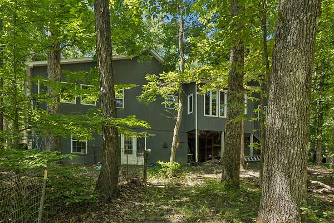
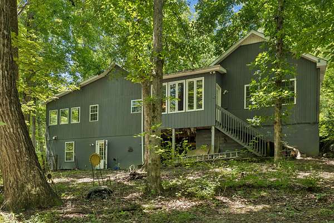
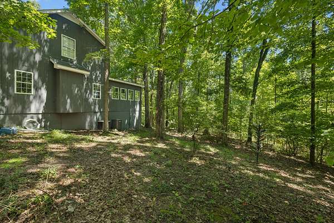
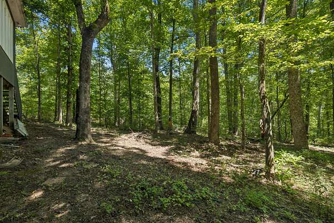
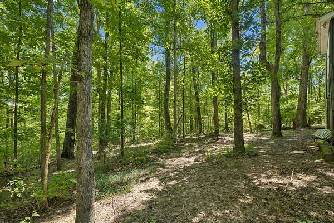
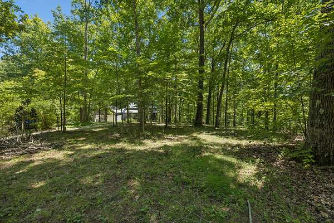
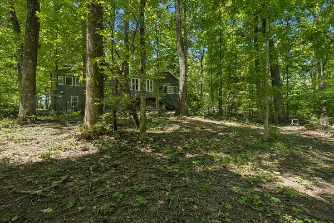
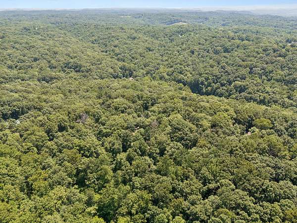
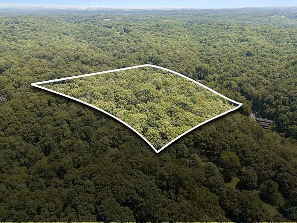
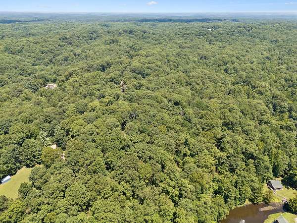
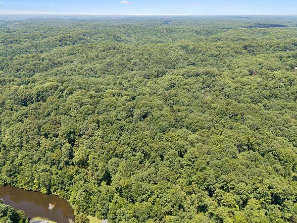
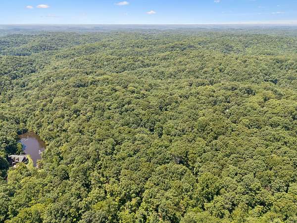
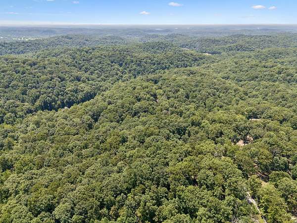
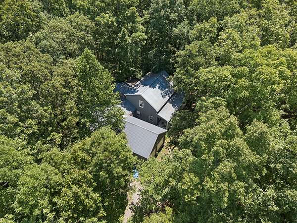
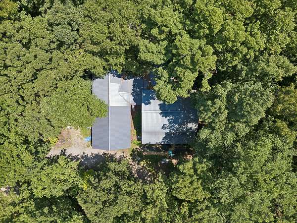
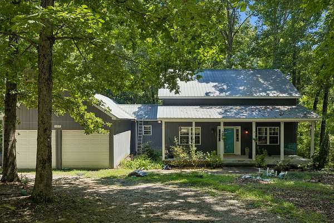
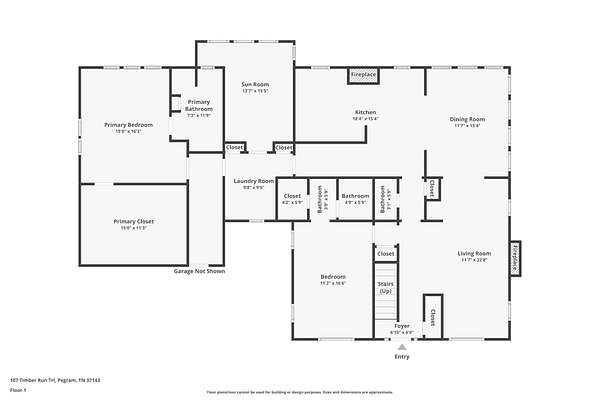
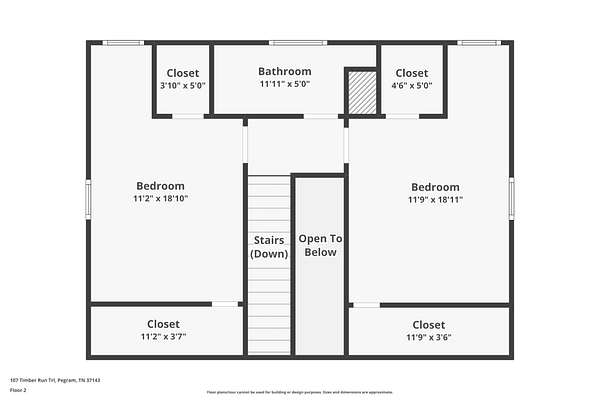
Tucked away on 7.33 wooded acres in scenic Pegram, TN, this one-of-a-kind cabin-style home offers incredible privacy, timeless character, and endless potential. Surrounded by mature trees, the property creates a peaceful retreat just 30 minutes from downtown Nashville. Inside, you'll find exposed wood beams, hardwood and tile flooring, two gas fireplaces, and a spacious, light-filled layout where the oversized dining area seamlessly connects the living room and kitchen. The main-level primary suite features a massive walk-in closet, separate soaking tub, and walk-in shower. Another first-floor bedroom with ensuite bath makes a perfect guest suite! Upstairs, two additional bedrooms and another full bathroom add flexible living space. A basement apartment with an additional bedroom offers space for an in-law suite or potential rental income. The enclosed back porch provides the perfect place to enjoy the tranquil setting year-round, while the workshop with electricity is ideal for hobbies, storage, or projects. This home is ready for its next owner to restore and personalize, offering a rare opportunity to create something truly special. Convenient to shopping, dining, parks, and outdoor recreation, this property combines a sought-after location with exceptional potential. Schedule your private showing today!
- Listed by Barrett Wood, (904) 383-8210, Elam Real Estate
Location
- Street address
- 107 Timber Run Trl
- County
- Cheatham County
- Zip code
- 37143
- Elevation
- 724 feet
Directions
I-40 W to right on McCrory Ln. Left on Hwy 70. Immediate right on Old Charlotte Rd. Left on Sears Rd. Slight left on Old Charlotte Pike. Left on Savely Rd. Left on Doak Dr. Doak Dr becomes Timber Run Trail. Home is on the left.
Property details
- Acreage
- 7.33 acres
- MLS #
- REALTRACS 3333841
- Posted
Property taxes
- Recent
- $3,038
Parcels
- 093 00118 000
Resources
Details and features
Listing
- Type
- Residential
- Subtype
- Single Family Residence
- Financing
- Conventional, FHA, VA
- Possession
- Negotiable
Lot
- Size Source
- Assessor
- Terrain
- Wooded
Exterior
- Parking Spaces
- 2
- Parking
- Driveway, Garage Door Opener, Garage Faces Front, Gravel
- Garage
- Attached
- Outdoor Spaces
- Covered, Deck, Porch
- Structures
- Storage
Structure
- Style
- Traditional
- Stories
- 3
- Basement
- Apartment, Exterior Entry, Partially Finished
- Water
- Public
- Sewer
- Septic Tank
- Heating
- Central, Propane
- Cooling
- Ceiling Fan(s), Central Air, Electric
- Materials
- Vinyl Siding
- Roof
- Metal
- Foundation
- Concrete Perimeter
Interior
- Above Grade
- 2,168 sq ft
- Below Grade
- 676 sq ft
- Rooms
- Bedroom x 4, Den, Dining Room, Kitchen, Living Room, Master Bathroom
- Flooring
- Laminate, Tile, Vinyl, Wood
- Fireplaces
- Gas, Living Room
- Appliances
- Dishwasher, Electric Oven, Electric Range
- Laundry
- Electric Dryer Hookup, Washer Hookup
- Security
- Smoke Detector(s)
- Features
- Built-In Features, Ceiling Fan(s), Entrance Foyer, High Ceilings, Walk-In Closet(s), Wet Bar
Property utilities
| Category | Type | Status |
|---|---|---|
| Power | Grid | Available |
| Water | Public | Available |
| Sewage | Septic System | Connected |
Nearby schools
| Name | Type |
|---|---|
| Pegram Elementary Fine Arts Magnet School | Elementary |
| Harpeth Middle School | Middle |
| Harpeth High School | High |
Listing history
| Date | Event | Price | Change | Source |
|---|---|---|---|---|
| Sept 21, 2026 | Price drop | $799,000 | $29,000 -3.5% | REALTRACS |
| Aug 5, 2026 | New listing | $828,000 | — | REALTRACS |
Payment calculator

Based on information submitted to the MLS GRID as of Sept 27, 2026 5:00 pm MT. All data is obtained from various sources and may not have been verified by broker or MLS GRID. Supplied Open House Information is subject to change without notice. All information should be independently reviewed and verified for accuracy. Properties may or may not be listed by the office/agent presenting the information. Some IDX listings have been excluded from this website. View more