Land with Home for Sale in Barton, New York
107 W Whitcomb Hill Rd, Barton, NY 13734
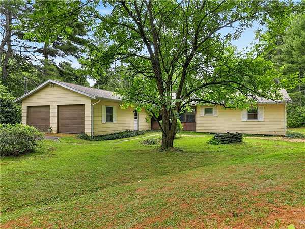
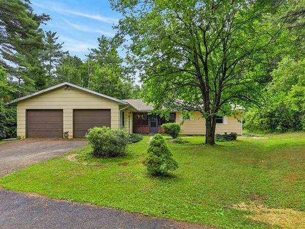
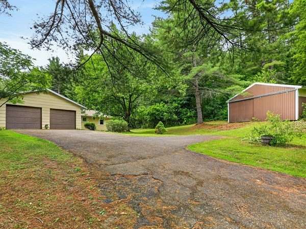
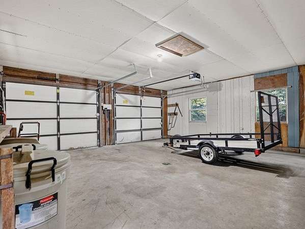
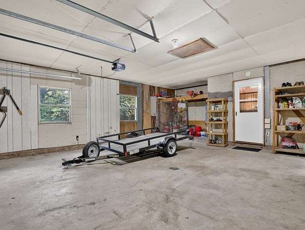
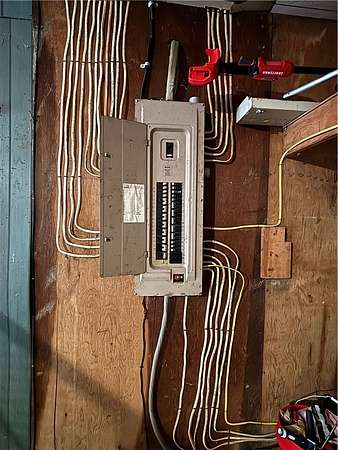
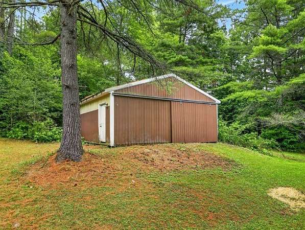
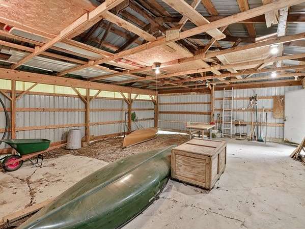
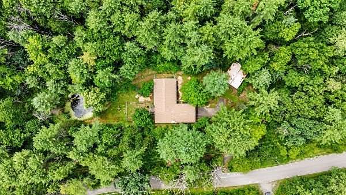
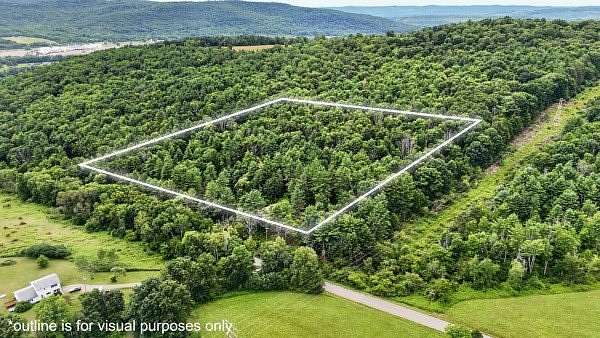
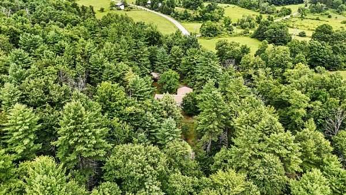
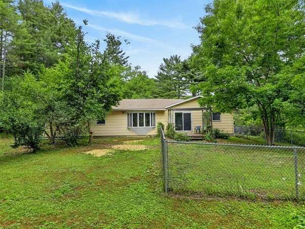
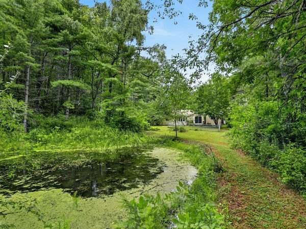
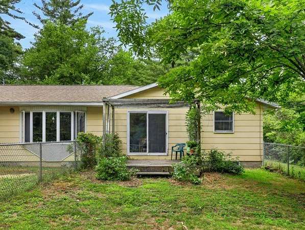
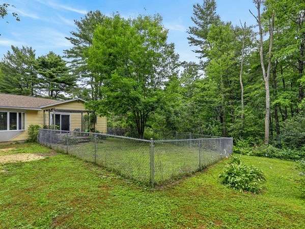
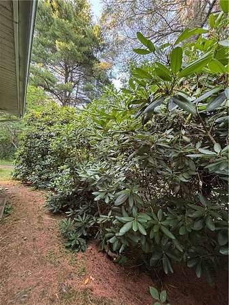
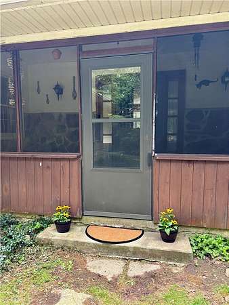
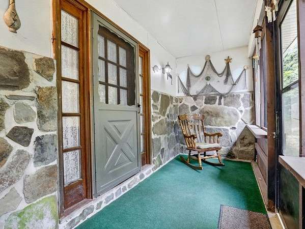
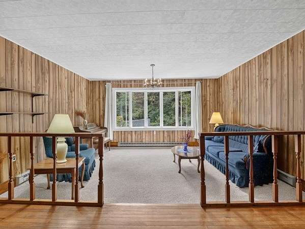
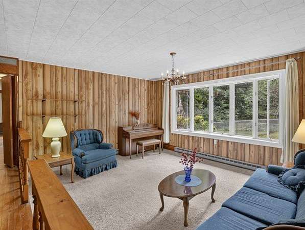
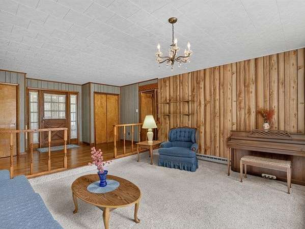
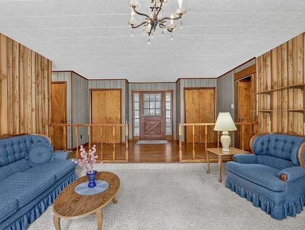
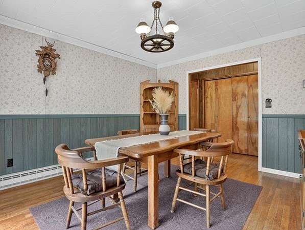
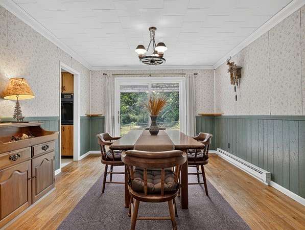
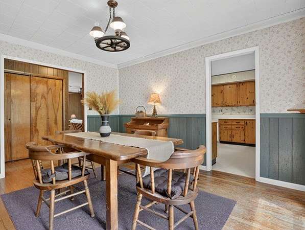
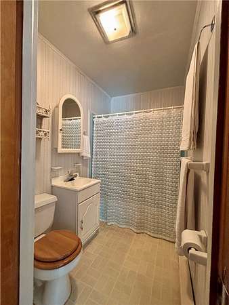
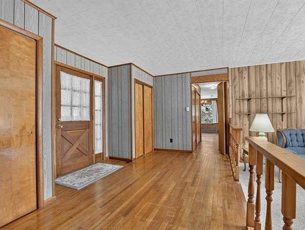
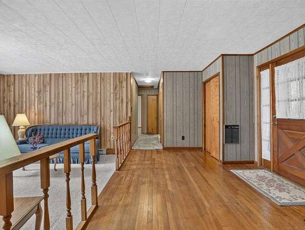
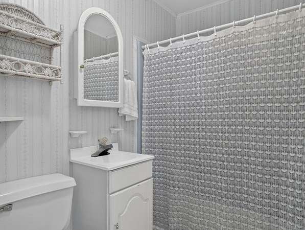
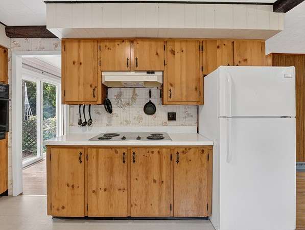
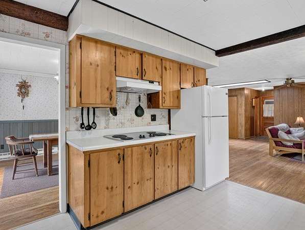
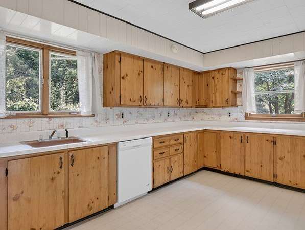
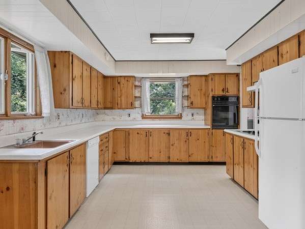
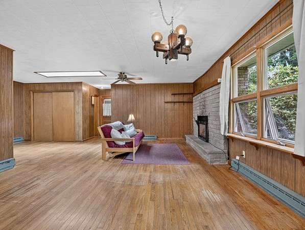
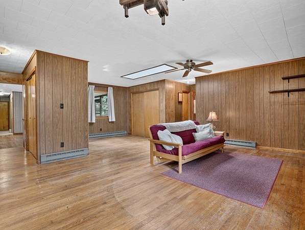
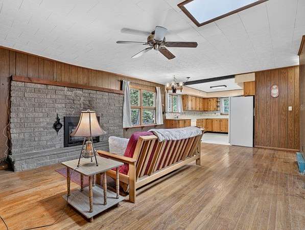
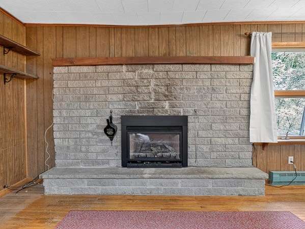
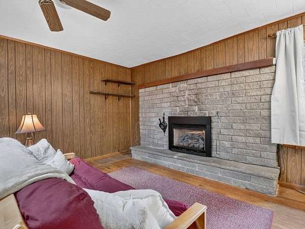
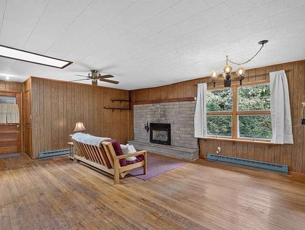
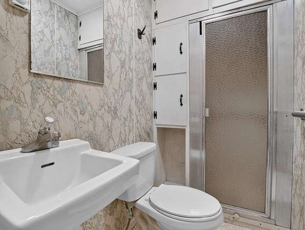
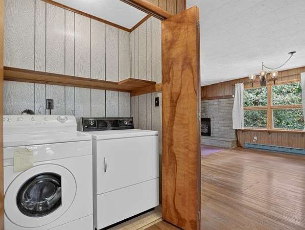
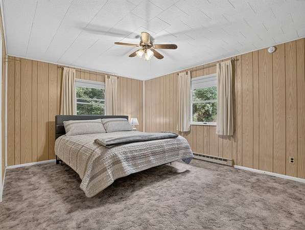
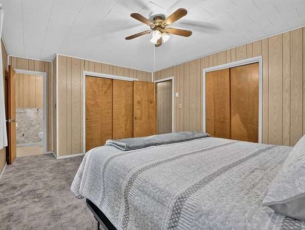
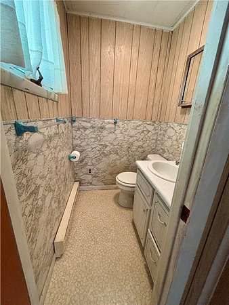
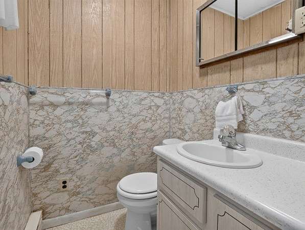
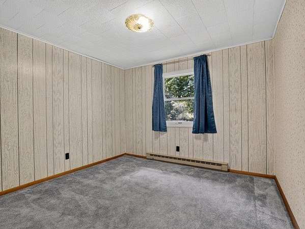
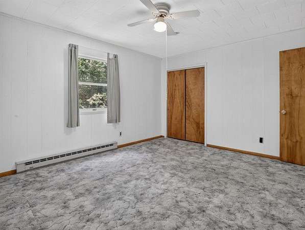
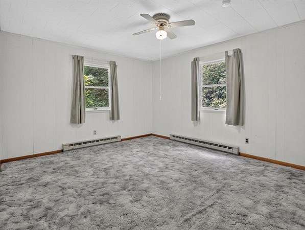
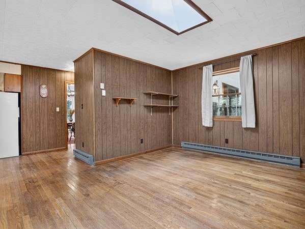
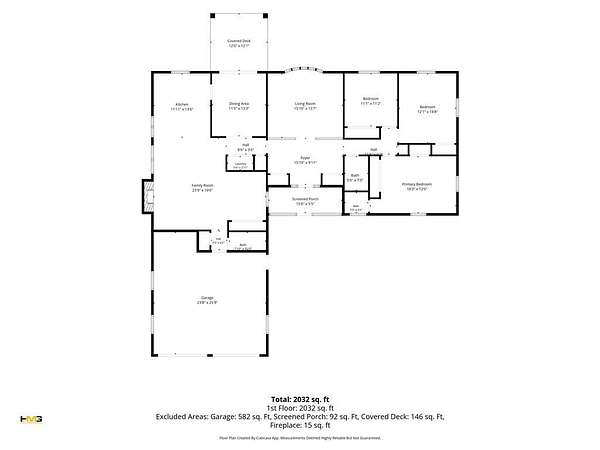
Country Home with Peaceful Outdoor Living set on 10.61 wooded acres in the Tioga Central School District, this 1,696 sq. ft. home offers comfort, privacy, and a convenient location between the Triple Cities and Sayre/Waverly/Elmira. Inside are 3 beds, 2.5 baths, 2 living areas, a dining room, and an open concept kitchen. A brand-new roof with transferable warranty and a new skylight add peace of mind. Enjoy the propane fireplace on cooler nights. Outside features include a small pond, mature landscaping, an open deck, enclosed porch, and fenced-in area. A blacktop driveway leads to a two-car attached garage and a 32' x 24' pole barn with 220 power. A generator hookup with transfer switch plus a water softener and UV system enhance comfort. This property blends acreage and amenities while remaining close to conveniences.
Location
- Street address
- 107 W Whitcomb Hill Rd
- County
- Tioga County
- Zip code
- 13734
- Community
- Tioga-493600
- School district
- Tioga
- Elevation
- 1,054 feet
Directions
Triple Cities: exit 62 Nichols. R on 282 Tioga Center. L onto 17C. R on W. Whitcomb Hill Rd. House on L. Elmira: exit 62 Nichols. R on W. River Rd. R on 282 Tioga Center. L on 17C. R on W. Whitcomb Hill Rd. House on L.
Property details
- Acreage
- 10.61 acres
- MLS #
- NYSAMLS R1701127
- Posted
Property taxes
- Recent
- $3,573
Parcels
- 158.00-1-25
Details and features
Listing
- Type
- Residential
- Subtype
- Single Family Residence
Lot
- Features
- Rectangular, Rectangular Lot, Wooded
Exterior
- Parking
- Driveway, Garage, Open
- Fencing
- Fenced
- Pool
- Deck, Porch
- Structures
- Barn(s)
- Features
- Blacktop Driveway, Enclosed Porch, Fence, Private Yard, Propane Tank Leased
Structure
- Style
- Ranch
- Stories
- 1
- Water
- Well
- Sewer
- Septic Tank
- Heating
- Baseboard, Electric
- Cooling
- Window Unit(s)
- Materials
- Attic Crawl Hatchways Insulated, Composite Siding
- Windows
- Skylight(s)
Interior
- Room Count
- 7
- Rooms
- Bathroom x 3, Bedroom x 3, Dining Room, Family Room, Laundry Room x 2
- Flooring
- Carpet, Hardwood, Varies, Vinyl
- Fireplaces
- Yes
- Appliances
- Built In Oven, Built In Range, Dishwasher, Dryer, Electric Cooktop, Electric Water Heater, Exhaust Fan, Range Hood, Refrigerator, Washer
- Features
- Main Level Primary, Primary Suite, Separate Formal Dining Room, Separate Formal Living Room, Skylights
Listing history
| Date | Event | Price | Change | Source |
|---|---|---|---|---|
| July 28, 2026 | Under contract | $240,000 | — | NYSAMLS |
| July 23, 2026 | New listing | $240,000 | — | NYSAMLS |