Land with Home for Sale in Stephentown, New York
107 Wilderness Way, Stephentown, NY 12018
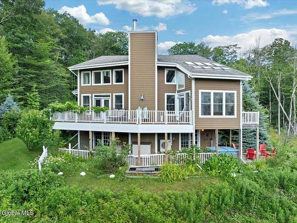
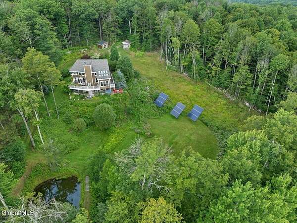
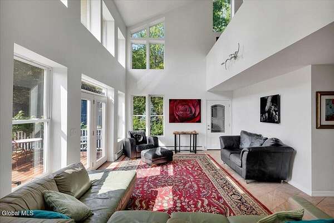
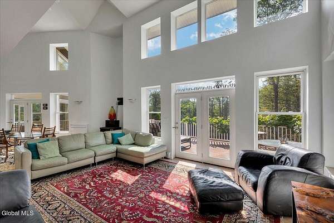
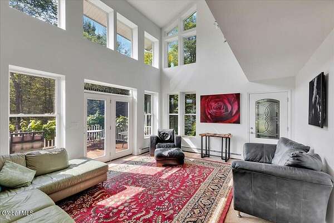
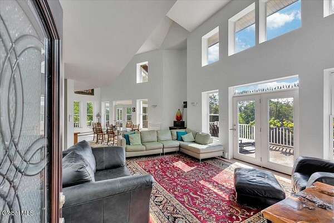
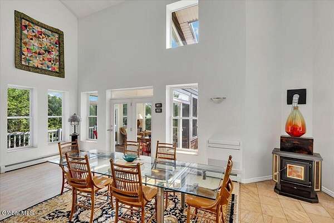

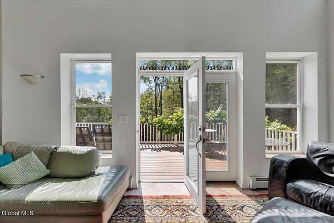
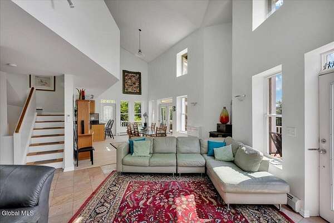
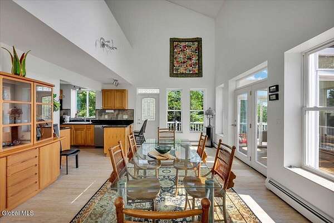
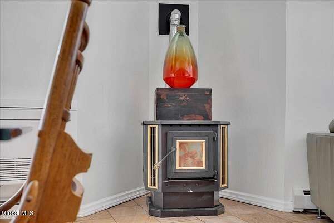
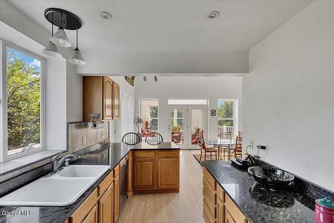
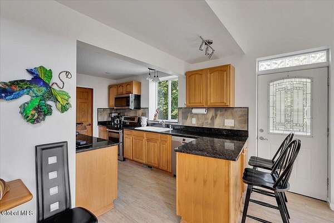
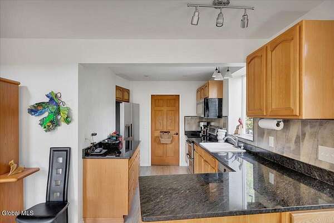
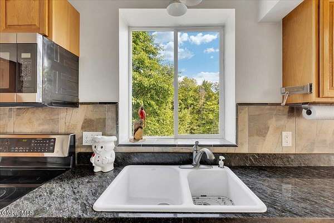
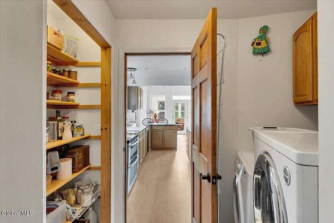
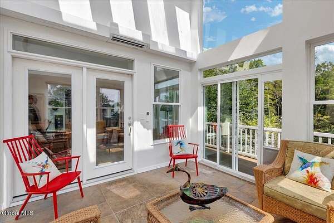
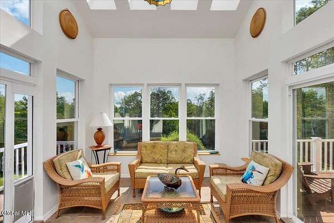
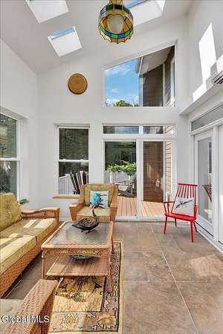
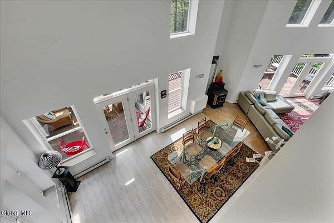
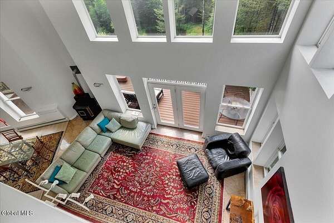
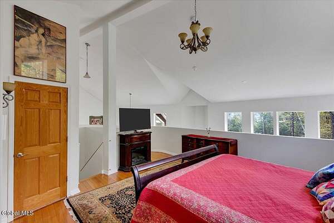
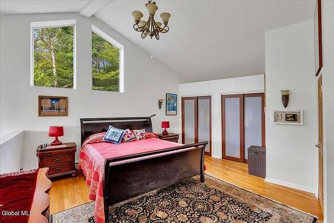
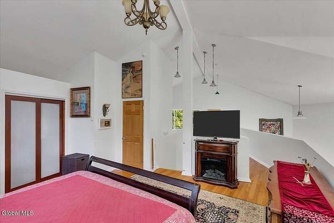
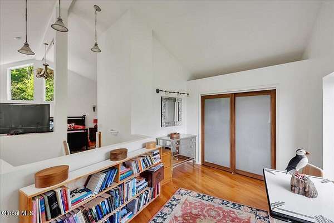
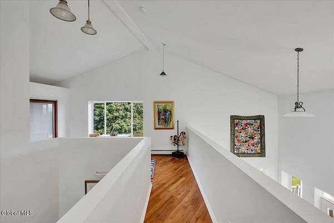
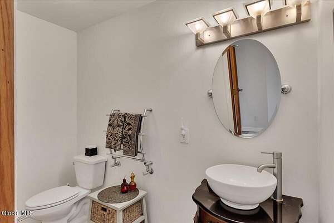
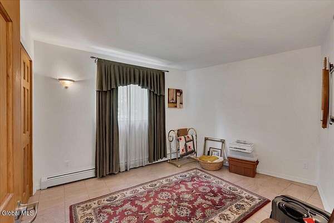
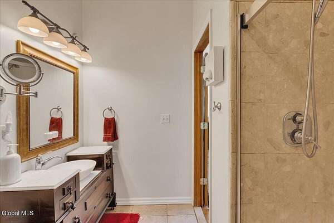
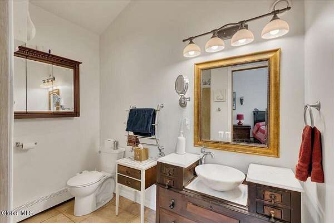
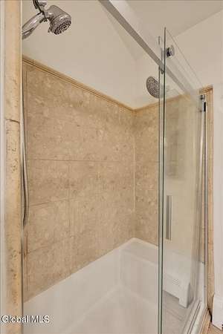
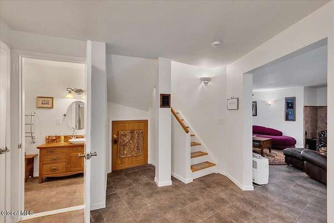
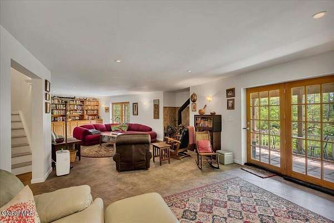
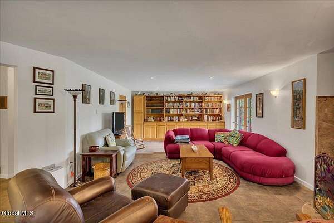
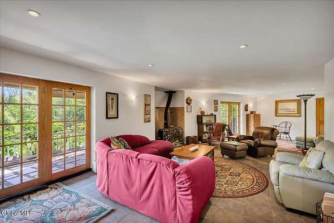
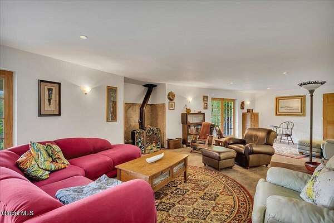
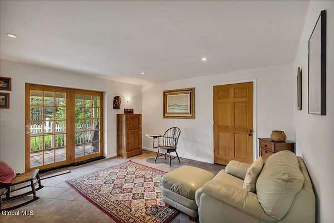
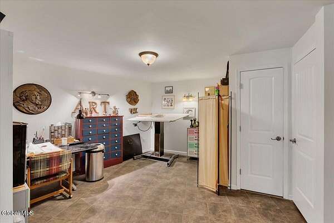
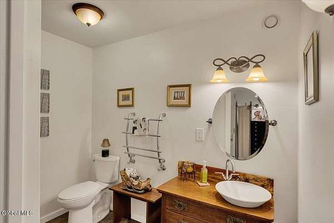
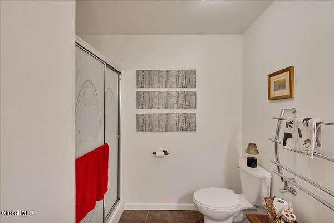
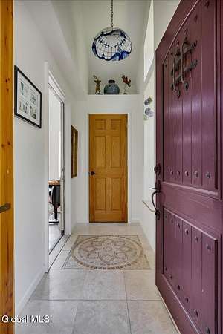
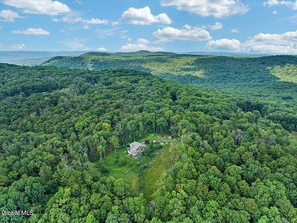
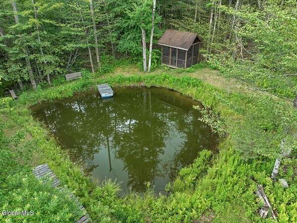
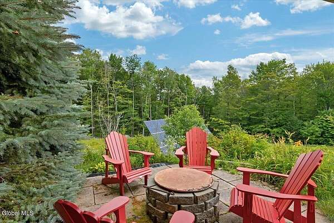
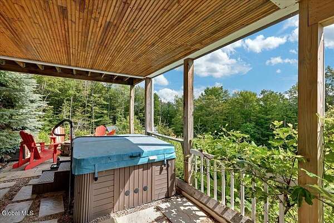
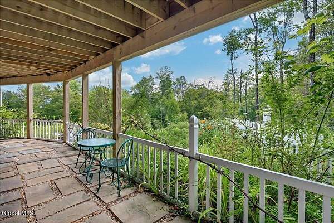
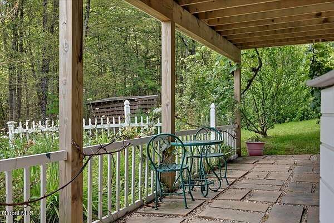
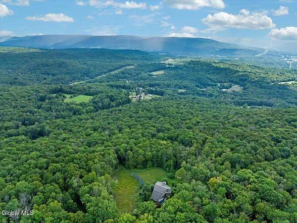
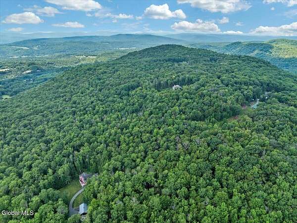
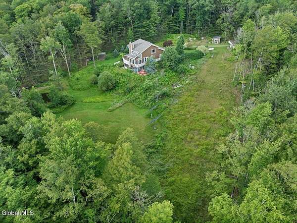
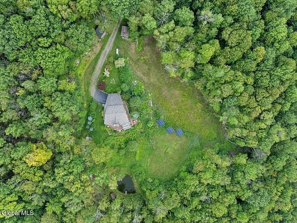
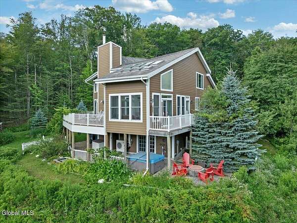
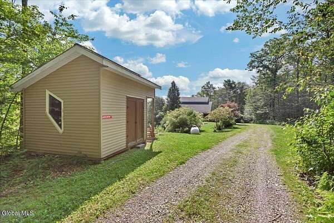
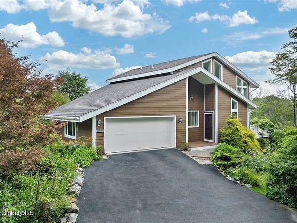
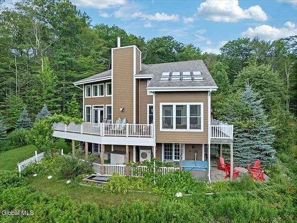
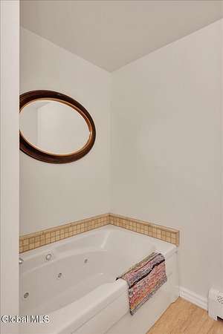
Escape to your own private Berkshire retreat on 36.75 secluded acres with breathtaking mountain views, a swimming pond, a second small pond, streams, fruit trees, and grapevines. This exceptional passive solar contemporary home blends striking architecture, energy efficiency, and quality craftsmanship in a truly one-of-a-kind setting. The sun-filled multi-level floor plan offers approximately 2,778 square feet of living space with soaring cathedral ceilings, walls of windows, and seamless indoor-outdoor living. French doors lead to expansive decks, patios, perennial gardens, and a hot tub, while the sunroom overlooks the pond and gazebo. The flexible three-story layout offers 2 (currently)-4 (with a wall and closet) bedrooms and a full bath on every level. Built with superior ICF construction, the home features R-50 walls, R-48 roof insulation, Hardie Board siding, a grid-tied solar electric system, propane heat, wood and pellet stoves, radiant heated tile floors, on-demand hot water, and a newer heat pump with central A/C. Four separate parcels provide future flexibility, all while enjoying complete privacy. Ideally located between the Capital Region and the Berkshires, this remarkable property offers the perfect balance of peaceful seclusion and convenient access to year-round recreation, dining, and cultural attractions.
Location
- Street address
- 107 Wilderness Way
- County
- Rensselaer County
- Zip code
- 12018
- School district
- Berlin
- Elevation
- 1,472 feet
Directions
I-90 Exit 8 to NY 43, right on Gunnar Hill Rd, bear left at every fork to 107 Wilderness Way.
Property details
- Acreage
- 36.48 acres
- MLS #
- CRMLS 202622880
- Posted
Property taxes
- Recent
- $2,752
Parcels
- 384600 195.-3-6.1
Details and features
Listing
- Type
- Residential
- Subtype
- Single Family Residence
Lot
- Waterfront
- Pond
- Features
- Irregular Lot, Mountain(s), Private, Views
Exterior
- Parking Spaces
- 6
- Pool
- Deck, Patio
- Structures
- Gazebo
- Features
- Lighting
Structure
- Style
- Contemporary
- Basement
- Exterior Entry, Finished, Interior Entry, Walk-Out Access
- Sewer
- Septic Tank
- Heating
- Baseboard, Ductless, Propane
- Materials
- Fiber Cement
- Roof
- Asphalt
Interior
- Room Count
- 12
- Rooms
- Bathroom x 3, Bedroom x 2, Dining Room, Family Room, Laundry Room
- Flooring
- Tile-Ceramic, Wood
- Appliances
- Built-In Electric Oven, Dryer, Freezer, Microwave, Refrigerator, Washer
Property utilities
| Category | Type | Status |
|---|---|---|
| Gas | Propane | Connected |
Nearby schools
| Name | Type | District |
|---|---|---|
| Berlin Central | High | Berlin |
Listing history
| Date | Event | Price | Change | Source |
|---|---|---|---|---|
| July 30, 2026 | New listing | $849,900 | — | CRMLS |