Land with Home for Sale in Moraga, California
1070 Bollinger Canyon Rd, Moraga, CA 94556
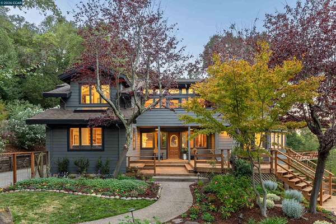
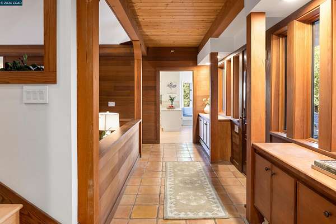
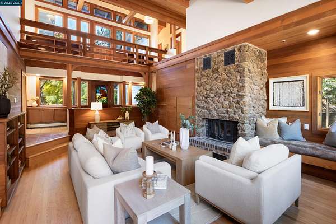
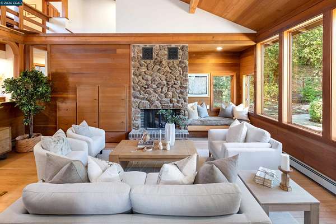
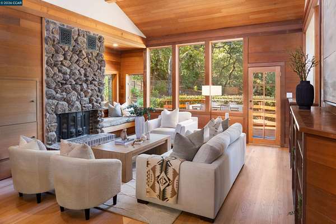
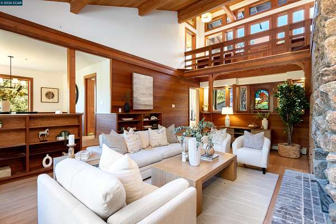
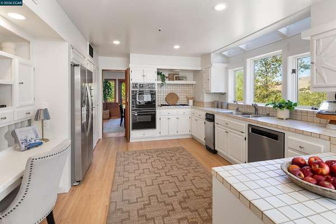
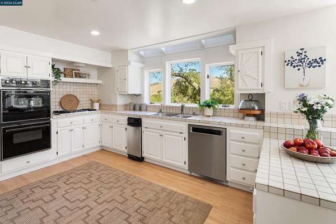
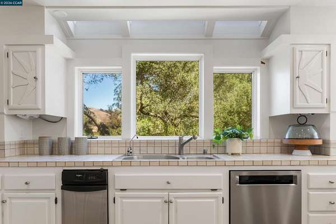
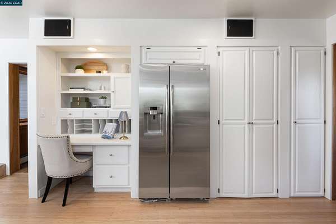
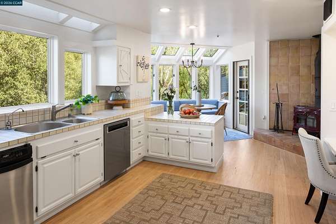
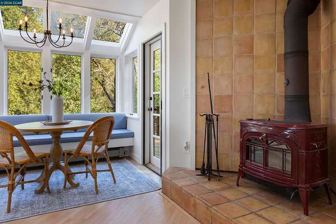
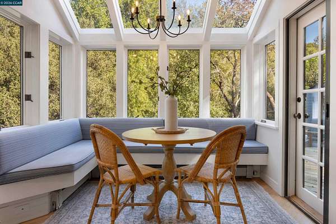
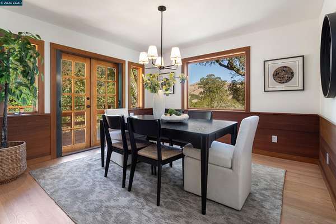
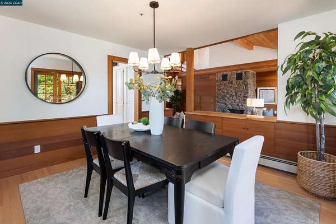
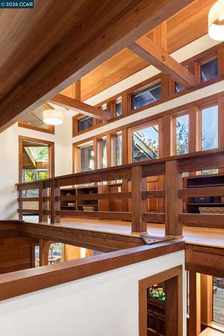
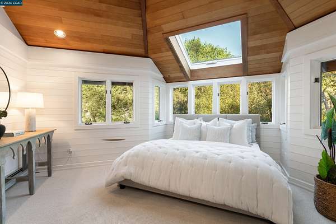
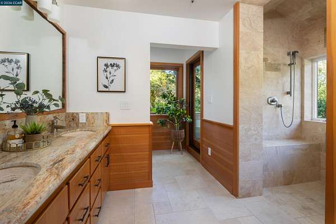
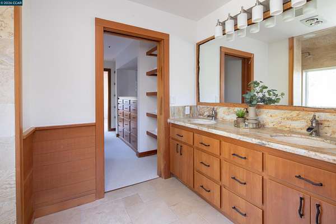
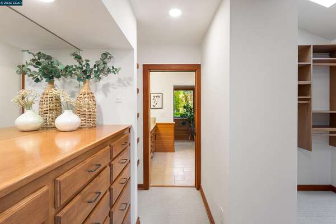
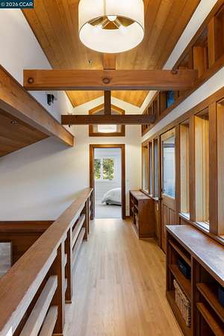
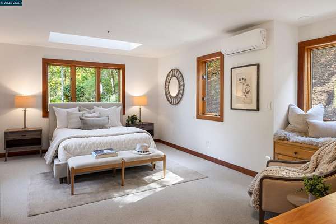
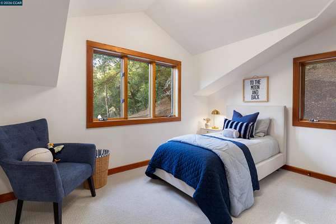
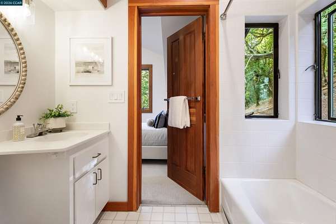
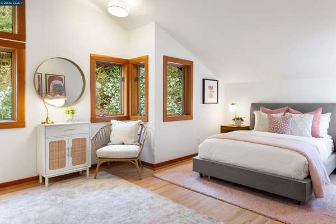
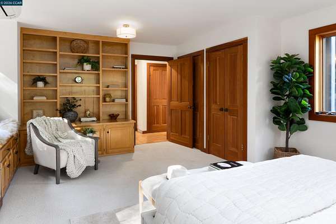
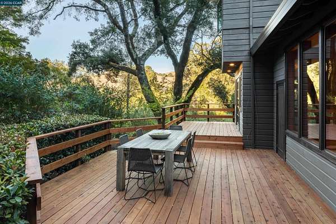
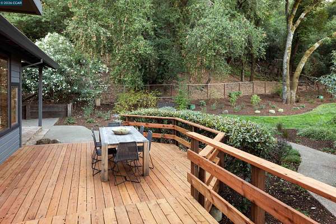
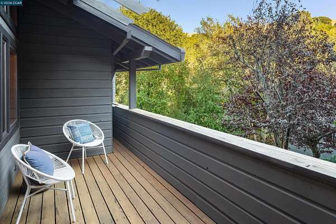
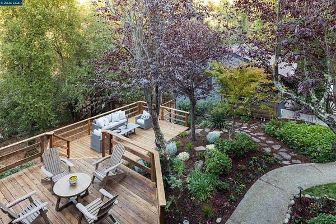
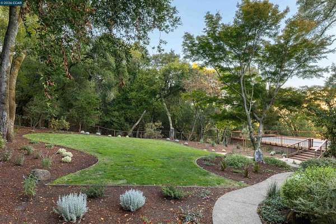
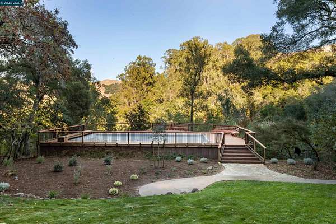
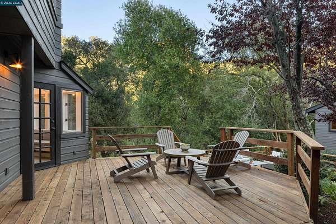
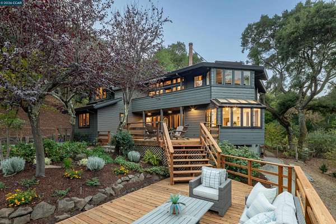
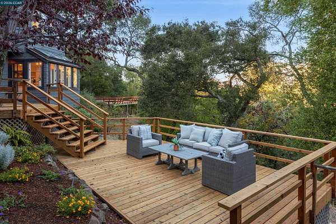
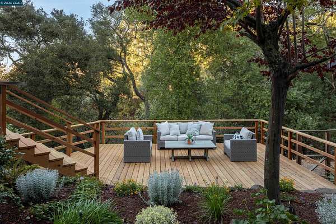
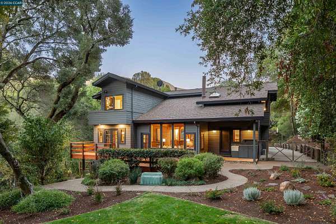
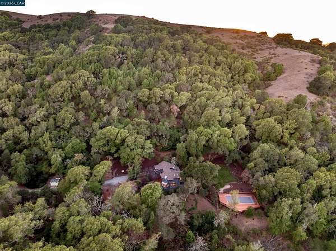
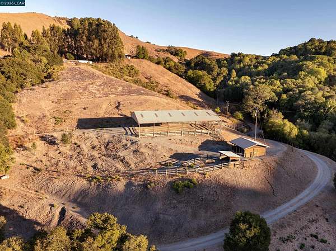
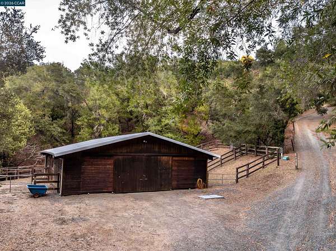
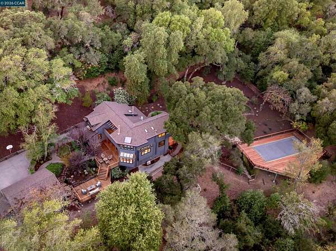
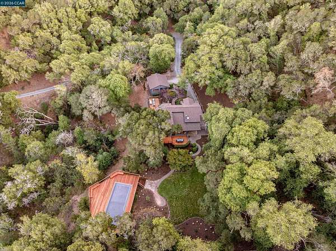
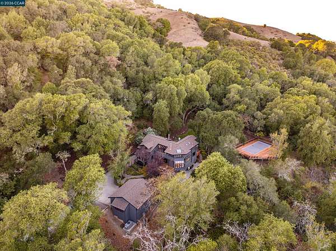
"It's not just a home, but a lifestyle", residents say about living in Bollinger Canyon. This special property exemplifies why. Set on 2 parcels totaling nearly 33 acres, this unique property truly captures the beauty and inspiration of nature. The thoughtfully designed home features oversized windows, skylights, stunning wood finishes, and soaring ceilings, with multiple decks that invite outdoor living. Canyon views abound. A 16 x 40 ft pool, is framed by a newly refinished deck with built-in benches. The property has 3 barns, 2 arenas and large pastures. It is surrounded by open space and trails, yet shopping and restaurants are minutes away. Inside, the lovely dining room opens to an outdoor deck, and the well-appointed kitchen and breakfast nook feature abundant windows with skylights above. The tall windows in the 2-story living room invite in the magic of the outdoors. A river-rock fireplace is fitted with a Jotul system which can be an open fireplace, or can warm the home like a wood stove. Air conditioners (which can also function as heaters) serve the principal suite and the downstairs bedroom. A recently updated baseboard heating system supplies cozy, radiant heat. A generator provides emergency power, and multiple tanks store water for drinking and irrigation. A city's comforts are close at hand, yet a city's cares are worlds away.
Location
- Street address
- 1070 Bollinger Canyon Rd
- County
- Contra Costa County
- Zip code
- 94556
- Community
- Listing
- Elevation
- 856 feet
Property details
- Acreage
- 32.74 acres
- MLS #
- CCAOR 41151695
- Posted
Parcels
- 2580300198
Details and features
Listing
- Type
- Residential
- Franchise
- Sotheby's International Realty
Lot
- View
- Canyon, Forest, Hills
- Features
- Back Yard, Front Yard, Horses Possible, Landscaped, Pool Site, Premium Lot, Private
Exterior
- Parking
- Off Street
- Fencing
- Fenced
- Features
- Garden, Landscape Back, Landscape Front, Private Entrance, Yard Space
Structure
- Style
- Craftsman
- Stories
- 2
- Water
- Well
- Sewer
- Septic Tank
- Heating
- Radiant
- Cooling
- Central Air
- Materials
- Wood Siding
- Roof
- Composition
- Windows
- Skylight(s)
Interior
- Room Count
- 8
- Rooms
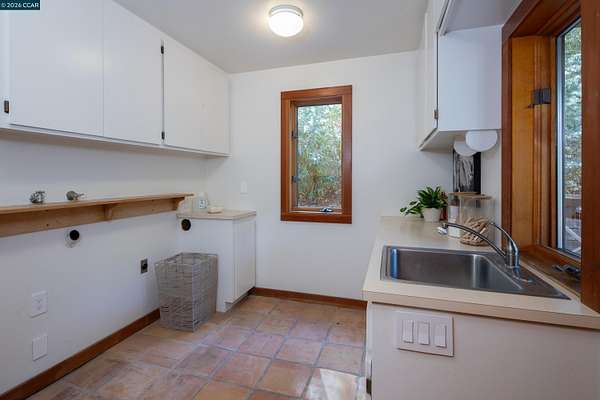
- Bathroom x 3, Bedroom x 4, Dining Room, Laundry Room
- Flooring
- Carpet, Hardwood
- Fireplaces
- Yes
- Appliances
- Dishwasher, Double Oven, Gas Range, Oven, Range, Refrigerator, Water Softener
- Features
- Breakfast Nook, Dining Area, Formal Dining Room
Listing history
| Date | Event | Price | Change | Source |
|---|---|---|---|---|
| Oct 20, 2026 | New listing | $3,195,000 | — | CCAOR |