Land with Home for Sale in Traverse City, Michigan
10705 Thiel, Traverse City, MI 49684
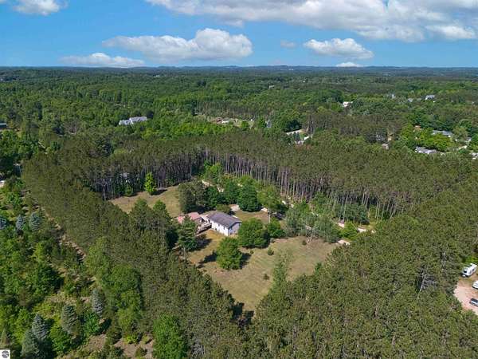
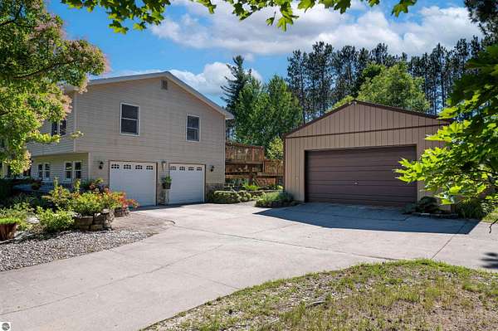
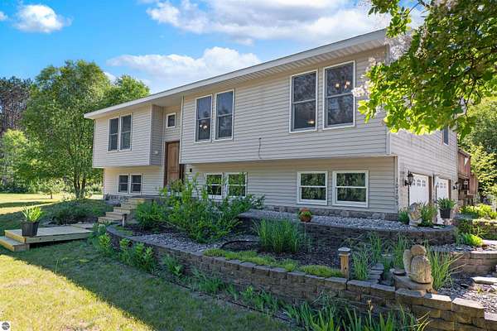
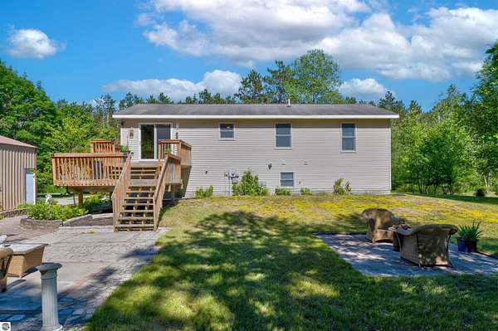
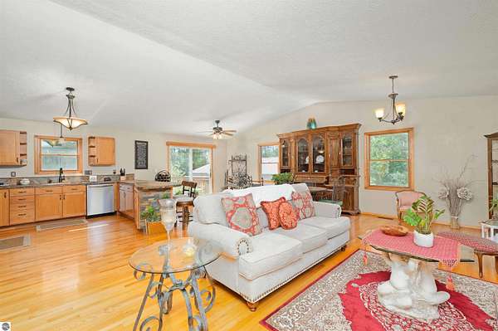
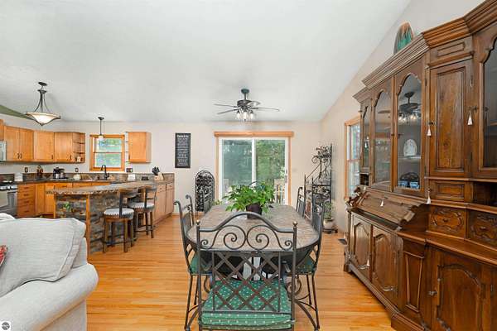
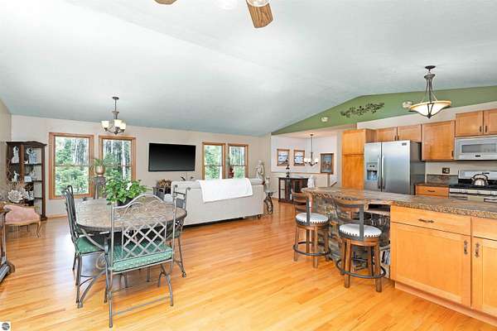
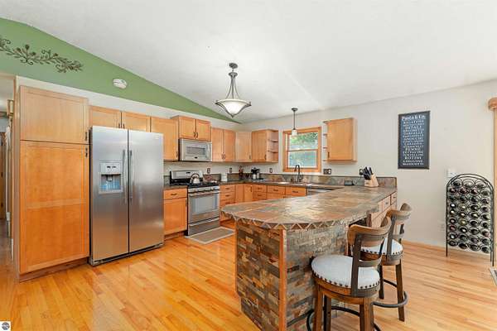
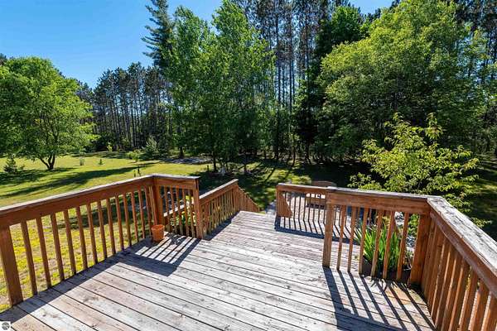
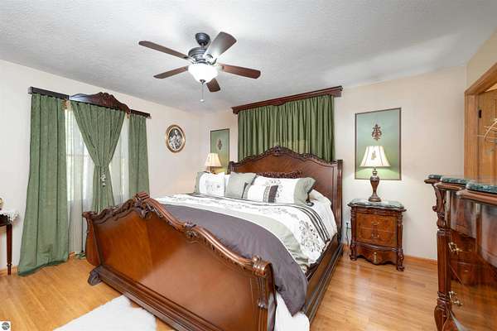
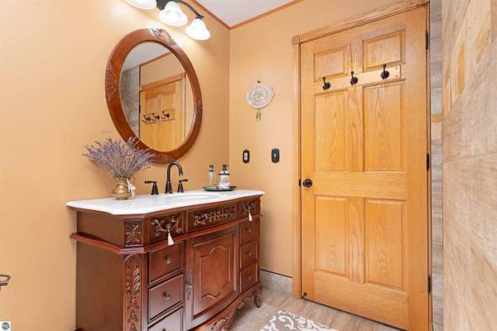
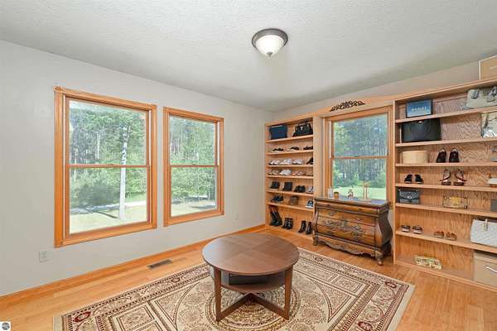
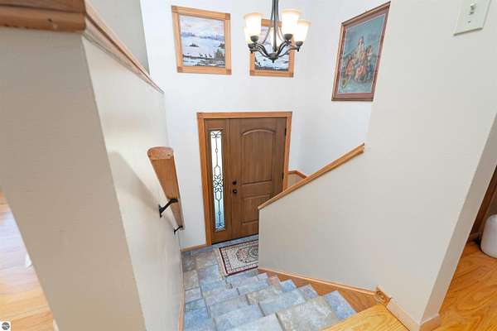
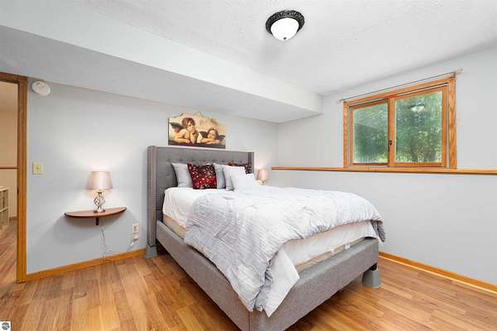
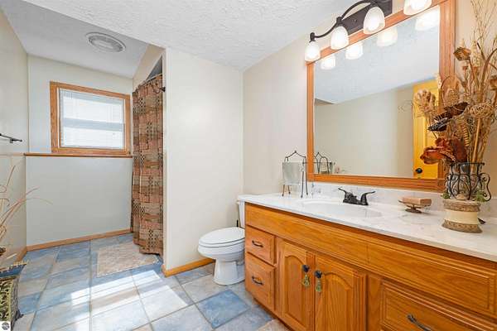
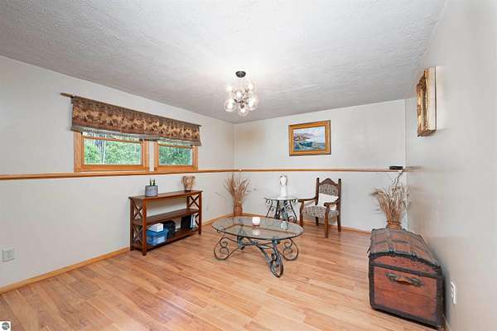
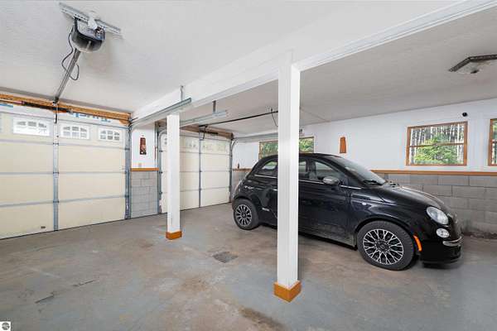
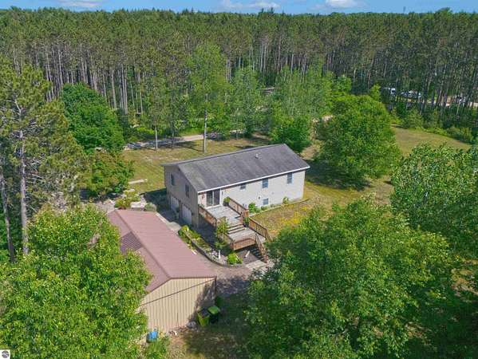
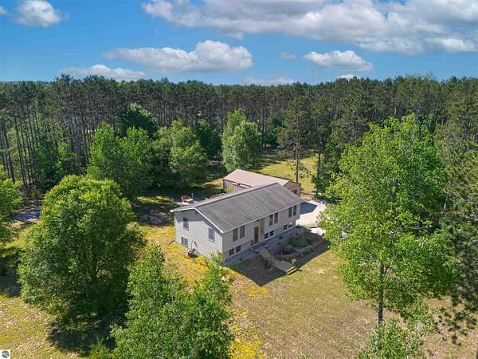
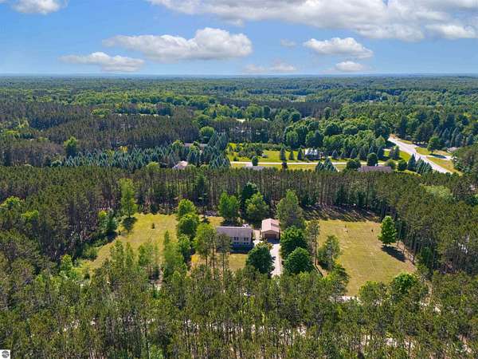
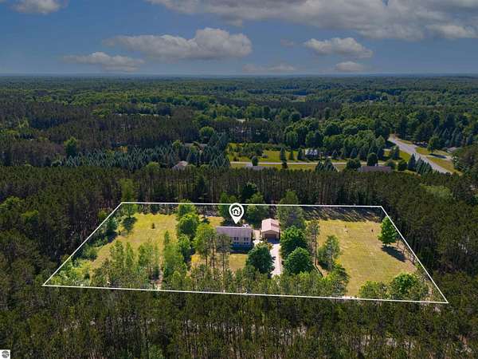
Nestled on 3.6 private acres surrounded by towering pines, this beautifully maintained 1,872-square-foot bi-level home with pole barn offers the perfect blend of comfort, space, and seclusion. Featuring 3 bedrooms, 2 full baths, and a den/office, this home is designed for both everyday living and entertaining. Step inside to an inviting open-concept floor plan highlighted by soaring cathedral ceilings, rich hardwood floors, and abundant natural light. The spacious island kitchen flows seamlessly into the main living and dining areas, creating an ideal gathering space for family and friends. Outside, enjoy landscaped grounds and multiple levels of decking that provide peaceful views of the wooded surroundings. The quiet, secluded setting offers exceptional privacy while still providing ample room for recreation and outdoor enjoyment. Additional features include a two-car attached garage and a large pole barn, perfect for storage, hobbies, or workshop space. Set in a serene natural setting, this exceptional property combines privacy, functionality, and charm in one outstanding package.
Location
- Street address
- 10705 Thiel
- County
- Grand Traverse County
- Zip code
- 49684
- School district
- Traverse City Area Public Schools
- Elevation
- 886 feet
Directions
Turn off Thiel Rd onto gravel road and home will be on your right.
Property details
- Acreage
- 3.62 acres
- Zoning
- Residential
- MLS #
- TAAR 1947225
- Posted
Parcels
- 08-029-005-11
Legal description
PT OF W 1/2 OF W 1/2 OF NE 1/4 OF NW 1/4SEC 29 T27N R12W COM AT N 1/4 COR OF SEC29 TH N 88 DEG 50'35" W ALG N LN OF SEC 29 1005.26 FT TO POB TH N 88 DEG 50'35" W CONT ALG N LN 66 FT TH S 01 DEG 00'30"W 242.82 FT TH N 88 DEG 50'35" W PARL WITH N LN 269.02
Details and features
Listing
- Type
- Residential
Lot
- Features
- Evergreens, Level, Metes and Bounds
Exterior
- Pool
- Deck, Patio
- Features
- Countryside View, Multi-Level Decking
Structure
- Style
- Contemporary
- Stories
- 2
- Water
- Private
- Materials
- Frame
- Roof
- Asphalt
Interior
- Rooms
- Bathroom x 2, Bedroom x 3, Dining Room
- Appliances
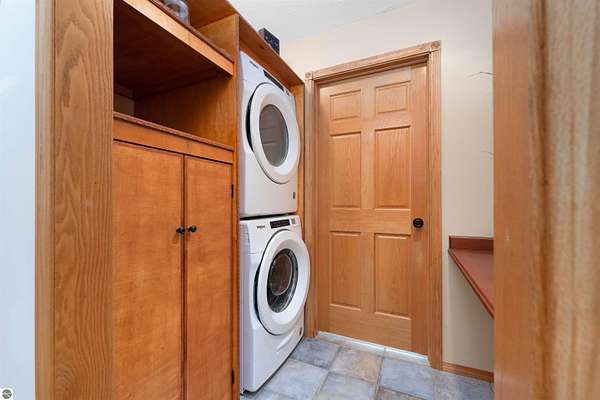
- Dishwasher, Disposal, Dryer, Exhaust Fan, Microwave, Natural Gas Water Heater, Oven/Range, Refrigerator, Washer
- Features
- Cathedral Ceilings, Solid Surface Counters
Listing history
| Date | Event | Price | Change | Source |
|---|---|---|---|---|
| July 2, 2026 | Under contract | $489,000 | — | TAAR |
| June 26, 2026 | New listing | $489,000 | — | TAAR |