Improved Mixed-Use Land for Sale in Mesa, Washington
1071 Basin Hill Rd, Mesa, WA 99343
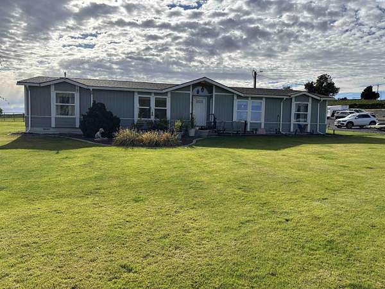
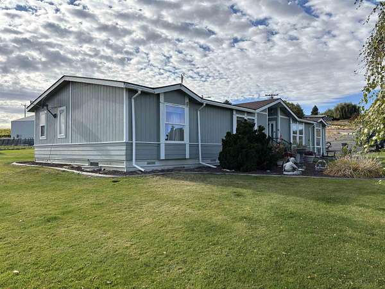
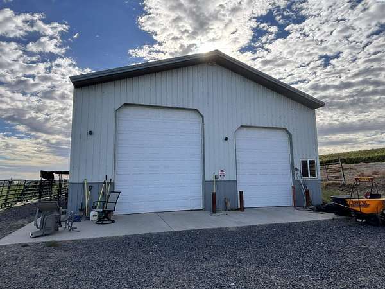
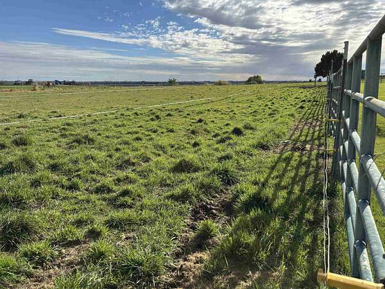
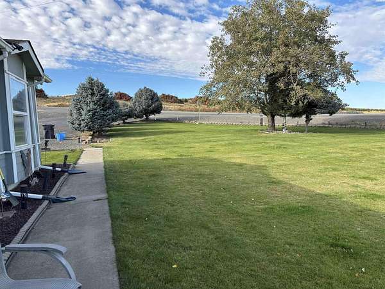
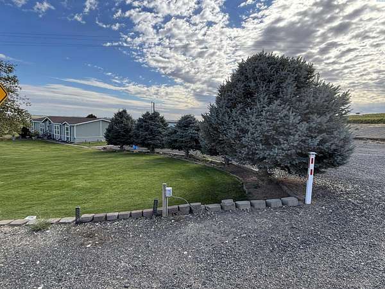
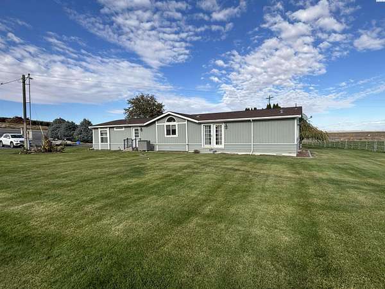
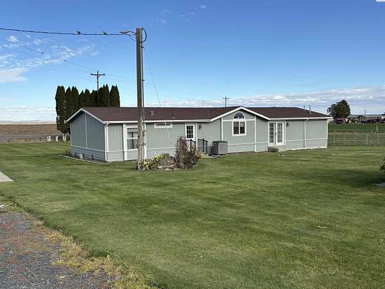
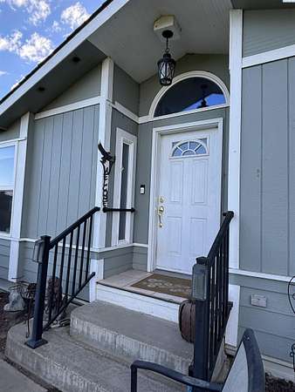
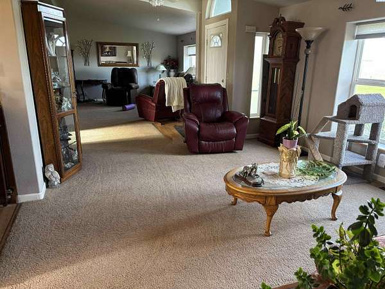
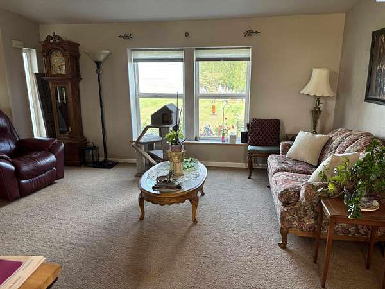
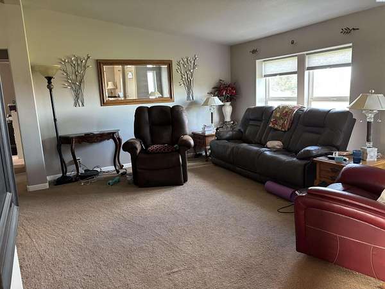
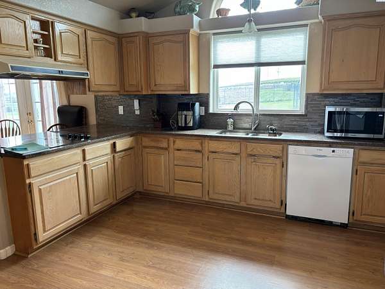
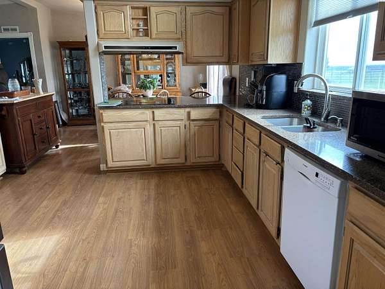
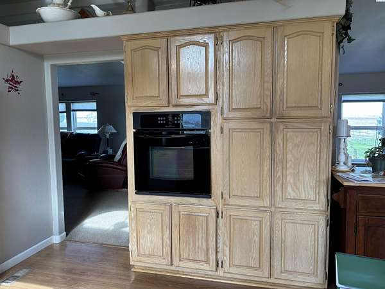
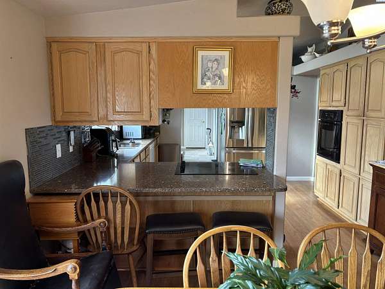
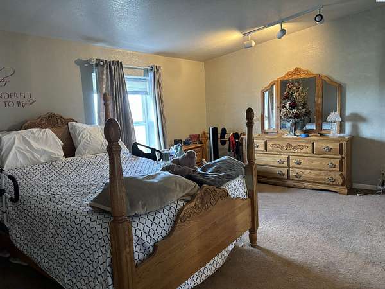
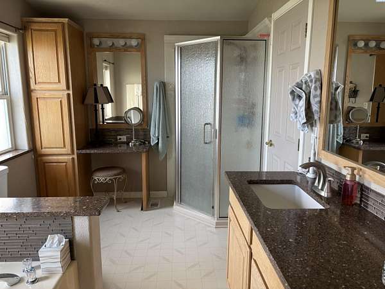
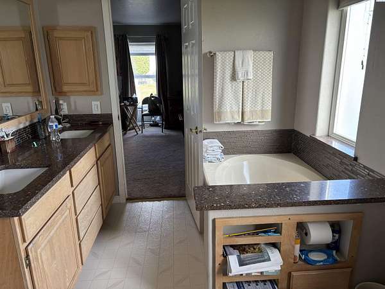
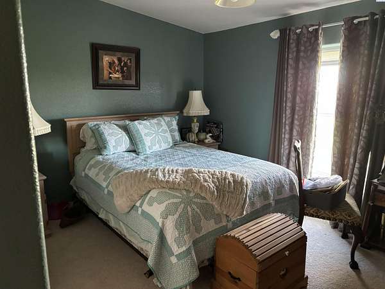
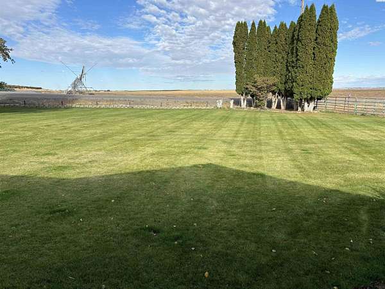
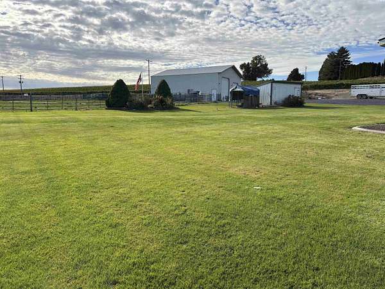
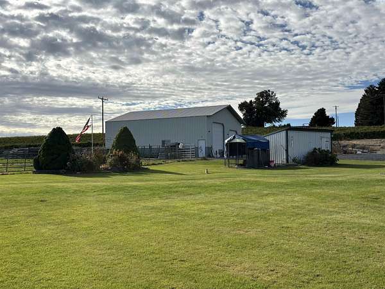
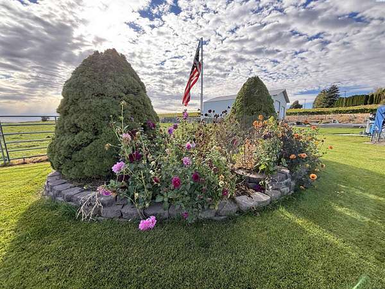
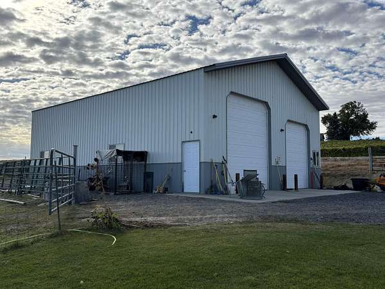
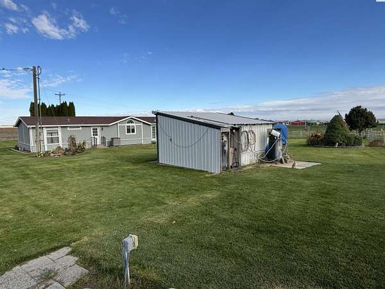
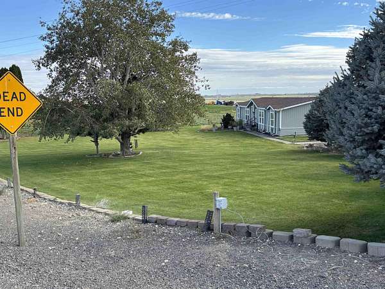
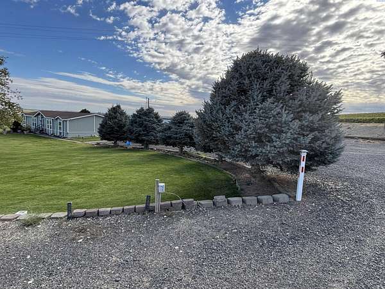
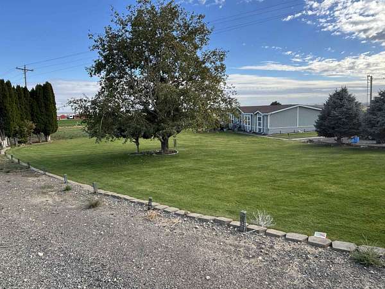
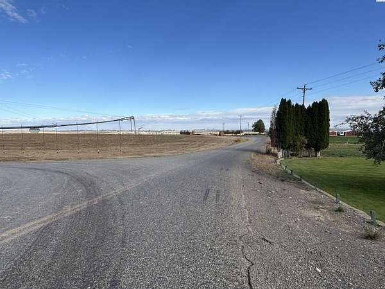
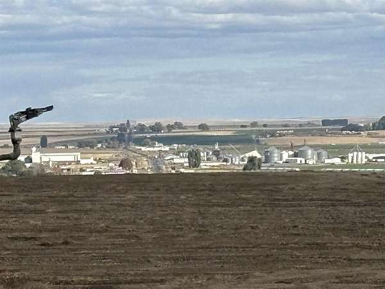
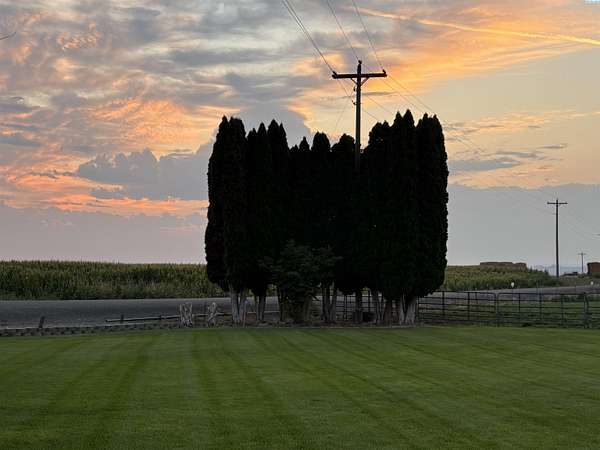
MLS# 297166 Almost 5 acres with stunning views from the hilltop overlooking Basin City. This 1993 MfgHm has a new roof, title eliminated, gorgeous landscaping and a 30x60 shop suited for commercial trucks. This 3-bdrm, 2 Ba home has a dream kitchen, granite countertops, both formal and casual dining and both a formal living room and a family room! Master suite has both a garden tub and a walk-in shower.The expansive lawn has room for family gatherings and backyard ball games. Lawn and garden ornaments do not stay. Kennel and livestock equipment go with the seller, also. Pasture is set up for livestock, has hand lines for irrigation and hot wire.The shop is a commercial size and was designed for truck repair, with doors on both ends. Wired with 220-amp service in the shop and in the storage shed. Large air compressor goes with the seller.Yard irrigation comes from the ditch and pasture irrigation comes from the shared weir box. There is an easement granted to the airstrip on the south end of the property.
Location
- Street address
- 1071 Basin Hill Rd
- County
- Franklin County
- Zip code
- 99343
- School district
- North Franklin
- Elevation
- 927 feet
Directions
From Basin City... west on SR-170, Right on Fairway to SR-170 south (Sheffield), Right on Basin Hill Road. Go up the hill and then east on Basin Hill Rd to the property. From Sagehill Road... turn west on Hollingsworth Rd, follow until it splits a Wahluke Road, take Wahluke to Basin Hill Rd and turn left on Basin Hill Rd. (about 1 mile to the property)
Property details
- Acreage
- 4.9 acres
- Zoning
- Agriculture
- MLS #
- PACMLS 297166
- Posted
Property taxes
- 2026
- $1,456
Parcels
- 121210153
Details and features
Listing
- Type
- Residential
- Subtype
- Manufactured Home
Lot
- Features
- Animals Allowed, Garden, Homeowners Warranty Included, Located in County, Plat Map-Recorded, Seller Will Not Divide
Exterior
- Parking
- Garage, Off Street, RV
- Fencing
- Fenced
- Structures
- Storage, Workshop
- Features
- Fence/Partial, Irrigation System, Lighting, Livestock Run in
Structure
- Stories
- 1
- Heating
- Central, Electric, Forced Air, Heat Pump
- Cooling
- Central Air
- Materials
- Modular
- Roof
- Composition
- Windows
- Double Pane Windows, Vinyl Frames
Interior
- Rooms
- Bathroom x 2, Bedroom x 3, Den, Dining Room, Family Room, Laundry Room
- Flooring
- Carpet, Laminate, Vinyl
- Appliances
- Cooktop, Dishwasher, Oven, Refrigerator
- Features
- Drapes/Blinds, French Doors, Raised Ceiling(s), Vaulted Ceiling(s)
Listing history
| Date | Event | Price | Change | Source |
|---|---|---|---|---|
| Oct 14, 2026 | New listing | $595,000 | — | PACMLS |