Land with Home for Sale in Gallatin, Tennessee
1071 Connie Dr, Gallatin, TN 37066
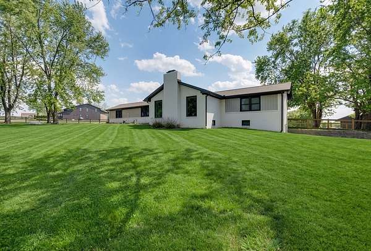
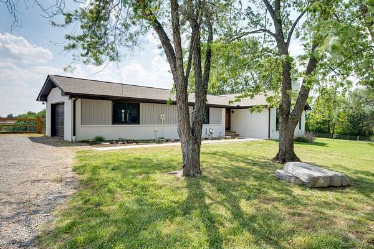
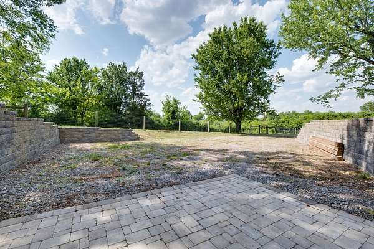
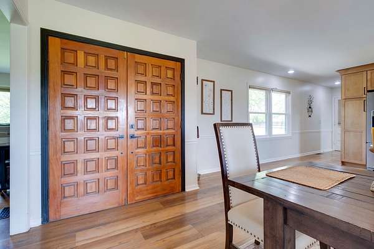
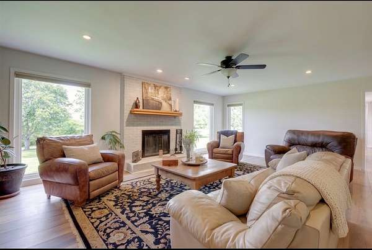
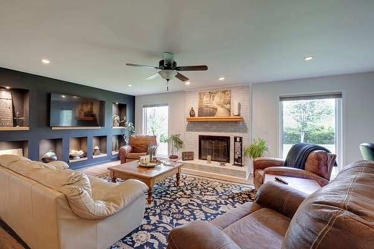
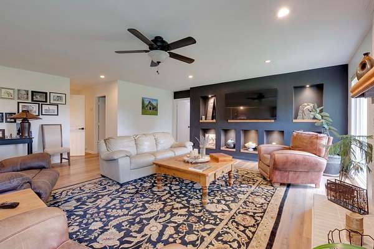
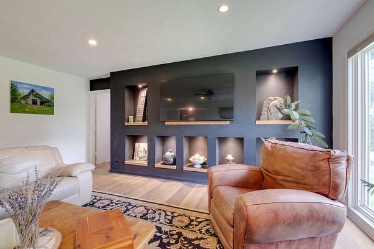
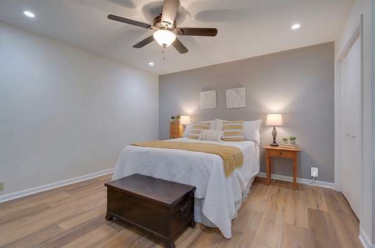
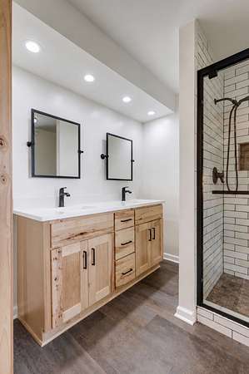
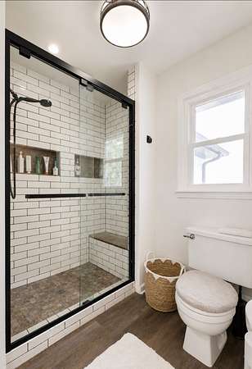
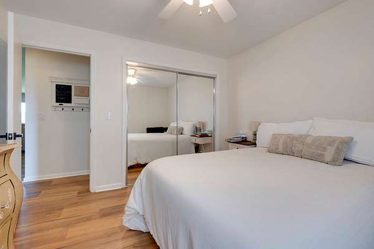
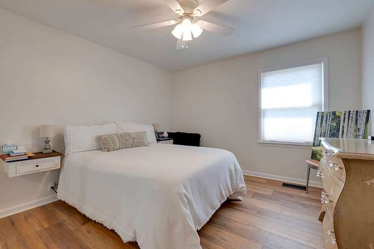
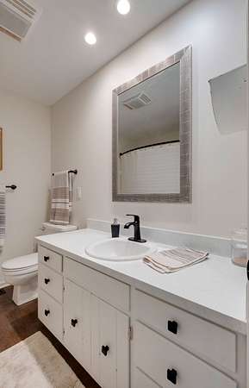
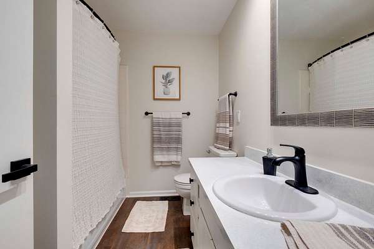
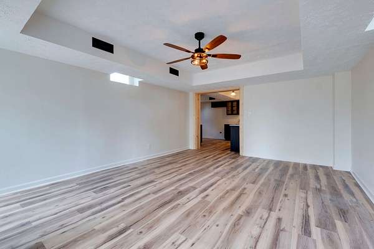
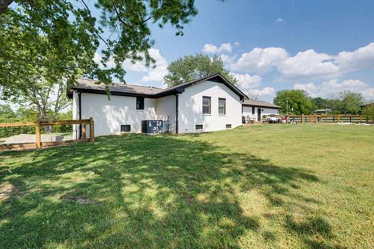
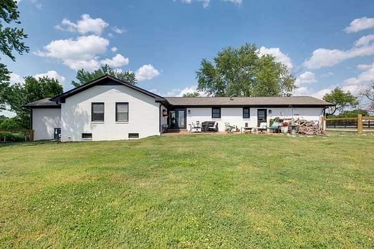
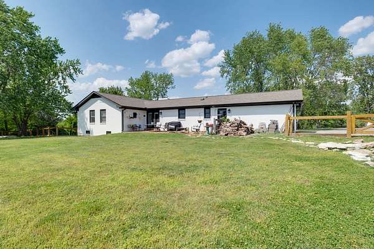
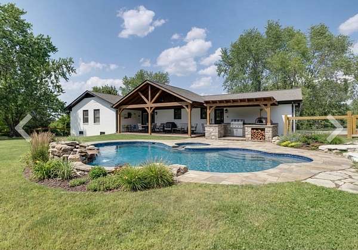
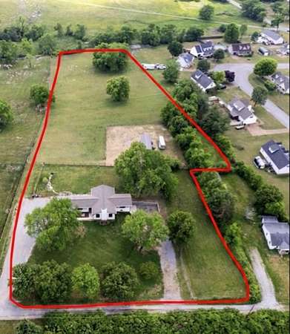
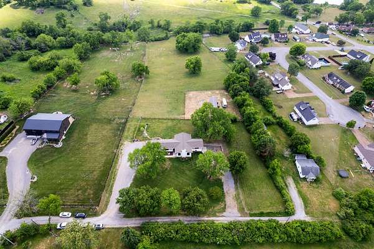
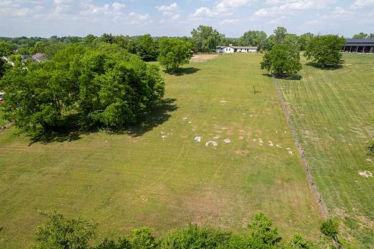
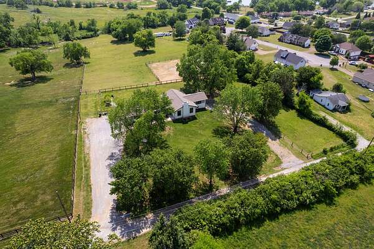
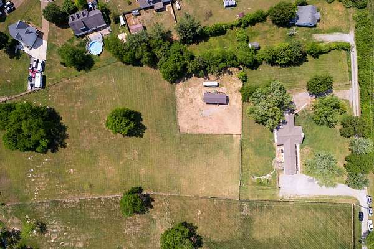
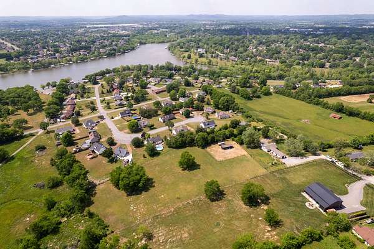
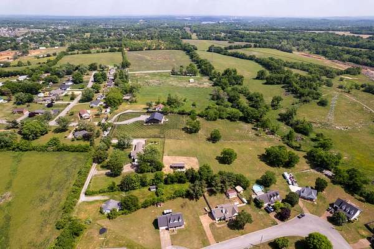
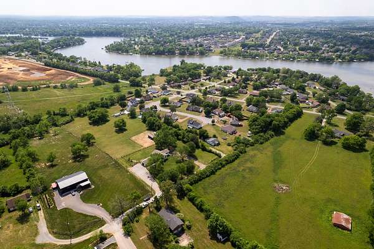
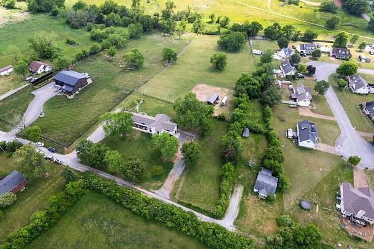
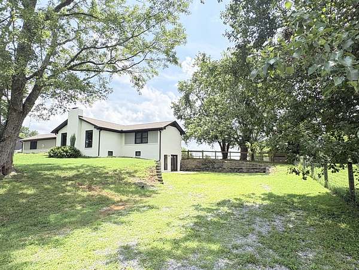
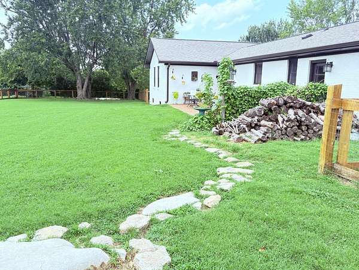
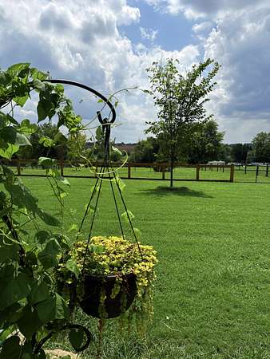
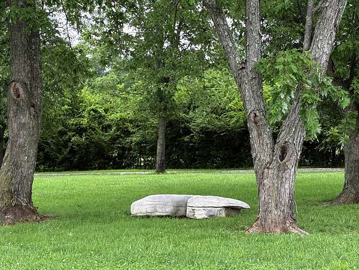
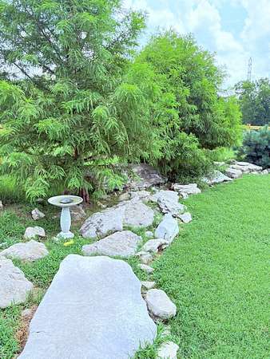
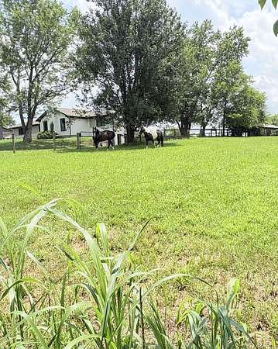
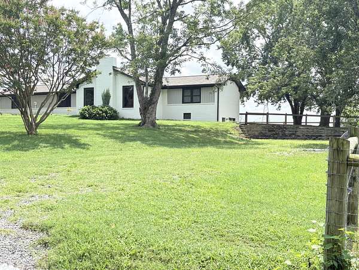
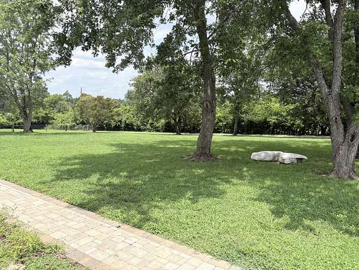
Unmatched freedom on 3.71 fully fenced acres with a dual-living basement suite, private equestrian property with gorgeous views. This sanctuary offers exceptional versatility and space just minutes from Old Hickory Lake access. The modernized brick home delivers over 3,100 sq ft across two fully functional living levels.
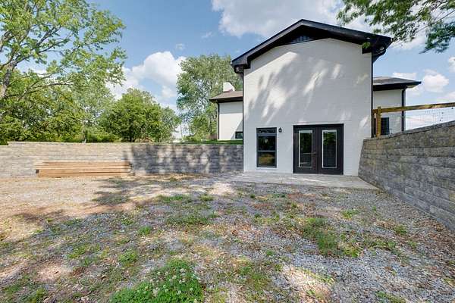
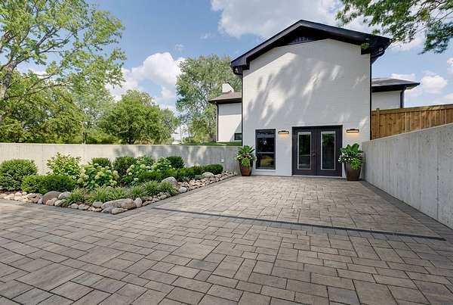
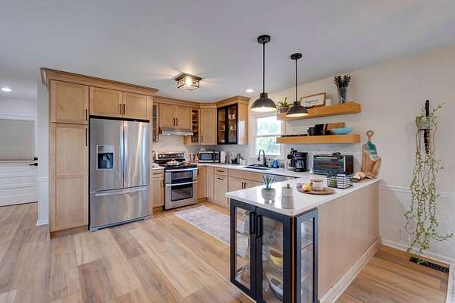
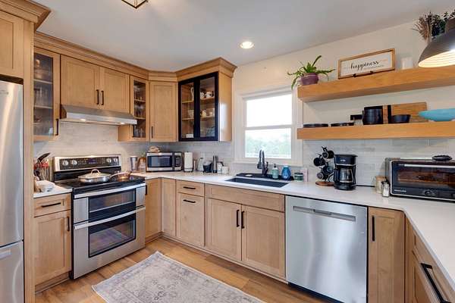
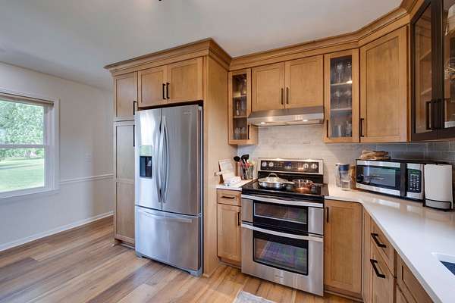
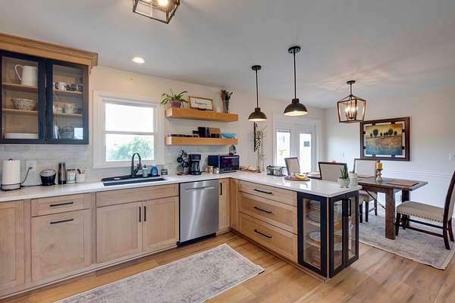
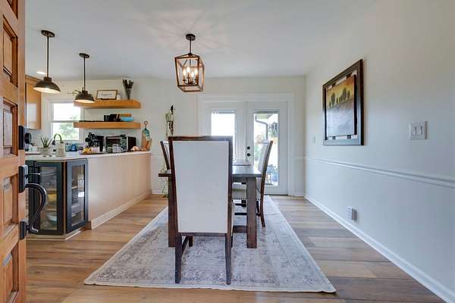
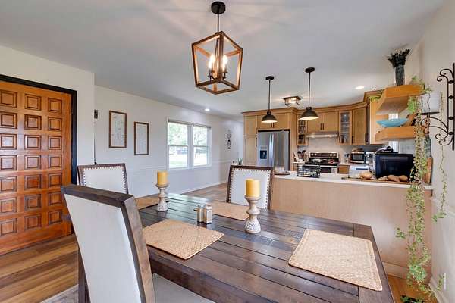
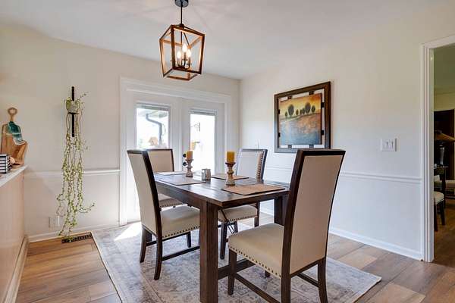
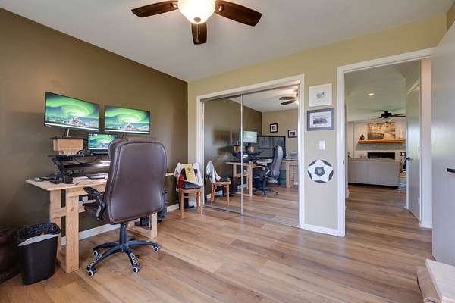
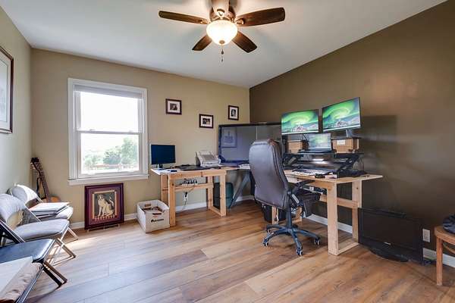
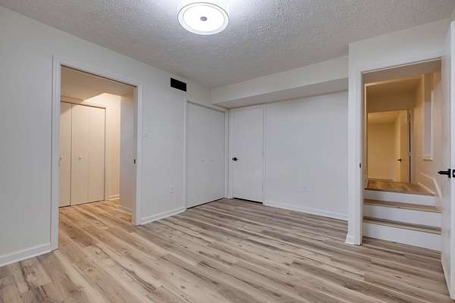
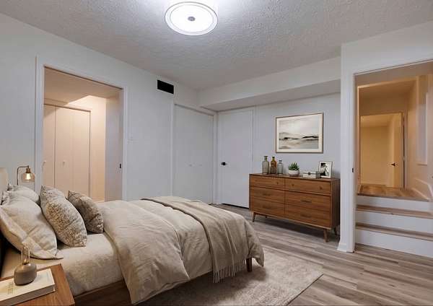
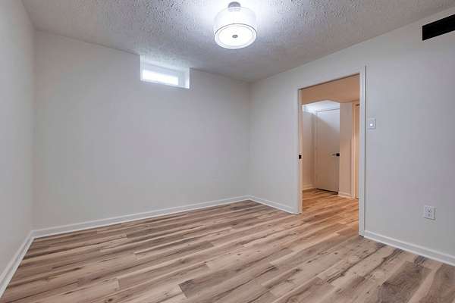
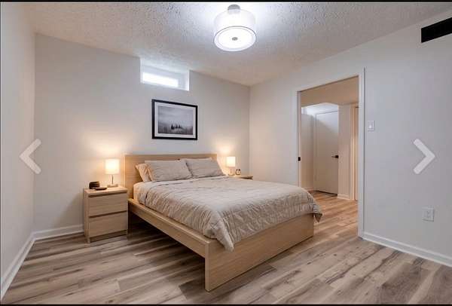
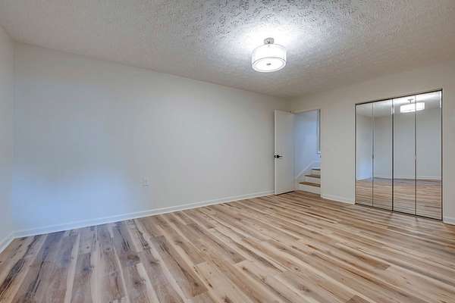
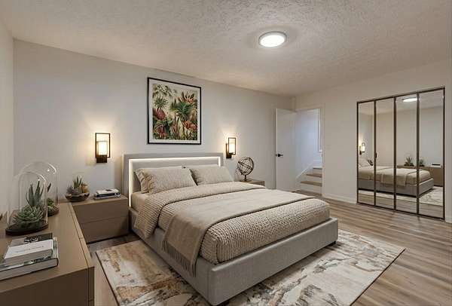
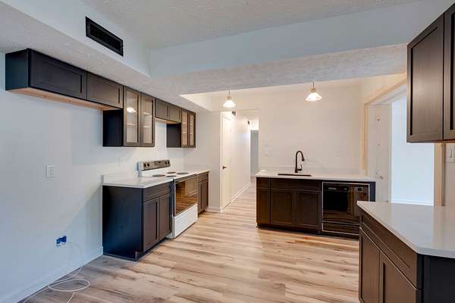
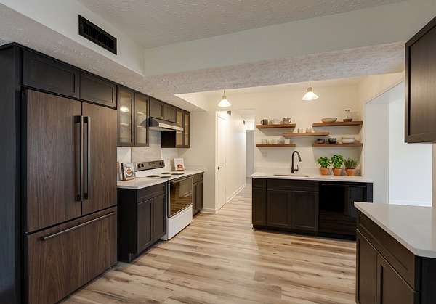
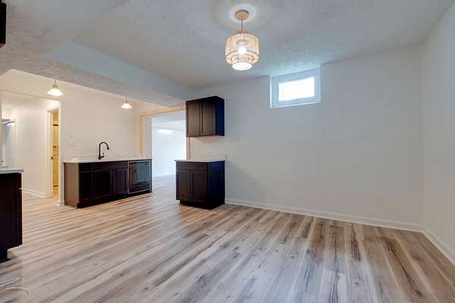
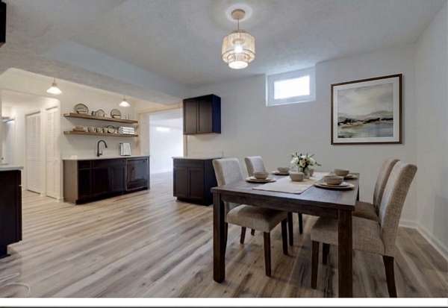
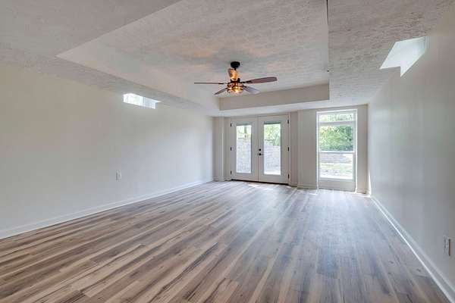
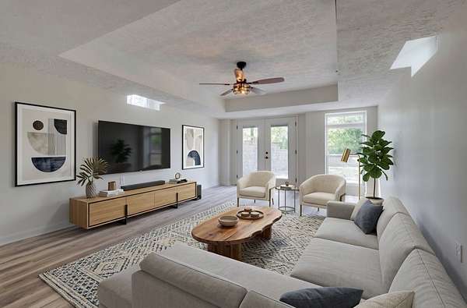
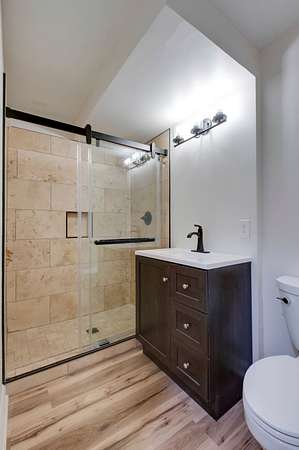
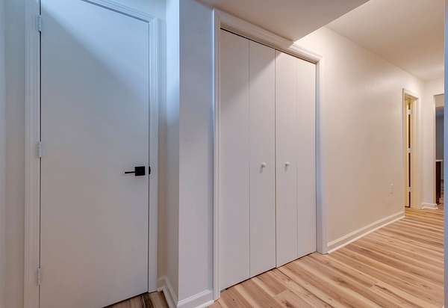
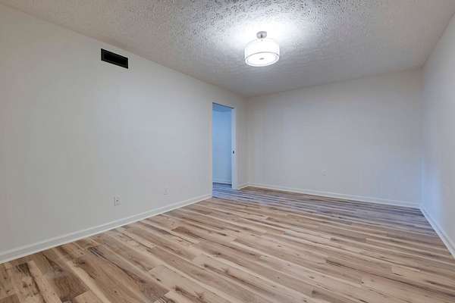
The main level features bright, open living, luxury vinyl flooring, and an updated kitchen designed for effortless everyday living. Downstairs, the finished walkout lower level serves as a complete second living quarters---featuring a private exterior entrance, full kitchen capacity, two bedrooms and living and dining spaces. It is engineered perfectly for multi-generational living, long term guests or dedicated home business operations.
Sumner Academy School is very close
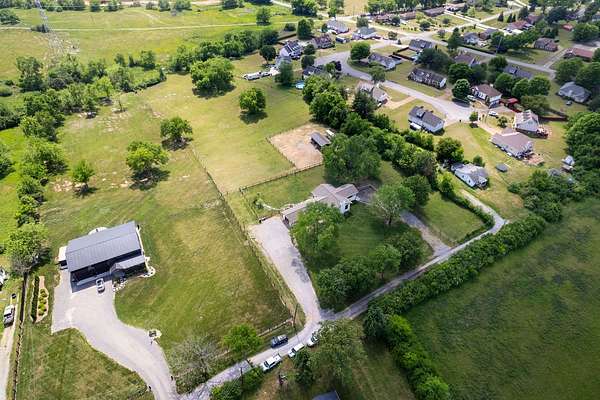
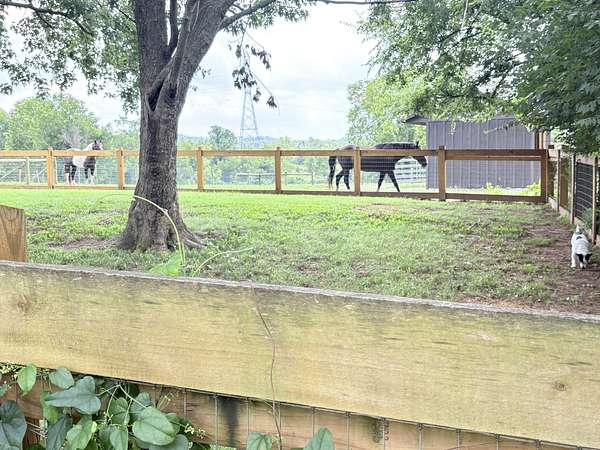
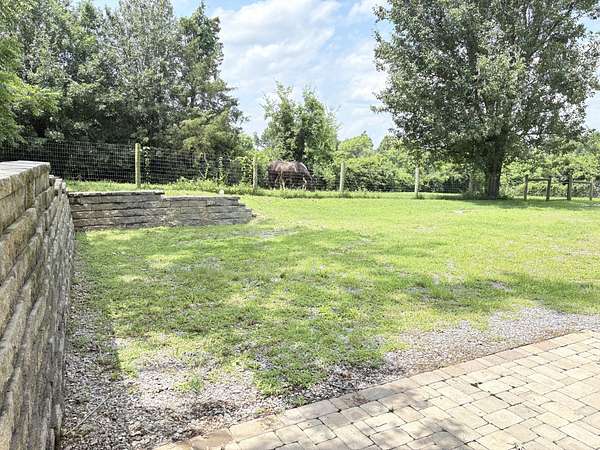
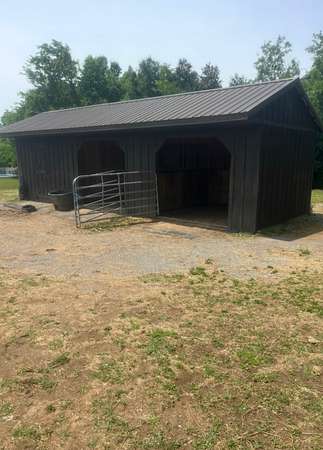
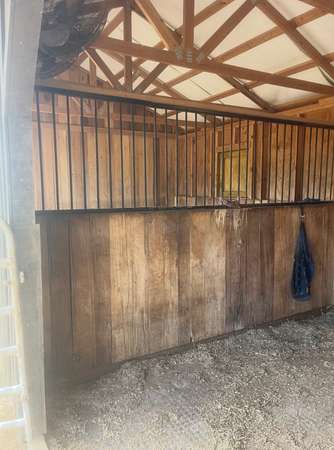
Outdoors, the estate is fully set up for livestock or hobby farming with level pastures. Sellers would like to keep the barn but is also open to negotiate. :)
Extensive gravel parking can accommodate 10 plus vehicles, trailers, boat storage or an RV with zero HOA restrictions.
- Listed by Tiffany Friedmann, (615) 587-3625, Compass
Location
- Street address
- 1071 Connie Dr
- County
- Sumner County
- Zip code
- 37066
- Community
- Gail Trotter Sub
- Elevation
- 484 feet
Directions
From 31E, turn onto Lock 4 Road, follow and turn left onto Nichols Lane and then the next right onto Connie Drive. Street will turn to the right at the end and then house will be on your left.
Property details
- Acreage
- 3.71 acres
- MLS #
- REALTRACS 3529075
- Posted
Property taxes
- Recent
- $2,433
Parcels
- 135 09502 000
Details and features
Listing
- Type
- Residential
- Subtype
- Single Family Residence
- Possession
- Close of Escrow
Lot
- Size Source
- Calculated From Plat
- Terrain
- Level, Private, Views
- View
- Bluff, Valley
- Features
- Level, Private, Views
Exterior
- Parking Spaces
- 11
- Parking
- Attached, Gravel
- Garage Spaces
- 1
- Fencing
- Full
- Outdoor Spaces
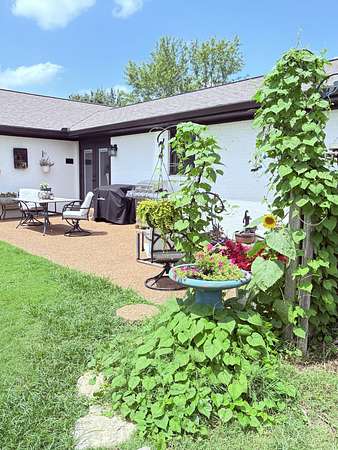
- Patio
Structure
- Style
- Ranch
- Basement
- Finished
- Water
- Public
- Sewer
- Public Sewer
- Heating
- Central, Dual, Forced Air, Natural Gas
- Cooling
- Ceiling Fan(s), Central Air, Electric
- Materials
- Brick
- Roof
- Shingle
- Foundation
- Block
Interior
- Above Grade
- 1,830 sq ft
- Below Grade
- 1,349 sq ft
- Rooms
- Bedroom x 4, Dining Room, Kitchen, Living Room, Master Bathroom
- Flooring
- Luxury Vinyl
- Fireplaces
- Family Room, Wood Burning
- Appliances
- Dishwasher, Disposal, Double Oven, Dryer, Freezer, Ice Maker, Microwave, Range, Refrigerator, Stainless Steel Appliance(s), Washer
- Laundry
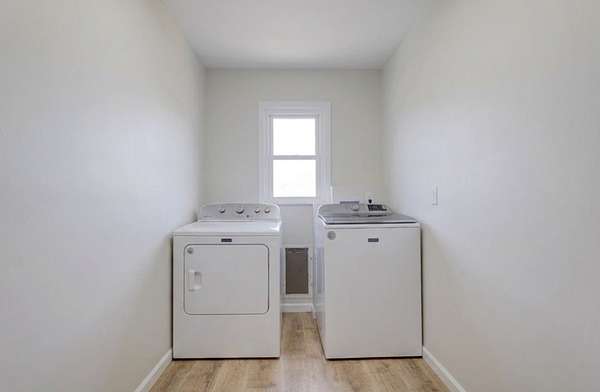
- Electric Dryer Hookup
- Security
- Carbon Monoxide Detector(s), Smoke Detector(s)
- Features
- Built-In Features, Ceiling Fan(s), High Speed Internet, In-Law Floorplan, Open Floorplan, Redecorated
Property utilities
| Category | Type | Status |
|---|---|---|
| Power | Grid | Available |
| Gas | Natural Gas | Available |
| Sewage | Sewer | Connected |
| Water | Public | Available |
Nearby schools
| Name | Type |
|---|---|
| Guild Elementary | Elementary |
| Rucker Stewart Middle | Middle |
| Gallatin Senior High School | High |
Listing history
| Date | Event | Price | Change | Source |
|---|---|---|---|---|
| Aug 29, 2026 | New listing | $749,900 | — | REALTRACS |
Payment calculator

Based on information submitted to the MLS GRID as of Aug 29, 2026 7:00 pm MT. All data is obtained from various sources and may not have been verified by broker or MLS GRID. Supplied Open House Information is subject to change without notice. All information should be independently reviewed and verified for accuracy. Properties may or may not be listed by the office/agent presenting the information. Some IDX listings have been excluded from this website. View more