Land with Home for Sale in Marshfield, Wisconsin
10717 Cary Rock Dr, Marshfield, WI 54449
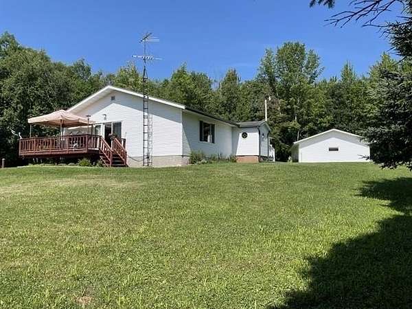
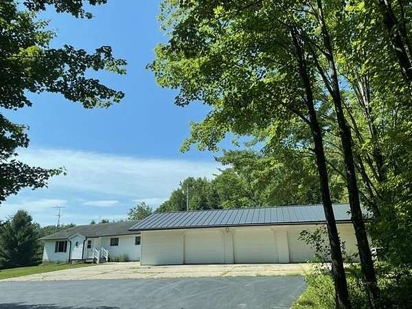
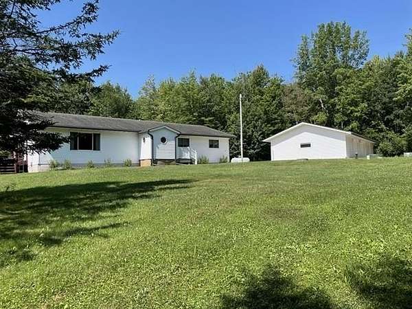
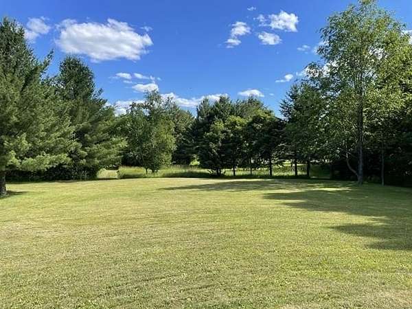
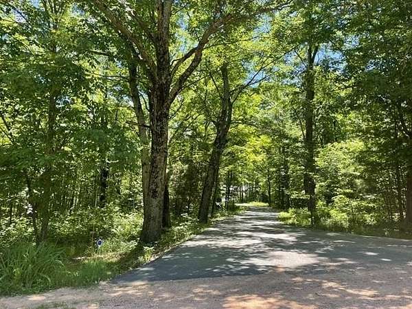
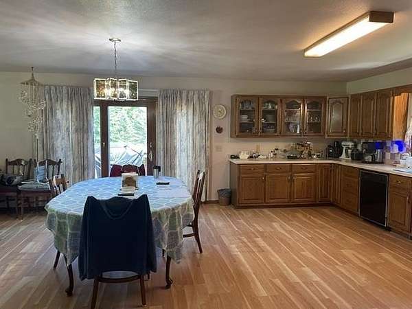
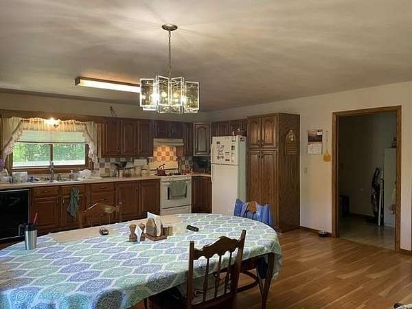
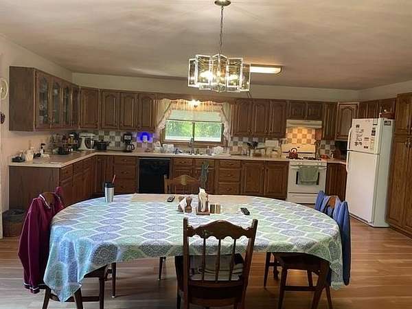
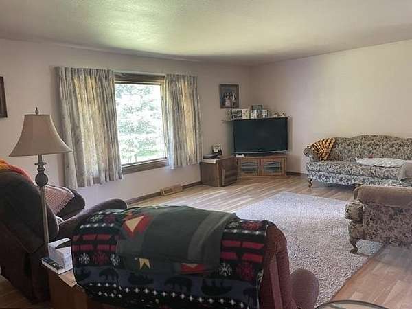
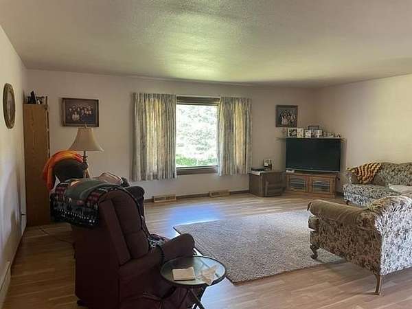
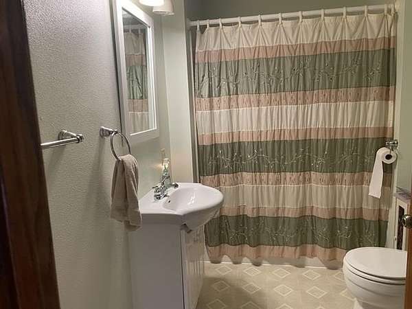
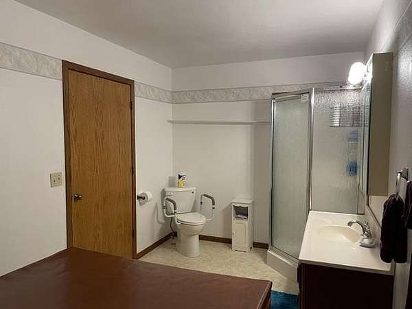
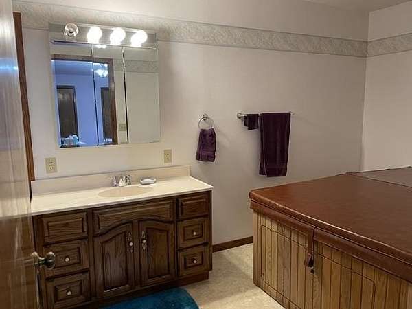
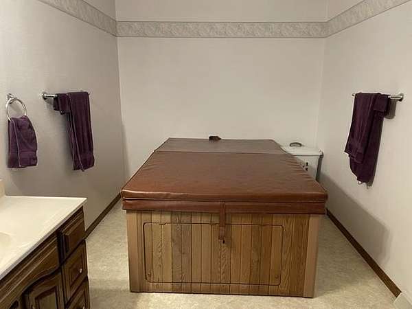
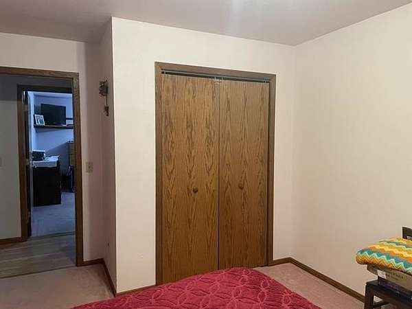
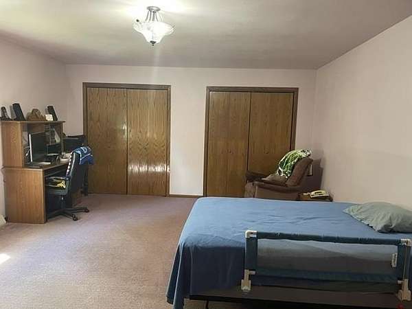
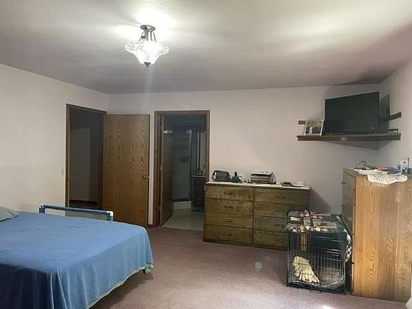
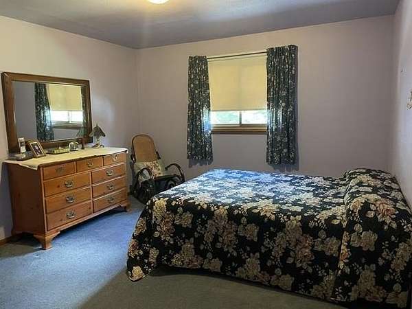
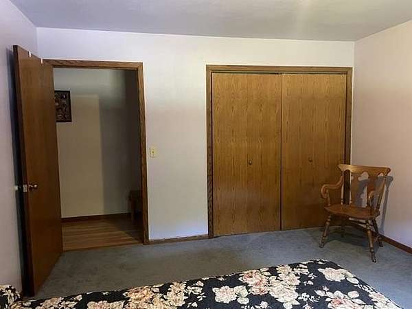
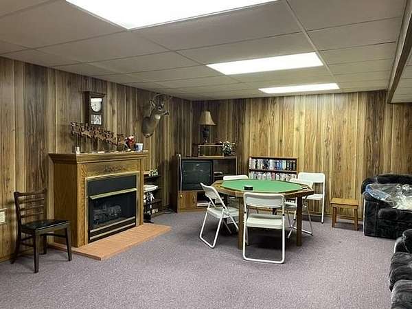
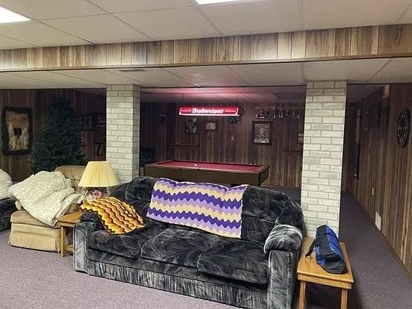
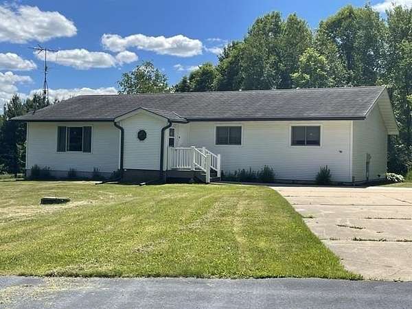
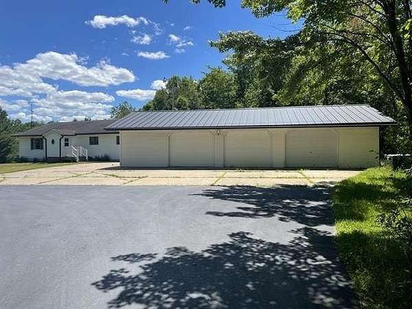
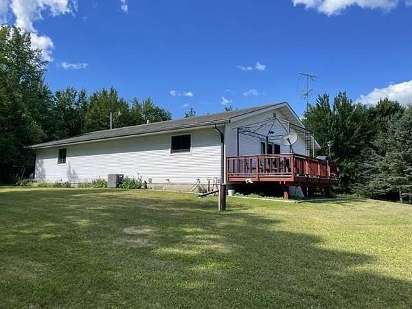
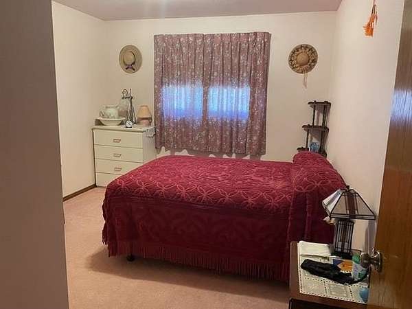
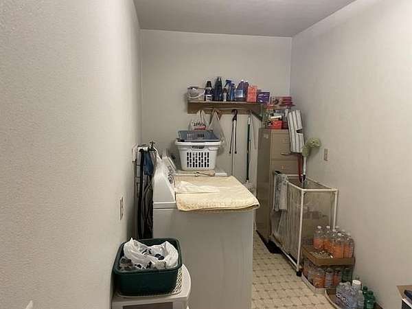
Privacy and Tranquility awaits you in this open concept ranch home on 5.28 secluded peaceful acres. This stick built home was designed with a wide hallway and doorways for better mobility and functionality when needed. This home has been a one owner home and is very well maintained by the owners. Open concept kitchen, living and dining area which leads to a 10x20 deck overlooking the easterly exposure to enjoy your morning sunrise with a fresh brewed cup of coffee while watching & listening to mother nature on the deck. Spacious size bedrooms throughout a master bedroom with a master bath has a hot tub but sellers have not used the tub for some years. The lower level is partially finished with a nice huge family/ rec room which has a gas fireplace and pool table to enjoy your holidays gatherings. Updates have been done throughout the years of sellers ownership. There is a black top drive leading to the home which also has a 24x48 detached garage with new steel roof in 2025. Home has an Architectural shingled steel roof and gutters that were installed in 2023 with transferable warranty to the new owner. Property has 4000 gallon holding tanks. If this is your Dream Home don't hesitate to schedule your showing today because tomorrow may be too late! ** Per assessor the 2026 new assessment will be $398,300.00 DIRECTIONS: South on Central Ave to West (Right) on W 14th St. which turns into County Road H for 5 miles to South (left) onto County Road V for 10.8 miles to East (left) onto Cary Rock Dr to property
Location
- Street address
- 10717 Cary Rock Dr
- County
- Wood County
- Zip code
- 54449
- Community
- Marshfield
- Elevation
- 1,115 feet
Directions
DIRECTIONS: SEE ADDITIONAL REMARKS
Property details
- Acreage
- 5.28 acres
- Zoning
- Residential
- MLS #
- CWBR 22602877
- Posted
Property taxes
- 2025
- $5,273
Parcels
- 0400040A
Open houses
| Date | Begins | Ends | Appt needed | Remarks |
|---|---|---|---|---|
| Oct 11, 2026 | 10:00 AM | 11:30 AM | No | 5 miles west of Marshfield on Co Rd H to South on Co Rd V (10.8 miles) to East on Cary Rock Dr. |
Details and features
Listing
- Type
- Residential
- Subtype
- Single Family Residence
- Franchise
- Coldwell Banker Real Estate
Lot
- Features
- Rural-Not in Subdiv
Exterior
- Pool
- Deck, Porch
- Features
- Enclosed Porch
Structure
- Style
- Ranch
- Stories
- 1
- Heating
- Forced Air
- Cooling
- Central Air
Interior
- Rooms
- Basement, Bathroom x 2, Bedroom x 3
- Flooring
- Carpet, Laminate
- Fireplaces
- Yes
- Appliances
- Air Exchanger, Dishwasher, Dryer, Oven/Range-Gas, Range Hood, Refrigerator, Washer
- Features
- Carbon Monoxide Detector, G.Door Opener, Hot Tub, Smoke Detector, Window Treatments
Listing history
| Date | Event | Price | Change | Source |
|---|---|---|---|---|
| July 27, 2026 | Price drop | $374,900 | $25,000 -6.3% | CWBR |
| July 7, 2026 | Price drop | $399,900 | $20,000 -4.8% | CWBR |
| June 29, 2026 | Price drop | $419,900 | $20,000 -4.5% | CWBR |
| June 23, 2026 | New listing | $439,900 | — | CWBR |