Land with Home for Sale in Midlothian, Virginia
10720 Arsenal Dr, Midlothian, VA 23113
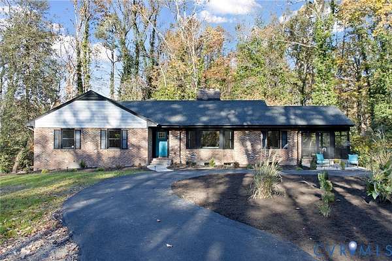
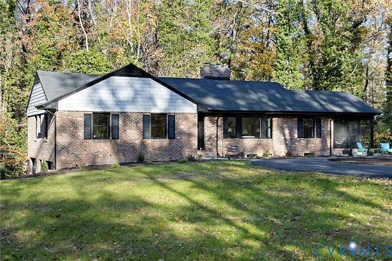
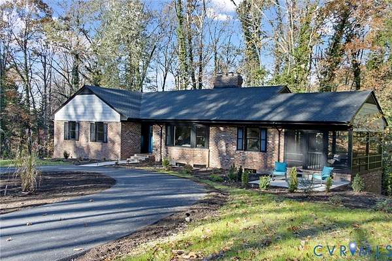
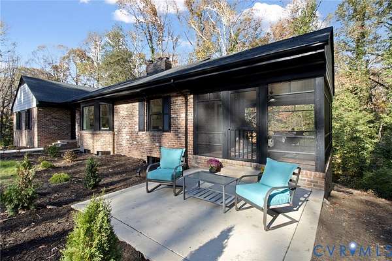
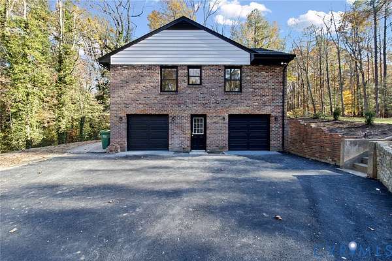
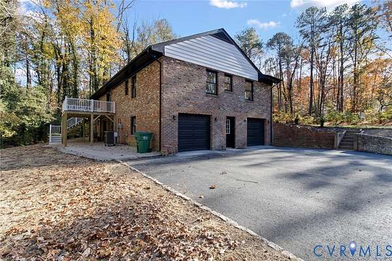
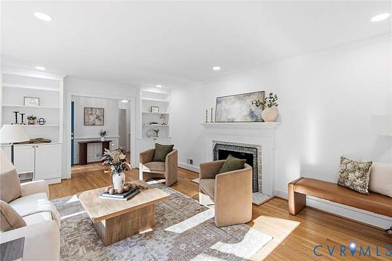
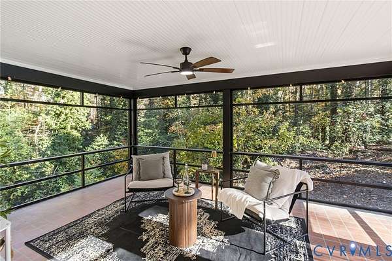
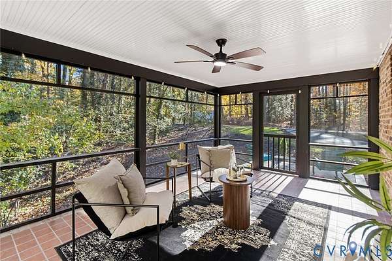
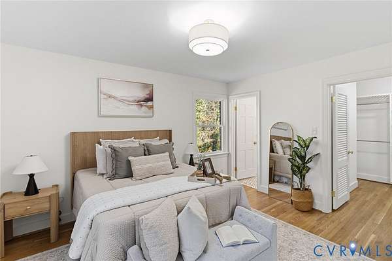
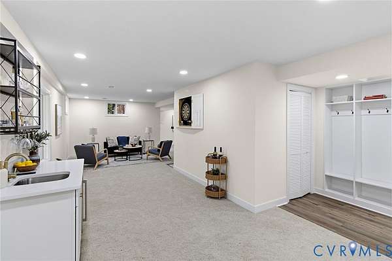
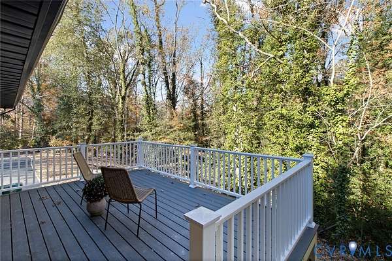
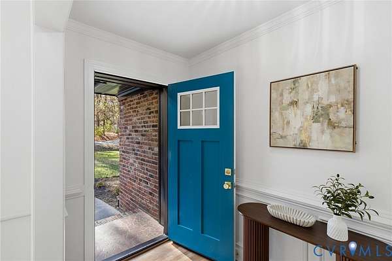
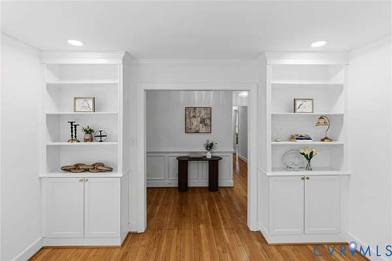
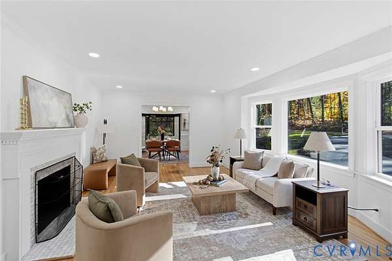
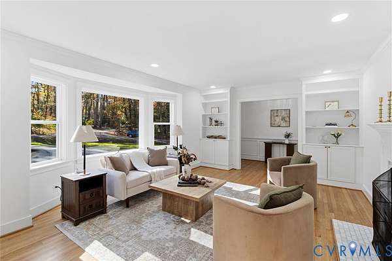
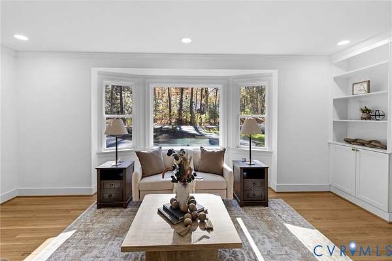
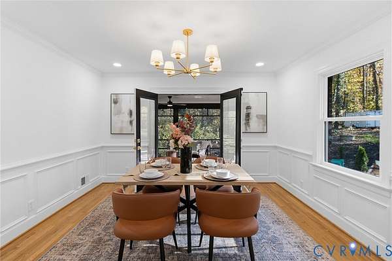
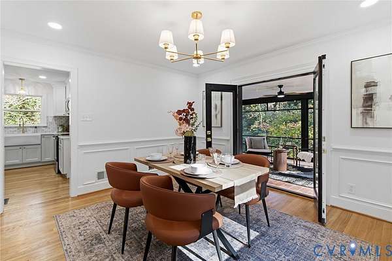
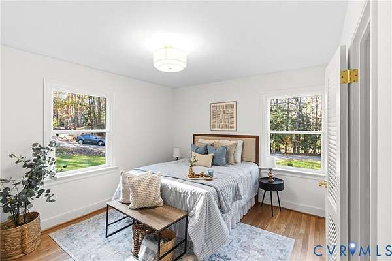
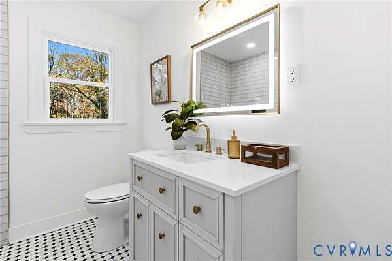
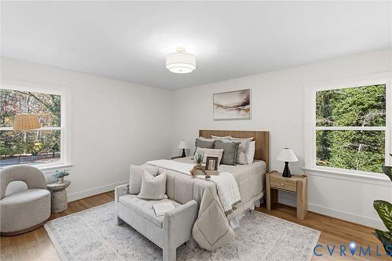
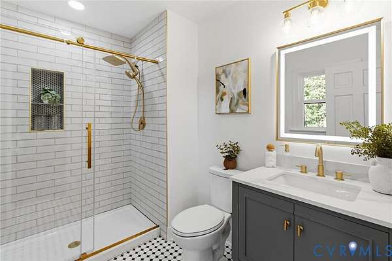
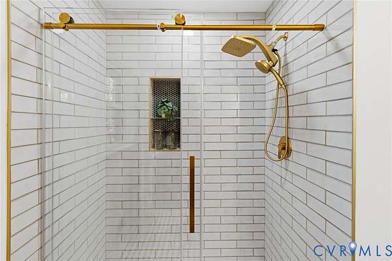
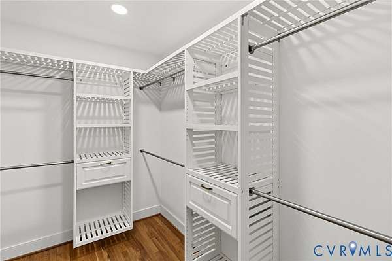
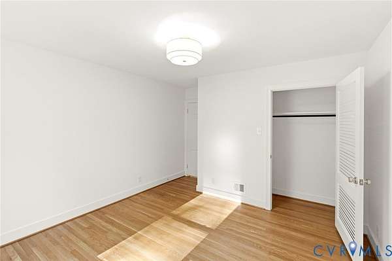
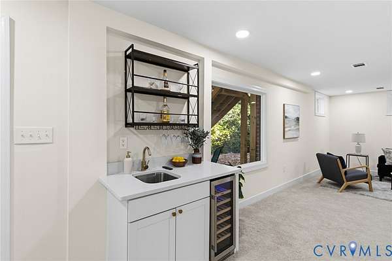
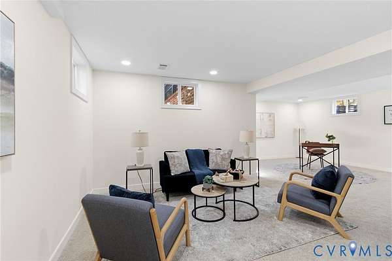
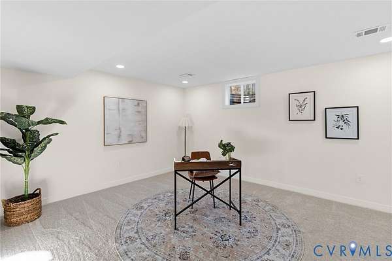
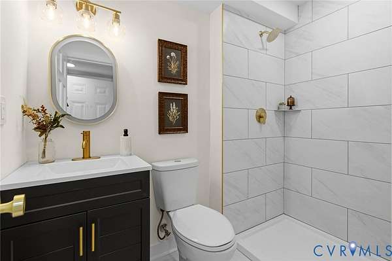
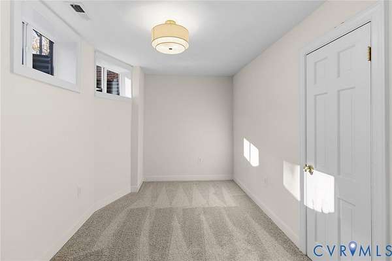
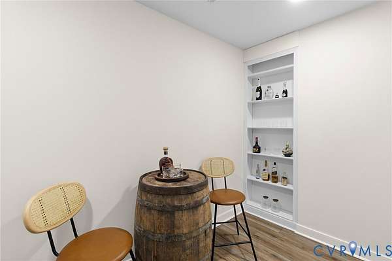
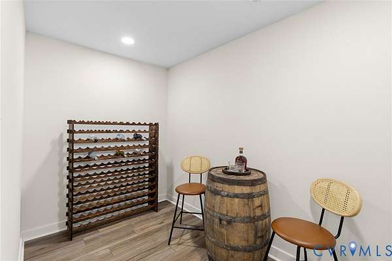
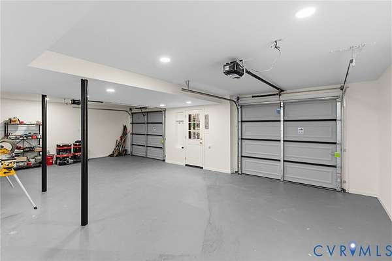
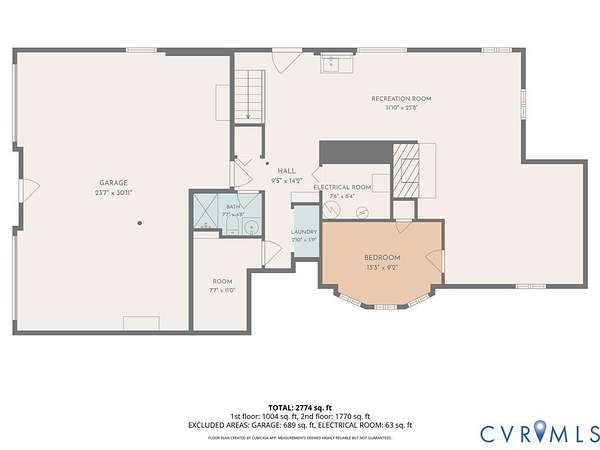
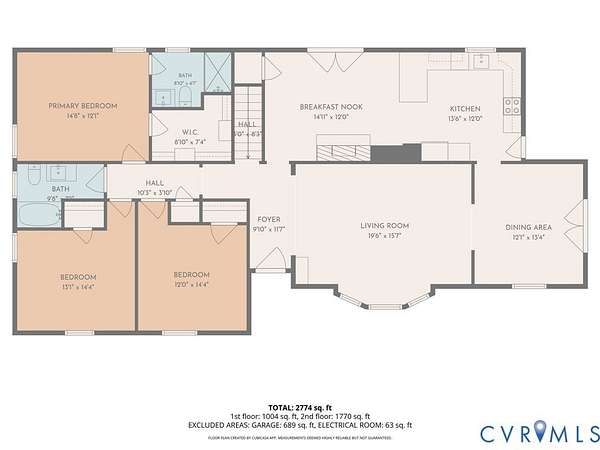
Welcome to 10720 Arsenal Drive, a freshly renovated all-brick home on a 1.7-acre lot in Midlothian's sought-after Old Gun Road corridor. With 4 bedrooms, 3 bathrooms, and 3,192 square feet of living space including a walk-out basement, this property has plenty of room for family life and entertaining. The James River is just minutes away, and the shopping and dining along Huguenot Road are close by. Inside, a welcoming entryway opens to a spacious living room with built-in cabinetry and shelving with hardwood floors throughout the house. The living room flows into the dining room, where double doors open directly onto the screened-in porch, perfect for entertaining. The kitchen features new cabinets with modern finishes and a breakfast area that leads out to an outdoor patio. The kitchen also has its own entryway to the screened-in porch, where you'll feel like you have your own private lot. Down the hall, the first-floor primary suite offers an en-suite bath and a walk-in closet. Two more bedrooms and a full hall bath complete the main level. The walk-out basement is a true highlight. A massive rec room is great for hosting and offers endless possibilities, from game nights to movie marathons to large gatherings. A hidden wine room adds a special touch for the entertainer or collector. The fourth bedroom and a laundry/utility room with storage round out the lower level. Outside, the oversized two-car garage and two separate paved driveways provide plenty of parking for family and guests.
Location
- Street address
- 10720 Arsenal Dr
- County
- Chesterfield County
- Zip code
- 23113
- Community
- Arsenal Hills
- Elevation
- 228 feet
Property details
- Acreage
- 1.698 acres73,965 sq ft
- Zoning
- R40
- MLS #
- CVRMLS 2630802
- Posted
Property taxes
- 2026
- $4,727
Parcels
- 744-72-41-10-500-000
Legal description
ARSENAL HILLS L 6 BK B
Details and features
Listing
- Type
- Residential
- Subtype
- Single Family Residence
Exterior
- Parking
- Driveway, Garage, Oversize
- Pool
- Deck, Porch
- Features
- Lighting, Paved Driveway
Structure
- Style
- Ranch
- Stories
- 2
- Water
- Well
- Sewer
- Septic Tank
- Heating
- Electric
- Cooling
- Central Air
- Materials
- Brick, Drywall, Frame
- Roof
- Shingle
Interior
- Room Count
- 8
- Rooms
- Basement, Bathroom x 3, Bedroom x 4, Dining Room
- Flooring
- Carpet, Tile, Wood
- Fireplaces
- Yes
- Appliances
- Dishwasher, Electric Water Heater, Microwave, Oven, Refrigerator, Stove, Water Heater
- Features
- Bath In Primary Bedroom, Bedroom On Main Level, Bookcases, Breakfast Area, Built In Features, Dining Area, Eat In Kitchen, En Suite Bathroom, Fireplace, French Doors Atrium Doors, Full Bath On Main Level, Recessed Lighting, Separate Formal Dining Room, Walk In Closets
Nearby schools
| Name | Type |
|---|---|
| Robious | Elementary |
| Robious | Middle |
| James River | High |
Listing history
| Date | Event | Price | Change | Source |
|---|---|---|---|---|
| Nov 20, 2026 | New listing | $950,000 | — | CVRMLS |