Land with Home for Sale in Dansville, New York
10720 Poags Hole Rd, Dansville, NY 14437
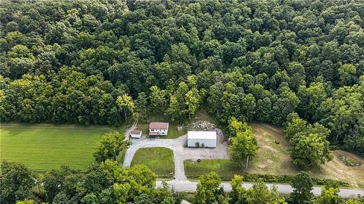
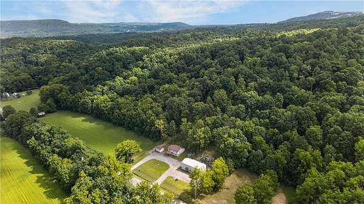
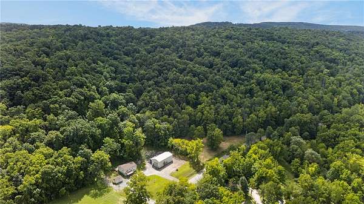
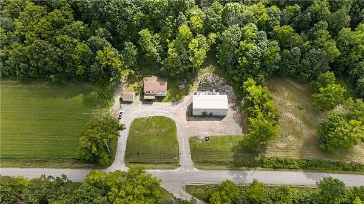
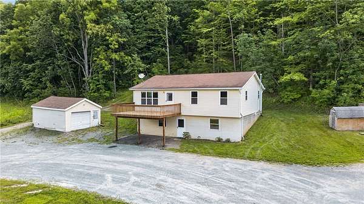
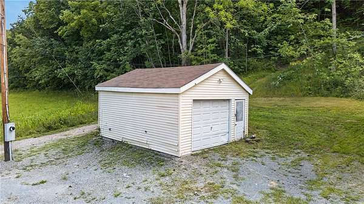
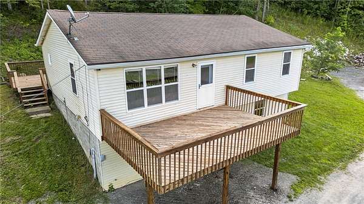
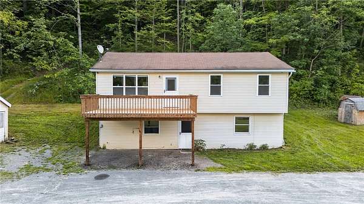
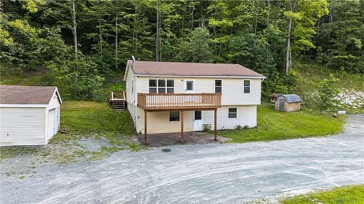
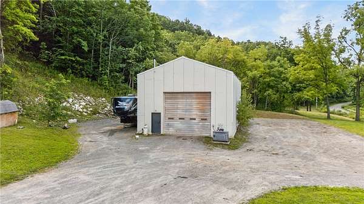
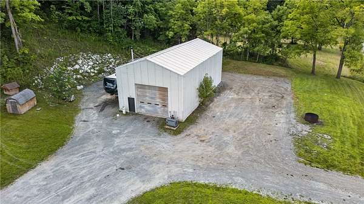
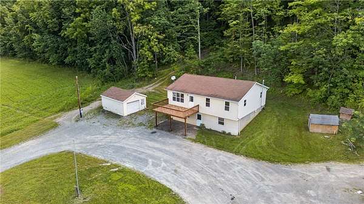
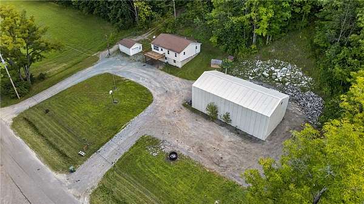
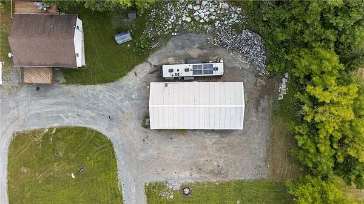
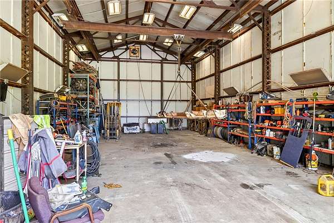
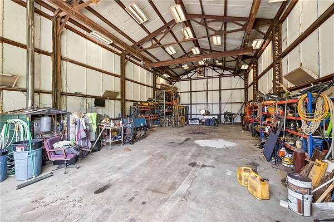
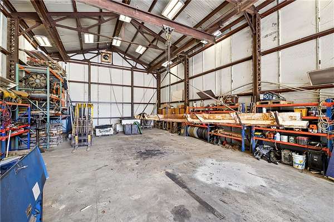
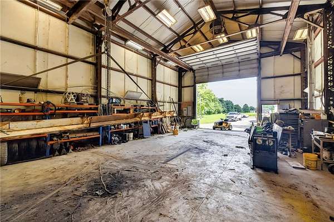
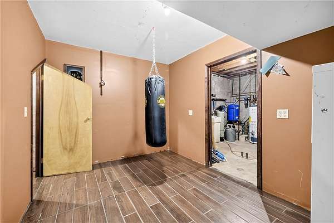
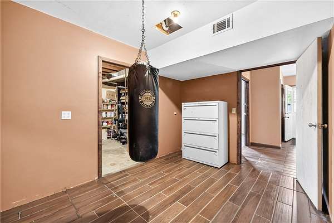
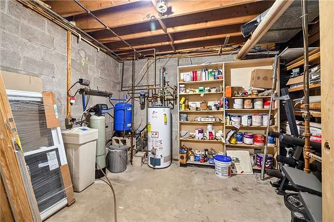
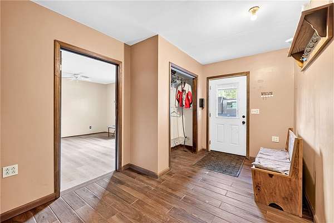
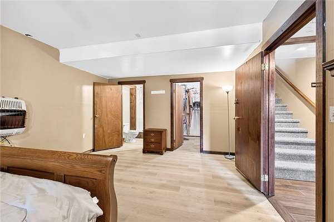
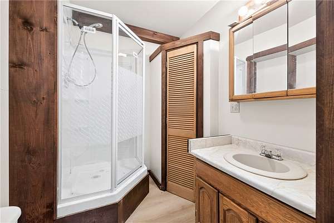
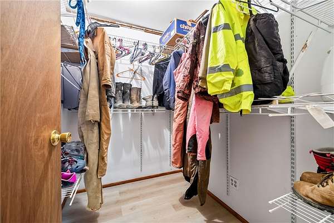
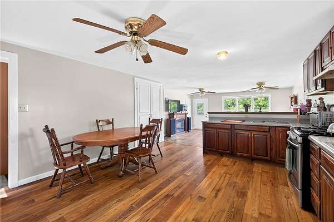
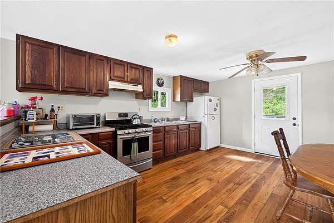
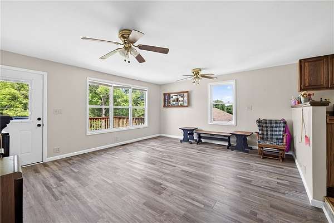
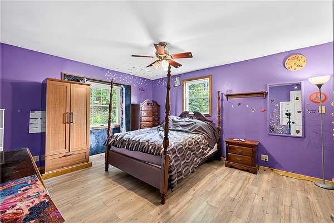
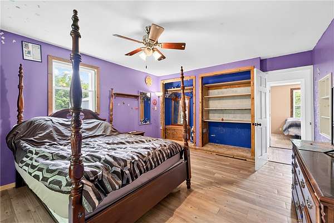
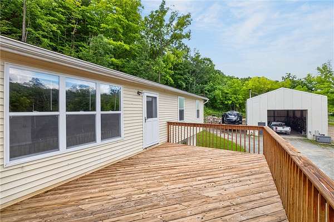
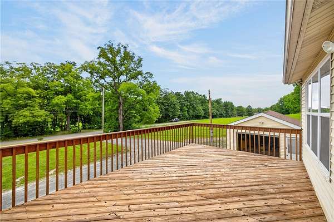
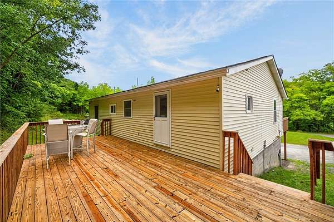
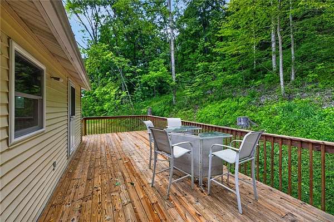
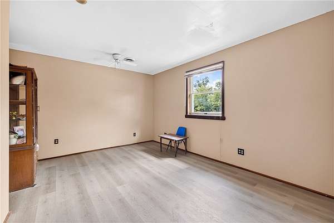
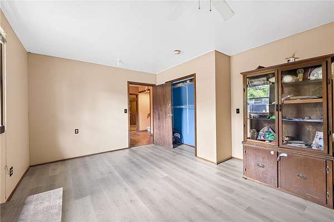
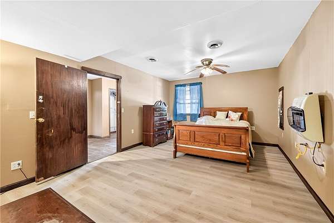
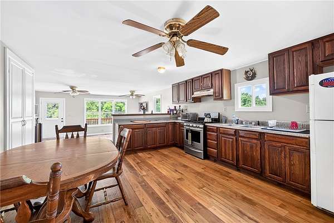
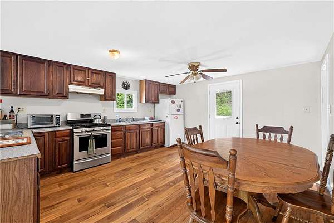
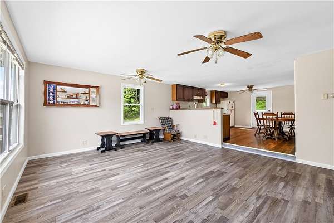
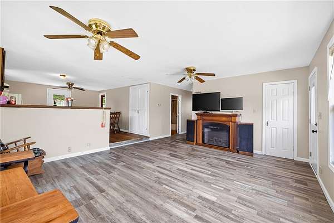
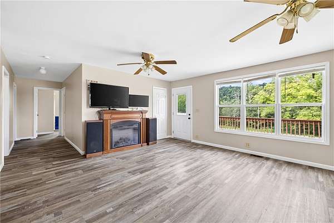
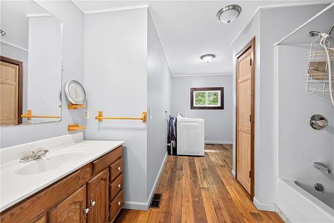
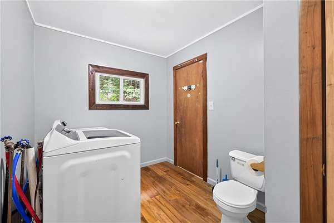
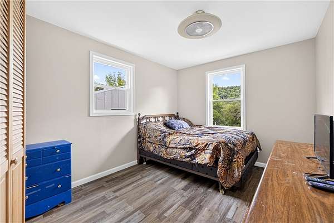
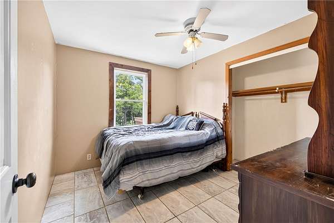
Situated on 4.2 secluded acres just outside the Village of Dansville, this versatile four-bedroom, two-bath raised ranch offers comfortable living and an exceptional 30' x 60' heated shop. The home features entrances on both levels, providing flexibility for an in-law arrangement, additional bedrooms or separate living space. Inside, you'll find an open kitchen and living area, a first-floor primary suite, abundant storage, fresh paint, luxury vinyl flooring, newer vinyl windows and newer doors. Spacious decks at the front and rear provide plenty of room to relax and enjoy the peaceful rural setting. The impressive shop includes heated concrete floors, a 25-foot ceiling, 200-amp electrical service, a 14' x 16' insulated overhead door, extensive shelving and a wood/propane furnace that supplies heat to both the shop and the home. Additional highlights include a 40KW propane generator, air compressor, plumbing and water for a potential bathroom, and a 10,000-pound overhead crane system with extensive coverage throughout the building. An artisan well, detached garage and storage shed complete this unique property-an ideal opportunity for a contractor, hobbyist, car enthusiast or anyone needing serious workspace at home. Delayed Negotiations on 8/27/26 at 12pm. Please make life of offer good for 24 hours.
Location
- Street address
- 10720 Poags Hole Rd
- County
- Steuben County
- Zip code
- 14437
- Community
- Dansville-464000
- School district
- Dansville
- Elevation
- 994 feet
Directions
From 390 going south take Exit 4, next right is Poags Hole Rd. go about 2 miles the property is on the left before Jacobs Rd.
Property details
- Acreage
- 4.2 acres
- MLS #
- NYSAMLS R1708043
- Posted
Property taxes
- Recent
- $3,716
Parcels
- 464000-038-000-0001-002-200
Details and features
Listing
- Type
- Residential
- Subtype
- Single Family Residence
- Franchise
- Keller Williams Realty
Lot
- Features
- Agricultural, Rectangular, Rectangular Lot, Secluded, Wooded
Exterior
- Parking
- Garage
- Pool
- Deck
- Structures
- Shed(s), Storage
- Features
- Dirt Driveway, Gravel Driveway, Propane Tank Owned
Structure
- Style
- Ranch
- Stories
- 1
- Water
- Well
- Sewer
- Septic Tank
- Heating
- Forced Air, Propane, Wood
- Materials
- Attic Crawl Hatchways Insulated, Block, Concrete, Vinyl Siding
- Roof
- Asphalt
Interior
- Room Count
- 9
- Rooms
- Basement, Bathroom x 2, Bedroom x 4
- Flooring
- Laminate, Linoleum, Tile, Varies, Vinyl
- Appliances
- Dryer, Gas Cooktop, Propane Water Heater, Refrigerator, Washer, Water Softener Owned
- Features
- Bath In Primary Bedroom, Bedroom On Main Level, Ceiling Fans, Convertible Bedroom, Country Kitchen, Eat In Kitchen, Entrance Foyer, In Law Floorplan, Kitchen Family Room Combo, Living Dining Room, Main Level Primary, Primary Suite, Pull Down Attic Stairs, Separate Formal Living Room, Solid Surface Counters
Property utilities
| Category | Type | Status |
|---|---|---|
| Gas | Propane | Connected |
Listing history
| Date | Event | Price | Change | Source |
|---|---|---|---|---|
| Aug 20, 2026 | New listing | $299,900 | — | NYSAMLS |