Land with Home for Sale in Pueblo West, Colorado
1073 W El Esperante Dr, Pueblo West, CO 81007
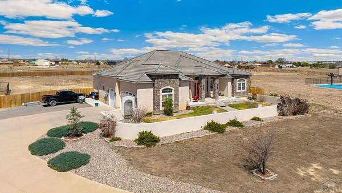
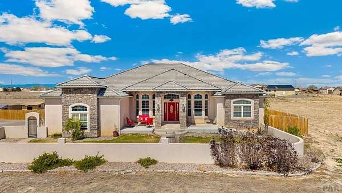
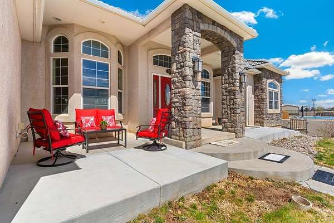
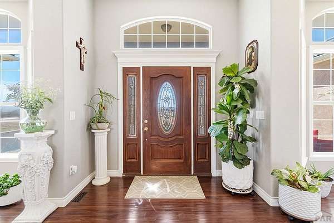
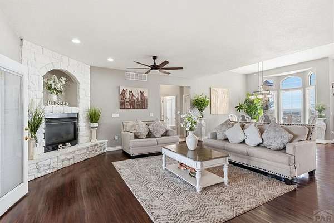
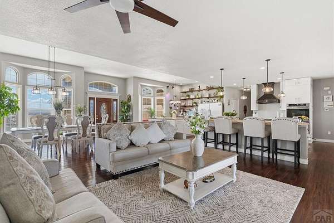
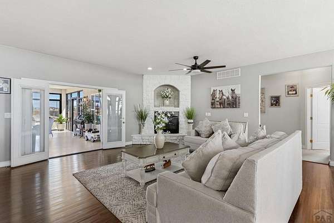
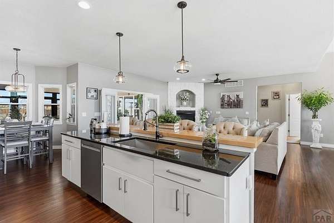
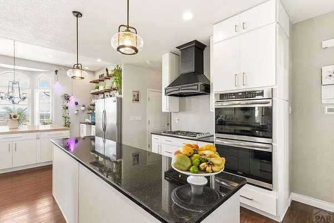
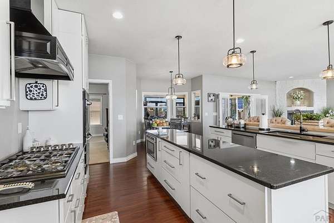
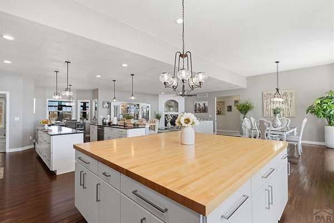
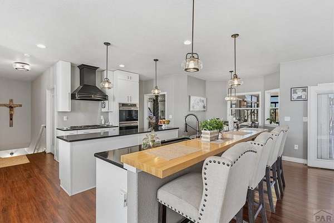
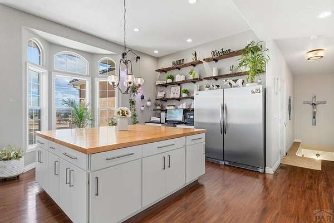
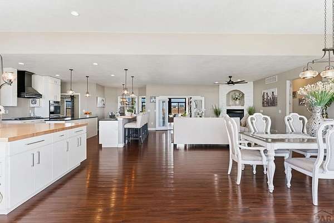
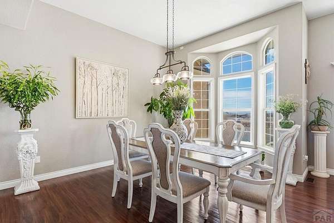
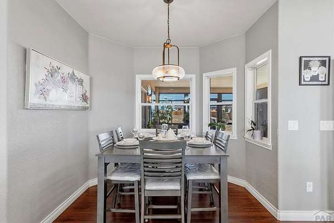
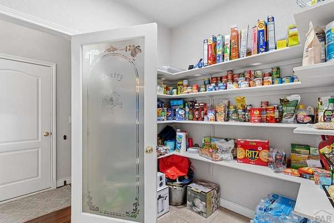
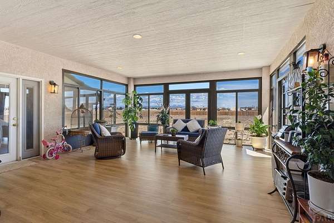
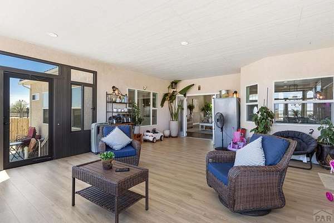
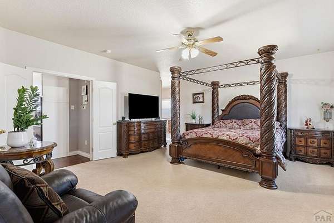
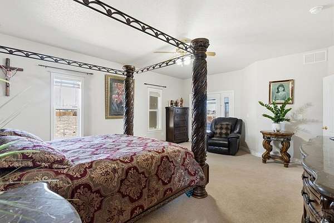
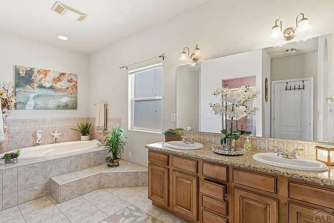
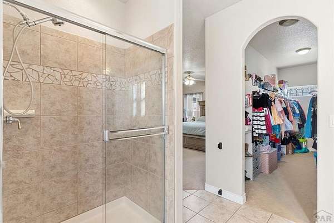
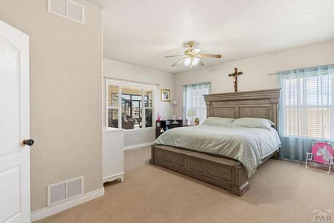
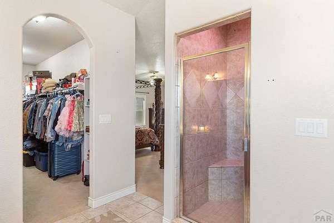
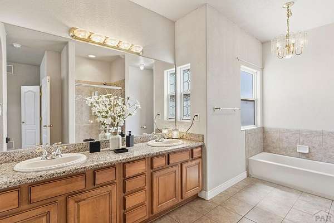
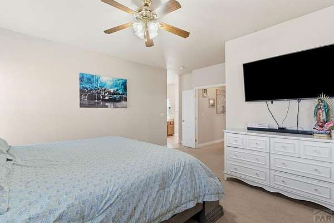
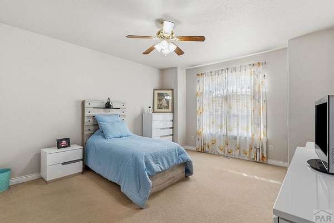
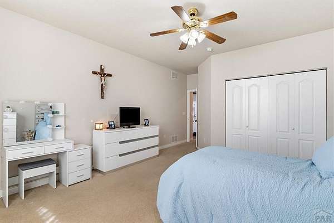
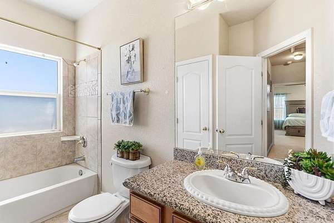
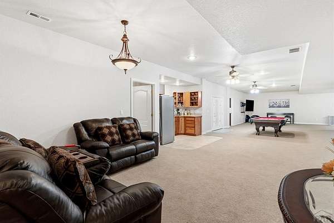
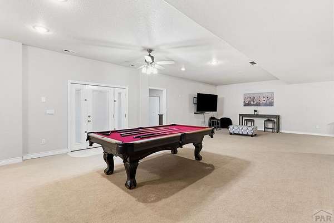
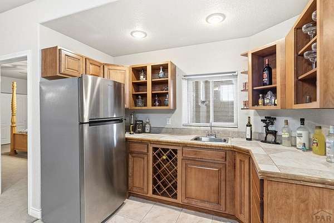
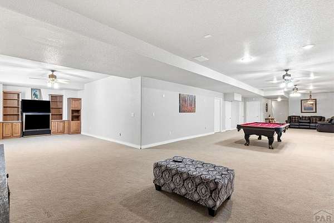
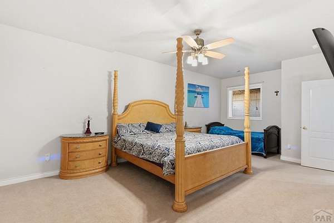
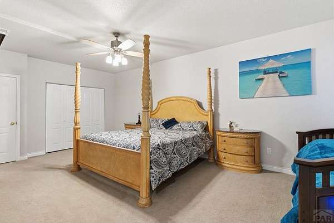
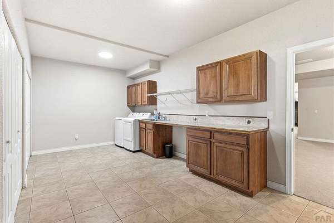
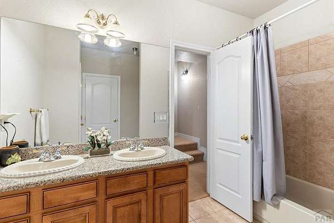
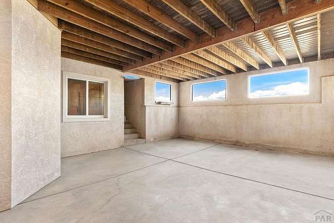
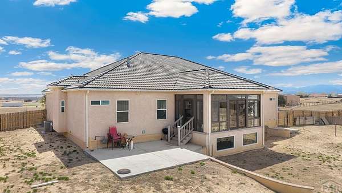
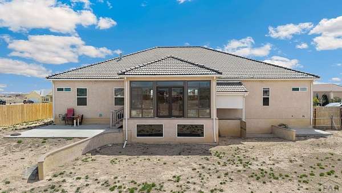
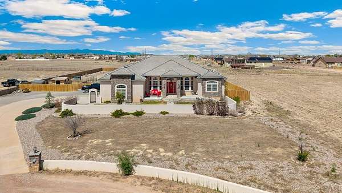
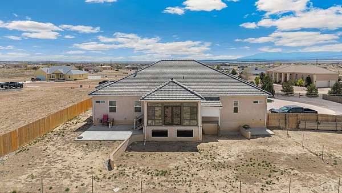
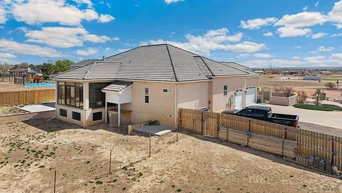
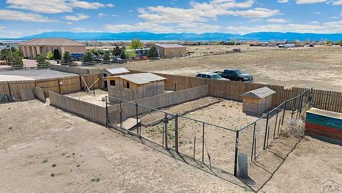
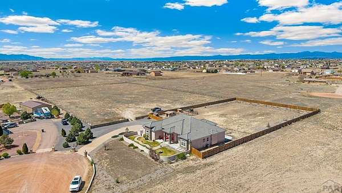

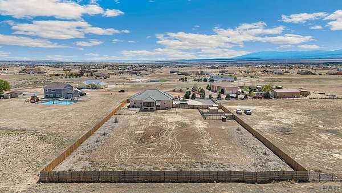
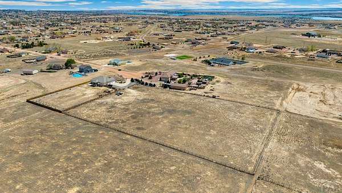
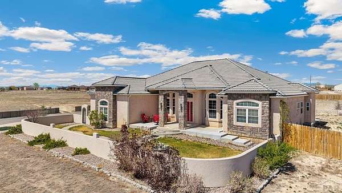
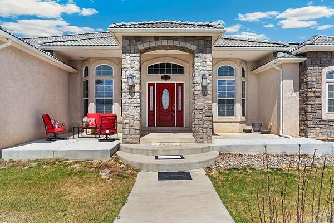
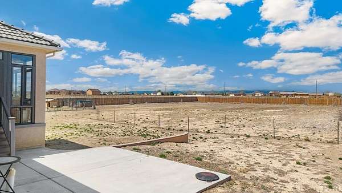
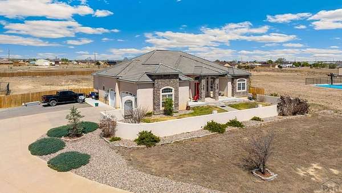
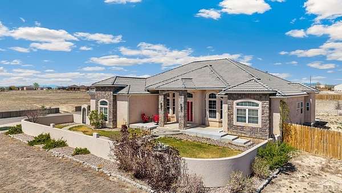
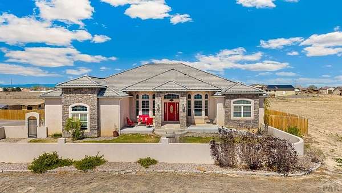
Stunning 4.85-Acre Home with Mountain Views, Open Space & Equestrian Potential! Discover approximately 5,500 square feet of spacious, beautifully designed living space on a private cul-de-sac with breathtaking mountain views and plenty of room to enjoy the Colorado lifestyle. The fully fenced 4.85-acre property offers exceptional flexibility and is ideal for horses, cows, and other livestock. Inside, the home features 4 spacious bedrooms and 4 bathrooms, including two main-level suites, each with its own luxurious 5-piece bathroom. The spacious kitchen offers abundant cabinetry and storage, along with a convenient breakfast nook, while the formal dining room provides an elegant space for entertaining. A gorgeous sun-filled enclosed all-season room overlooks the backyard and creates a wonderful additional living space throughout the year. The finished walkout basement expands the living space with two bedrooms, a wet bar, and direct access to a covered outdoor patio-perfect for entertaining guests or enjoying the peaceful surroundings. Additional highlights include a 3-car garage, RV parking, expansive acreage, fully fenced grounds, and incredible mountain and open-space views. Enjoy the privacy of country-style living while remaining conveniently close to shopping, restaurants, and Pueblo Reservoir. Whether you're looking for space for your animals, room to entertain, or simply a peaceful Colorado retreat, this exceptional property offers it all. Come experience this beauty
Location
- Street address
- 1073 W El Esperante Dr
- County
- Pueblo County
- Zip code
- 81007
- Elevation
- 5,004 feet
Property details
- Acreage
- 4.85 acres
- Zoning
- A-3
- MLS #
- PAR 239288
- Posted
Property taxes
- 2025
- $4,130
Parcels
- 617025007
Legal description
LOT 7 FORTINO+GIANNETTO SUB CONT 4.85 FORMERLY 06-170-00-003
Details and features
Listing
- Type
- Residential
- Subtype
- Single Family Residence
Lot
- Features
- Cul-De-Sac, Horses Allowed, Sprinkler System-Front
Exterior
- Parking Spaces
- 3
- Parking
- Garage-Attached, Open, RV
- Fencing
- Wood
- Pool
- Deck, Porch
- Hot Tub
- Yes
Structure
- Style
- Ranch
- Basement
- Finished, Full, Walk-Out Access
- Water
- Public
- Heating
- Forced Air
- Cooling
- Central Air
- Materials
- Copper Plumbing, Frame, Stone Veneer, Stucco
- Roof
- Tile
- Windows
- Vinyl Frames
Interior
- Rooms
- Bathroom x 4, Bedroom x 4, Dining Room, Family Room
- Flooring
- Carpet
- Appliances
- Built-In Oven, Dishwasher, Disposal, Double Oven, Dryer, Gas Cooktop, Gas Range Oven, Microwave Built-In, Range Hood, Refrigerator, Washer
- Features
- Ceiling Fan(s), Granite Counters, Walk-In Closet(s), Walk-In Shower, Wet Bar
Listing history
| Date | Event | Price | Change | Source |
|---|---|---|---|---|
| July 13, 2026 | Price drop | $820,000 | $25,000 -3% | PAR |
| May 16, 2026 | Price drop | $845,000 | $24,900 -2.9% | PAR |
| Apr 13, 2026 | New listing | $869,900 | — | PAR |