















Land with Home for Sale in Monterey, Tennessee
10739 Monterey Hwy, Monterey, TN 38574
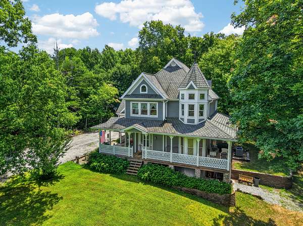
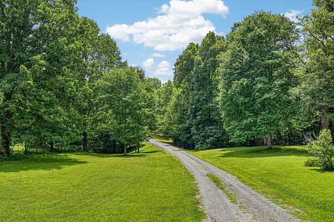
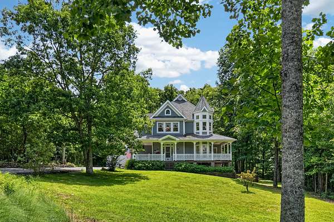
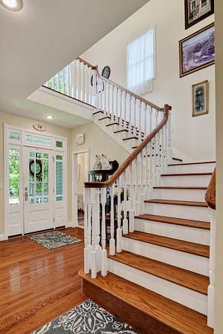
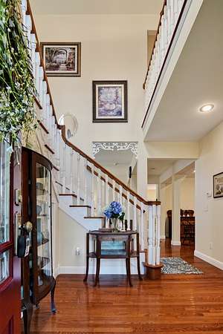
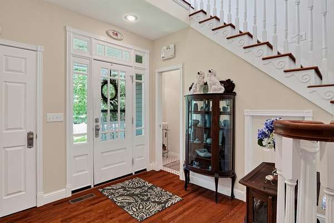
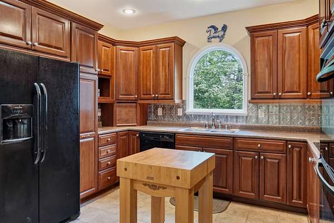
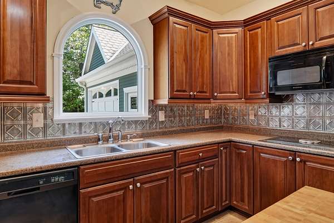
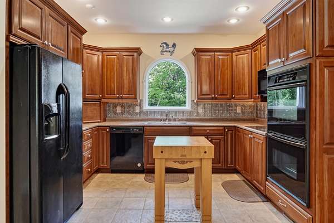
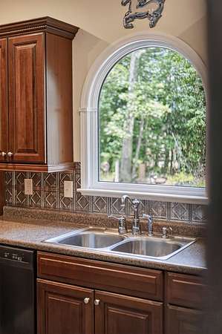
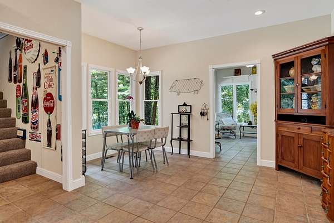
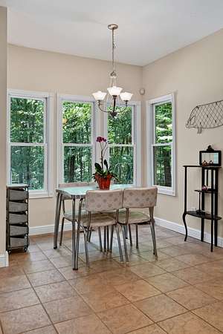
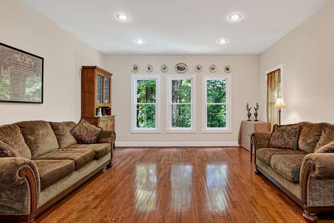
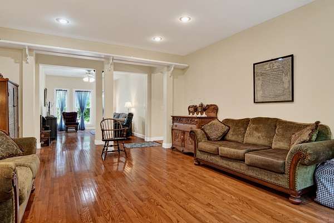
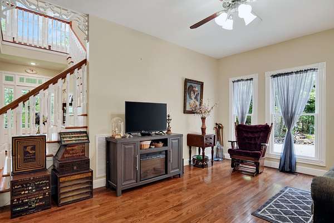
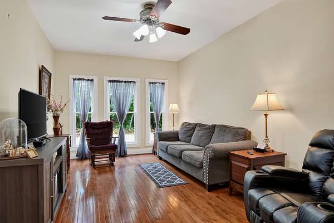
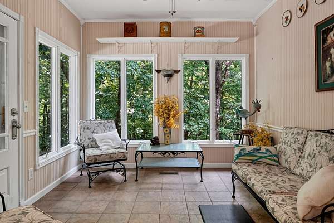
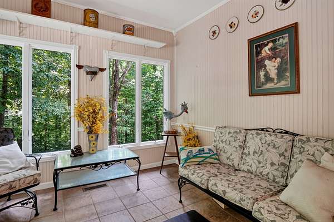
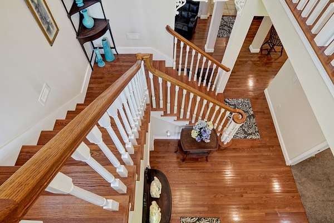
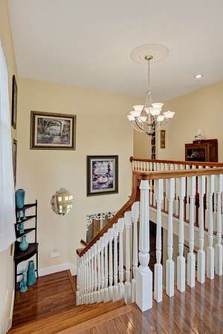
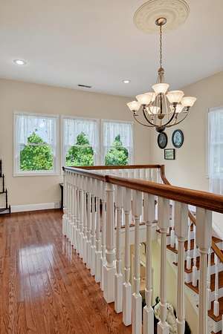
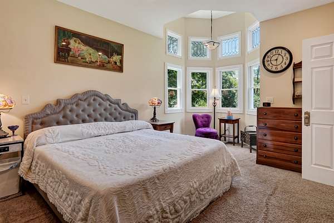
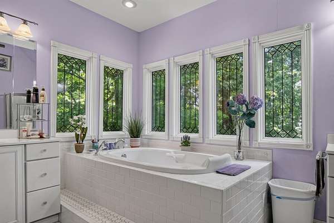
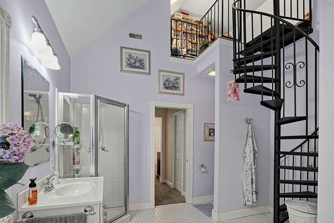
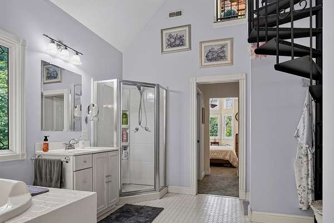
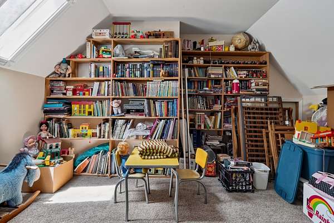
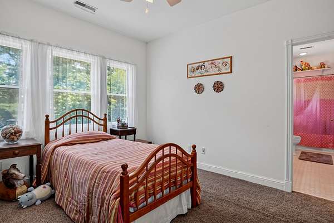
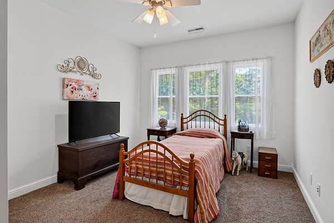
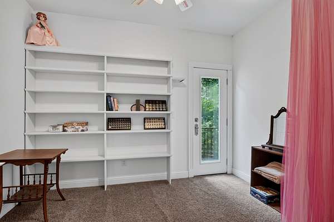
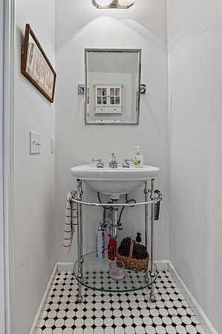
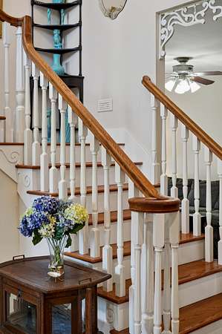
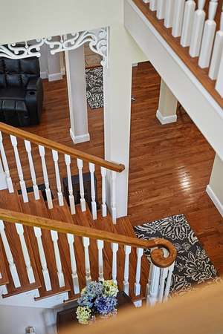
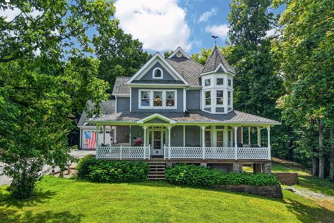
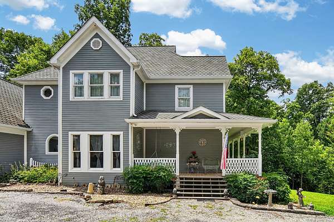
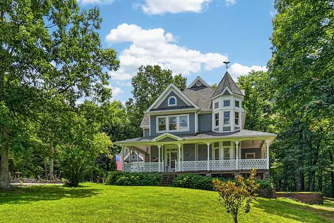
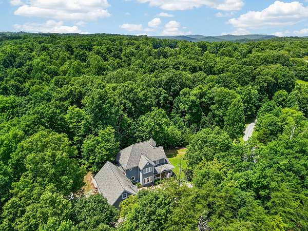
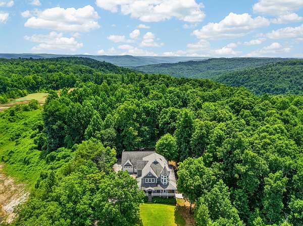
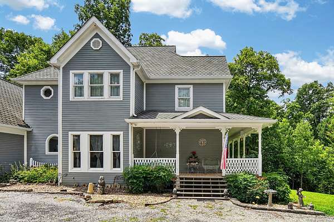
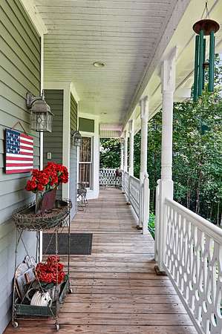
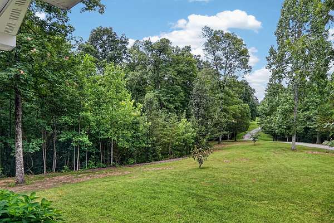
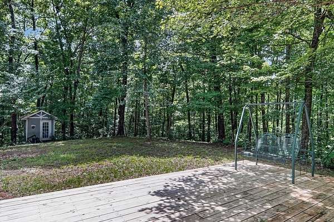
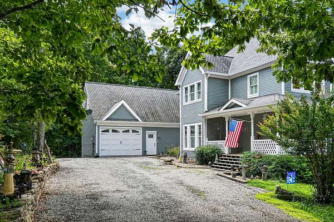
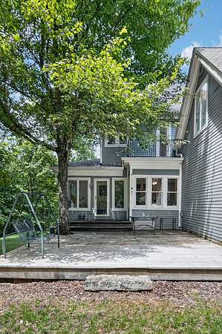
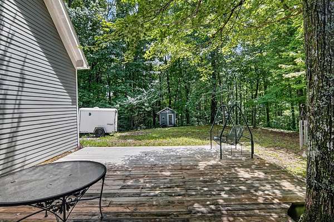
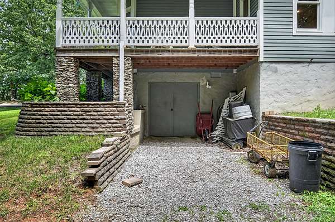
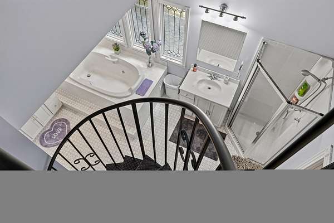
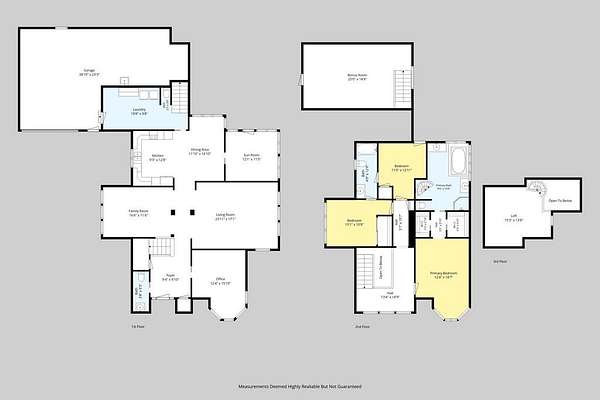
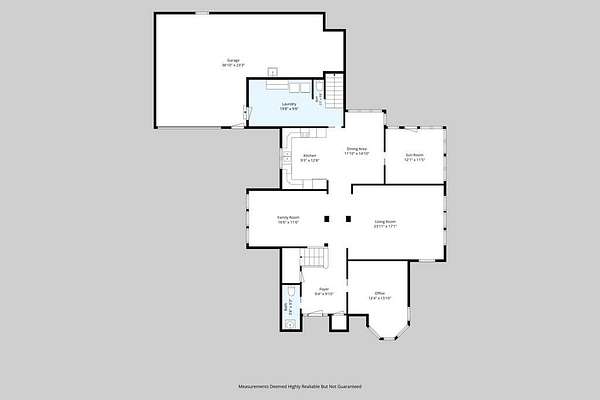
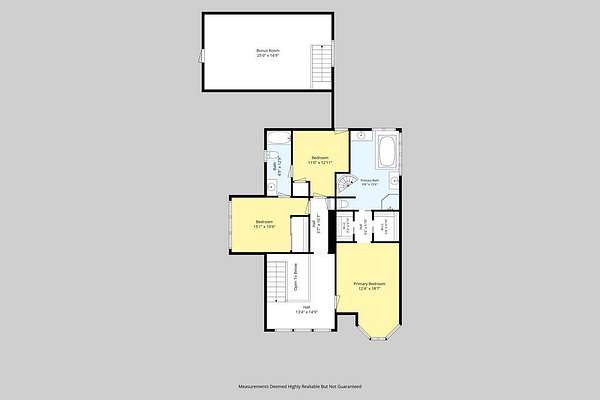
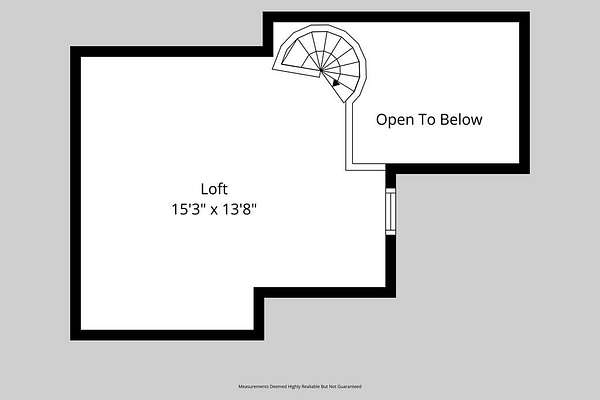
Experience timeless elegance withing this meticulously designed Victorian-style custom home, thoughtfully constructed with craftmanship and an incredible attention to detail, such as cedar closets, nine-foot ceilings and intricate beveled window design. Spanning nearly 3600 square feet, this residence embodies quality, comfort, and meticulous care. Featuring expansive rooms throughout, it offers endless possibilities for entertaining, hosting family gatherings, pursuing hobbies, or remote work. This home includes four bedrooms, two- and one-half baths, two flexible bonus rooms + an office. The well-appointed, pretty kitchen with solid cherry cabinetry offers ample cabinet and counter space, seamlessly transitioning into a stunning, all-season sunroom that presents an ideal environment for relaxation while appreciating serene outside natural views. Nestled within a serene 5.10 unrestricted acre setting, the property is discreetly set back from the road, ensuring privacy and tranquility. The walk-in crawl space offers shelter from storms plus a generously sized workshop area and warm weather entertaining is a breeze on the front wrap around porch. Home has security system for peace of mind and an intercom for convenience plus the office downstairs could be used as an additional bedroom if needed. This residence boasts a convenient location, just 20 minutes from Cookeville or Crossville, and serves as an ideal midpoint for travel to Nashville or downtown Knoxville. Call today to see this spacious and pretty home located in Putnam County.
- Listed by Vickie Loftis, (931) 510-4143, American Way Real Estate
Location
- Street address
- 10739 Monterey Hwy
- County
- Putnam County
- Zip code
- 38574
- Elevation
- 1,795 feet
Directions
FROM PCCH: S. on Jefferson Ave. Take Exit 290. Right onto Hwy 70 E. for 10 miles. Home on right or take I-40 East, Exit 300. Right on Hwy 70. Home on left. (Cannot see home from road - sits way back off the road).
Property details
- Acreage
- 5.1 acres
- MLS #
- REALTRACS 3309071
- Posted
Property taxes
- Recent
- $2,029
Parcels
- 070 05301 000
Resources
Details and features
Listing
- Type
- Residential
- Subtype
- Single Family Residence
- Financing
- Conventional, FHA, USDA, VA
- Possession
- Negotiable
Lot
- Size Source
- Assessor
- Dimensions
- 5.10 Acres
- Terrain
- Cleared, Level, Private, Rolling Slope, Views, Wooded
- View
- Trees/Woods, Water
- Features
- Cleared, Level, Private, Rolling Slope, Views, Wooded
Exterior
- Parking Spaces
- 2
- Parking
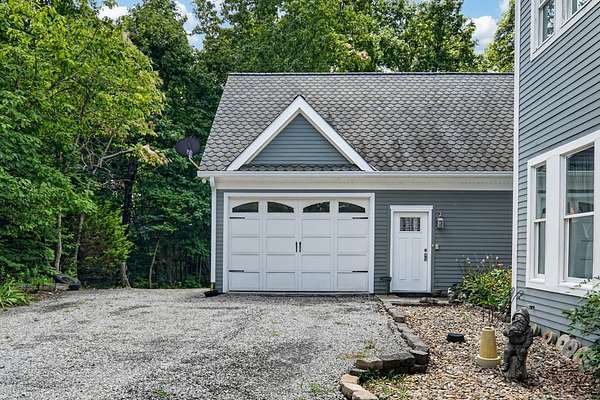
- Attached, Driveway, Garage Door Opener
- Outdoor Spaces
- Covered, Deck, Patio, Porch
- Structures
- Storage
- Features
- Storm Shelter
Structure
- Style
- Victorian
- Stories
- 3
- Basement
- Exterior Entry, Partial
- Water
- Public
- Sewer
- Septic Tank
- Heating
- Central, Electric
- Cooling
- Ceiling Fan(s), Central Air
- Materials
- Block, Frame, Hardboard Siding, Vinyl Siding
- Roof
- Shingle
Interior
- Rooms
- Bedroom x 3, Den, Dining Room, Hobby Room, Kitchen, Living Room, Master Bathroom, Recreation Room
- Flooring
- Carpet, Tile, Wood
- Appliances
- Cooktop, Dishwasher, Double Oven, Electric Oven, Electric Range, Microwave, Refrigerator
- Laundry
- Electric Dryer Hookup, Washer Hookup
- Security
- Security System, Smoke Detector(s)
- Equipment
- Intercom
- Features
- Bookcases, Built-In Features, Ceiling Fan(s), Entrance Foyer, Extra Closets, High Ceilings, High Speed Internet, Kitchen Island, Pantry, Walk-In Closet(s)
Property utilities
| Category | Type | Status |
|---|---|---|
| Power | Grid | Available |
| Water | Public | Available |
| Sewage | Septic System | Connected |
Nearby schools
| Name | Type |
|---|---|
| Burks Elementary | Elementary |
| Monterey High School | Middle |
| Monterey High School | High |
Listing history
| Date | Event | Price | Change | Source |
|---|---|---|---|---|
| Sept 30, 2026 | Price drop | $539,900 | $60,000 -10% | REALTRACS |
| Aug 27, 2026 | Price drop | $599,900 | $30,000 -4.8% | REALTRACS |
| Aug 12, 2026 | Price drop | $629,900 | $20,000 -3.1% | REALTRACS |
| July 21, 2026 | New listing | $649,900 | — | UCAR |
Payment calculator

Based on information submitted to the MLS GRID as of Oct 20, 2026 7:00 pm MT. All data is obtained from various sources and may not have been verified by broker or MLS GRID. Supplied Open House Information is subject to change without notice. All information should be independently reviewed and verified for accuracy. Properties may or may not be listed by the office/agent presenting the information. Some IDX listings have been excluded from this website. View more