Land with Home for Sale in Eaton Rapids, Michigan
10741 Bunker Hwy, Eaton Rapids, MI 48827
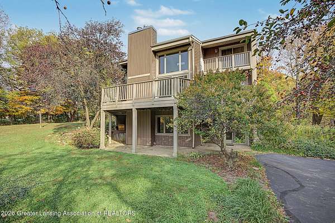
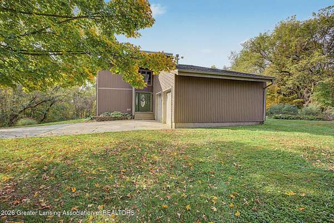
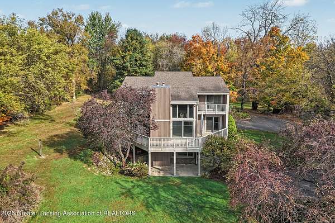
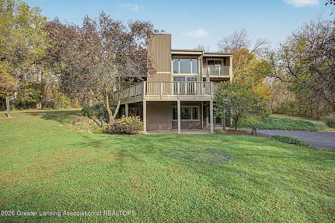
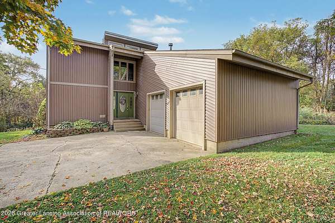
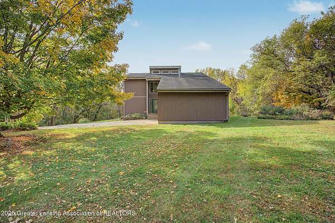
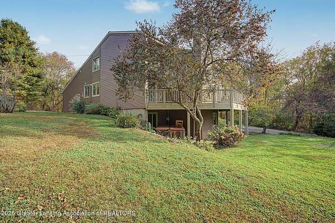
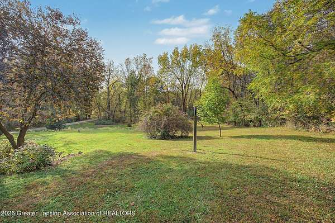
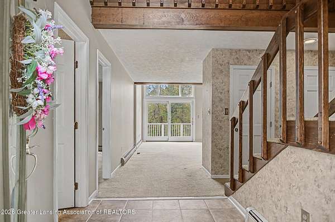
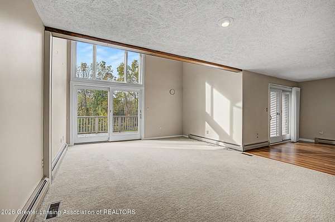
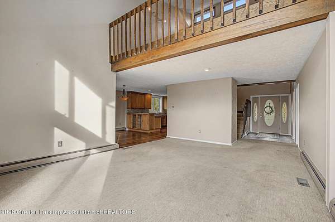
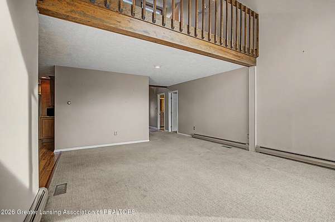
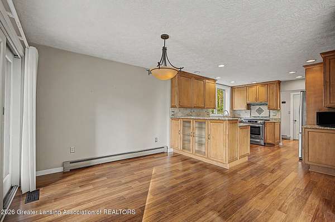
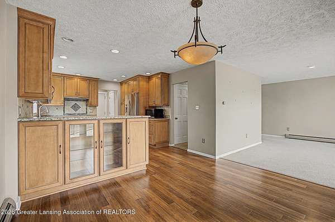
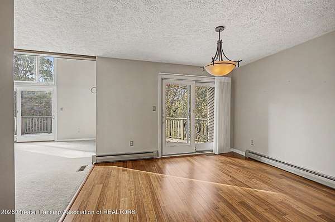
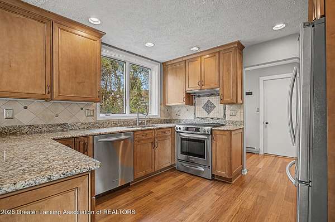
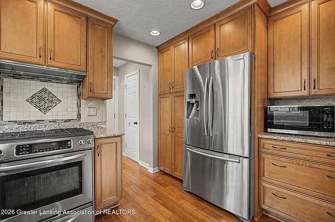
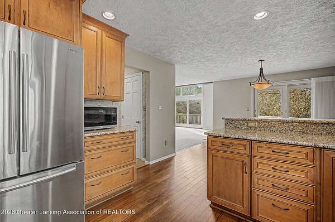
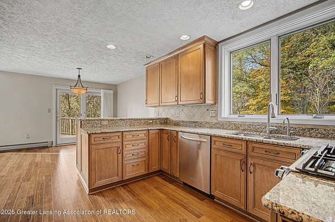
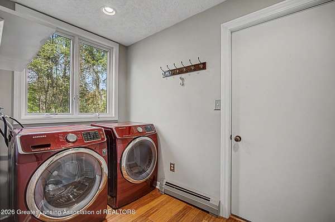
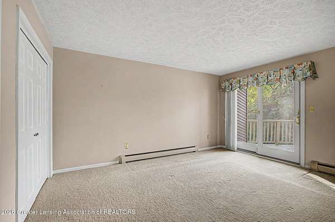
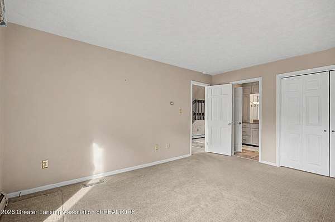
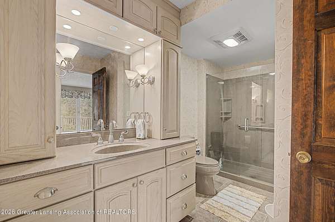
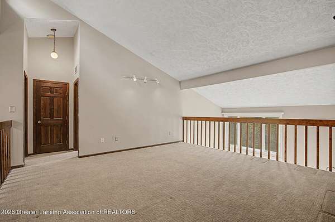
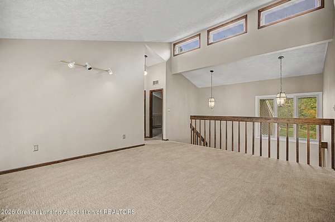
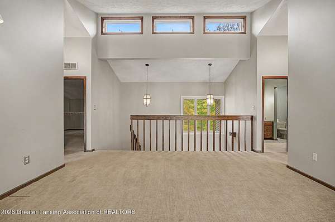
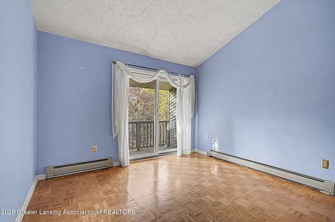
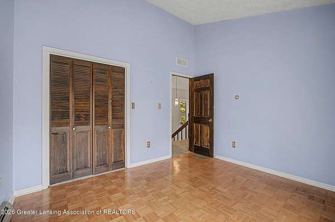
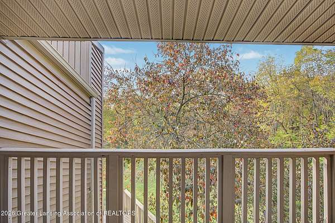
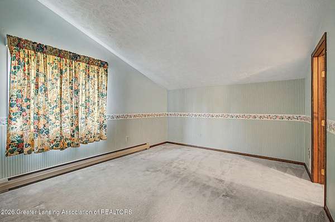
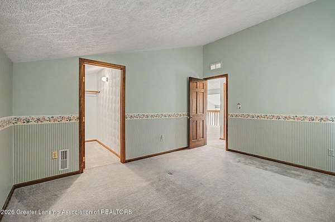
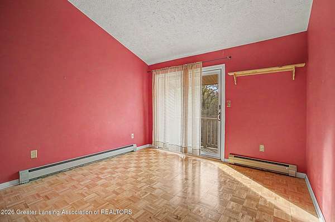
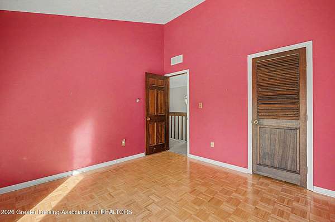
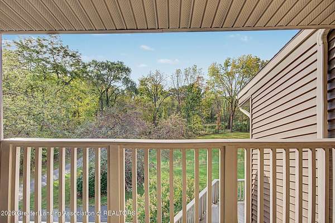
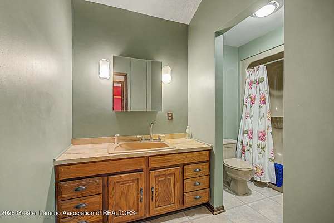
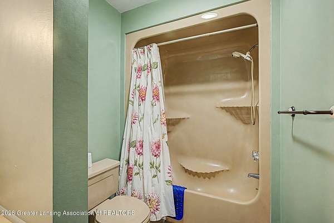
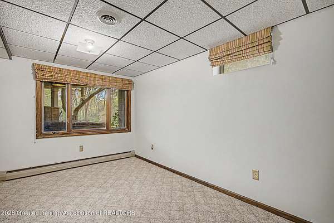
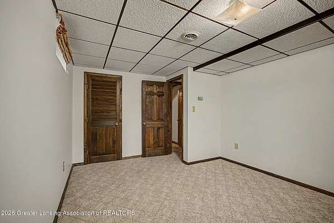
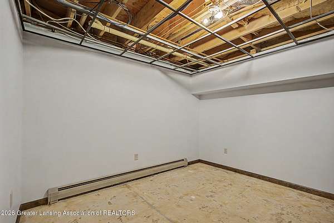
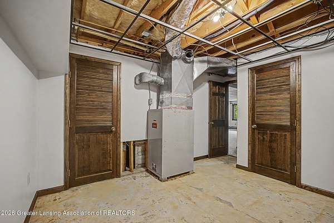
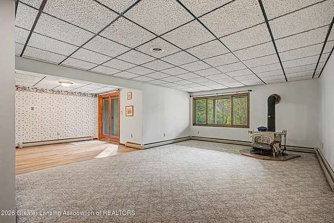
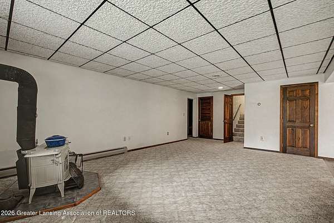
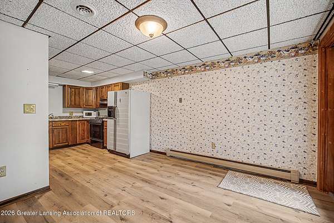
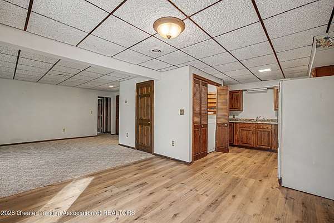
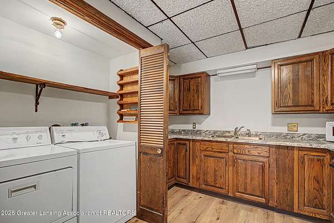
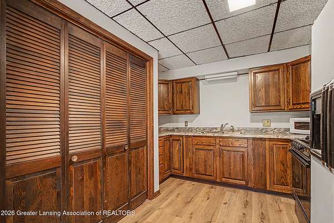
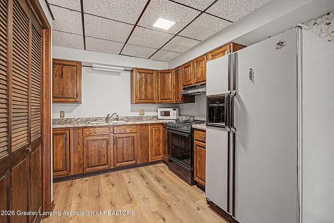
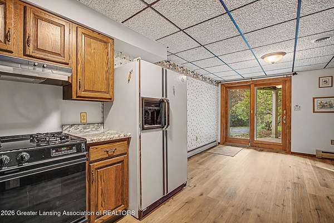
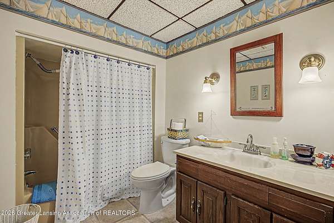
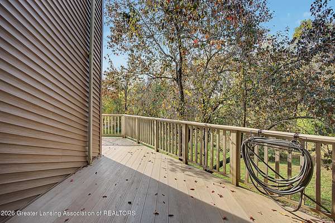
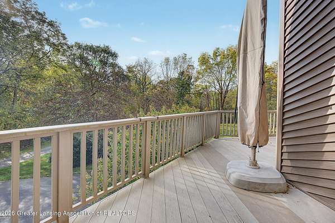
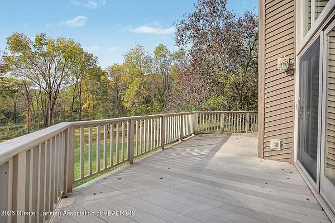
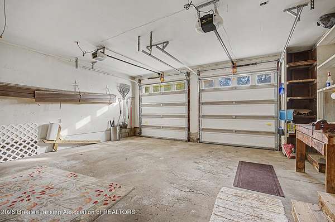
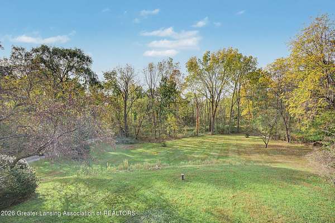
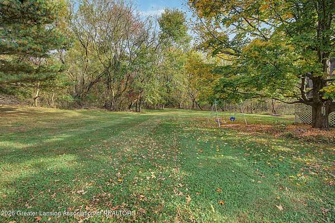
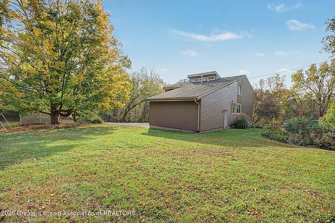
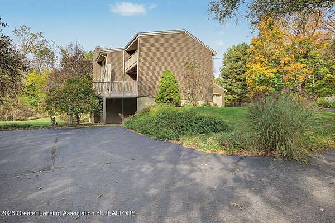
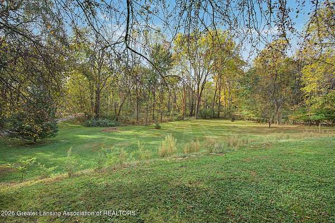
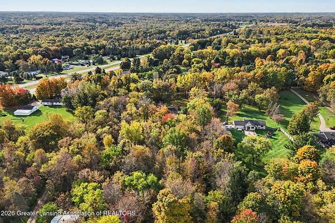
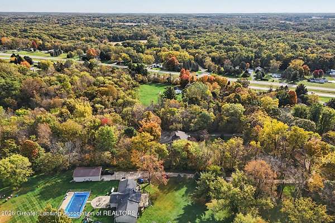
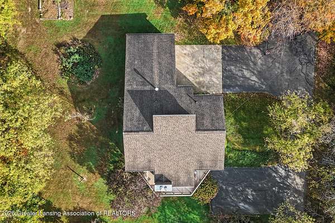
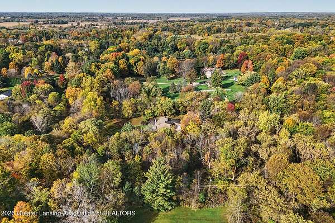
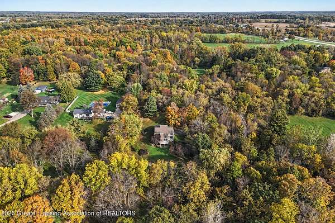
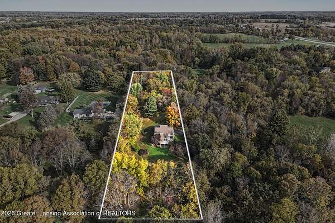
Country Seclusion Just North of Eaton Rapids! Tree lined drive just off M-99 with the feel of "Up North" just minutes from Lansing! Your asphalt driveway leads to this gorgeous 3 level contemporary with attached 2 1/2 car garage! Enter the front door to step into a spacious foyer with views of living room with vaulted ceilings and large windows! Designed to provide passive solar to your energy savings. Main floor includes a large kitchen and dining room, a spacious primary bedroom suite with walk in shower and a main floor laundry. The second level has 3 bedrooms and a 2nd bathroom plus a landing room area! To complete this remarkable room area the walk out lower level boasts a large family room with a wood stove, a 2nd full kitchen and a 5th Bedroom! A large wraparound composite sundeck completes your outside entertainment area! This energy efficient home also features a boiler system fired by propane. The system is set up with 7 zones, so you have the ability to shut off zones that are not in use. Central air is also in the home which is unique for a house with a boiler system. All this and more located on 2.56 Acres! This is a must-see home that has been very well cared for! Schedule your appointment soon to see this gorgeous home with immediate occupancy at closing!
Location
- Street address
- 10741 Bunker Hwy
- County
- Eaton County
- Zip code
- 48827
- School district
- Eaton Rapids
- Elevation
- 892 feet
Directions
M99 to Bunker then West to home.
Property details
- Acreage
- 2.56 acres
- Zoning
- Zoning
- MLS #
- GLAR 299865
- Posted
Property taxes
- 2025
- $4,250
Parcels
- 23-120-014-400-066-00
Legal description
E 175 FT OF W 1300 FT OF S 639.7 FT OF SW 1/4 OF SE 1/4. SEC.14, T2N,R3W, EATON RAPIDS TWP 1979
Details and features
Listing
- Type
- Residential
- Subtype
- Single Family Residence
Lot
- Features
- Back Yard, Few Trees, Front Yard, Gentle Sloping, Rolling Slope, Sloped Down
Exterior
- Parking
- Driveway, Garage, Open
- Structures
- Storage
Structure
- Style
- Contemporary
- Stories
- 2
- Basement
- Apartment, Finished, Full, Walk-Out Access
- Water
- Well
- Sewer
- Septic Tank
- Heating
- Hot Water, Passive Solar, Propane, Solar, Wood, Wood Stove
- Cooling
- Central Air
- Materials
- Vinyl Siding
- Roof
- Shingle
- Windows
- Insulated Windows
Interior
- Room Count
- 17
- Rooms
- Basement, Bathroom x 3, Bedroom x 5, Dining Room, Living Room
- Flooring
- Carpet, Laminate, Tile, Tile-Ceramic
- Fireplaces
- Yes
- Appliances
- Dishwasher, Dryer, Gas Water Heater, Ice Maker, Oven, Range, Refrigerator, Stainless Steel Appliance(s), Washer, Water Heater, Water Softener Rented
- Features
- Entrance Foyer, Granite Counters, Laminate Counters, Vaulted Ceiling(s), Walk-In Closet(s)
Property utilities
| Category | Type | Status |
|---|---|---|
| Power | Solar | Connected |
| Gas | Propane | Connected |
Listing history
| Date | Event | Price | Change | Source |
|---|---|---|---|---|
| Oct 12, 2026 | New listing | $450,000 | — | GLAR |