Land with Home for Sale in Grimsley, Tennessee
1075 Hargis Rd, Grimsley, TN 38565
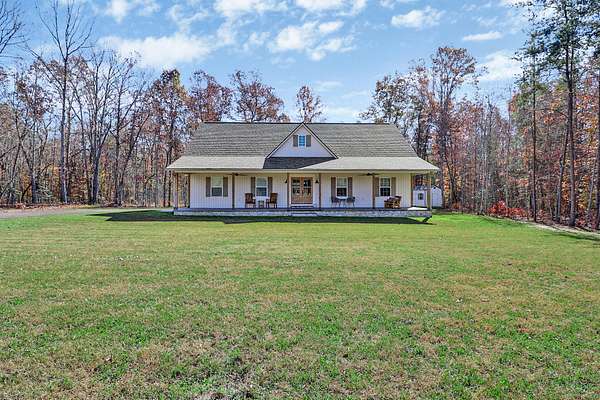
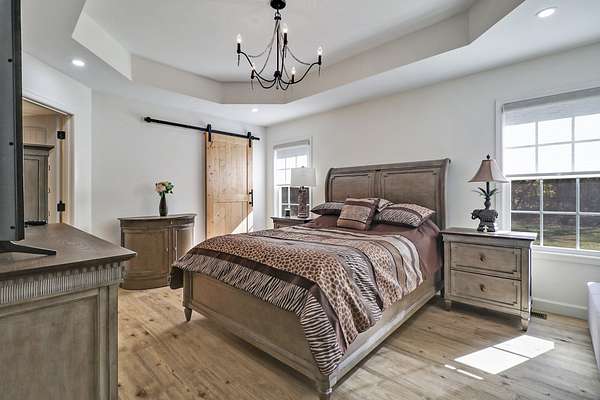
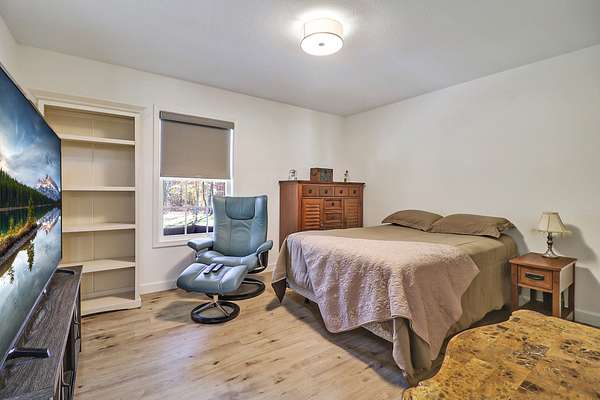
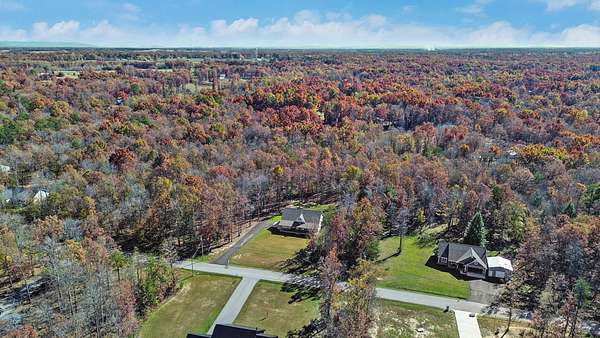
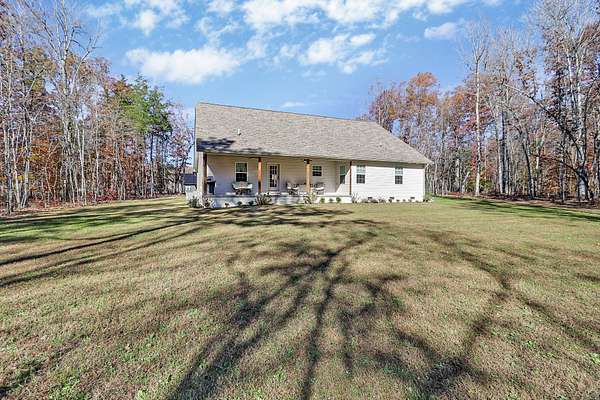
Enjoy the perfect blend of comfort, style, and peaceful country living in this beautiful
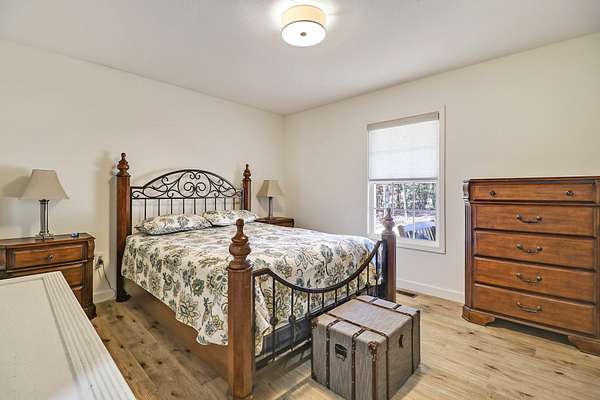
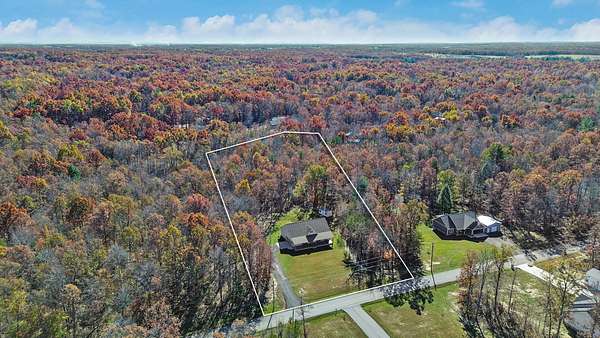
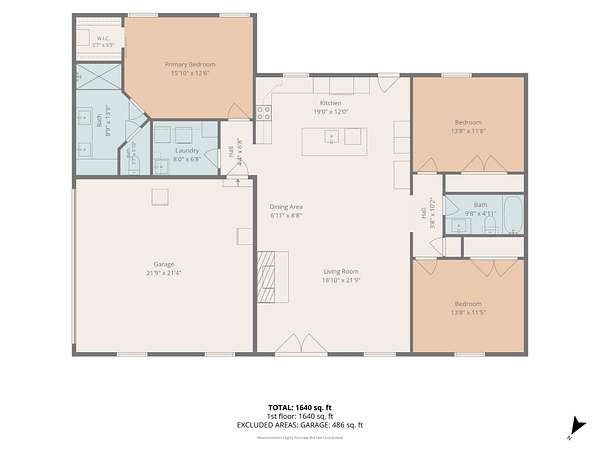
3-bedroom, 2-bath home offering 1,604 square feet of thoughtfully designed living space on
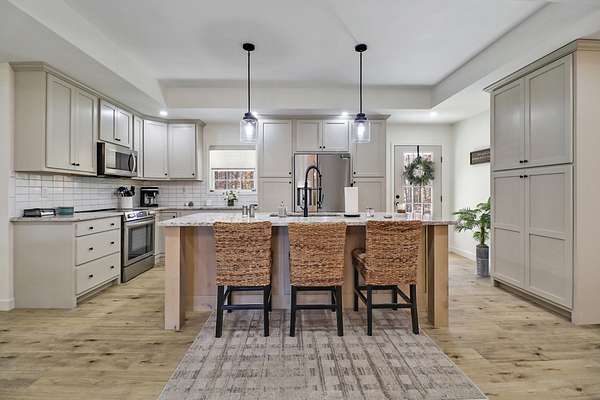
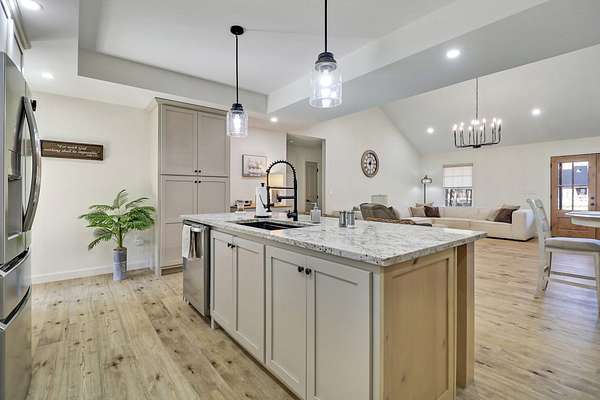
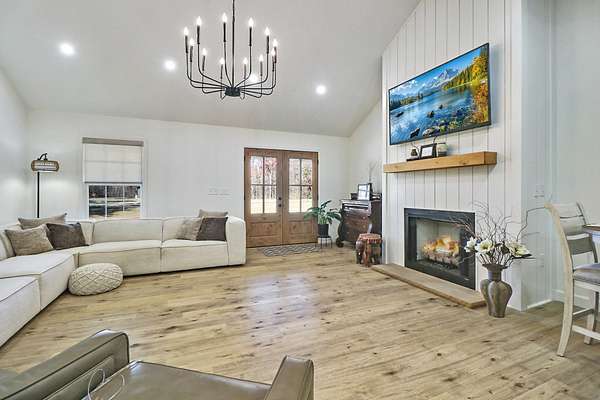
2.78 serene acres. Step inside to discover an inviting open floor plan featuring waterproof luxury vinyl plank flooring, a cozy gas fireplace, and a stunning kitchen complete with custom soft-close cabinetry, granite countertops, and an oversized island perfect for gathering and entertaining.
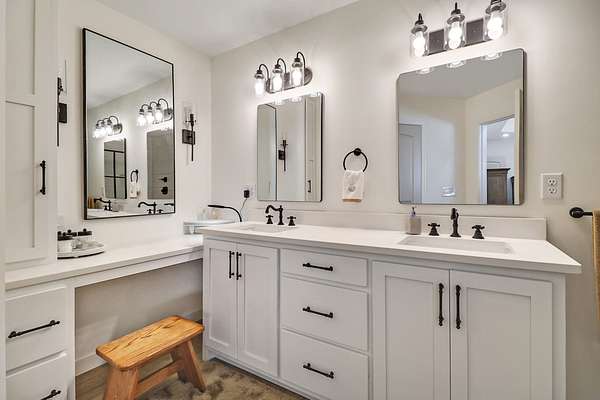
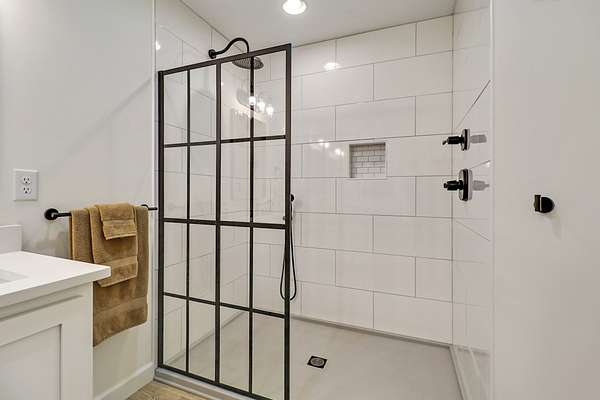
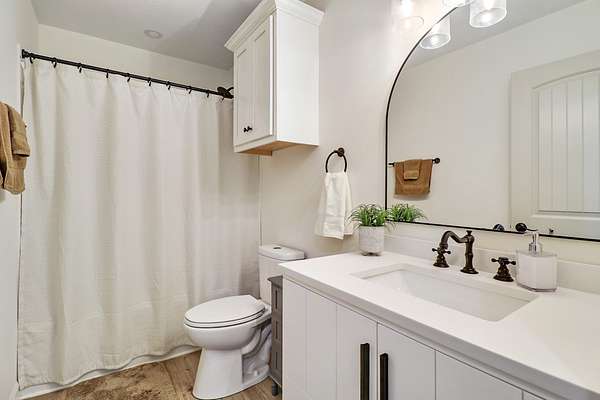
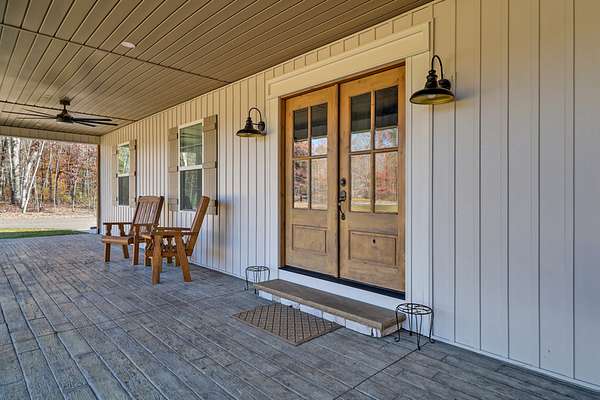
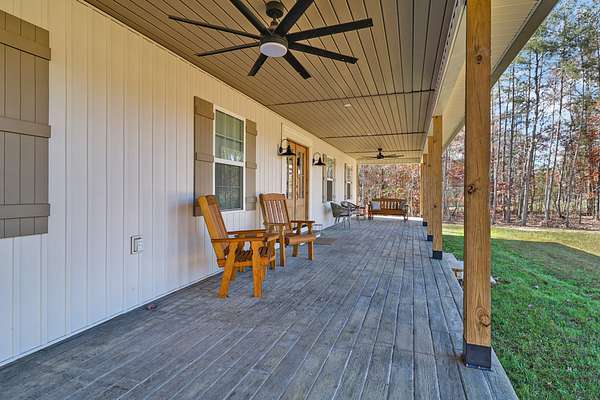
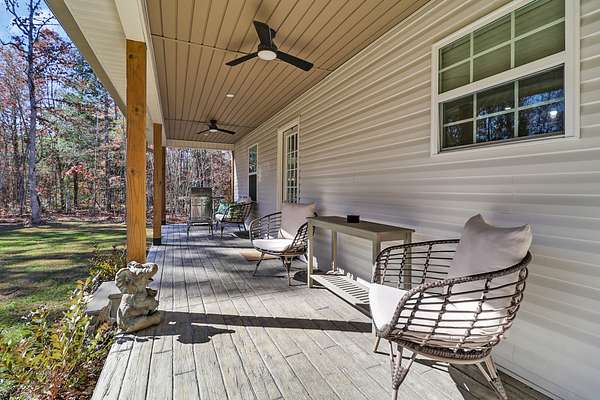
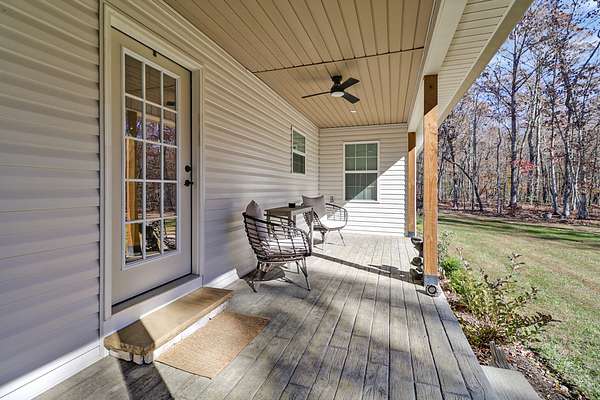
The spacious primary suite features a beautiful walk-in shower, creating a relaxing private retreat. Outside, gorgeous stamped concrete porches provide the perfect setting to enjoy your morning coffee, unwind in the evenings, or simply take in the peaceful surroundings.
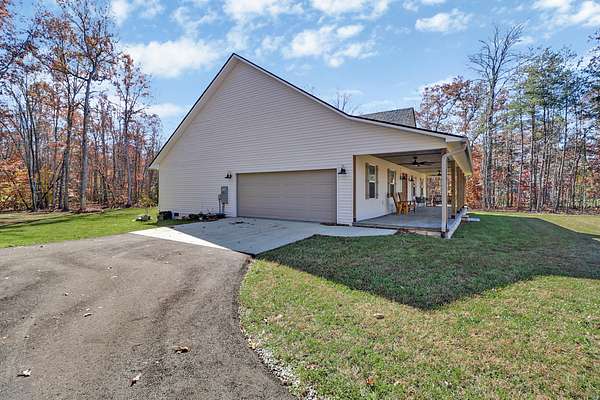
Additional highlights include a 2-car garage,Gas Tankless water heater, blacktop driveway with a concrete parking pad, and a 12x20 storage building offering plenty of room for tools, hobbies, or extra storage.
With 2.7 acres of beautiful, peaceful property and quality finishes throughout, this home offers the space, privacy, and charm you’ve been looking for. Country tranquility meets modern comfort—this one is a must-see. Buyers and buyers agent to verify any pertinent info.
- Listed by Melody Pollard, (615) 970-2849, eXp Realty
Location
- Street address
- 1075 Hargis Rd
- County
- Fentress County
- Zip code
- 38565
- Community
- Clarkrange West PH Xiv
- Elevation
- 1,726 feet
Directions
Starting from the intersection of Hwy 127 (South York Hwy) and Hwy 62 in Clarkrange, Travel N on 127 N for 4.3 miles and turn L onto Wilder Rd. Go 1.4 miles and turn L onto Hargis Rd. 1075 Hargis is .3 miles on the left
Property details
- Acreage
- 2.78 acres
- MLS #
- REALTRACS 3635433
- Posted
Property taxes
- Recent
- $1,239
Parcels
- 127 04046 000
Details and features
Listing
- Type
- Residential
- Subtype
- Single Family Residence
- Financing
- Conventional
- Possession
- Close of Escrow
Lot
- Size Source
- Assessor
- Terrain
- Cleared, Wooded
- Features
- Cleared, Wooded
Exterior
- Parking Spaces
- 6
- Parking
- Asphalt, Concrete, Driveway, Garage Faces Side
- Garage Spaces
- 2
- Outdoor Spaces
- Covered, Deck, Porch
- Structures
- Storage
Structure
- Style
- Ranch
- Stories
- 1
- Basement
- Crawl Space
- Water
- Public
- Sewer
- Septic Tank
- Heating
- Central
- Cooling
- Central Air
- Materials
- Frame, Stone, Vinyl Siding
- Roof
- Shingle
- Foundation
- Block
Interior
- Rooms
- Bedroom x 3, Dining Room, Kitchen, Living Room, Master Bathroom
- Flooring
- Luxury Vinyl
- Fireplaces
- Gas
- Appliances
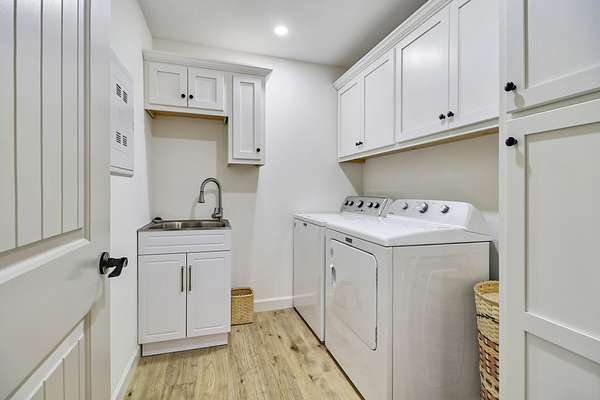
- Dishwasher, Dryer, Electric Range, Microwave, Refrigerator, Stainless Steel Appliance(s), Washer
- Laundry
- Electric Dryer Hookup, Washer Hookup
- Features
- Kitchen Island, Open Floorplan
Property utilities
| Category | Type | Status |
|---|---|---|
| Water | Public | Available |
| Sewage | Septic System | Connected |
Nearby schools
| Name | Type |
|---|---|
| South Fentress Elementary School | Elementary |
| South Fentress Elementary School | Middle |
| Clarkrange High School | High |
Listing history
| Date | Event | Price | Change | Source |
|---|---|---|---|---|
| Nov 11, 2026 | New listing | $429,900 | — | REALTRACS |
Payment calculator

Based on information submitted to the MLS GRID as of Nov 11, 2026 6:00 pm MT. All data is obtained from various sources and may not have been verified by broker or MLS GRID. Supplied Open House Information is subject to change without notice. All information should be independently reviewed and verified for accuracy. Properties may or may not be listed by the office/agent presenting the information. Some IDX listings have been excluded from this website. View more