

Land with Home for Sale in Kingston Springs, Tennessee
1075 Overlook Trl, Kingston Springs, TN 37082
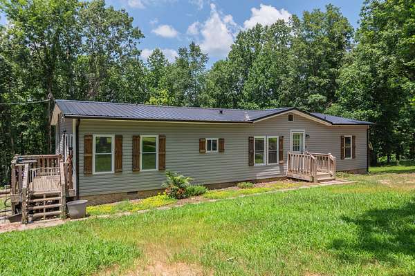
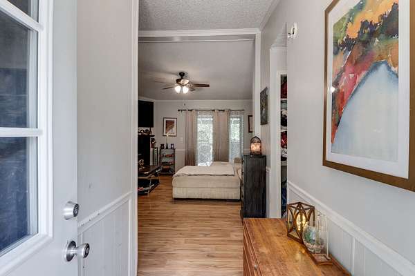
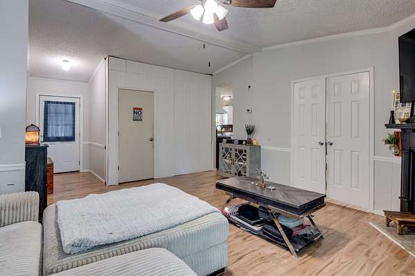
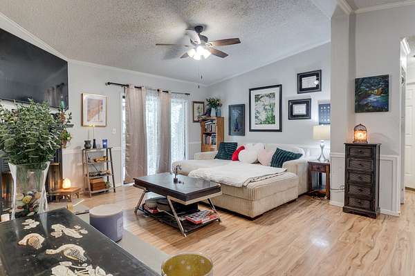
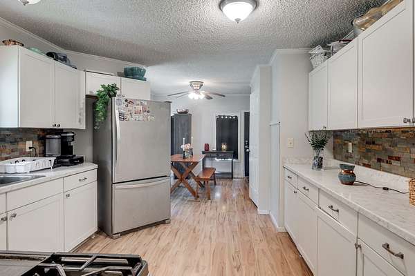
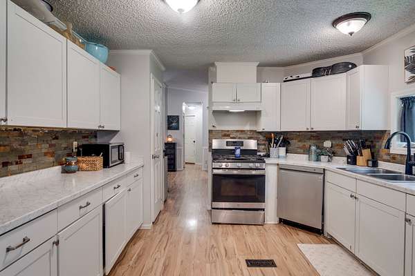
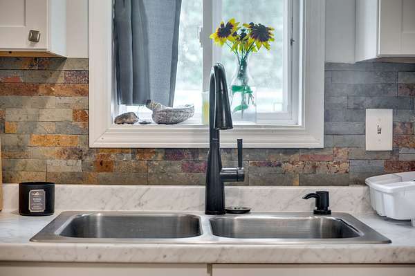
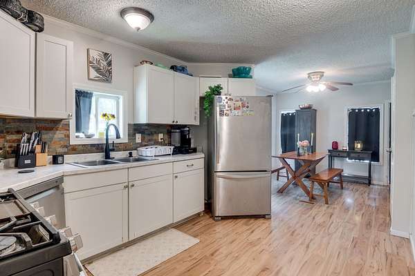
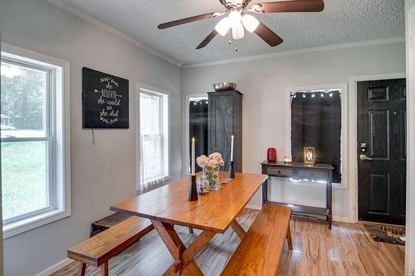
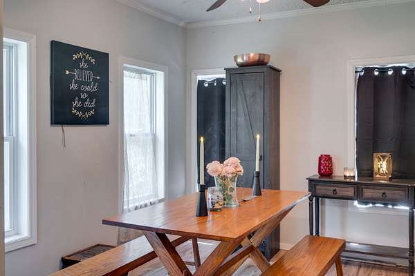
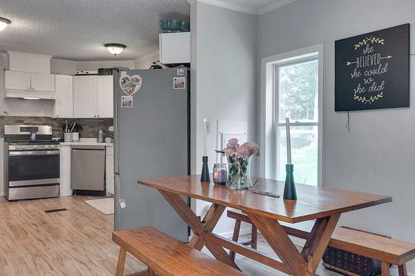
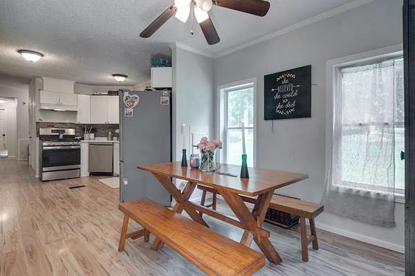
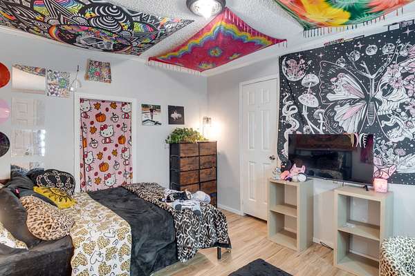
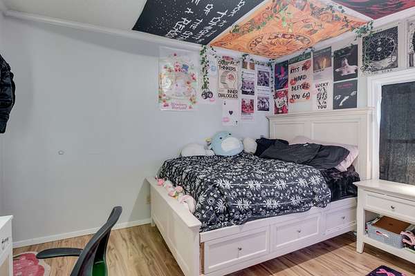
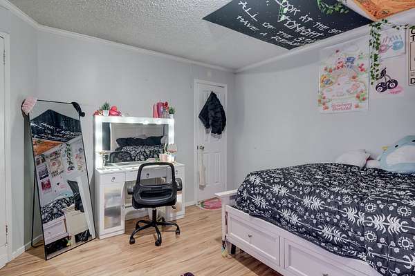
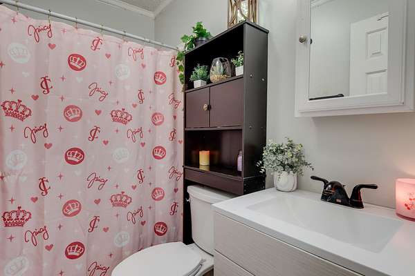
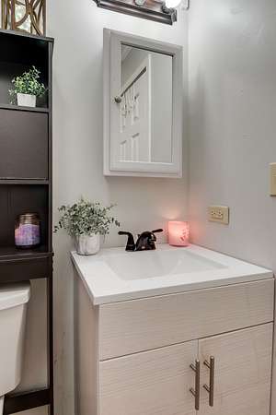
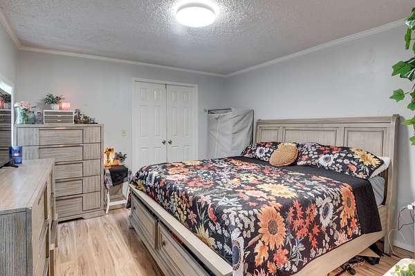
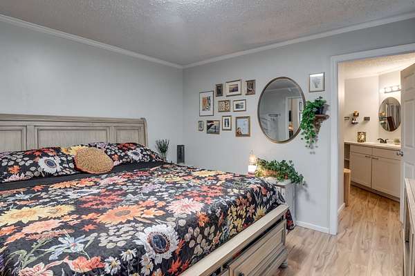
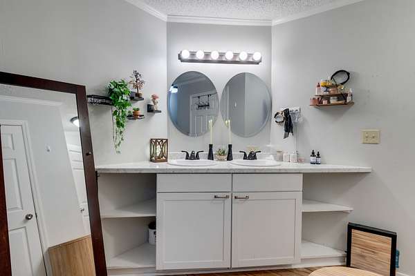
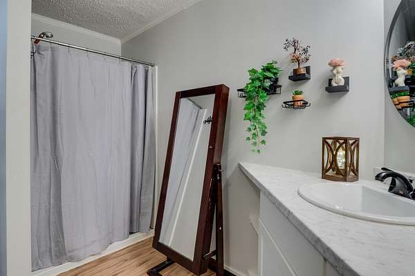
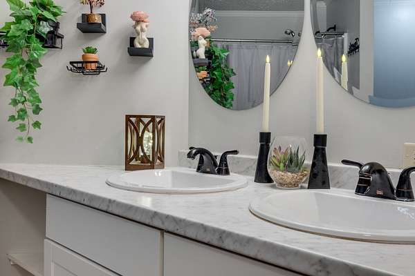
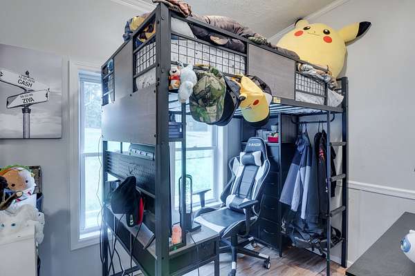
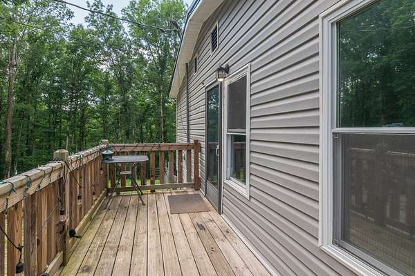
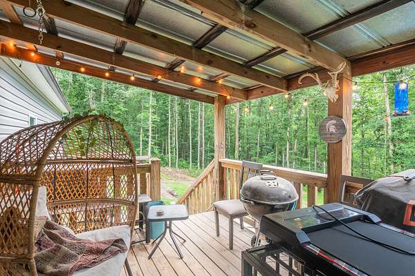
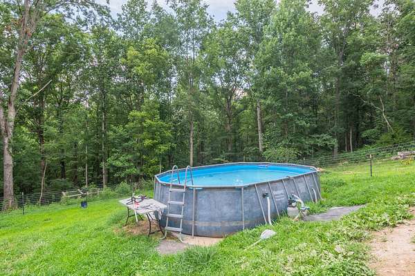
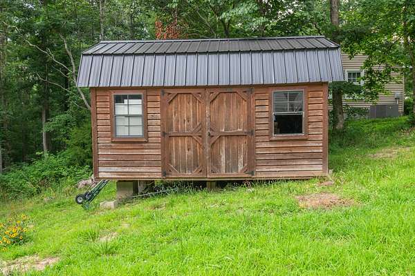
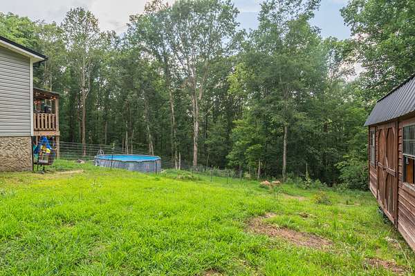
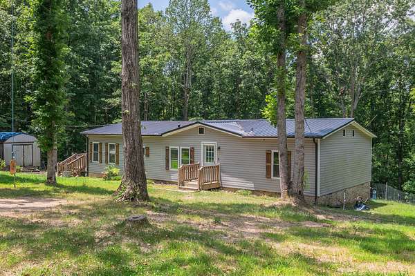
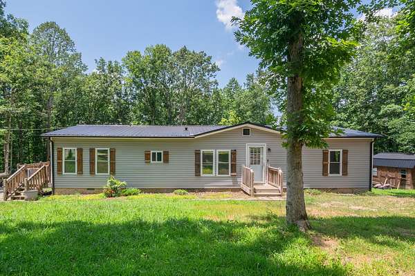
*Well-Maintained Ranch-Style Home on 2.5 Wooded Acres *Surrounded by Beautiful Rolling Hills, Winding Roads, Scenic Views, & Wildlife Galore *Laminate Wood Floors Throughout *Wood-Burning Fireplace In Living Room *Granite Countertops with Stone Backsplash, Stainless Steel Appliances, & White Cabinets in Kitchen *Ceiling Fan in Dining Area connected to Kitchen *Large Master Bedroom with Double Vanity, Extra Shelving, & Walk-in Shower in Master Bath *Two Additional Bedrooms & Second Bath Close By *Multiple Decks to View the Quiet Scenery, One Open/One Covered *Sloped Backyard Is Wire Fenced for Kids or Pets *Two Large Storage Sheds *One of the Sheds Is Insulated & Wired with Electricity For Potential To Convert Into Tiny Home *30 Minutes West of Downtown Nashville *All Appliances Stay, Including Refrigerator *W/D Negotiable *Pool Does Not Remain*
- Listed by Chris Gangone, (615) 243-7931, Keller Williams Realty Nashville/Franklin
Location
- Street address
- 1075 Overlook Trl
- County
- Cheatham County
- Zip code
- 37082
- Community
- Interstate West Ranchettes
- Elevation
- 658 feet
Directions
From Nashville *I-40W to Exit 188 - Kingston Springs *L on Luyben Hills *.7mi Fork R to CC Rd *R on CC *2.3mi R on Mt Pleasant *.2mi L on Fairview KS *.7mi R on Jackson Cabin *.3mi L on Chickadee, will become Wildlife *1.1mi R on Overlook *.4mi Home on L
Property details
- Acreage
- 2.5 acres
- MLS #
- REALTRACS 3261549
- Posted
Property taxes
- Recent
- $1,434
Parcels
- 098 12200 000
Resources
Details and features
Listing
- Type
- Residential
- Subtype
- Manufactured On Land
- Financing
- Conventional, FHA, VA
- Possession
- Close of Escrow
Lot
- Size Source
- Assessor
- Terrain
- Sloped, Wooded
- View
- Trees/Woods
- Features
- Sloped, Wooded
Exterior
- Parking
- Driveway, Gravel
- Fencing
- Back Yard
- Outdoor Spaces
- Covered, Deck, Porch
- Structures
- Storage
Structure
- Style
- Ranch
- Stories
- 1
- Basement
- Crawl Space
- Water
- Public
- Sewer
- Septic Tank
- Heating
- Central
- Cooling
- Central Air
- Materials
- Frame
- Roof
- Metal
- Foundation
- Block
Interior
- Rooms
- Bedroom x 3, Dining Room, Kitchen, Living Room, Master Bathroom
- Flooring
- Laminate
- Fireplaces
- Living Room
- Appliances
- Dishwasher, Electric Oven, Electric Range, Refrigerator
- Laundry
- Electric Dryer Hookup, Washer Hookup
- Security
- Smoke Detector(s)
- Features
- Ceiling Fan(s), Pantry
Property utilities
| Category | Type | Status |
|---|---|---|
| Water | Public | Available |
| Sewage | Septic System | Connected |
Nearby schools
| Name | Type |
|---|---|
| Kingston Springs Elementary | Elementary |
| Harpeth Middle School | Middle |
| Harpeth High School | High |
Listing history
| Date | Event | Price | Change | Source |
|---|---|---|---|---|
| Aug 14, 2026 | Price drop | $275,000 | $10,000 -3.5% | REALTRACS |
| July 29, 2026 | Price drop | $285,000 | $5,000 -1.7% | REALTRACS |
| July 7, 2026 | New listing | $290,000 | — | REALTRACS |
Payment calculator

Based on information submitted to the MLS GRID as of Oct 5, 2026 7:00 pm MT. All data is obtained from various sources and may not have been verified by broker or MLS GRID. Supplied Open House Information is subject to change without notice. All information should be independently reviewed and verified for accuracy. Properties may or may not be listed by the office/agent presenting the information. Some IDX listings have been excluded from this website. View more