
Land with Home for Sale in Hawley, Pennsylvania
1076 Wintergreen Ct, Hawley, PA 18428
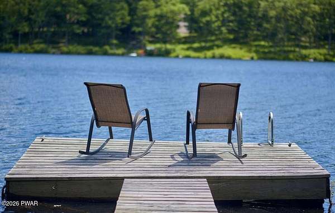
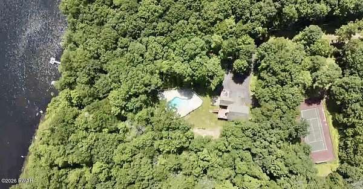
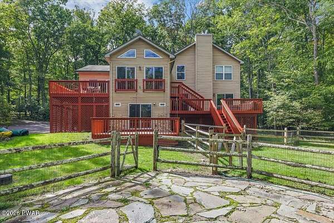
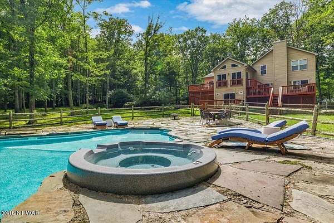
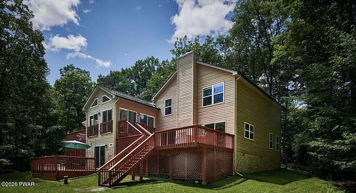
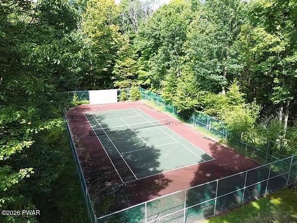
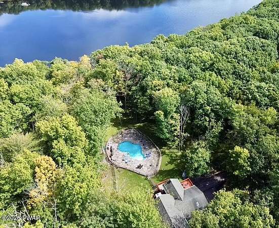
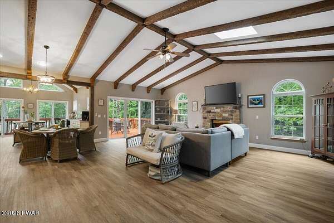
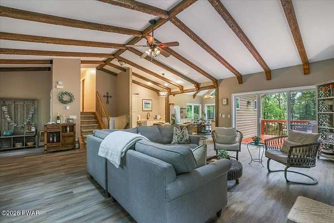
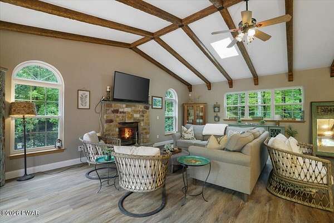
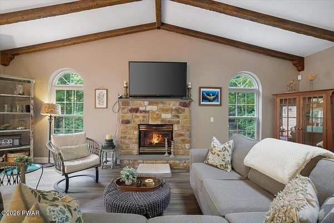
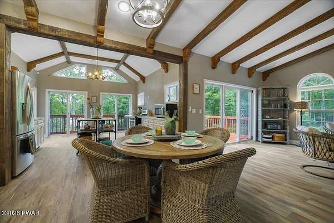
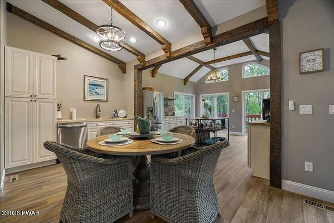
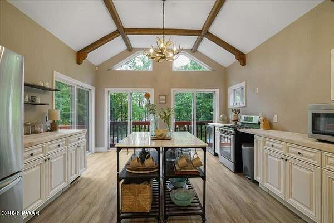
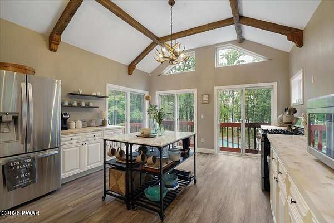
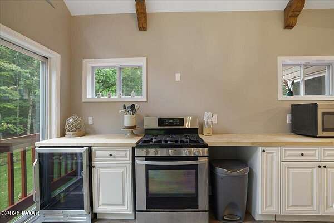
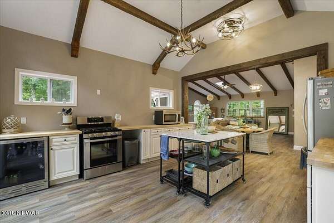
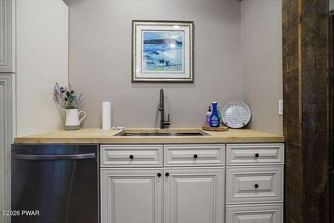
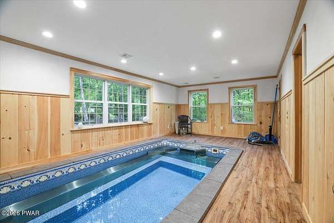
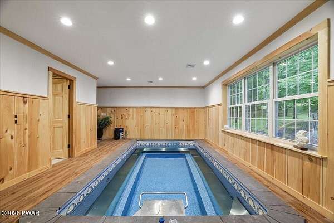
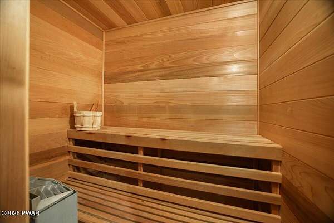
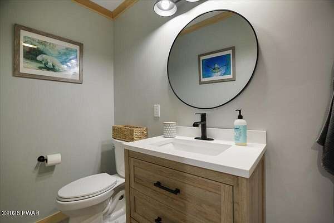
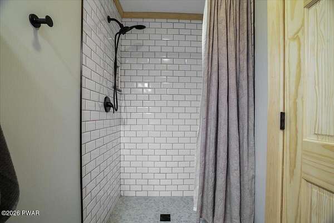
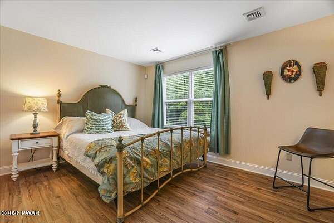
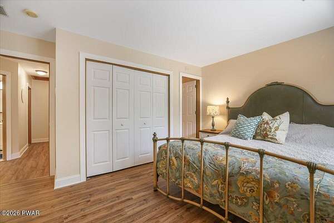
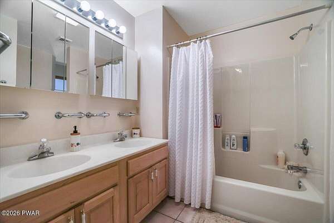
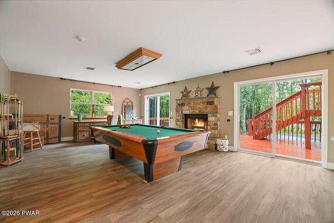
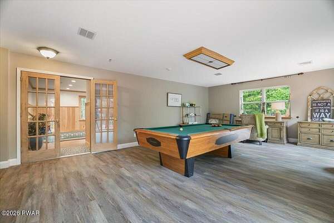
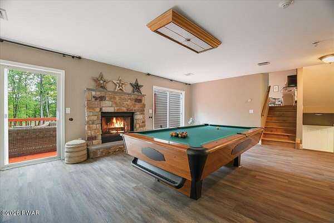
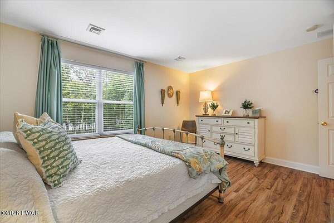
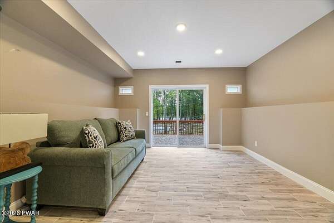
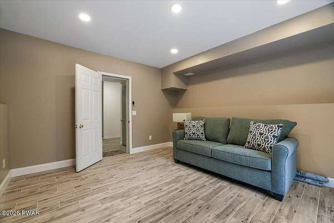
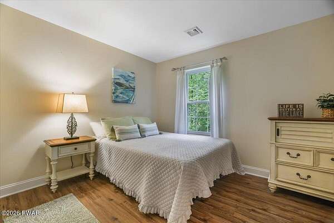
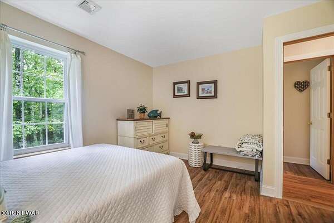
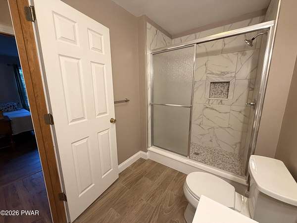
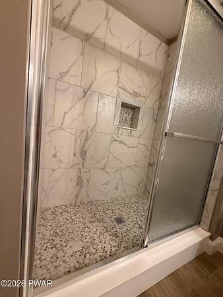
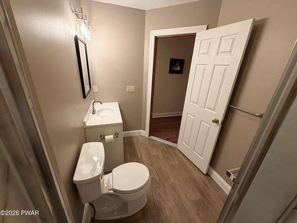
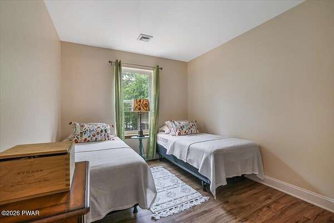
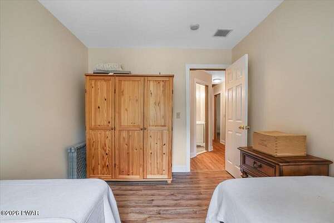
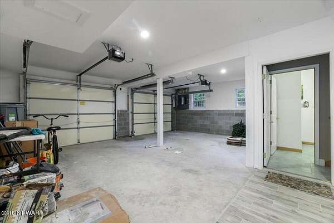
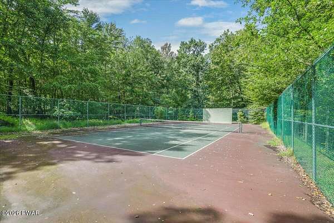
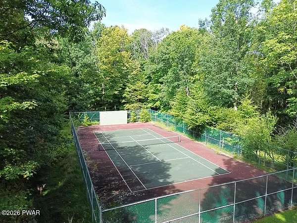
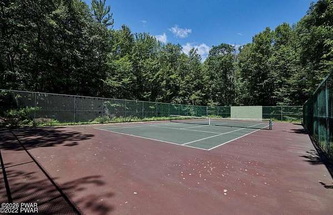
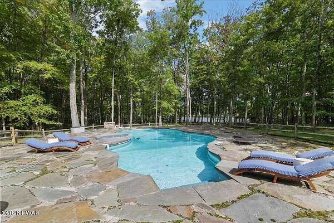
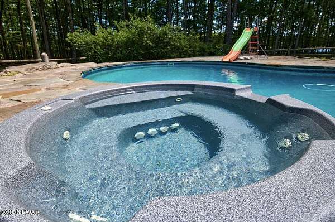
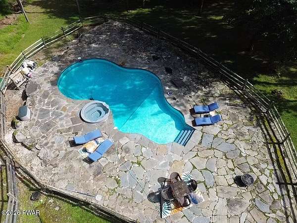
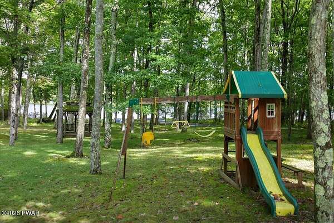
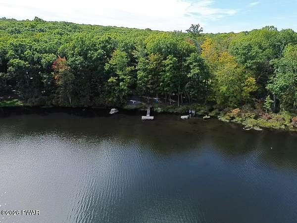
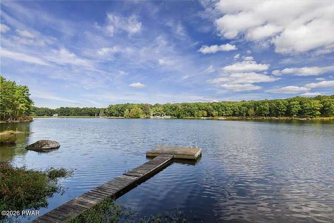
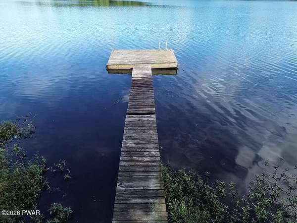
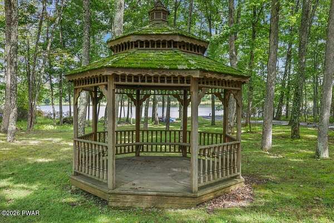
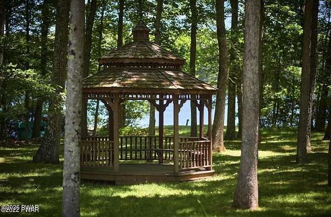
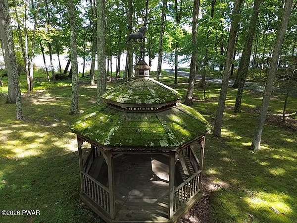
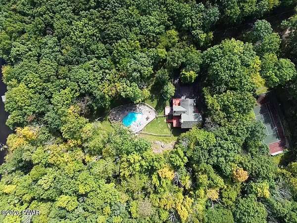
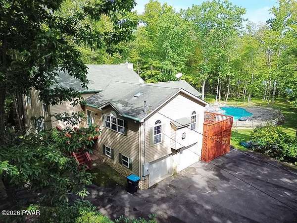
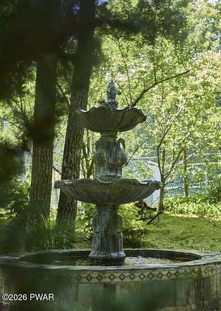
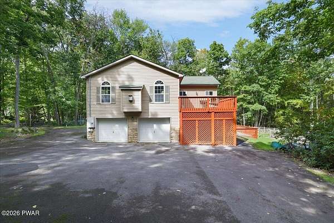
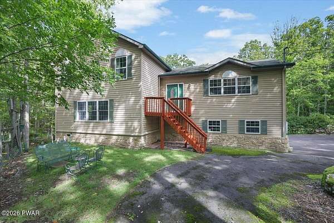
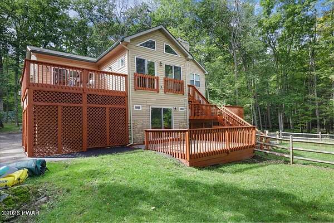
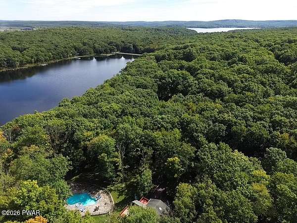
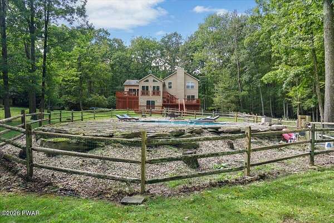
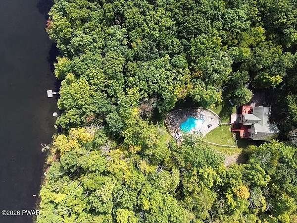
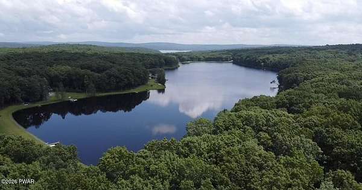
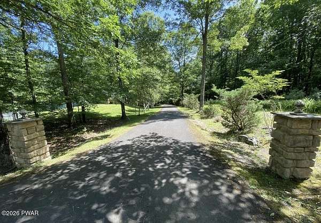
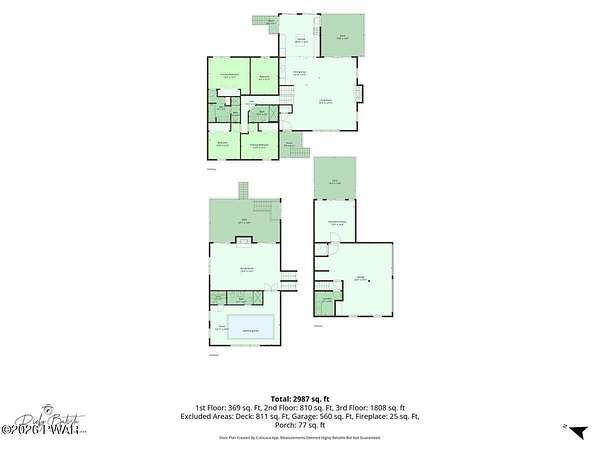
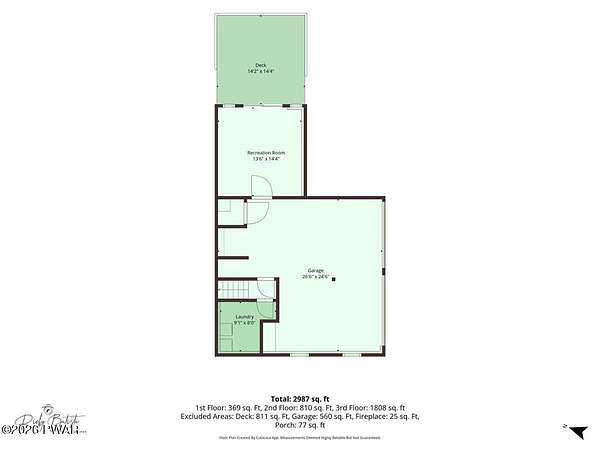
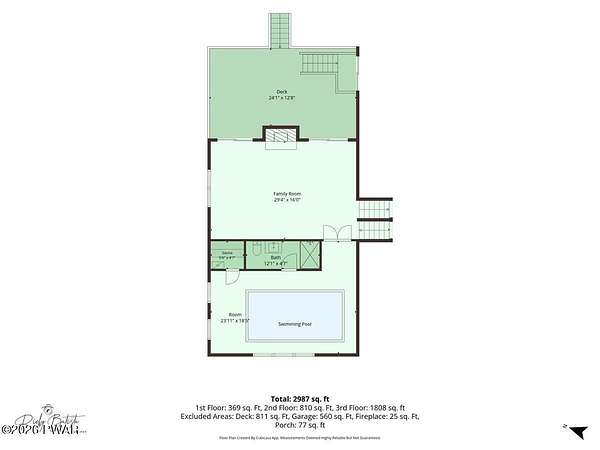
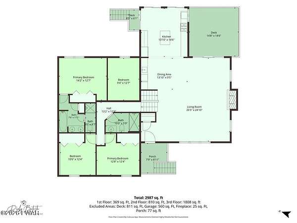
Welcome to the ultimate LAKEFRONT sanctuary in Hidden Lake Estates, the most prestigious community surrounding Lake Wallenpaupack. Nestled on 4.17 ultra-private, park-like acres with over 170 feet of prime lake frontage, this exceptional 4-bedroom (plus office), 3-bathroom estate offers an unparalleled resort lifestyle. Tucked away at the end of the cul-de-sac, the property features a private lake dock, a personal tennis/pickleball court, a heated in-ground outdoor pool, a hot tub, stone patios, a gazebo, mature fenced flower and meditation gardens and a paved circular driveway. Inside, you will find soaring cathedral ceilings, two fireplaces, a newly renovated kitchen with butcher block countertops and stainless steel appliances, a spacious master suite, a billiard/game room, a 2-car garage, and a dedicated wellness wing featuring a private sauna and an indoor heated Endless Pool. Built for maximum efficiency and modern convenience, the home boasts highly economical geothermal central A/C, a smart home security system, and an owned 1,000-gallon underground propane tank that heats the pool & home and requires only one fill per year. This rare property seamlessly combines total seclusion, elite recreation, and top-tier infrastructure in a premier waterfront location.
Location
- Street address
- 1076 Wintergreen Ct
- County
- Wayne County
- Zip code
- 18428
- Community
- Hidden Lake Estates
- School district
- Wallenpaupack School District
- Elevation
- 1,312 feet
Directions
Rt 6 in Hawley to Rt 590W. Right onto Owego. Left onto Acacia Dr into HLE. Right onto Wintergreen Ct. Last house on right in cul-de-sac.
Property details
- Acreage
- 4.17 acres
- Zoning
- Residential
- MLS #
- PWAR PW-263497
- Posted
Property taxes
- Recent
- $8,660
Expenses
- Homeowner Association Fee
- $1,025 annually
Parcels
- 19-0-0051-0132
Details and features
Listing
- Type
- Residential
- Subtype
- Single Family Residence
- Franchise
- Berkshire Hathaway Home Services
Lot
- View
- Lake, Water
- Waterfront
- Lake Front
- Features
- Cul-De-Sac, Gentle Sloping, Landscaped, Private, Secluded, Views, Wooded
Exterior
- Parking Spaces
- 2
- Parking
- Driveway, Garage, Open
- Pool
- Deck, Patio
- Hot Tub
- Yes
- Structures
- Gazebo
- Features
- Dock, Garden, Outdoor Grill, Playground, Private Yard, Tennis Court(s)
Structure
- Style
- Split Level
- Stories
- 3
- Basement
- Crawl Space, Partially Finished
- Water
- Well
- Heating
- Electric, Forced Air, Hot Water, Natural Gas, Propane, Radiant, Radiant Floor, Zoned
- Cooling
- Central Air
- Materials
- Stone, Vinyl Siding
- Roof
- Asphalt
Interior
- Room Count
- 9
- Rooms
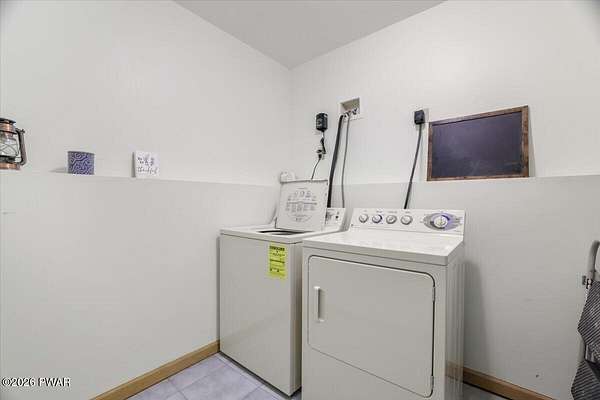
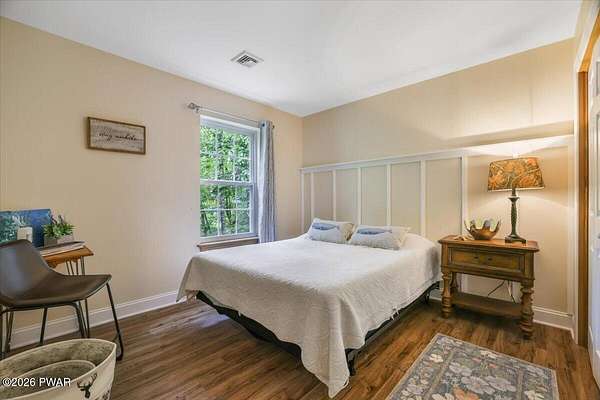
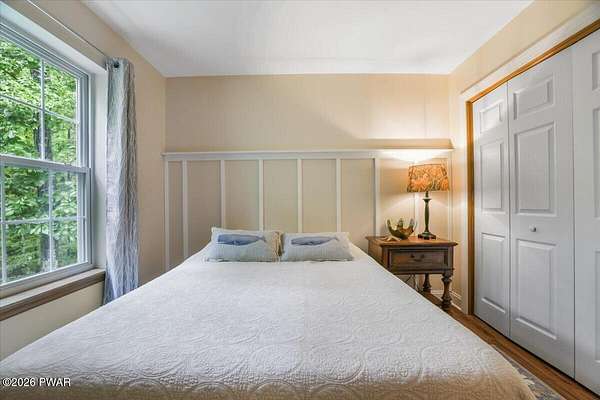
- Basement, Bathroom x 3, Bedroom x 4, Bonus Room, Den, Dining Room, Family Room, Laundry Room
- Flooring
- Tile, Vinyl
- Appliances
- Dishwasher, Dryer, Electric Oven, Electric Range, Gas Oven, Gas Range, Refrigerator, Self Cleaning Oven, Washer
- Security
- Security System
- Features
- Beamed Ceilings, Cathedral Ceiling(s), Open Floorplan, Sauna
Property utilities
| Category | Type | Status |
|---|---|---|
| Gas | Natural Gas | Connected |
| Gas | Propane | Connected |
Listing history
| Date | Event | Price | Change | Source |
|---|---|---|---|---|
| Oct 8, 2026 | New listing | $1,199,900 | — | PWAR |